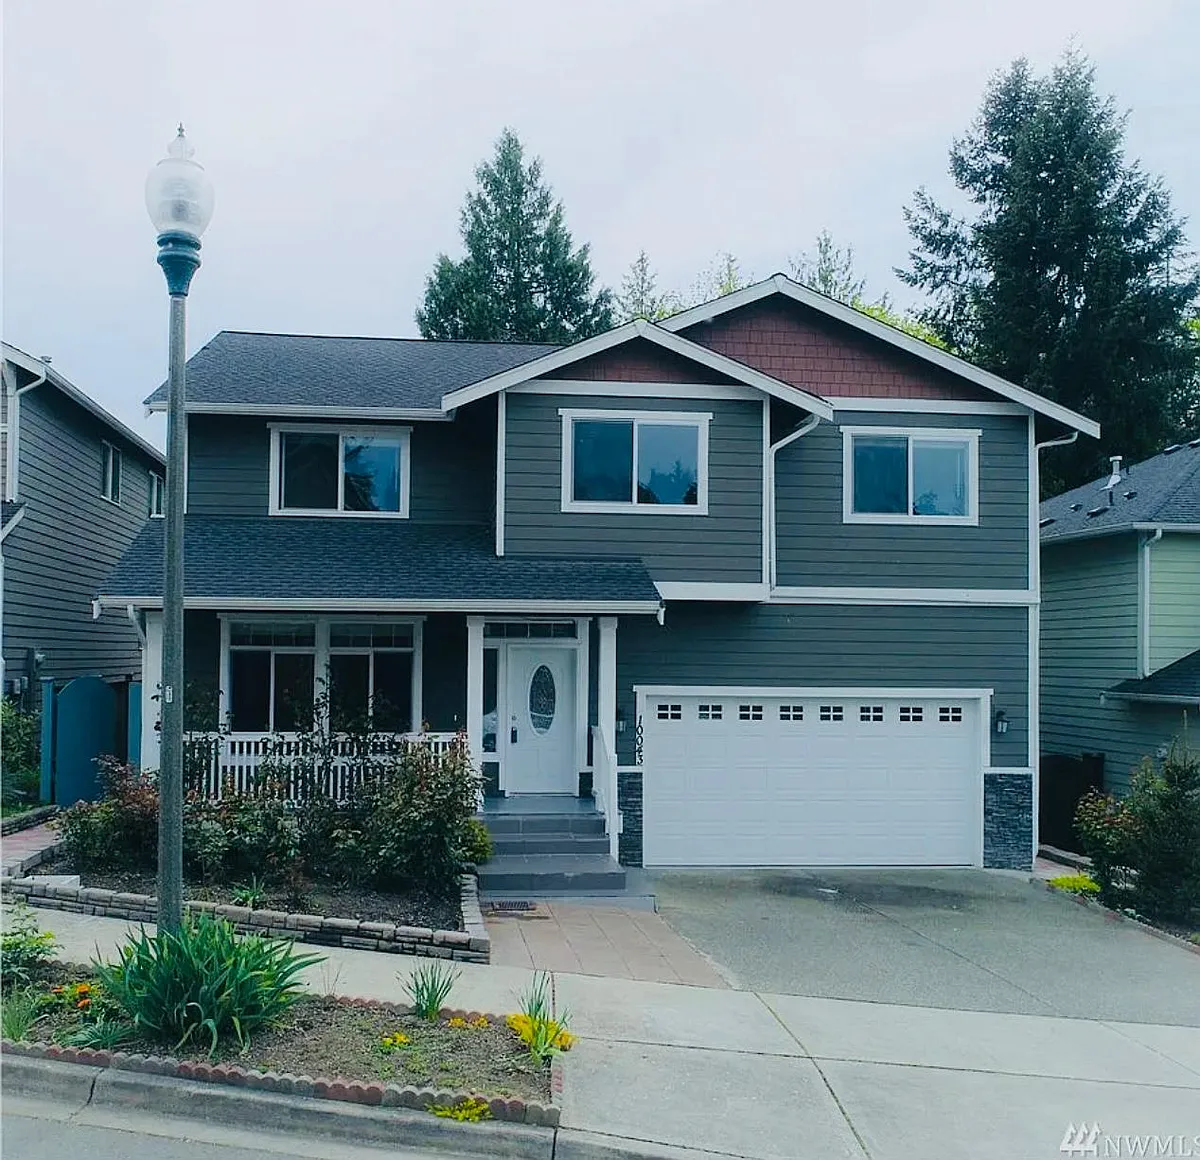
• Primary Photo - 10043 SE 227th St
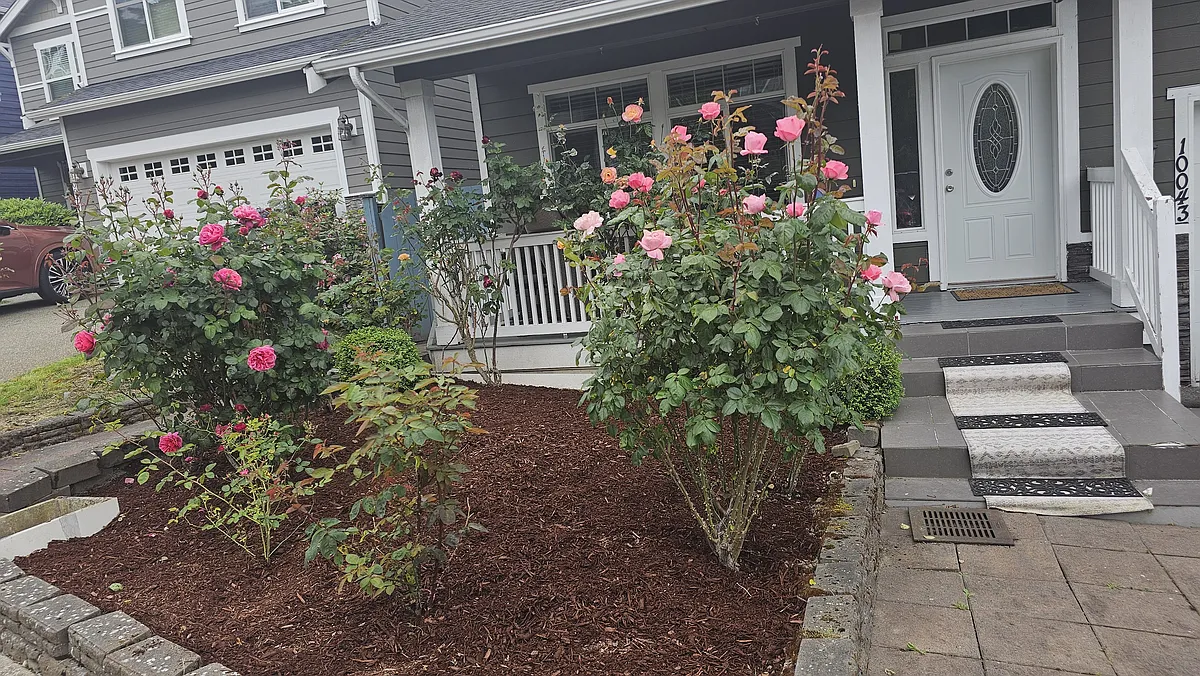
  • Building Photo - 10043 SE 227th St
1/26

10043 SE 227th St

Kent, WA 98030

$3,800
4
Beds
3
Baths
2744
Sqft
Doesn't include required deposits and fees
Powered byZillow Logo

Highlights

  • No pets allowed
  • In-unit washer / dryer
  • Attached garage
  • Dishwasher, refrigerator, microwave oven
  • Listed 14 hours ago
  • Updated 34 minutes ago

Commute

Loading

Loading commute times...

About 10043 SE 227th St

4 Bedrooms | 2.5 Bathrooms | Massive Upper-Level Bonus Room | Attached 2-Car Garage Available for lease, this impeccably maintained single-family home (built in 2014) sits on an expansive, beautifully landscaped 6,704 sq. ft. lot. Nestled against a protected, private greenbelt, this property perfectly blends high-end architectural design with a seamless indoor/outdoor lifestyle all while keeping you just minutes away from top local schools, major shopping centers, and commuter transit. Lease Terms & Qualification Requirements To ensure a smooth application process, please review the rental criteria below: Monthly Rent: $3,800 Move-in Costs: First Month's Rent ($3,800) + Last Month's Rent ($3,800) + Fully Refundable Security Deposit ($3,800) Income Criteria: Verifiable household income must be a minimum of 3x the monthly rent. Credit Criteria: Strong credit profile with a score of 650 or above. Home Policies: Strictly No Smoking & No Pets allowed on the property. Prime Location & Convenience Minutes to Kent Station: Enjoy ultra-convenient access to the Sounder commuter train, AMC Theater, and premium dining spots like Mama Stortini's and Duke's. Shopping & Errands Galore: Just a short drive to major East Hill shopping centers featuring Target, The Home Depot, TJ Maxx, grocery stores, and endless retail options. Excellent Proximity to Schools: Conveniently situated near highly rated local neighborhood schools and Green River College, making it ideal for growing families. Key Interior Highlights Gourmet Chef's Kitchen: The heart of the home features a grand center island, premium countertops, and high-quality stainless steel appliances, providing ample space for meal preparation and casual gatherings. Open-Concept Family Room: A warm and inviting living space anchored by a classic fireplace, tailored for relaxing or hosting guests. Primary Suite Sanctuary: A generous master bedroom layout paired with a luxurious 5-piece bath complete with a 60" x 40" soak tub, standalone tiled shower, dual vanities, and a giant walk-in closet. Massive Bonus Room: Located on the upper level, this expansive, versatile space is ideal for a dedicated home theater, game room, private lounge, or large home office. Premium Architectural Finishes: Showcases extensive, custom craftsman millwork throughout the home and fully wrapped windows that flood the rooms with beautiful natural light. Smart Layout & Convenience: Features 4 spacious upper-level bedrooms, a dedicated second-floor laundry room (conveniently located near the bedrooms), and a main-floor powder room (PDR) for guests. Outdoor Living & Entertainment Seamless Indoor/Outdoor Flow: The family room opens directly onto an inspiring, covered outdoor living area. All-Season Entertainment: Complete with an outdoor fireplace, an extensive backyard deck, and beautifully manicured front and back lawns. Ultimate Privacy: Enjoy the peace and tranquility of a large backyard that backs directly up to a lush greenbelt, ensuring no rear neighbors and a serene natural backdrop. Property Snapshot Property Type: Single-Family Rental Year Built: 2014 Lot Size: 6,704 sq. ft. Garage Space: Attached 2-Car Garage (455 sq. ft.) with plenty of room for parking and extra storage. Schedule Your Private Tour Today! Homes with this level of finish, convenience, and privacy do not stay on the rental market long. Contact us today to check availability, schedule a viewing, or request an application link.

Apartment amenities

Property amenities
  • Attached Garage
  • Building Deposit Fee Maximum: 3800
  • Building Deposit Fee Minimum: 3800
  • Dishwasher
  • Dryer
  • Flooring: Carpet
  • Flooring: Hardwood
  • Flooring: Tile
  • Heating system: Forced Air
  • Laundry: In Unit
  • Microwave Oven
  • Patio Balcony
  • Refrigerator
  • Washer

Pet policy

No cats allowed
No dogs allowed

Terms at 10043 SE 227th St

Monthly Rent: $3,800 per month Lease Duration: 12-Month Lease (unless otherwise agreed upon) Move-in Funds Required: First Month's Rent ($3,800) + Last Month's Rent ($3,800) + Fully Refundable Security Deposit ($3,800) Utility Responsibilities The tenant is solely responsible for setting up accounts and paying for all utilities and municipal services associated with the property. These include, but are not limited to: Electricity & Gas * Water & Sewer * Garbage & Recycling Collection Strict Property Policies Smoking Policy: Strictly No Smoking of any kind (including tobacco, marijuana, vaping, or e-cigarettes) is permitted anywhere inside the home.

Pricing comparison

$111
At $3,800, this listing is priced $111 more than the current market rate for a 4 bedroom home in Kent.
Other 4 bedroom homes...

Nearby schools

2
3
Students who live in 10043 SE 227th St attend the following Kent School District (Unified School District) public schools:
AllHighMixed
Showing 2 of 2 schools.
GreatSchools ratings are based on test scores and additional metrics when available.
By contacting this property, you agree to our Terms of Use. Visit our Privacy Portal for more information. When you click "Send message", we'll send your inquiry to the property manager so they can reach out and answer your questions.

Find similar homes