10043 Mackay Dr

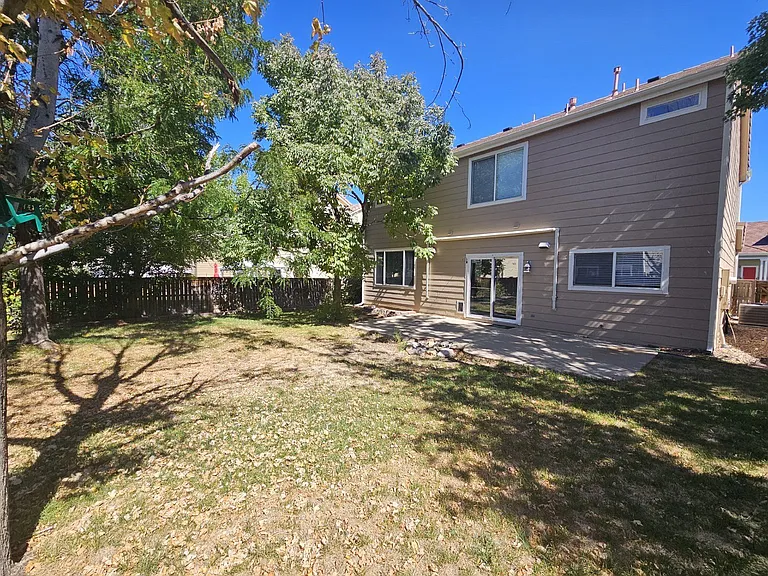
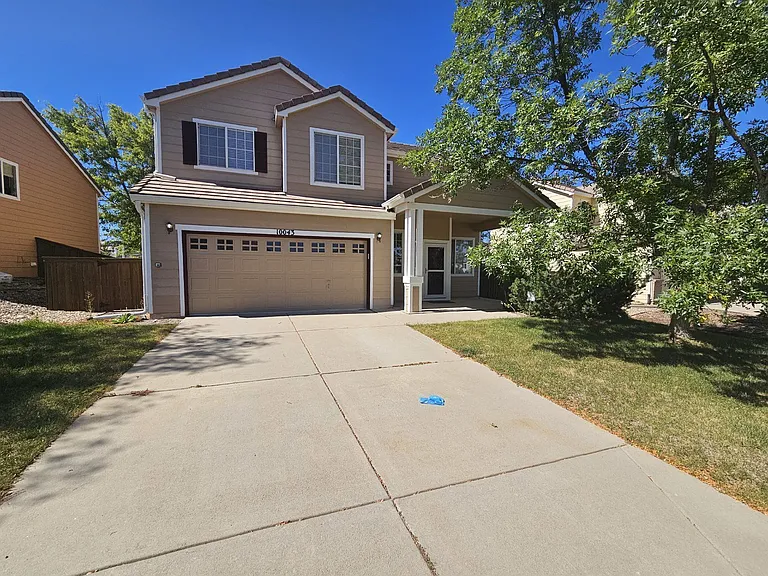
10043 Mackay Dr — Photo 1
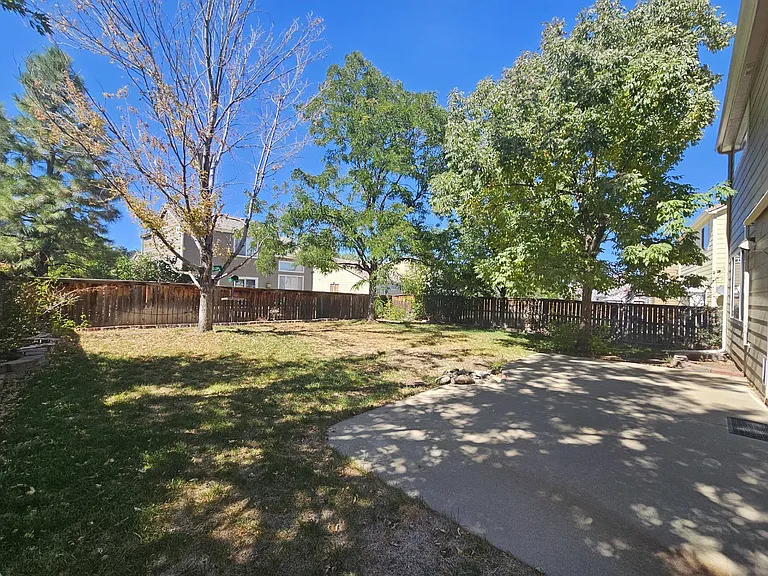
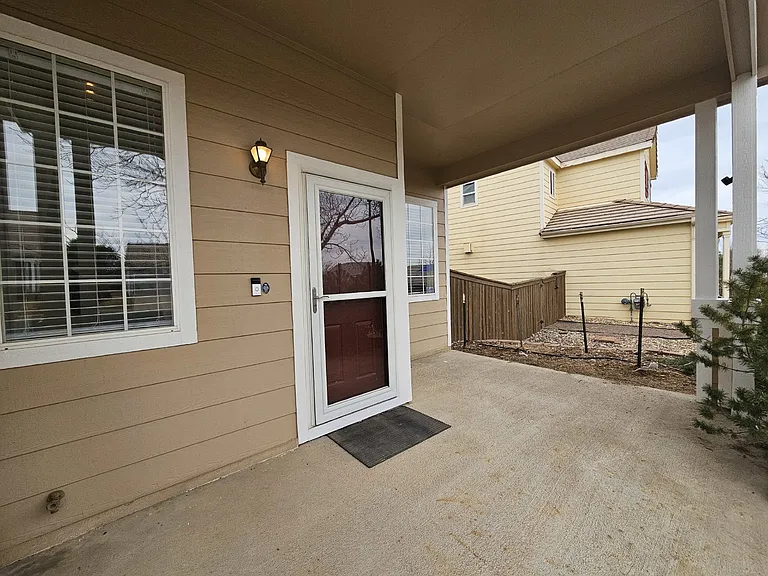
10043 Mackay Dr — Photo 2
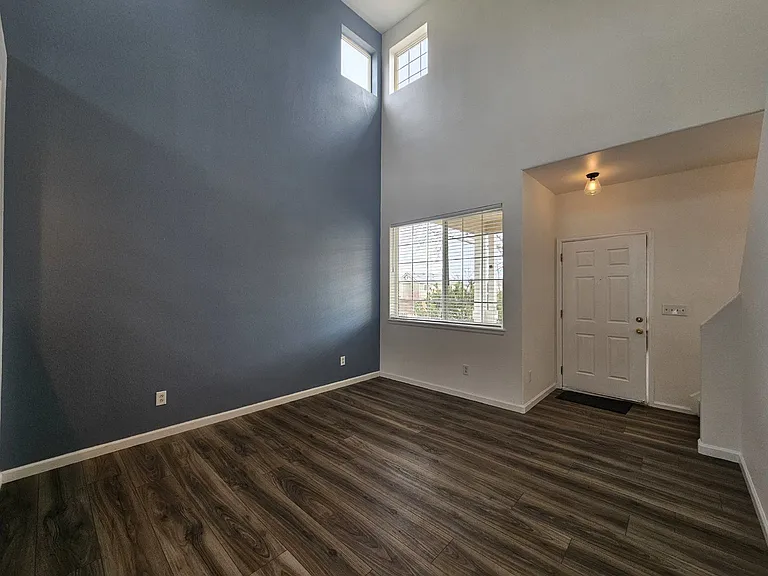
10043 Mackay Dr — Photo 3
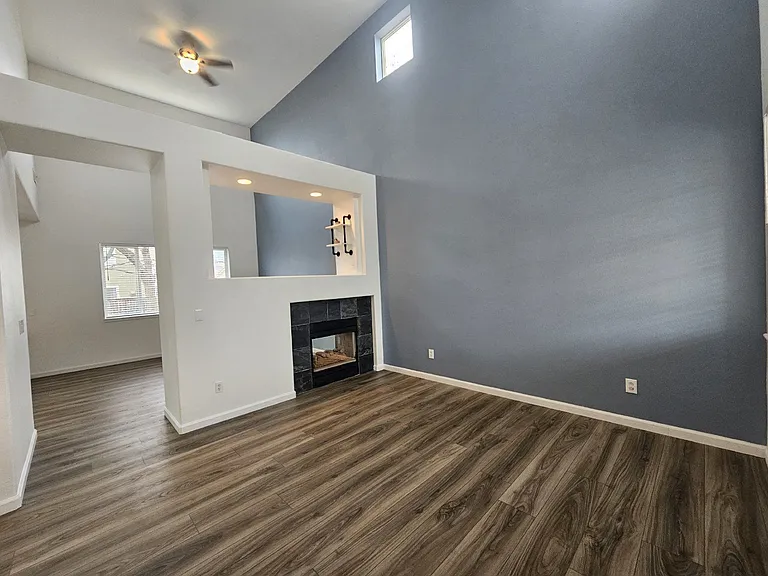
10043 Mackay Dr — Photo 4
10043 Mackay Dr — Photo 5
10043 Mackay Dr — Photo 6
10043 Mackay Dr — Photo 7
10043 Mackay Dr — Photo 8
10043 Mackay Dr — Photo 9
10043 Mackay Dr — Photo 10
10043 Mackay Dr — Photo 11
10043 Mackay Dr — Photo 12
10043 Mackay Dr — Photo 13
10043 Mackay Dr — Photo 14
10043 Mackay Dr — Photo 15
10043 Mackay Dr — Photo 16
10043 Mackay Dr — Photo 17
10043 Mackay Dr — Photo 18
10043 Mackay Dr — Photo 19
10043 Mackay Dr — Photo 20

$3,097/ mo
Total price
Now includes required monthly fees in total price
3 beds2.5 baths1677 sqft house
Available July 17
10043 Mackay Dr
Your booked tour

What you get

Pet-friendlyIn-unit laundryAir conditioning

Costs, fees, and lease terms

Special offer!
Portable Screening Reports Accepted (no application fee with valid report) if within 60-days

Pets

  • Dogs

    Allowed
  • Cats

    Allowed

The neighborhood

About the building

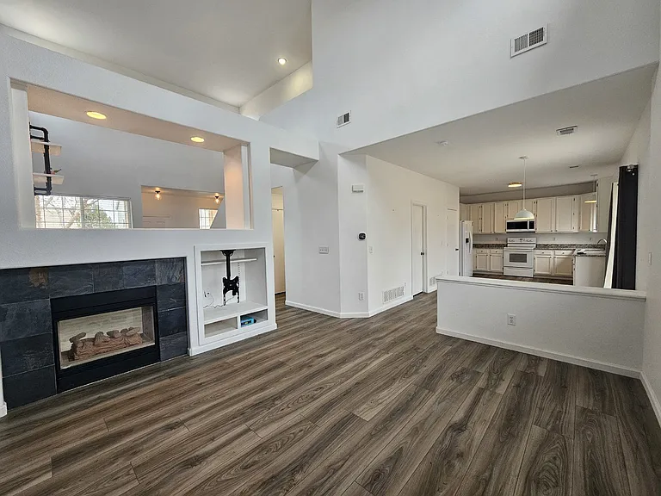
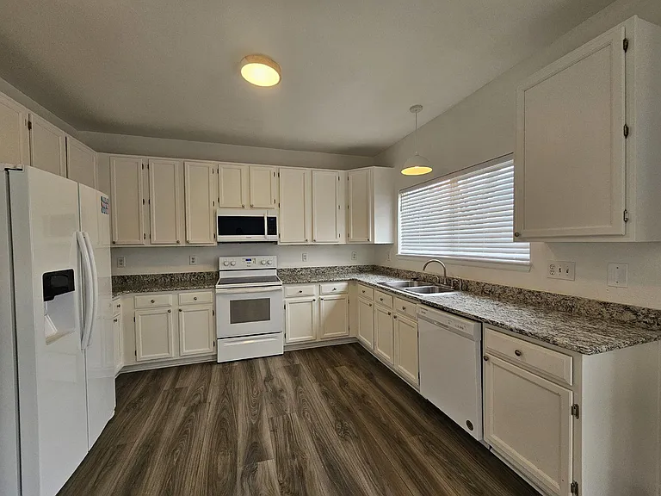
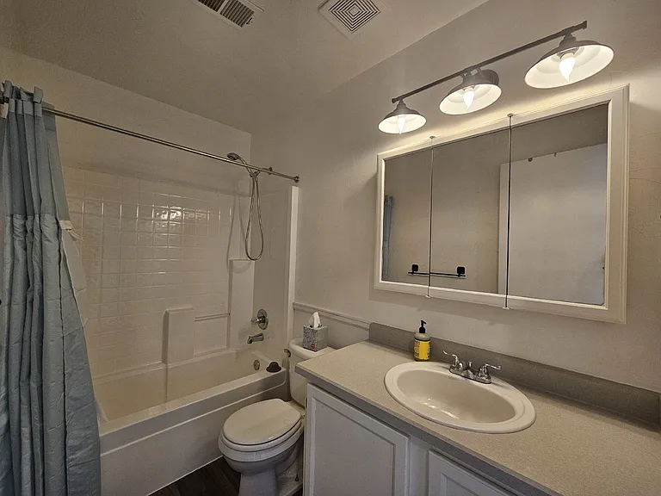
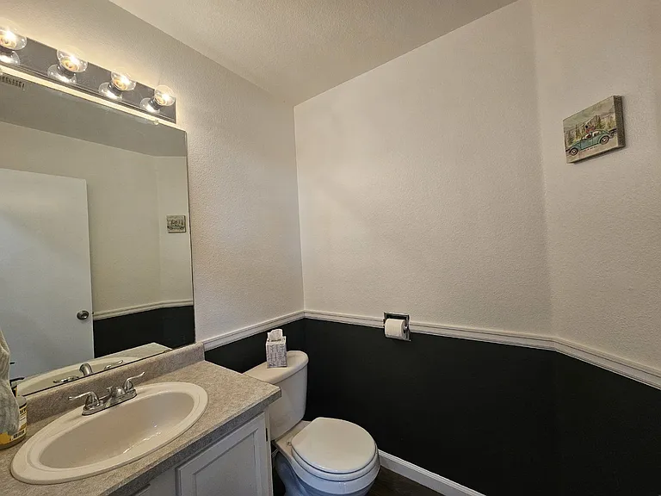
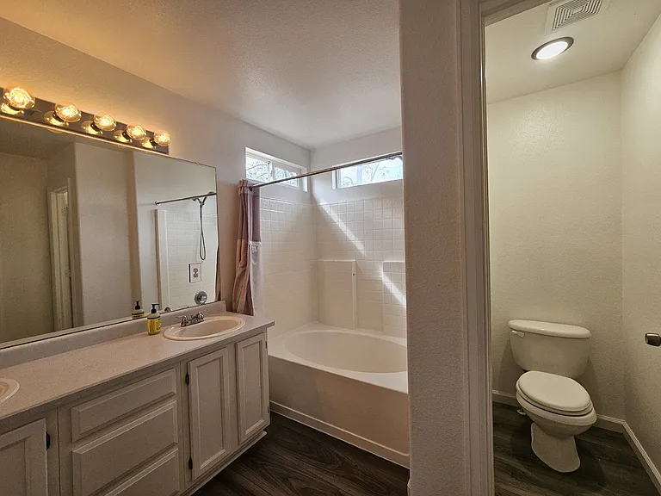
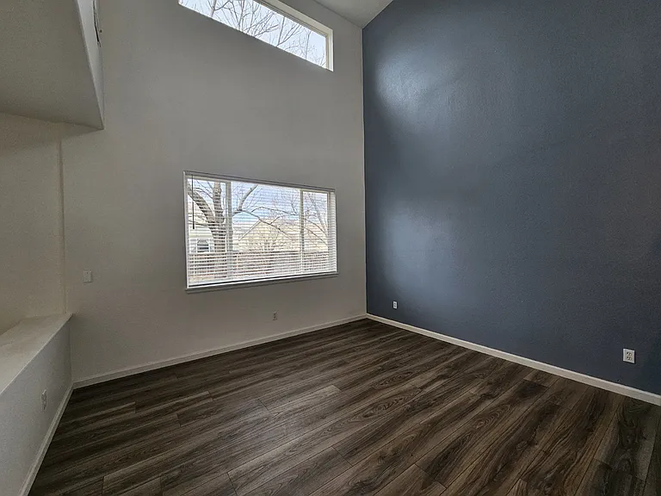
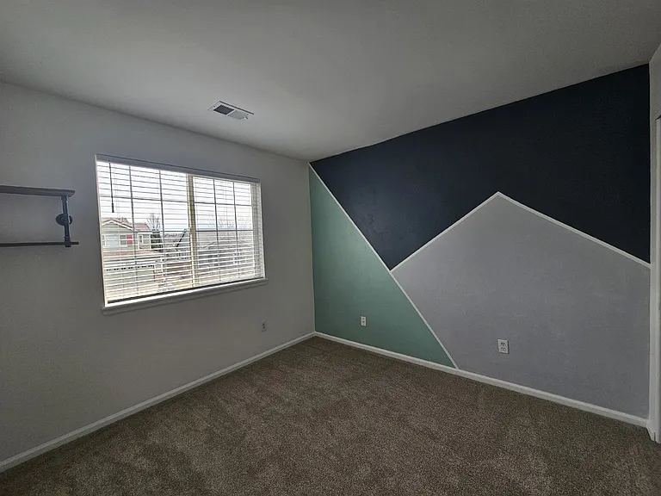
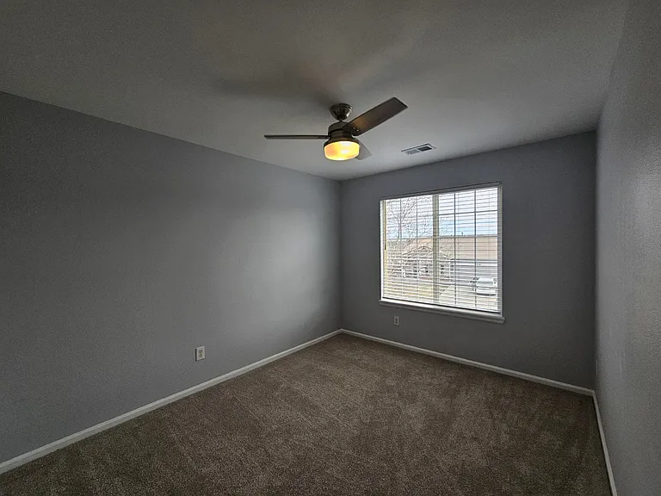
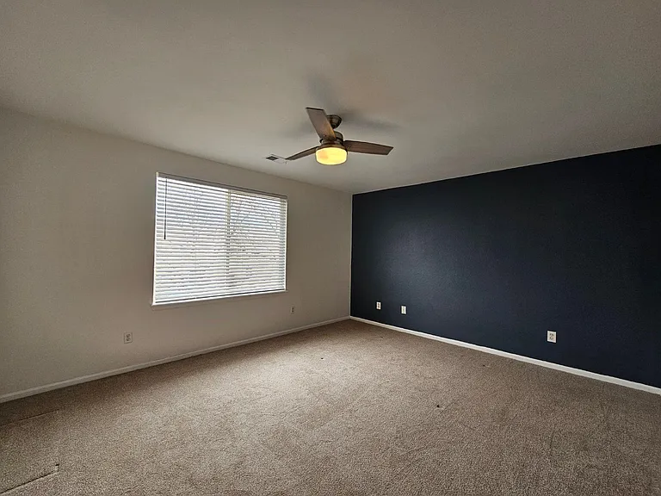
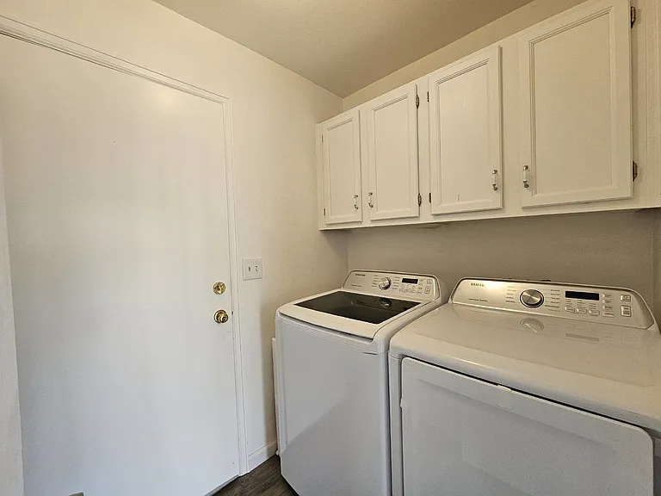
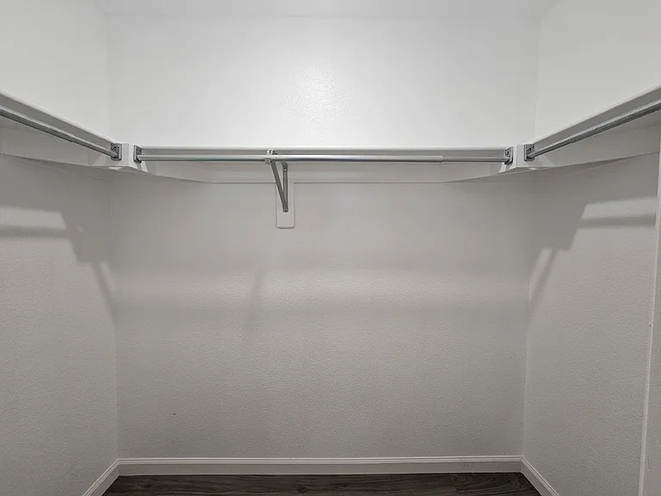
Go to our website directly. Our listing looks WAY better there. Just search PMI Elevation in Google, and you will find us. It is really easy to do a virtual tour or video walkthrough or schedule a showing TODAY from that site, so give it a try. Welcome home to this beautifully maintained two-story residence in the highly desirable Highlands Ranch community. Offering 3 bedrooms, 2.5 bathrooms, and a thoughtfully designed floor plan, this home combines comfort, functionality, and modern finishes in one exceptional package. The spacious kitchen is appointed with elegant granite countertops, ample cabinet space, and a layout that flows seamlessly into the dining and living areas, making it ideal for everyday living and entertaining. A full-size washer and dryer are included for your convenience, allowing you to move in with ease. Upstairs, you'll find generously sized bedrooms, including a spacious primary suite with an en-suite bathroom and abundant closet space. The additional bedrooms offer flexibility for guests, a home office, or hobby space. Step outside to enjoy the fully fenced backyard, providing plenty of room to relax, entertain, or enjoy Colorado's beautiful weather in a private outdoor setting. Located within the Douglas County School District, this home is surrounded by the outstanding amenities that make Highlands Ranch one of the Denver metro area's most sought-after communities. Residents enjoy convenient access to miles of scenic trails, neighborhood parks, recreation centers, shopping, dining, and everyday conveniences. Within approximately three miles, you'll find Highlands Ranch Mansion, Civic Green Park, the extensive Highlands Ranch trail system, numerous community parks, recreation facilities, and a variety of local restaurants, coffee shops, and retail destinations. The nearby recreation centers offer fitness facilities, pools, sports courts, and year-round programs, while abundant open space provides endless opportunities to enjoy the outdoors. This exceptional home is available now and is offered with an 11.5-month lease. Don't miss your opportunity to enjoy everything Highlands Ranch has to offerschedule your showing today! Visit our Website [PMIelevation] to view the 360 Degree Virtual Tour and to book a showing time. 360 Tour Link: Availability: Available NOW Requested Lease Term: 11.5 months Monthly Rent & Required Fees Total Monthly Rent (All-Inclusive): $3,085.00 This amount includes: Base Rent: $3,050.00 Required Resident Benefit Package: $35.00 Utilities are not included in the monthly rent. Tenant Responsible for the following utilities: Water, Sewer, Gas, Electric, Trash, Recycling Deposits Security Deposit: 1x monthly rent o Up to 2x rent may be required based on qualifications Pet Deposit (if applicable): $300 Pets are allowed with the following limits: Maximum Pets: 2 Pet Types: Dogs (All Sizes) and cats Pet Screening: Required Monthly Pet Rent: $35 or 1.5% of monthly rent (whichever is greater) Application/Screening Requirements Application Fee: $75 per applicant (18+ years old) Portable Screening Reports Accepted (no application fee with valid report) if within 60-days Income Requirement: Minimum household income of 2x the monthly rent Application Processing Time: 2 to 3 business days Guarantors: Accepted (income 4x rent, 700+ credit score, application required) An averaged credit score under 675 for all applicants will require a security deposit of 2x the monthly rent. Averaged credit scores under 600 will be declined. Additional Policies No Smoking inside the property HOA Fees: Paid by the landlord Compliance & Licensing PMI Elevation Real Estate License #: EC100096467 Portable Tenant Screening Reports (HB23-1099): Pursuant to Colorado law, PMI Elevation accepts portable tenant screening reports. A portable report must be prepared by a consumer reporting agency at the applicant's request, completed within the last 60 days, and provided directly to PMI Elevation at no cost to us. If you submit a valid portable screening report meeting these statutory requirements, PMI Elevation will not charge you an application fee. You must notify us at the time of application submission if you intend to provide such a report. This posting is deemed reliable but not guaranteed. Only listings on PMI Elevation's website are current. PMI Elevation takes multiple applications for each property and will screen each application until a signed lease is in place. PMI Elevation 13709 Omega Circle, Lone Tree, CO 80124 By submitting your information on this page you consent to being contacted by the Property Manager and RentEngine via SMS, phone, or email.

The property manager

Nearby schools

Students who live in 10043 Mackay Dr attend the following Douglas County Re 1 School District (Unified School District) public schools:

GreatSchools ratings are based on test scores and additional metrics when available.

10043 Mackay Dr

By contacting this property, you agree to our Terms of Use. Visit our Privacy Portal for more information. When you click “Send message”, we’ll send your inquiry to the property manager so they can reach out and answer your questions.

Find similar homes

Spot something off?Good catch. Flag it and help keep listings legit.