1004 Truman Rd

1004 Truman Rd — Photo 1
1004 Truman Rd — Photo 2
1004 Truman Rd — Photo 3
1004 Truman Rd — Photo 4
1004 Truman Rd — Photo 5
1004 Truman Rd — Photo 6
1004 Truman Rd — Photo 7
1004 Truman Rd — Photo 8
1004 Truman Rd — Photo 9
1004 Truman Rd — Photo 10
1004 Truman Rd — Photo 11
1004 Truman Rd — Photo 12
1004 Truman Rd — Photo 13
1004 Truman Rd — Photo 14
1004 Truman Rd — Photo 15
1004 Truman Rd — Photo 16
1004 Truman Rd — Photo 17
1004 Truman Rd — Photo 18
1004 Truman Rd — Photo 19
1004 Truman Rd — Photo 20
1004 Truman Rd — Photo 21
1004 Truman Rd — Photo 22
1004 Truman Rd — Photo 23
1004 Truman Rd — Photo 24
1004 Truman Rd — Photo 25
1004 Truman Rd — Photo 26
1004 Truman Rd — Photo 27
1004 Truman Rd — Photo 28
1004 Truman Rd — Photo 29
1004 Truman Rd — Photo 30
1004 Truman Rd — Photo 31
1004 Truman Rd — Photo 32
1004 Truman Rd — Photo 33
1004 Truman Rd — Photo 34
1004 Truman Rd — Photo 35
  • Furnished

$6,200/ mo
Doesn't include deposits and fees
4 beds5 baths4077 sqft house
Available July 1
1004 Truman Rd
Your booked tour

What you get

Pet-friendlyIn-unit laundryParkingAir conditioning

Costs, fees, and lease terms

Lease terms

$6,200/month 12-month lease: July 1, 2026 June 30, 2027 Screening: Income 3x rent ($18,600/mo minimum), 680+ credit, no evictions/felonies in 7 years. $60 application fee per adult 18+. Move-in costs: First month's rent ($6,200) + security deposit ($6,200) = $12,400 due at signing. Pets: Considered with $500 total non-refundable fee (max 2 pets, 50 lb limit, breed restrictions apply). Landlord covers: HOA dues, lawn maintenance. Tenant pays: All utilities, renter's insurance ($300K liability minimum). Late fee: $620 after the 3rd of the month + $15/day.

Pricing comparison

$3004

At $6,200, this listing is priced $3004 more than the current market rate for a 4 bedroom home in Argyle.

Pets

  • Dogs

    Allowed
    Number allowed1
  • Cats

    Allowed
    Number allowed1

The neighborhood

About the building

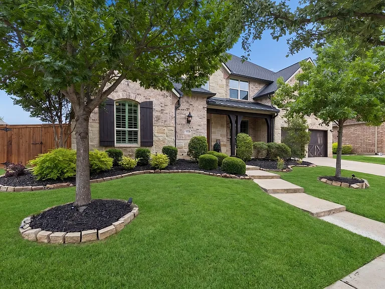
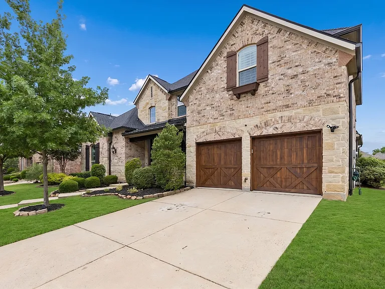
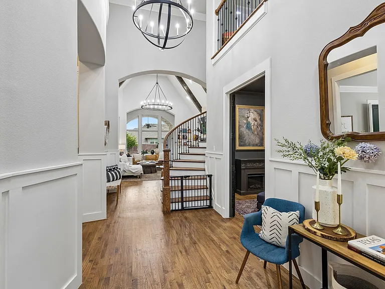
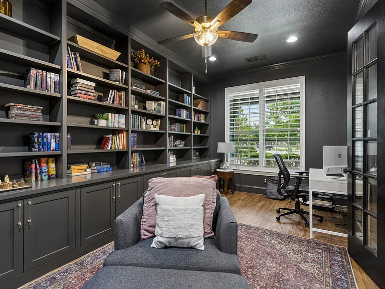
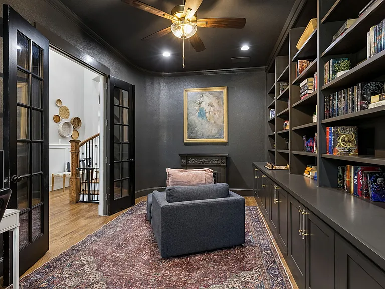
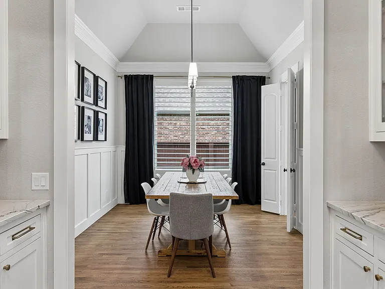
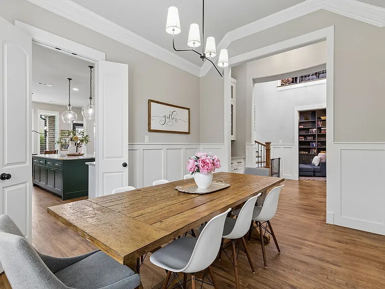
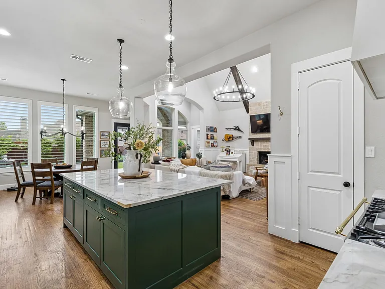
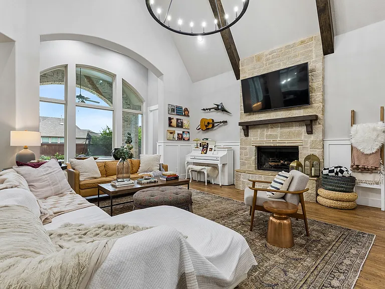
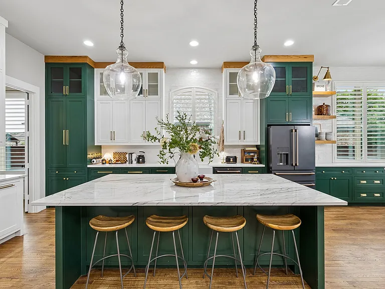
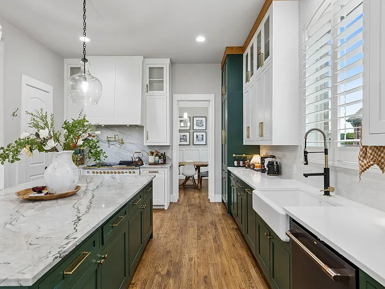
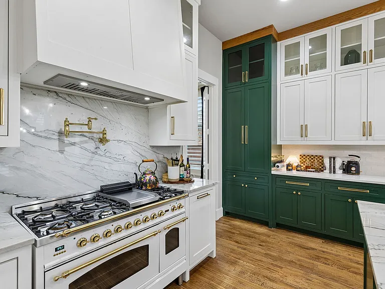
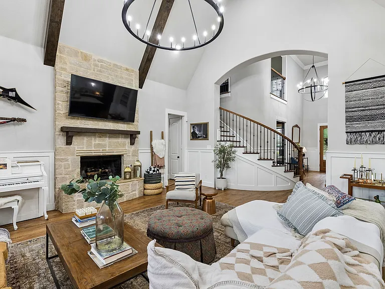
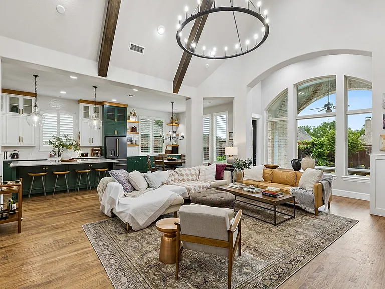
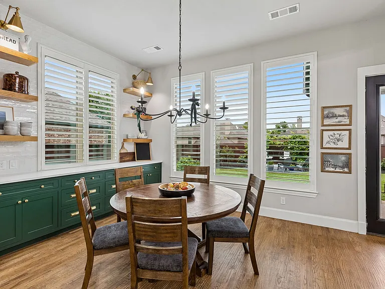
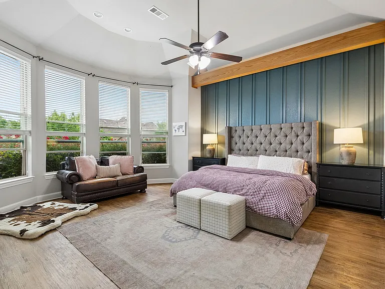
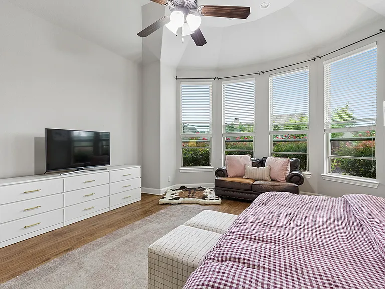
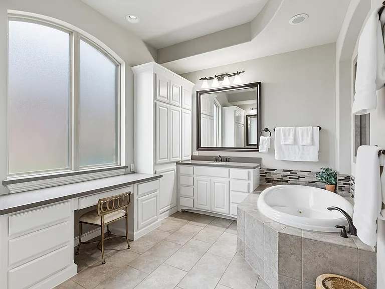
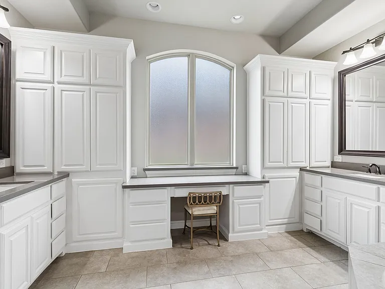
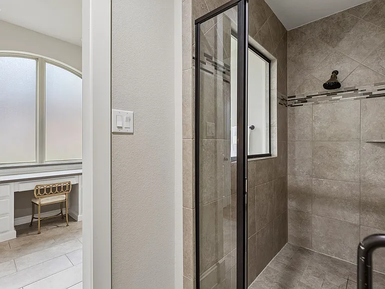
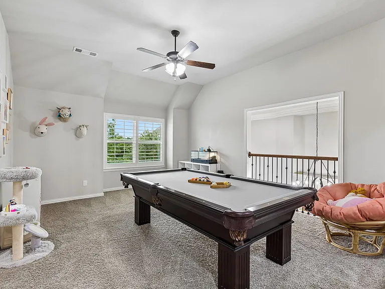
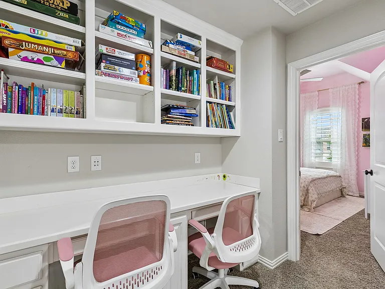
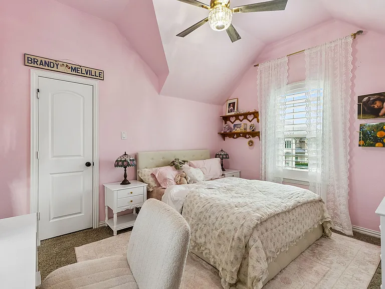
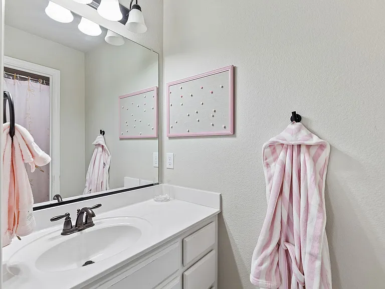
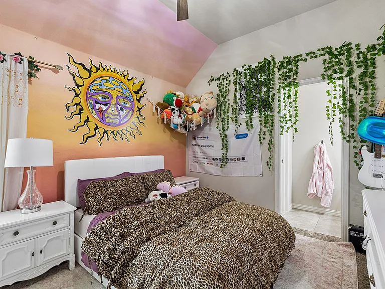
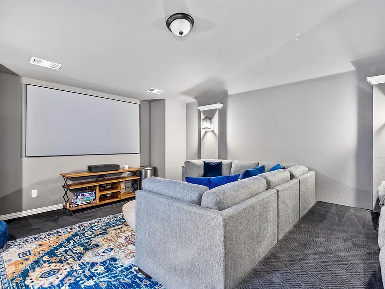
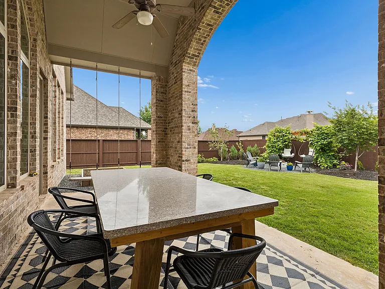
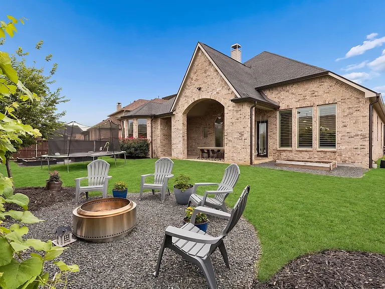
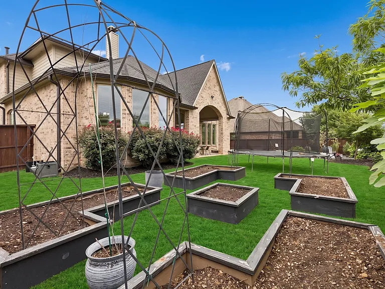
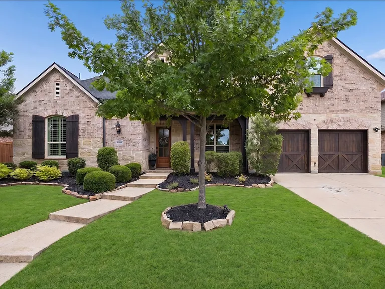
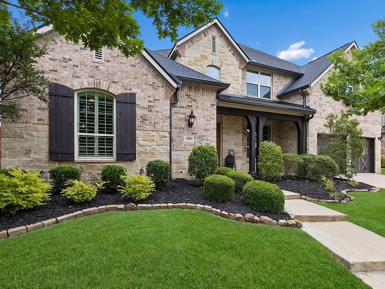
Move-in ready and fully furnished bring your suitcase. Beautifully maintained two-story in the award-winning Lantana master-planned community. Open-concept living with rich hardwoods, plantation shutters, and abundant natural light. Dedicated media room with projector, screen, and seating, separate game room, and private home office. Backyard features fire pit lounge with Adirondack seating, raised garden beds, and covered patio. 3-car garage with custom carriage-style wood doors. Situated within the highly sought-after Lantana community and served by Denton ISD, residents enjoy close proximity to Blanton Elementary and Harpool Middle School, along with miles of scenic trails, resort-style pools, fitness centers, and premier neighborhood amenities. Lantana Town Center (Kroger Marketplace, dining, retail) is minutes away. 10 min to Flower Mound/Highland Village, 30 min to DFW Airport.

The property manager

Nearby schools

Students who live in 1004 Truman Rd attend the following Denton Independent School District (Unified School District) public schools:
GreatSchools ratings are based on test scores and additional metrics when available.

1004 Truman Rd
By contacting this property, you agree to our Terms of Use. Visit our Privacy Portal for more information. When you click “Send message”, we’ll send your inquiry to the property manager so they can reach out and answer your questions.

Find similar homes

Spot something off?Good catch. Flag it and help keep listings legit.