1004 Starkland Way

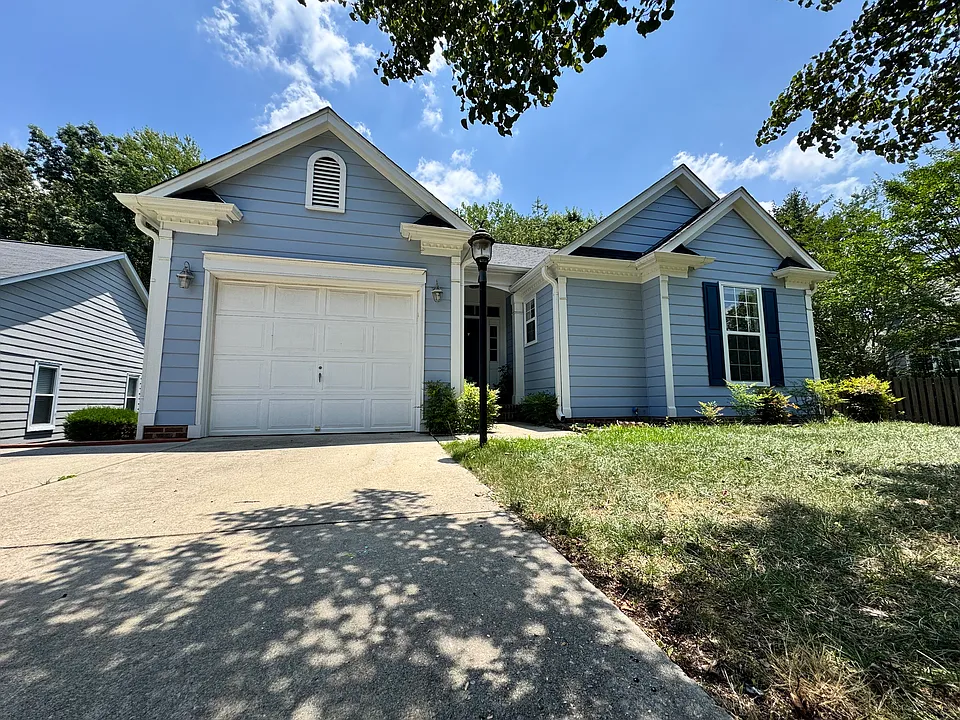
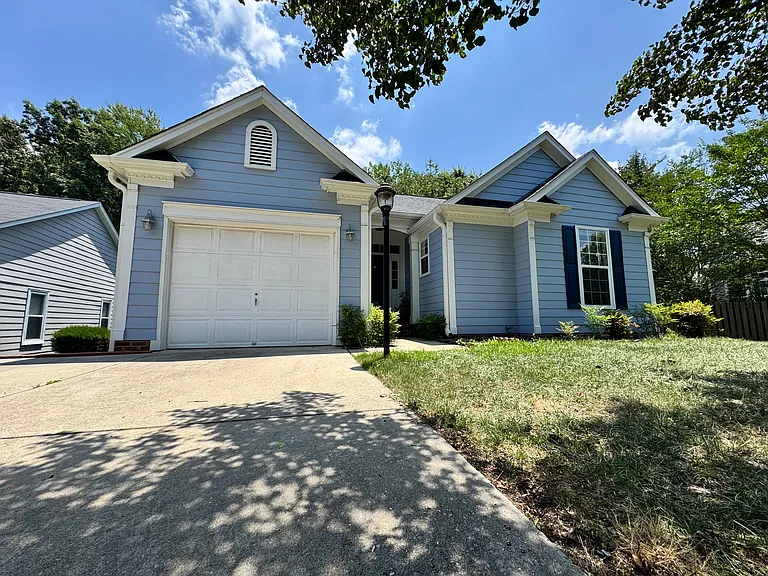
1004 Starkland Way — Photo 1
Inviting front entrance with covered porch
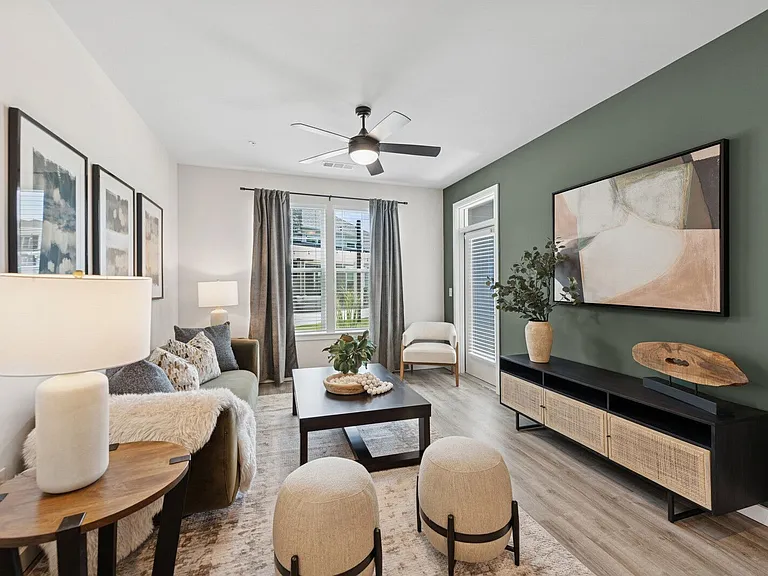
Open living area with modern flooring and ceiling fan
1004 Starkland Way — Photo 4
1004 Starkland Way — Photo 5
1004 Starkland Way — Photo 6
1004 Starkland Way — Photo 7
1004 Starkland Way — Photo 8
1004 Starkland Way — Photo 9
1004 Starkland Way — Photo 10
Large walk-in closet offering excellent storage
1004 Starkland Way — Photo 12
1004 Starkland Way — Photo 13
Hallway with convenient access to bedrooms and laundry area
1004 Starkland Way — Photo 15
1004 Starkland Way — Photo 16
1004 Starkland Way — Photo 17
3rd bedroom walk-in closet offering excellent storage
3rd Bedroom with natural light and neutral tones
Extra walk-in closet offering excellent storage in the 2nd bedroom
1004 Starkland Way — Photo 21
Private backyard with peaceful wooded views
1004 Starkland Way — Photo 23
1004 Starkland Way — Photo 24

$1,980/ mo
Doesn't include deposits and fees
3 beds2 baths1273 sqft house
1004 Starkland Way

Your booked tour

What you get

Dog-friendlyIn-unit laundryParkingAir conditioningPool

Costs, fees, and lease terms

Lease terms

Owner pays for HOA. Renter is responsible for all utilities including gas, water, internet, electricity, waste collection etc. No smoking allowed inside the house. Up to three pets total allowed. Lease duration is 12 months. For shorter lease durations, please reach out to me and we can discuss.

Pricing comparison

$1687

At $1,980, this listing is priced $1687 cheaper than the current market rate for a 3 bedroom home in Oak Hall.

Pets

  • Dogs

    Not allowed
  • Cats

    Not allowed

The neighborhood

About the building

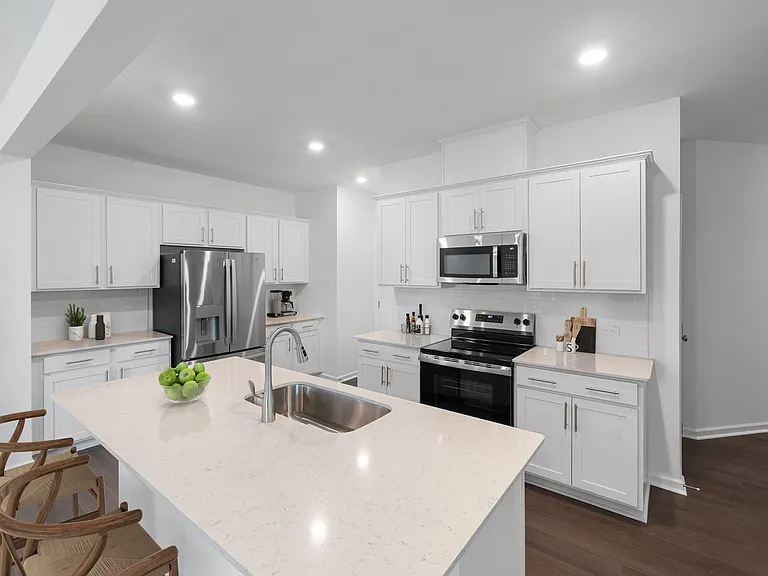
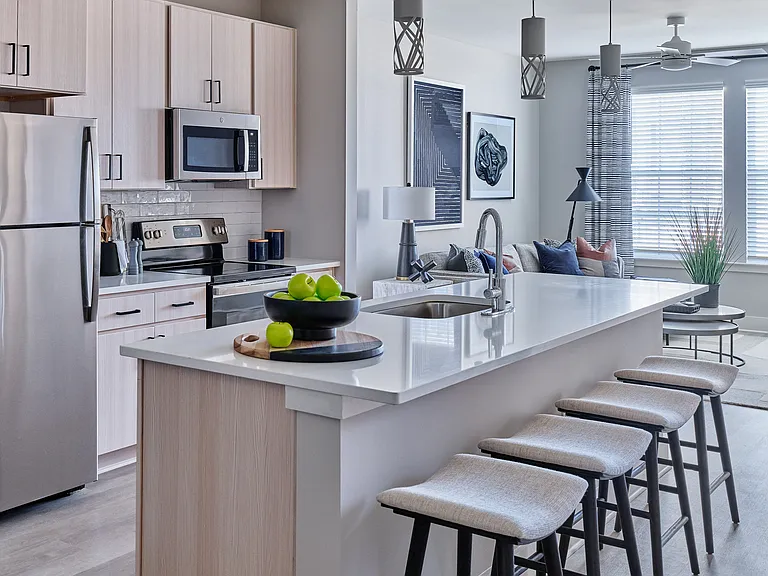
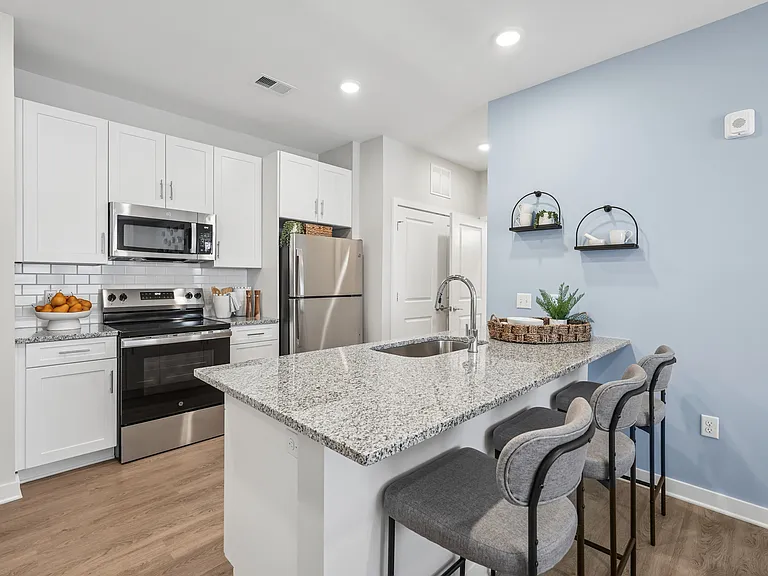
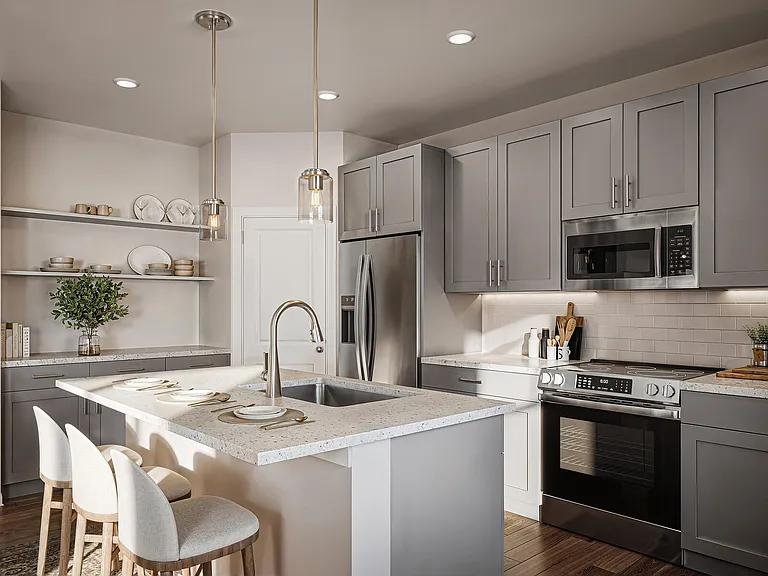
A Note from the Owner: What It's Like to Live at 1004 Starkland Way We've always believed a house is more than just a place to sleep it's where everyday life actually happens. That's why we've put real care into 1004 Starkland Way. If you're looking for a rental that feels settled, comfortable, and easy to live in, you'll likely feel at home here. The "Feel" of the House The first thing most people notice is the light. The living area has large windows, and on a sunny Carolina morning, the whole space just feels bright and open. We recently updated the flooring in the main living areas and the master suite to keep the home feeling fresh and well cared for. One quick heads-up: if you've seen the 3D layout online, it's a bit outdated. The actual kitchen photos show the current dual-tone design, which looks much better in person. Why the Location Is a Real Life-Hack Everyone says their location is "prime," but here's why this one genuinely makes daily life easier: The 3-Minute Rule: Downtown Holly Springs, coffee, restaurants about 3 minutes away. Grocery runs to Food Lion or grabbing a quick pizza? Literally 1 2 minutes. The Backyard Retreat: The deck overlooks the woods, and it's surprisingly quiet. Whether you enjoy gardening or sitting by the fire pit on a Friday night, it feels like a true escape. Schools & Commutes: We're well-located for Oakview, Apex Friendship, and Felton Grove High School. Being close to downtown also means convenience without the noise. The Boring (But Important) Stuff 3 bedrooms, all with walk-in closets (no fighting over storage) One-car garage great for storage or keeping your car cooler in the summer Access to the community pool for those hot July afternoons The home has been meticulously maintained because details matter to us We're looking for a tenant who will treat this home with care and make it their own. If that sounds like you, we'd be happy to show you around.

The property manager

1004 Starkland Way

By contacting this property, you agree to our Terms of Use. Visit our Privacy Portal for more information. When you click “Send message”, we’ll send your inquiry to the property manager so they can reach out and answer your questions.

Find similar homes

Spot something off?Good catch. Flag it and help keep listings legit.