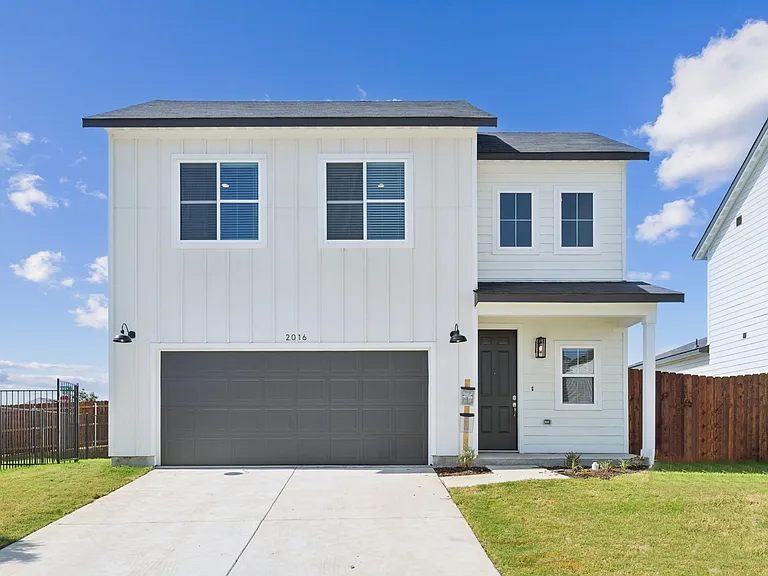
1004 Cross Bend Rd

1004 Cross Bend Rd — Photo 1
1004 Cross Bend Rd — Photo 2
1004 Cross Bend Rd — Photo 3
1004 Cross Bend Rd — Photo 4
1004 Cross Bend Rd — Photo 5
1004 Cross Bend Rd — Photo 6
1004 Cross Bend Rd — Photo 7
1004 Cross Bend Rd — Photo 8
1004 Cross Bend Rd — Photo 9
1004 Cross Bend Rd — Photo 10
1004 Cross Bend Rd — Photo 11
1004 Cross Bend Rd — Photo 12
1004 Cross Bend Rd — Photo 13
1004 Cross Bend Rd — Photo 14
1004 Cross Bend Rd — Photo 15
1004 Cross Bend Rd — Photo 16
1004 Cross Bend Rd — Photo 17
1004 Cross Bend Rd — Photo 18
1004 Cross Bend Rd — Photo 19
1004 Cross Bend Rd — Photo 20
1004 Cross Bend Rd — Photo 21
1004 Cross Bend Rd — Photo 22
1004 Cross Bend Rd — Photo 23
1004 Cross Bend Rd — Photo 24
1004 Cross Bend Rd — Photo 25
1004 Cross Bend Rd — Photo 26
1004 Cross Bend Rd — Photo 27
1004 Cross Bend Rd — Photo 28
1004 Cross Bend Rd — Photo 29
1004 Cross Bend Rd — Photo 30
1004 Cross Bend Rd — Photo 31
1004 Cross Bend Rd — Photo 32
1004 Cross Bend Rd — Photo 33
1004 Cross Bend Rd — Photo 34
1004 Cross Bend Rd — Photo 35
1004 Cross Bend Rd — Photo 36
1004 Cross Bend Rd — Photo 37
1004 Cross Bend Rd — Photo 38
1004 Cross Bend Rd — Photo 39
1004 Cross Bend Rd — Photo 40
1004 Cross Bend Rd — Photo 41
1004 Cross Bend Rd — Photo 42
1004 Cross Bend Rd — Photo 43
1004 Cross Bend Rd — Photo 44
1004 Cross Bend Rd — Photo 45
1004 Cross Bend Rd — Photo 46
1004 Cross Bend Rd — Photo 47
1004 Cross Bend Rd — Photo 48
1004 Cross Bend Rd — Photo 49

$2,600/ mo
Doesn't include deposits and fees
4 beds2 baths1780 sqft house
1004 Cross Bend Rd

Your booked tour

What you get

Pet-friendlyLaundry

Costs, fees, and lease terms

Pricing comparison

$5047

At $2,600, this listing is priced $5047 cheaper than the current market rate for a 4 bedroom home in Park Forest.

Pets

  • Dogs

    Allowed
  • Cats

    Allowed

The neighborhood

About the building

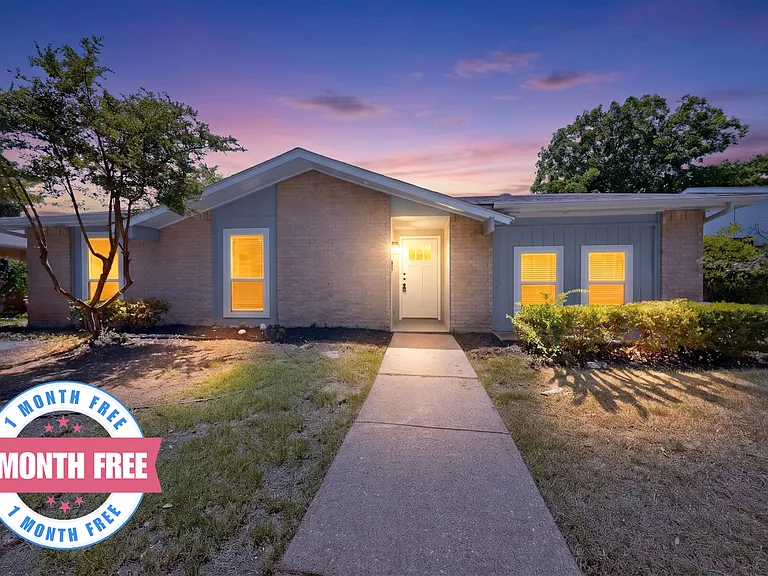
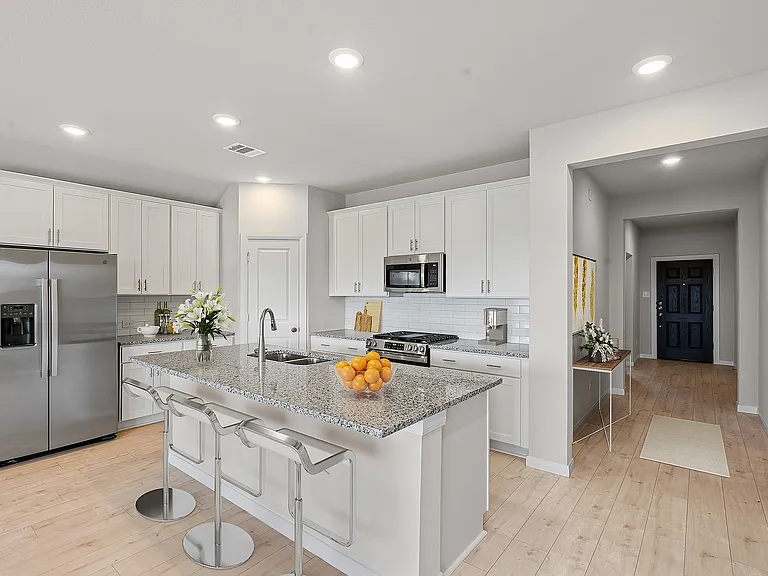
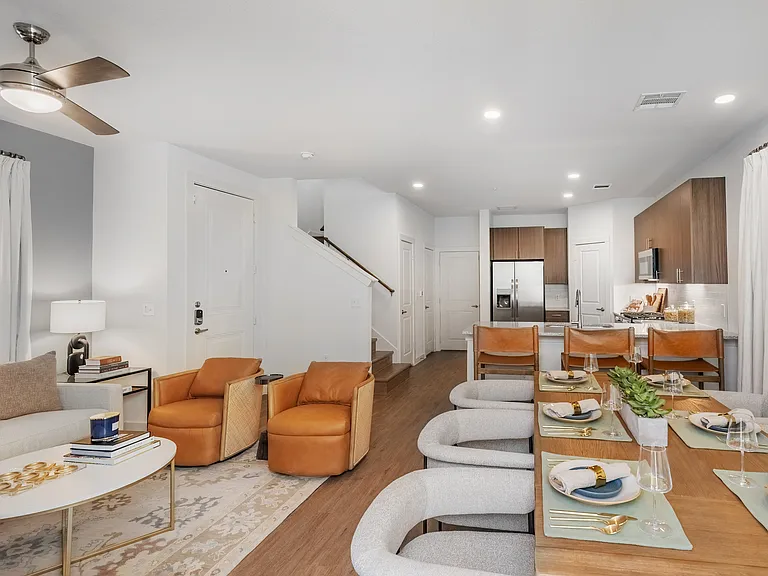
Rent $2,600.00 | Benefits Package $49.99* | Total Monthly Price $2,649.99 Discover your new home, a 4bedroom, 2bath residence in Plano, TX that blends practical layout with classic finishes. Enjoy hardwood floors and ceramic tile throughout, complemented by a cozy fireplace in the living area. The kitchen features stainless steel appliances, including a refrigerator, oven range, dishwasher and garbage disposal, plus a dining area for everyday meals. Ceiling fans add comfort in multiple rooms, and laundry hook ups provide convenience. A fenced yard offers private outdoor space. This home combines functionality and thoughtful details to suit a range of needs. Listing by Realtor Andre Thirkield with Renters Warehouse. If you hear from anyone else marketing the property or they are offering a different lease price than what is advertised through our authorized sites, please be aware, you are at a high risk of fraud. We will not at any time accept cash in lieu of a lease contract. If in doubt, please contact the Licensed Agent, Andre Thirkield Tenant must verify accuracy of all information including room & lot sizes, schools, amenities, etc. Neither Owner nor Listing Agent makes any warranties or representation as to accuracy. Furniture and items shown are not included in the rental; they have been added digitally for visualization purposes. Min Qualifications: $65 app fee per adult NON-REFUNDABLE Security Deposit = 1 Month of rent 3x rent amount in verifiable income Pets are reviewed on a case-by-case basis; Pet Fee $300 per Pet and monthly Pet Rent $40 per Pet will apply. Criminal Histories are reviewed on a case-by-case basis No Evictions in the last 5 years No Unpaid Rental Debts Lease Terms 12 or 24 months (If 24 then 2nd year will include 4% rental increase) At Renosy by Renters Warehouse, we've streamlined your lifestyle with a Resident Benefits Package designed to provide a cost-effective, high-convenience experience. Your Total Monthly Price includes rent and our suite of services ($49.99) which includes resident rewards, air filter delivery, renter's insurance, credit building, pest control, utility setup assistance, and more! You will have the option to personalize certain components during onboarding which may adjust your final monthly total. Full details are available upon application. *If you provide your own insurance policy, the RBP cost will be reduced by the amount of the insurance premium billed by Second Nature Insurance Services (NPN No. 20224621).

The property manager

Nearby schools

Students who live in 1004 Cross Bend Rd attend the following Plano Independent School District (Unified School District) public schools:

Showing 3 of 5 schools.

GreatSchools ratings are based on test scores and additional metrics when available.

1004 Cross Bend Rd

By contacting this property, you agree to our Terms of Use. Visit our Privacy Portal for more information. When you click “Send message”, we’ll send your inquiry to the property manager so they can reach out and answer your questions.

Find similar homes

Spot something off?Good catch. Flag it and help keep listings legit.