1004 California St #203

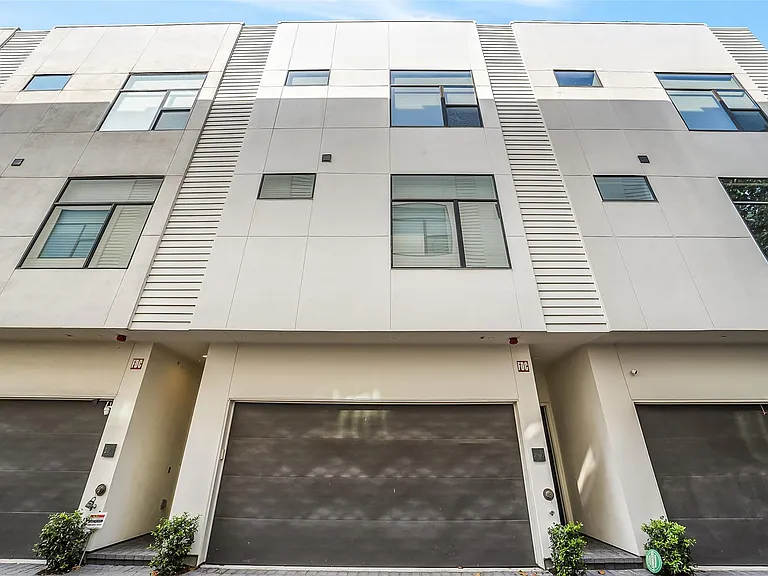
1004 California St #203 — Photo 1
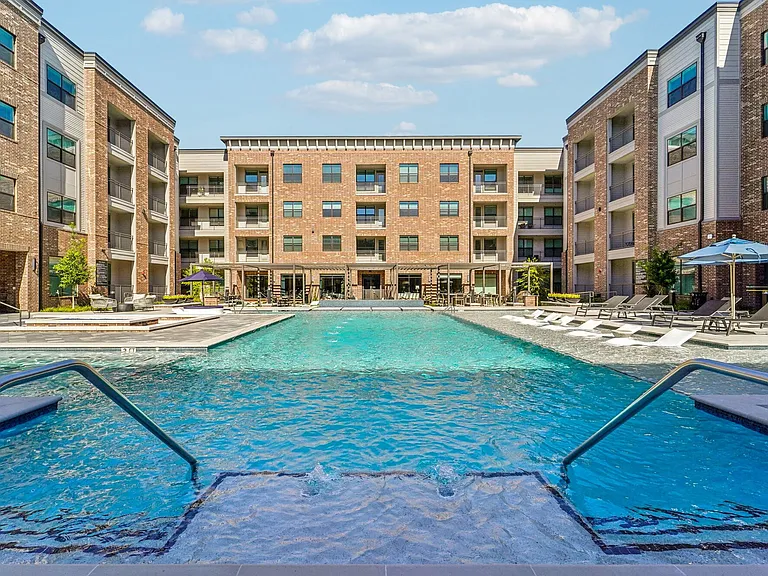
1004 California St #203 — Photo 2
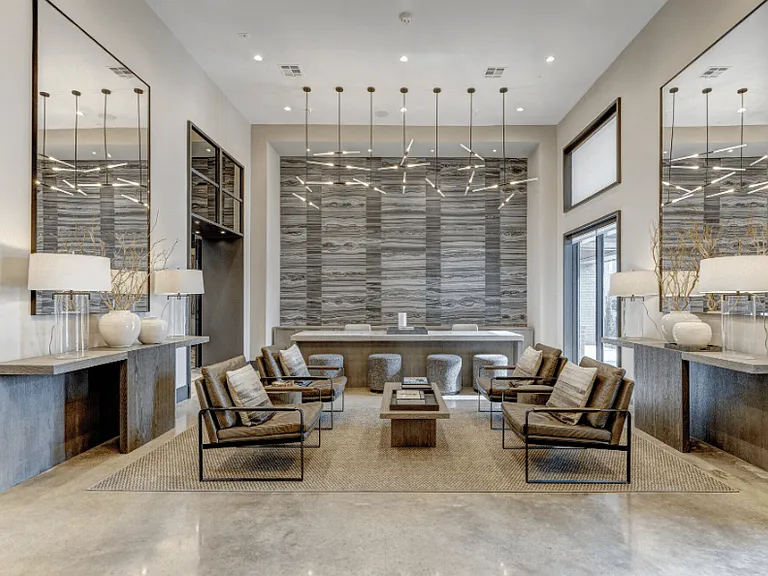
1004 California St #203 — Photo 3
1004 California St #203 — Photo 4
1004 California St #203 — Photo 5
1004 California St #203 — Photo 6
1004 California St #203 — Photo 7
1004 California St #203 — Photo 8
1004 California St #203 — Photo 9
1004 California St #203 — Photo 10
1004 California St #203 — Photo 11
1004 California St #203 — Photo 12
1004 California St #203 — Photo 13
1004 California St #203 — Photo 14
1004 California St #203 — Photo 15
1004 California St #203 — Photo 16
1004 California St #203 — Photo 17
1004 California St #203 — Photo 18
1004 California St #203 — Photo 19
1004 California St #203 — Photo 20
1004 California St #203 — Photo 21
1004 California St #203 — Photo 22
1004 California St #203 — Photo 23
1004 California St #203 — Photo 24
1004 California St #203 — Photo 25
1004 California St #203 — Photo 26
1004 California St #203 — Photo 27
1004 California St #203 — Photo 28
1004 California St #203 — Photo 29
1004 California St #203 — Photo 30
1004 California St #203 — Photo 31
1004 California St #203 — Photo 32
1004 California St #203 — Photo 33
1004 California St #203 — Photo 34
1004 California St #203 — Photo 35
1004 California St #203 — Photo 36
1004 California St #203 — Photo 37

$3,550/ mo
Doesn't include deposits and fees
2 beds2.5 baths1481 sqft condo
1004 California St #203

Your booked tour

What you get

In-unit laundryParkingAir conditioning

Costs, fees, and lease terms

Lease terms

Long Term,12 Months

The neighborhood

About the building

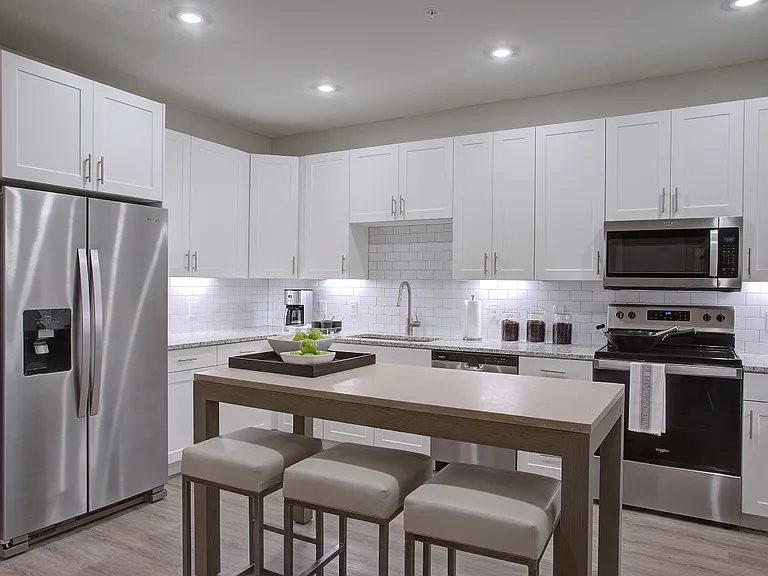
Bright, modern living with tall ceilings, rich hardwoods, and sunlight in all the right places. The open great room blends a comfortable living area with a sleek kitchen featuring a pendant-lit island, long prep runs, tile backsplash, gas range, and a full wall of cabinetry. A flexible dining or home office zone adds work-from-home convenience without sacrificing flow. The spacious primary suite has room for a sitting area, and the adjoining bath features a large glass shower. A well-sized secondary bedroom and fresh guest bath make hosting simple. Practical perks include a stacked laundry closet, ample storage, and an HVAC compressor replaced in 2023. Zoned to William Wharton K-8 Dual Language Academy, Gregory-Lincoln Middle School, and Lamar High School, and set in a prime Montrose location with quick access to neighborhood dining, shopping, and easy commutes to Midtown, the Museum District, and Downtown. Walking distance to all the hottest restaurants!

The property manager

1004 California St #203
Keller Williams Realty Northeast

1004 California St #203

By contacting this property, you agree to our Terms of Use. Visit our Privacy Portal for more information. When you click “Send message”, we’ll send your inquiry to the property manager so they can reach out and answer your questions.

Find similar homes

Similar listings comparison

This listing

1004 California St #203

Studio$1,184+$1,265+
1 bed$2,854+$2,465+$1,556+$1,246+$3,154+$1,259+$2,189+$1,295+
2 beds$3,550$3,839+$3,747+$2,149+$1,576+$4,157+$1,526+$4,175+$2,285+
3 bedsAvailable$6,897+
Total monthly price
Total price
Total price
Total price
Total price
Total price
Total price
Distance3.9 miles away1.3 miles away4.7 miles away2.9 miles away1.5 miles away4.7 miles away2.4 miles away4.1 miles away
PetsCats and Dogs AllowedCats and Dogs AllowedCats and Dogs AllowedCats and Dogs AllowedCats and Dogs AllowedCats and Dogs AllowedCats and Dogs Allowed
LaundryIn UnitIn UnitIn UnitIn Unit
SecurityGated Entry, Controlled AccessGated EntryGated EntryGated Entry
A/CYesYesYesYesYes
DishwasherYesYesYesYes
ParkingYesYesYesYesYesYes
GymYesYesYesYesYesYesYesYes
PoolYesYesYesYesYesYesYesYes
Spot something off?Good catch. Flag it and help keep listings legit.