10033 River Dr #708

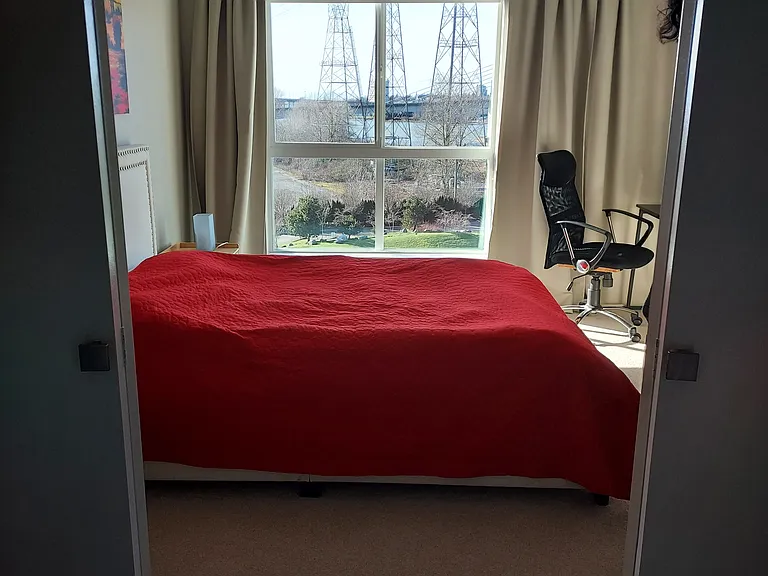
10033 River Dr #708 — Photo 1
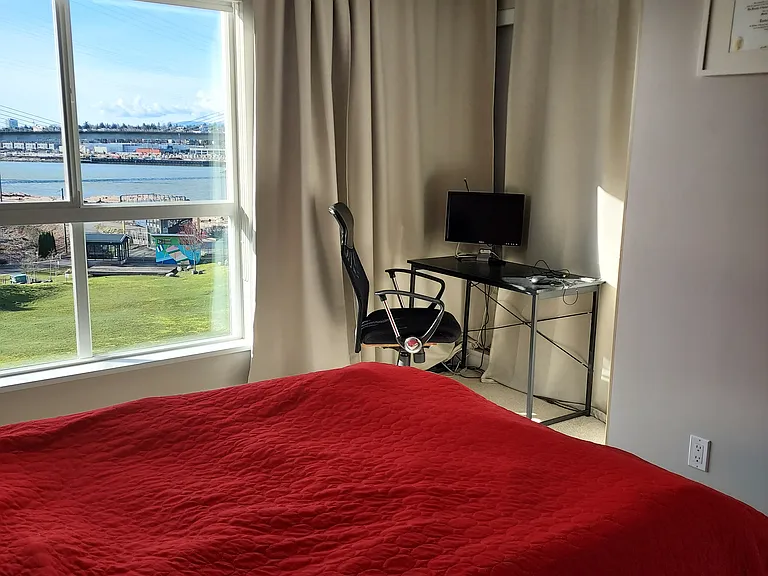
10033 River Dr #708 — Photo 2
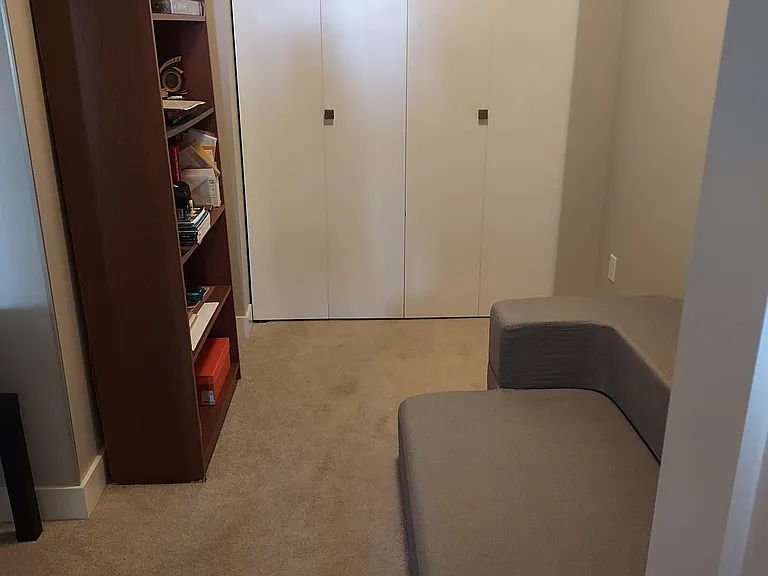
10033 River Dr #708 — Photo 3
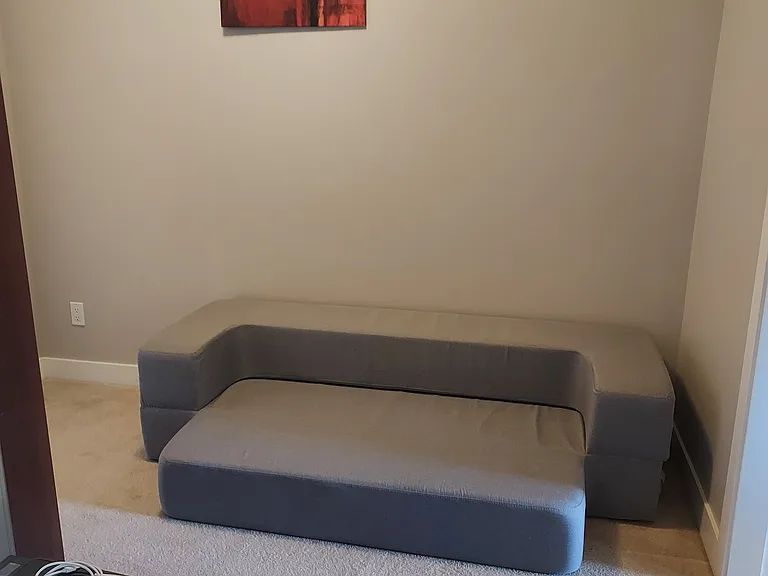
10033 River Dr #708 — Photo 4
10033 River Dr #708 — Photo 5
10033 River Dr #708 — Photo 6
10033 River Dr #708 — Photo 7
10033 River Dr #708 — Photo 8
10033 River Dr #708 — Photo 9
10033 River Dr #708 — Photo 10
10033 River Dr #708 — Photo 11
10033 River Dr #708 — Photo 12
10033 River Dr #708 — Photo 13
10033 River Dr #708 — Photo 14
10033 River Dr #708 — Photo 15
10033 River Dr #708 — Photo 16

10033 River Dr #708 — Photo 17
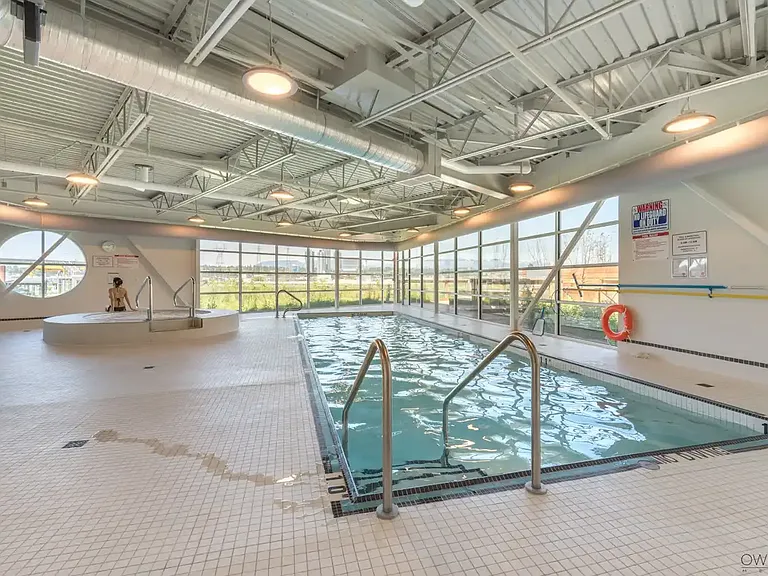
10033 River Dr #708 — Photo 18
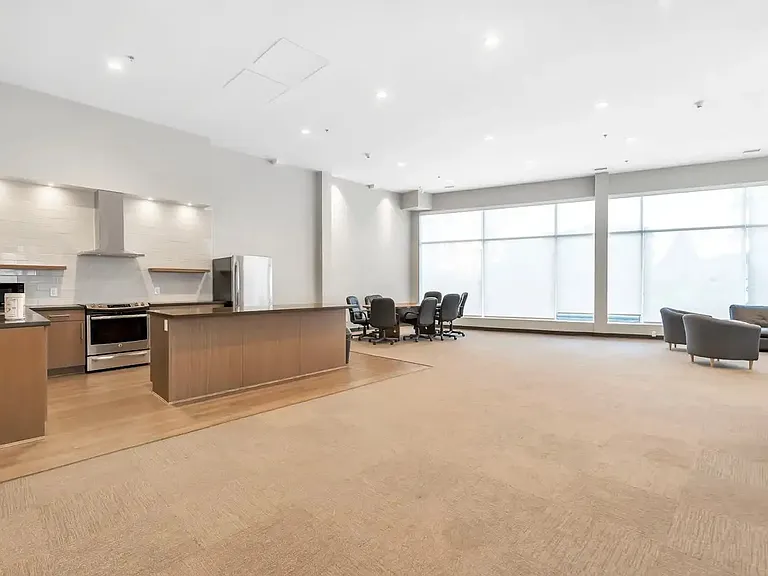
10033 River Dr #708 — Photo 19
10033 River Dr #708 — Photo 20
10033 River Dr #708 — Photo 21

$3,450/ mo
Doesn't include deposits and fees
3 beds2.5 baths1215 sqft condo
Available July 1
10033 River Dr #708

Your booked tour

What you get

No petsIn-unit laundryParkingAir conditioningPool

Costs, fees, and lease terms

Pets

  • Dogs

    Not allowed
  • Cats

    Not allowed

The neighborhood

About the building

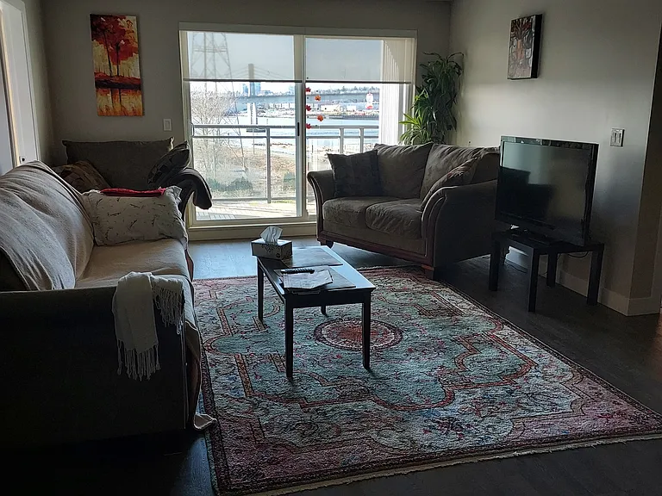
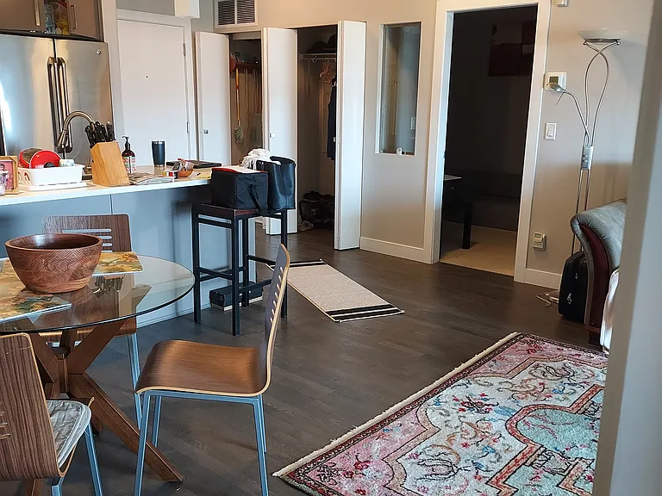
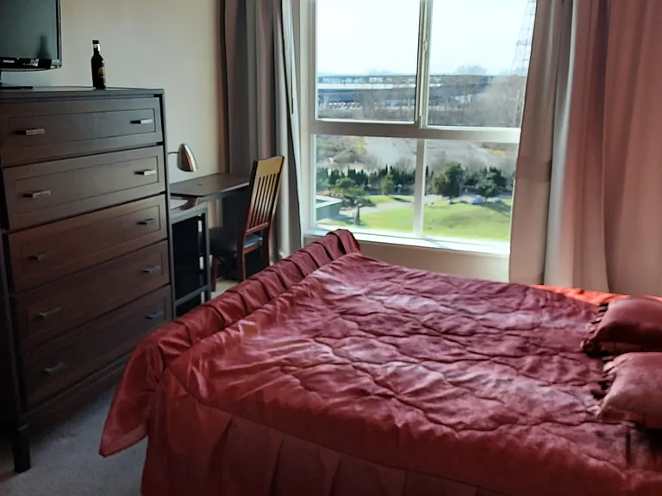
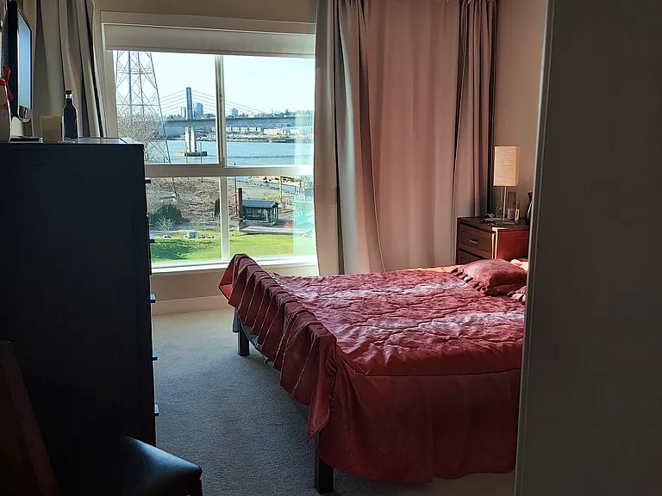
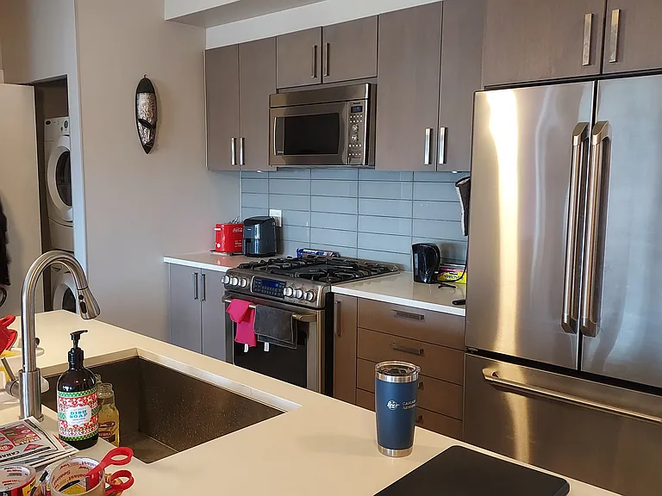
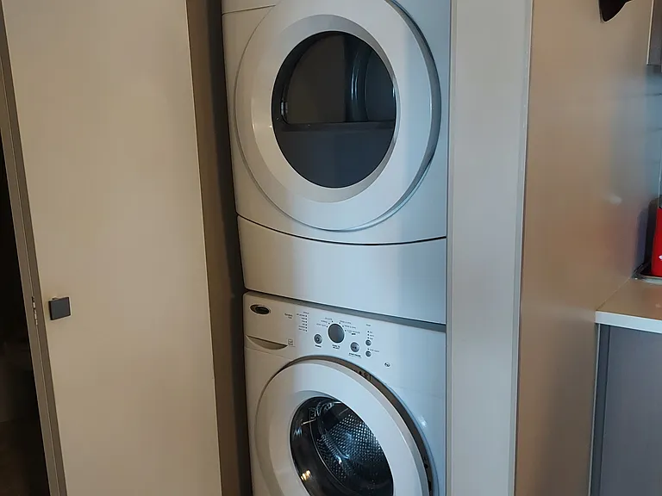
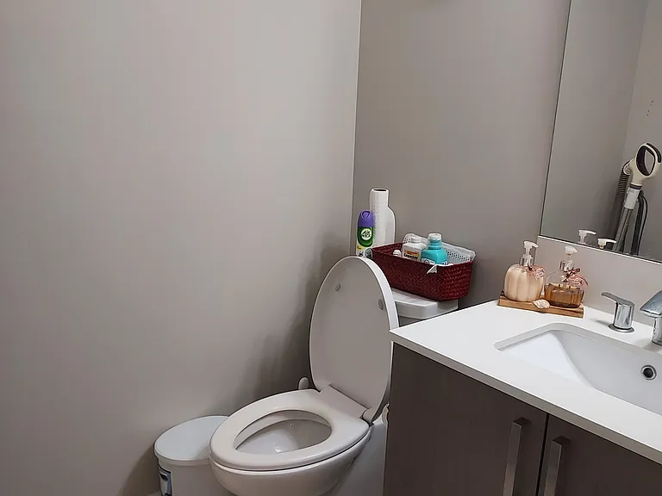
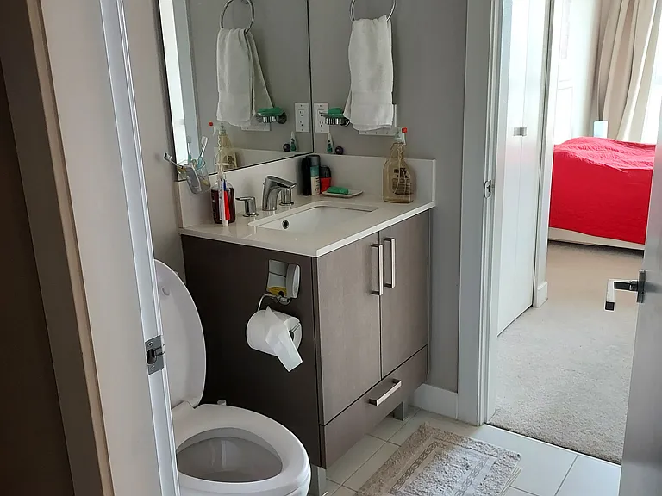
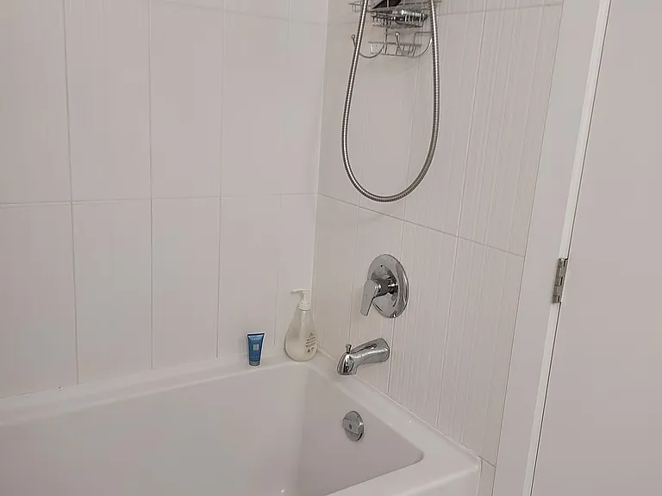
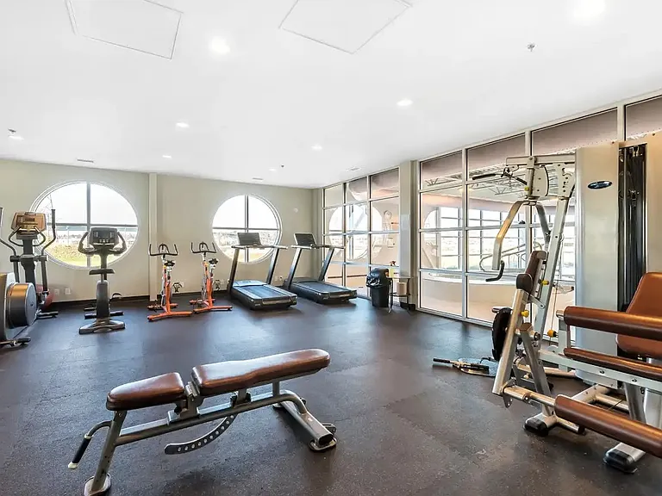
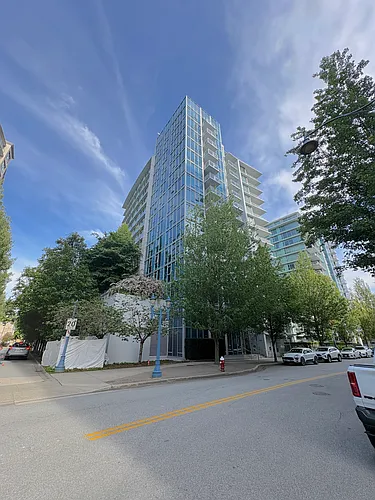
Richmond Bridgeport 3-bed, 2-5-bath Penthouse Apartment for Rent Unit Details Bedrooms: 3 Bathrooms: 2.5 Square footage: 1,215 square feet Design: Open concept Balcony: North-West facing, views of Fraser River to the right Appliances: stainless steel kitchen appliances (fridge and freezer, dishwasher, microwave), in-unit washer and dryer Heating / AC: Geothermal, AC in unit Storage: Walk-in closets Parking: 1 assigned spot, another available within a month if needed, bike storage available Prior tenants: none; the apartment has been only lived in by the original owners since construction Building Amenities - Swimming pool - Hot tub - Gym / fitness center - Rentable party room Community / Location - Riverfront Dyke Trail and Tait Riverfront Community Park (skatepark, basketball courts, children's playground, picnic tables) are right outside the building - Bridgeport Skytrain is a 10-minute walk - Tait Elementary School is a 10-minute walk (700m), River Run Early Care & Learning is part of the community and a 5-minute walk - Oak St Bridge, Knight St Bridge, Highway 99, Highway 91, Costco, Ikea, Canada Star Secondary School, H.J Cambie Secondary School are all within a 5-minute drive Rental Details Rent: $3,450 / month Availability: One month after leasing signing, unfurnished, viewings by appointment Utilities: Hydro & Wi-Fi not included; heating & cooling included in rent Occupancy: Maximum 5 people Term: 1-year, month-to-month thereafter Deposit: half month's rent (based on credit history) Documentation: Proof of employment Move-in fee: The building strata may charge a $200 elevator/move-in fee Please respond with a bit of information about yourself including: - Your employment details and time in current role - Number of occupants - Desired move-in date - Reason for moving - Desired tenancy duration

The property manager

10033 River Dr #708

Nearby schools

10033 River Dr #708

By contacting this property, you agree to our Terms of Use. Visit our Privacy Portal for more information. When you click “Send message”, we’ll send your inquiry to the property manager so they can reach out and answer your questions.
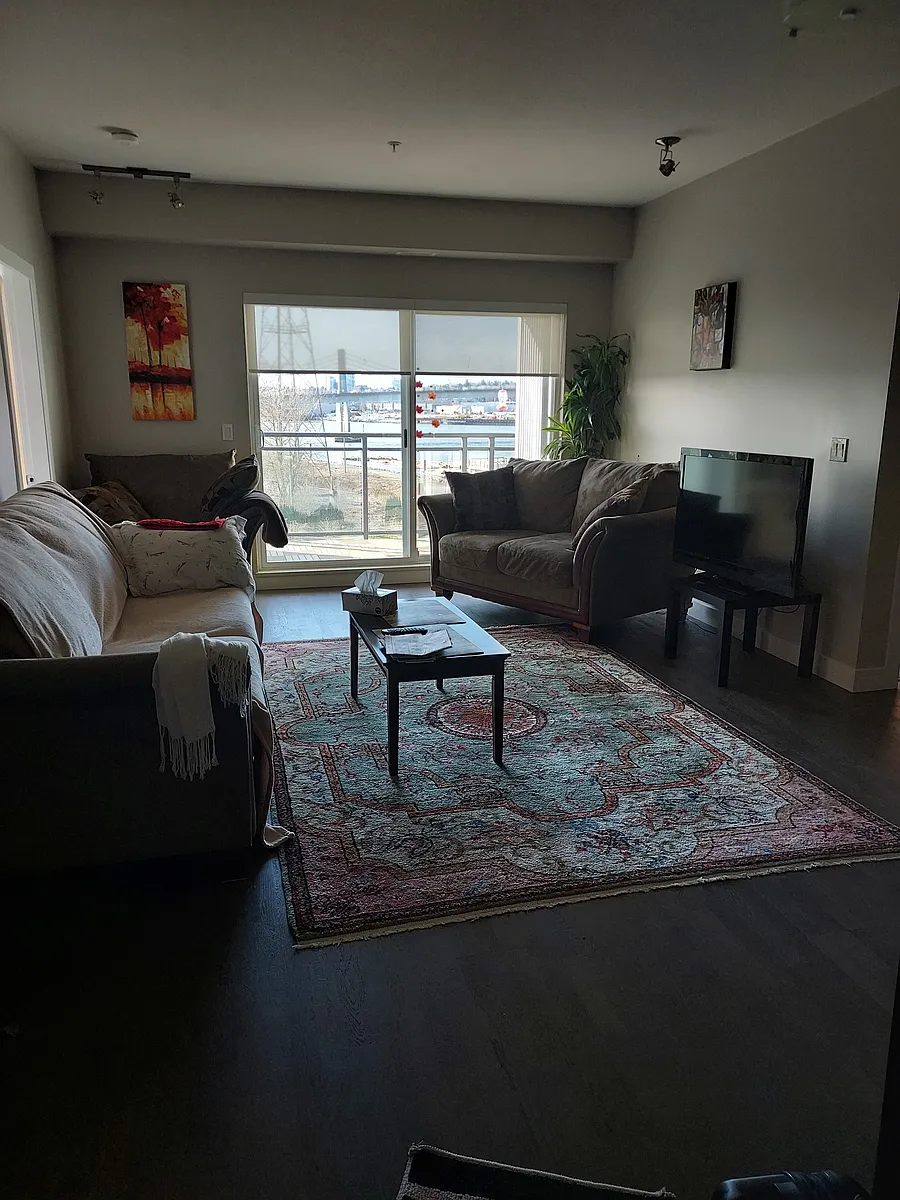
Find similar homes

Similar listings comparison

This listing

10033 River Dr #708

3 beds$3,450$3,600$3,450$3,400$3,800$4,000$3,500$3,100
Distance4.0 miles away2.0 miles away7.2 miles away1.9 miles away6.3 miles away7.6 miles away12.3 miles away
PetsNo Pets AllowedNo Pets AllowedCats and Small Dogs AllowedNo Pets AllowedNo Pets AllowedCats and Small Dogs AllowedCats AllowedCats and Dogs Allowed
LaundryIn UnitIn UnitIn UnitIn UnitIn UnitIn UnitSharedIn Unit
Security
A/CYesYesYes
DishwasherYesYesYesYes
ParkingYesYesYesYesYes
GymYes
PoolYes
Spot something off?Good catch. Flag it and help keep listings legit.