10032 64th Ave S #2

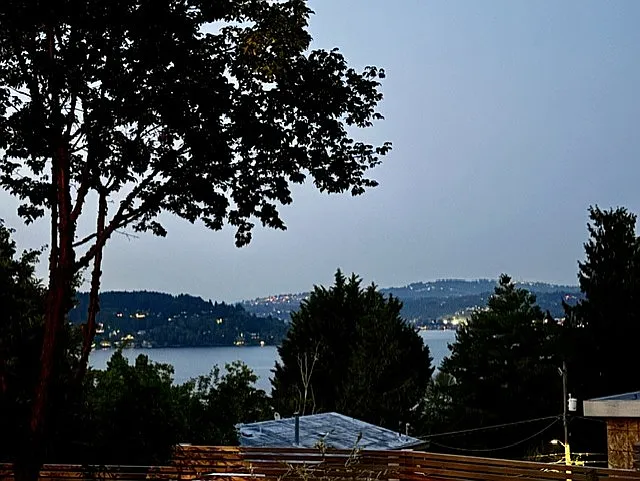
Evening glow on the Lake
Path to your living space and front door
Private entrance
Welcome home.
Your door is on the right. Patio space for your enjoyment
10032 64th Ave S #2 — Photo 6
10032 64th Ave S #2 — Photo 7
Custom made round metal table and iconic Toledo chairs for you to enjoy
Spacious patio
Raised patio with comfortable Loll armchairs for you to enjoy and take in the view
Lounge chairs for your enjoyment
View from the living room window
light linen curtains included
Water view through the large window. Lots of light
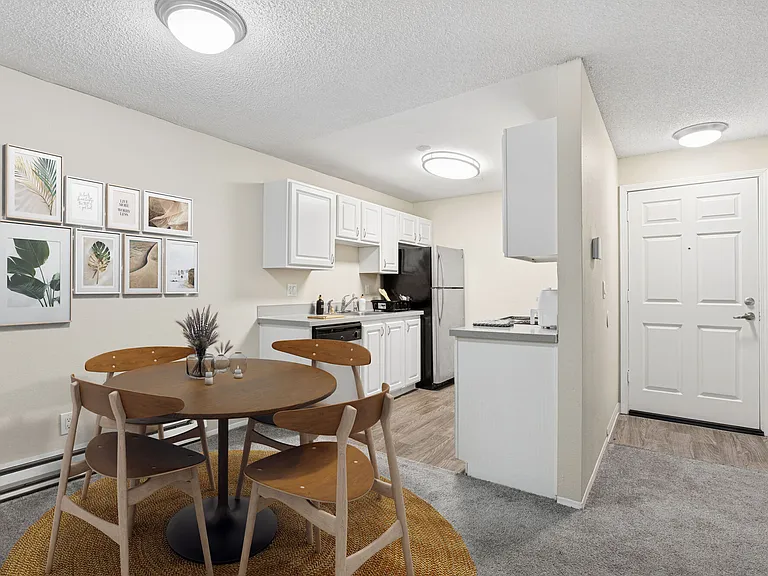
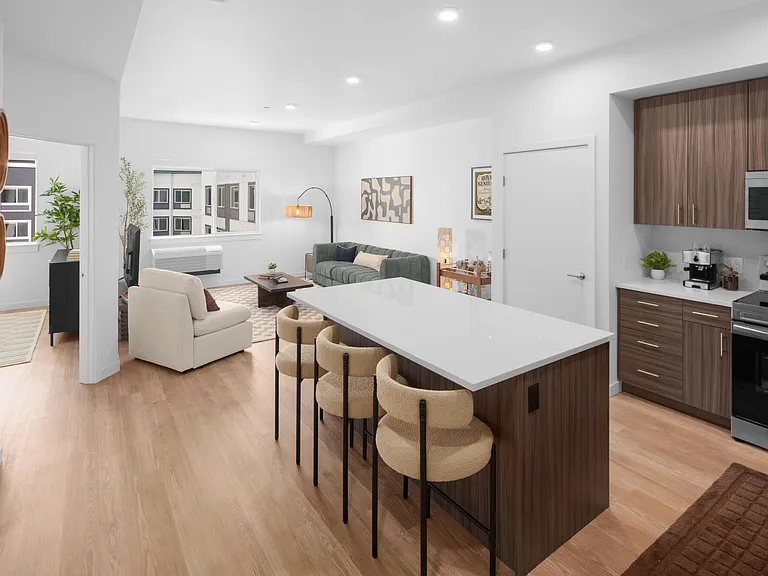
Big open living room and kitchen
Lots of light. Tall ceilings. Recessed lighting.
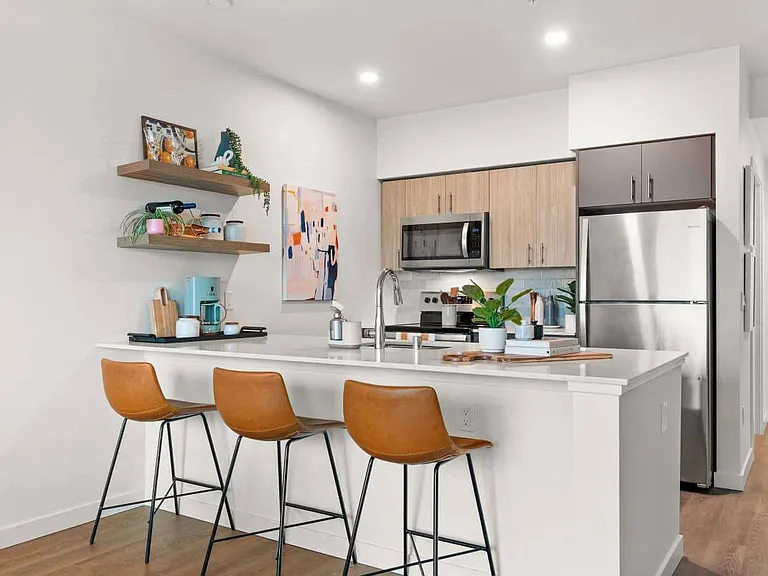
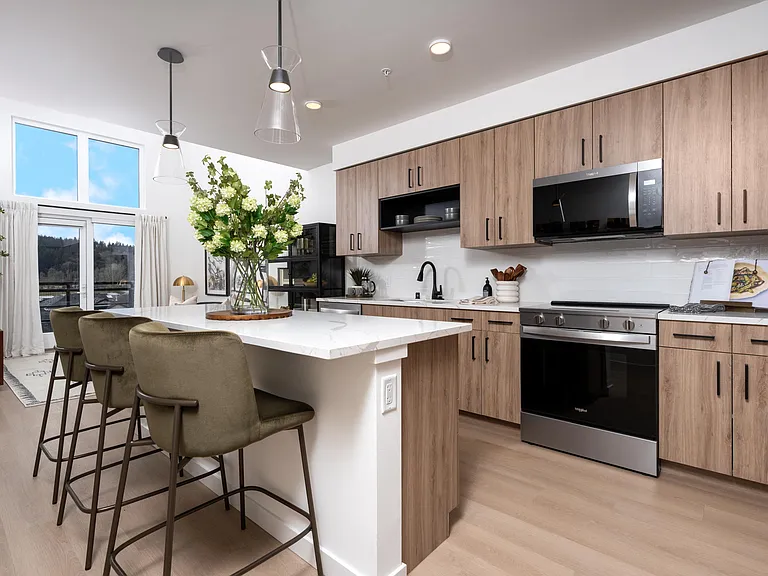
Large kitchen with a dishwasher and a view from the sink. Lots of cabinet space.
10032 64th Ave S #2 — Photo 18
10032 64th Ave S #2 — Photo 19
10032 64th Ave S #2 — Photo 20
Your own washer and dryer.
Stairs to the upper level where you will find the bathroom and bedroom. Walls are custom cement and custom metal railing. Storage space is behind the door in the wall.
10032 64th Ave S #2 — Photo 23
Durable rubber flooring in the hallway where the sink resides.
Floating sink, vintage medicine cabinet. Behind this wall is the toilet and shower.
10032 64th Ave S #2 — Photo 26
10032 64th Ave S #2 — Photo 27
10032 64th Ave S #2 — Photo 28
Shower with subway tiles and stone floor.
Looking out from the bedroom into the hallway.
Large bedroom with wool carpet.
10032 64th Ave S #2 — Photo 32
10032 64th Ave S #2 — Photo 33
Large closet has a shelf, hanging rack and hooks.
10032 64th Ave S #2 — Photo 35
10032 64th Ave S #2 — Photo 36
10032 64th Ave S #2 — Photo 37
Bedroom with a previous tenant's furnishings
Accessible storage space
  • Furnished

$2,400/ mo
Total price
Now includes required monthly fees in total price
1 bed1 bath800 sqft condo
Available September 1
10032 64th Ave S #2

Your booked tour

What you get

Pet-friendlyIn-unit laundry

Costs, fees, and lease terms

Lease terms

The following utilities are included: Water, Sewer, Garbage, Electricity, Heat, Wireless Internet. One year lease. Pets considered with owner approval and additional $50/month/pet. Tenant/s must see apartment in person before submitting application. No Smoking. Ample street parking or you can use the parking pad off the alley.

Pets

  • Dogs

    Allowed
    Number allowed1
  • Cats

    Allowed
    Number allowed1

The neighborhood

About the building

Private Lake Washington View Apartment | Upper Rainier Beach | 800 Sq. Ft. | $2,400 Including Utilities Available September 1, 2026 Private, spacious two-level apartment in the lower level of a custom built Mid Century Modern home, with beautiful views across Lake Washington to the Issaquah Alps, surrounded by trees and greenery. At approximately 800 sq. ft., this apartment feels much more like a home than a typical rental. Custom finishes throughout reflect the architecture and character of the home. The main level features an open kitchen and great room with 9-foot ceilings, bamboo floors, custom concrete details and a fireplace that creates a warm focal point for the space. Walk directly outside onto your own private patio and landscaped yard, surrounded by mature plantings and garden beds. Alley access. Upstairs is a spacious bedroom with wool carpeting and a modern custom bathroom. The apartment has been freshly painted throughout and is bright, peaceful and exceptionally private. What really sets this apartment apart is the setting. Enjoy gorgeous sunrises and moonrises over Lake Washington and the Issaquah Alps, surrounded by abundant trees and nearby green space, while still having easy access to the rest of Seattle. Highlights: Approximately 800 sq. ft. on two levels Custom finishes throughout Beautiful views across Lake Washington to the Issaquah Alps Gorgeous sunrises and moon rises over the lake Private entrance Private patio and outdoor living space Landscaped yard with mature plantings and garden beds Open kitchen and great room 9-foot ceilings Bamboo flooring Spacious bedroom with wool carpeting Modern custom bathroom Fireplace and custom concrete details Freshly painted throughout Quiet Upper Rainier Beach neighborhood Nearby are the trails of Deadhorse Canyon and Zen of Kubota Gardens Approximately 1 mile from Rainier Beach Light Rail Station Convenient access to the #7 bus line Easy freeway access $2,400/month, all utilities included (wifi, water, sewer, garbage, electricity, heat) Available September 1, 2026

The property manager

10032 64th Ave S #2
Windermere

Nearby schools

Students who live in 10032 64th Ave S #2 attend the following Seattle Public Schools (Unified School District) public schools:

GreatSchools ratings are based on test scores and additional metrics when available.

10032 64th Ave S #2

By contacting this property, you agree to our Terms of Use. Visit our Privacy Portal for more information. When you click “Send message”, we’ll send your inquiry to the property manager so they can reach out and answer your questions.

Find similar homes

Similar listings comparison

This listing

10032 64th Ave S #2

Studio$1,776+$1,859+$1,998+$1,686+
1 bed$2,400$1,972+$2,345+$2,358+$1,704+$1,947+$2,083+$1,900+$1,527+
2 beds$2,846+$2,687+$4,043+$3,510+$2,732+$2,924+$2,795$2,593+
Total monthly price
Total price
Total price
Total price
Total price
Total price
Total price
Total price
Total price
Distance6.4 miles away3.6 miles away3.7 miles away7.1 miles away6.7 miles away5.5 miles away4.7 miles away3.5 miles away
PetsCats and Dogs AllowedCats and Dogs AllowedCats and Dogs AllowedCats and Dogs AllowedCats and Dogs AllowedCats and Dogs AllowedCats and Dogs Allowed
LaundryIn UnitIn UnitIn UnitSharedIn Unit
SecurityIntercom
A/CYesYesYesYesYes
DishwasherYesYesYes
ParkingYes
GymYesYesYesYesYesYesYes
Pool
Spot something off?Good catch. Flag it and help keep listings legit.