10030 E Carolina Dr #103

10030 E Carolina Dr #103 — Photo 1
10030 E Carolina Dr #103 — Photo 2
10030 E Carolina Dr #103 — Photo 3
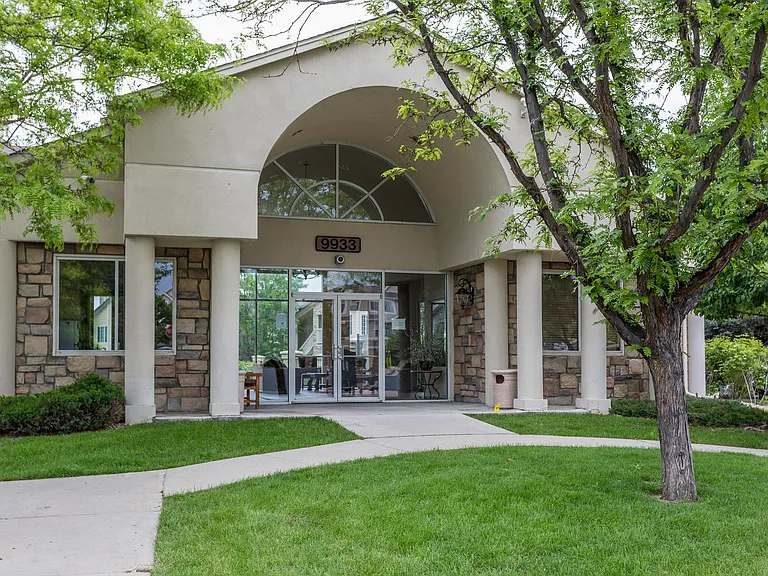
10030 E CAROLINA DR 103 DENVER-large-004-024-CLUBHOUSE 1-1500x1000-72dpi_07112024
10030 E CAROLINA DR 103 DENVER-large-005-026-CLUBHOUSE 2-1500x1000-72dpi_07112024
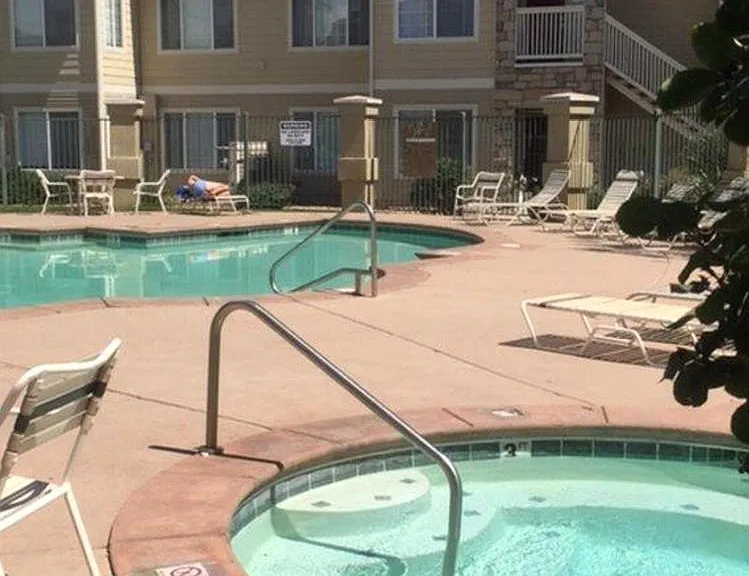
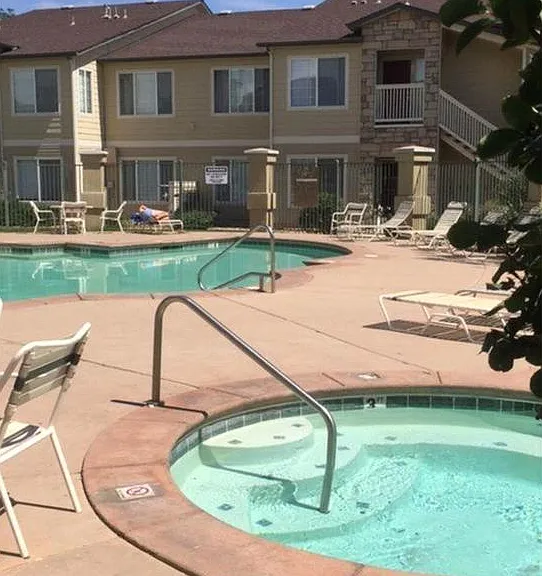
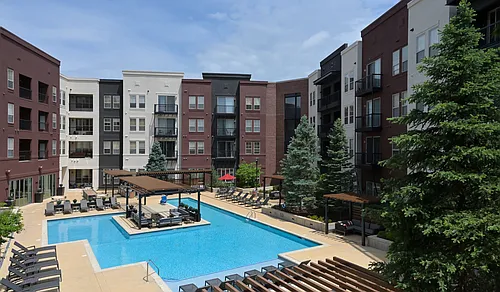
10030 E CAROLINA DR 103 DENVER-large-006-001-Community Pool-1500x1000-72dpi_07112024
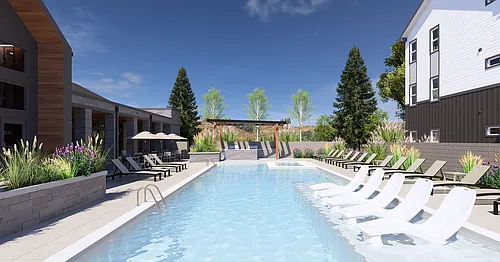
10030 E CAROLINA DR 103 DENVER-large-007-029-PINNACLE POOL-750x1000-72dpi_07112024
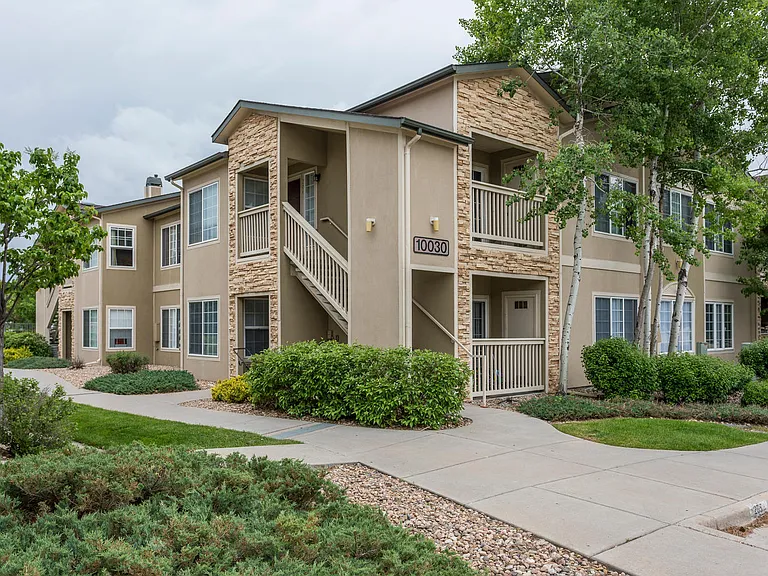
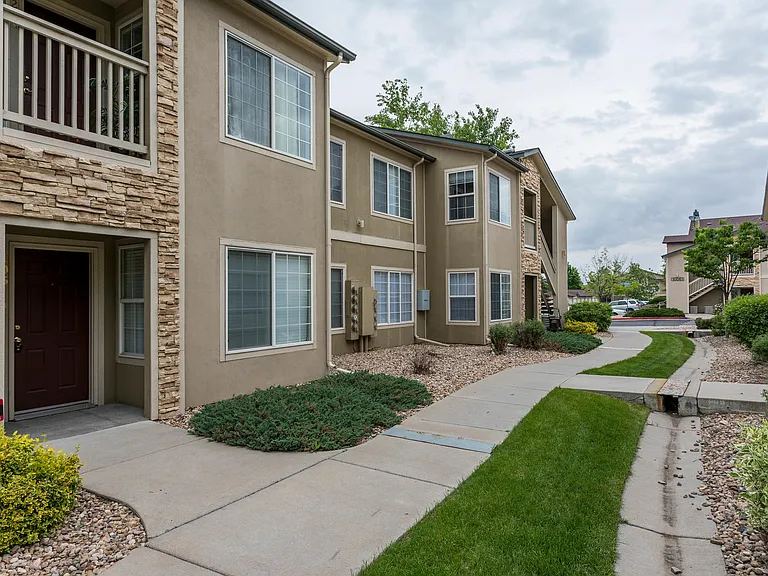
10030 E CAROLINA DR 103 DENVER-large-008-013-Building Common Area-1500x1000-72dpi_07112024
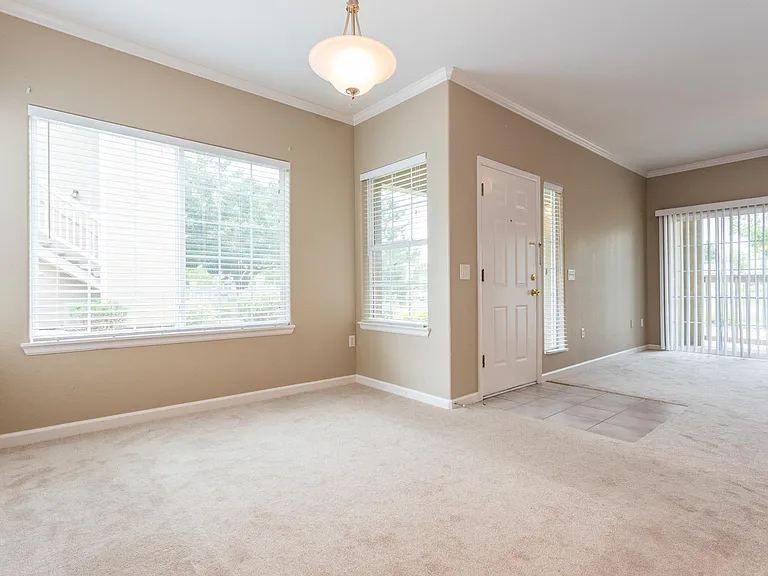
10030 E CAROLINA DR 103 DENVER-large-009-020-Building Entryway-1500x1000-72dpi_07112024
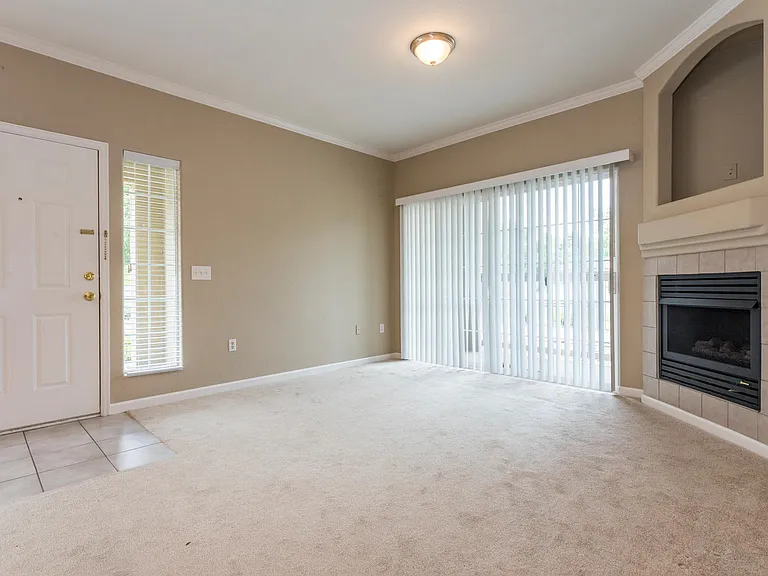
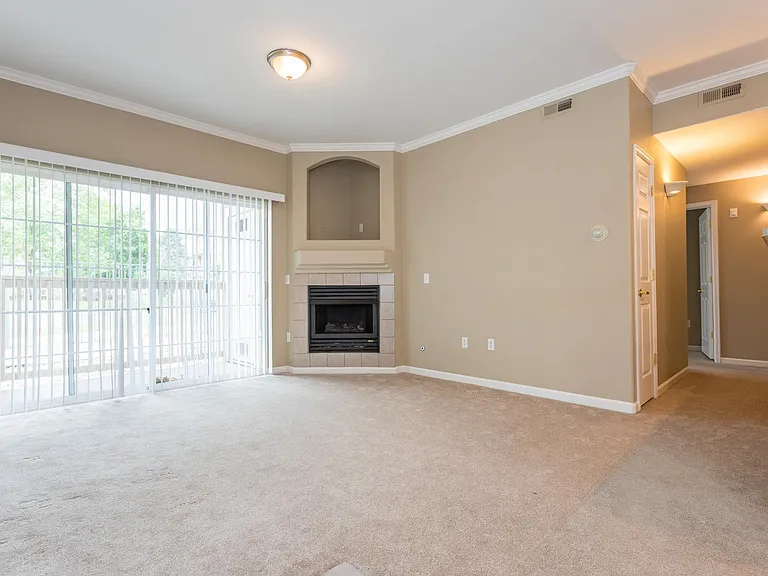
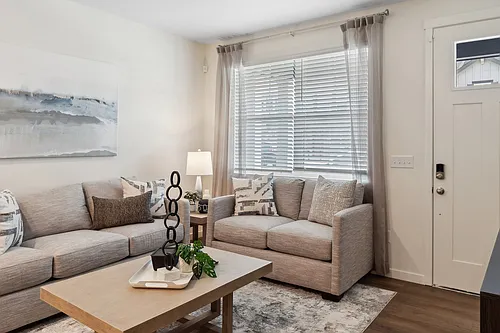
10030 E CAROLINA DR 103 DENVER-large-010-007-Living Room-1500x1000-72dpi_07112024
10030 E CAROLINA DR 103 DENVER-large-011-018-Living Room-1500x1000-72dpi_07112024
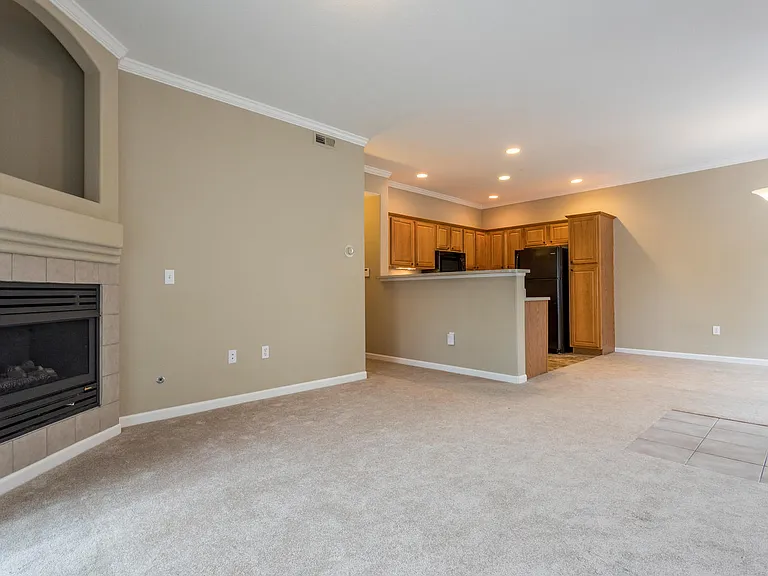
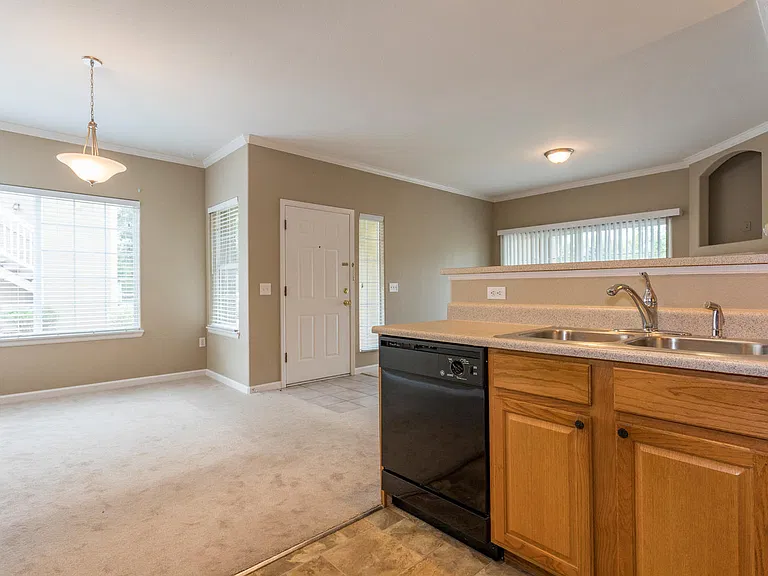
10030 E CAROLINA DR 103 DENVER-large-012-014-LivingDining Room-1500x1000-72dpi_07112024
10030 E CAROLINA DR 103 DENVER-large-013-005-Dining Room-1500x1000-72dpi_07112024
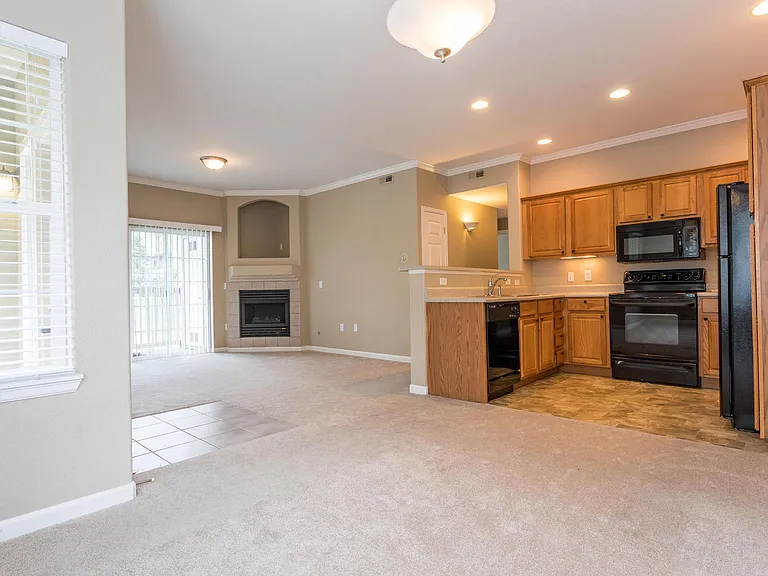
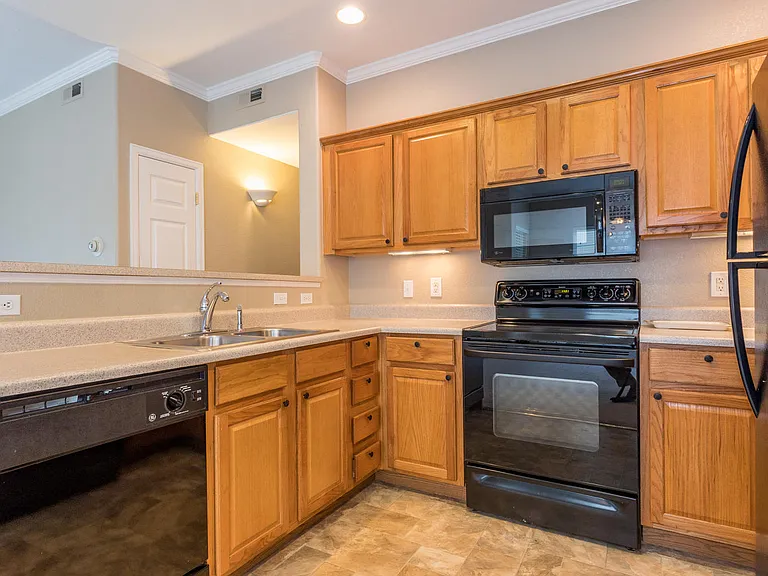
10030 E CAROLINA DR 103 DENVER-large-014-004-Dining RoomKitchen-1500x1000-72dpi_07112024
10030 E Carolina Dr #103 — Photo 15
10030 E CAROLINA DR 103 DENVER-large-016-008-Dining RoomKitchen-1500x1000-72dpi_07112024
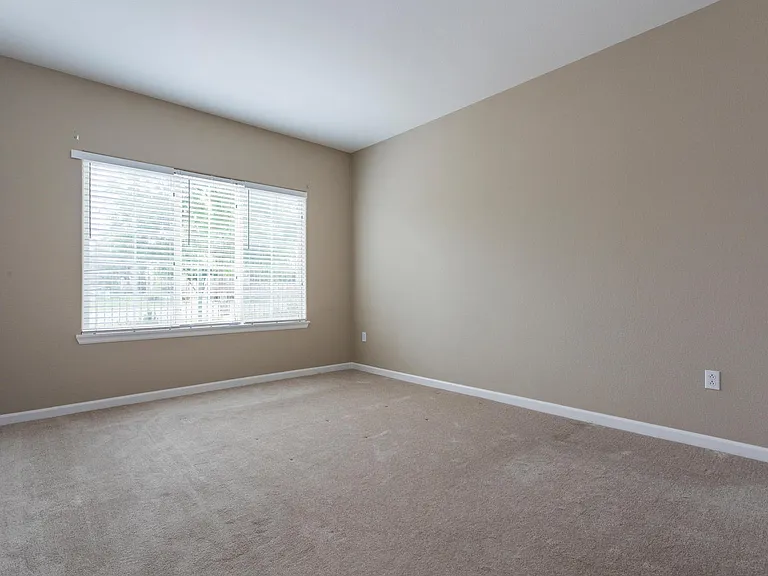
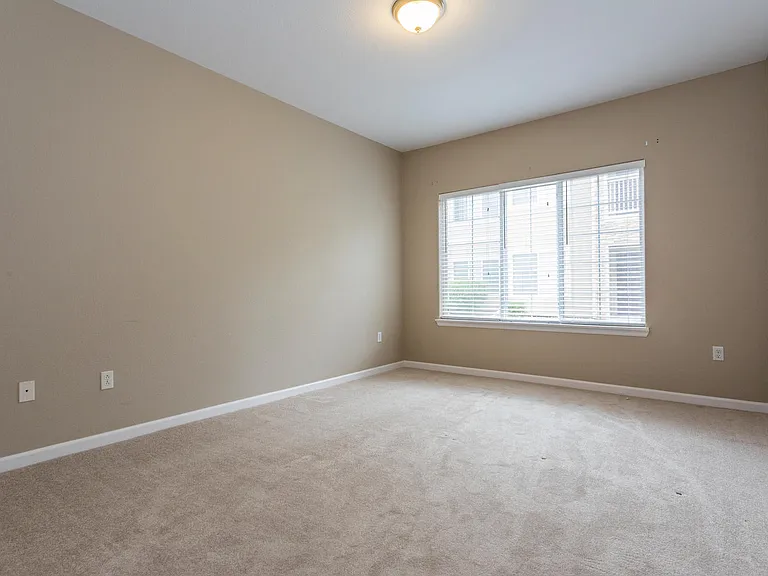
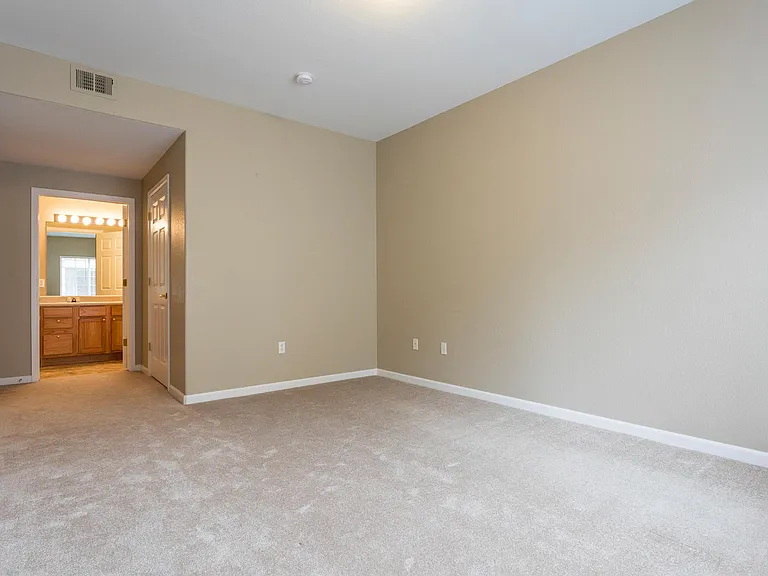
10030 E CAROLINA DR 103 DENVER-large-017-006-Master Bedroom-1500x1000-72dpi_07112024
10030 E CAROLINA DR 103 DENVER-large-018-023-Master Bedroom-1500x1000-72dpi_07112024
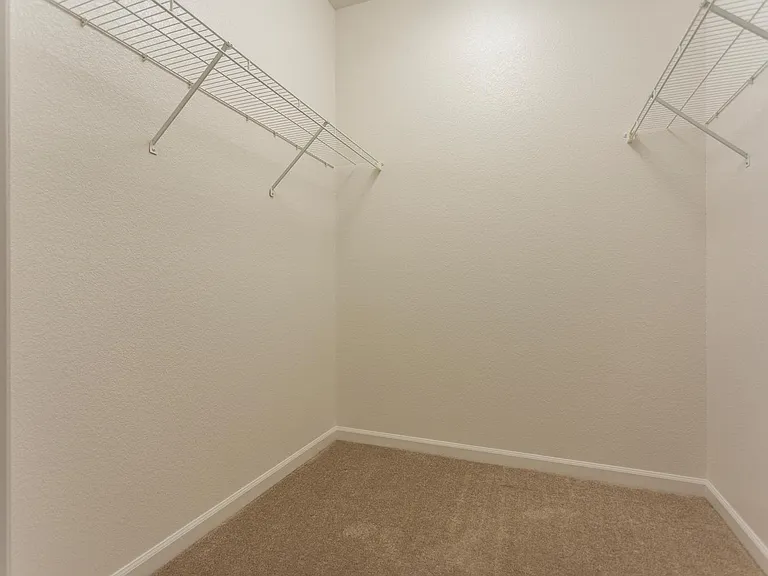
10030 E CAROLINA DR 103 DENVER-large-019-010-Master Closet-1500x1000-72dpi_07112024
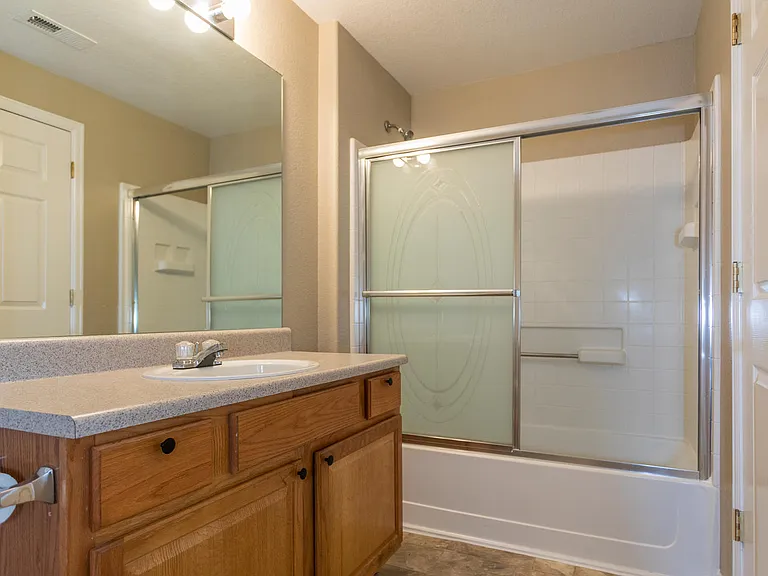
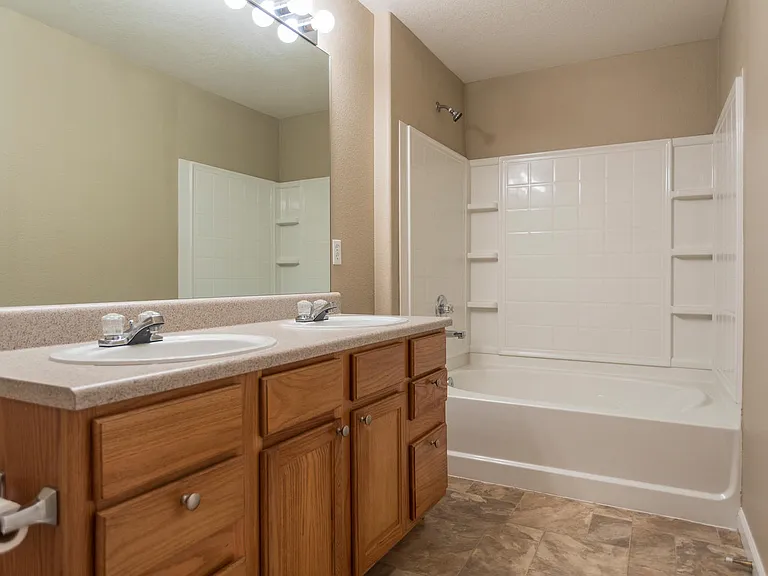
10030 E CAROLINA DR 103 DENVER-large-020-009-Master Bath-1500x1000-72dpi_07112024
10030 E Carolina Dr #103 — Photo 21
10030 E Carolina Dr #103 — Photo 22
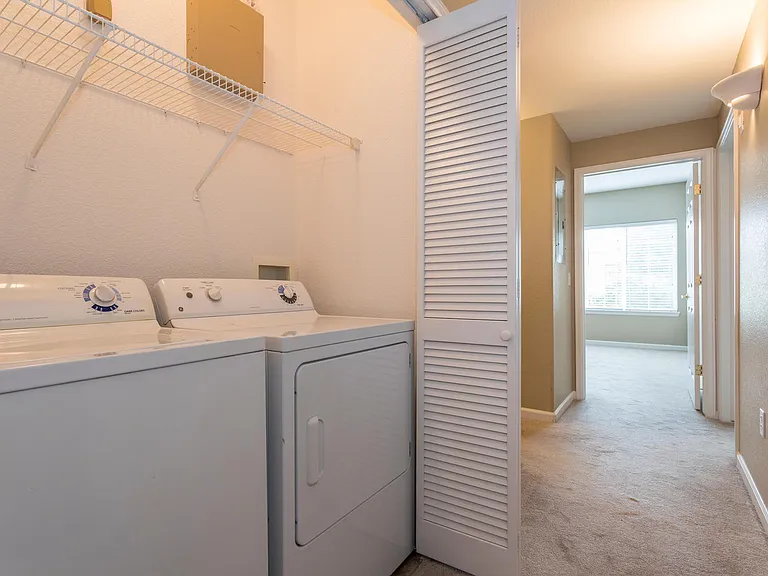
10030 E CAROLINA DR 103 DENVER-large-023-012-Laundry Room-1500x1000-72dpi_07112024
10030 E Carolina Dr #103 — Photo 24
10030 E Carolina Dr #103 — Photo 25
10030 E CAROLINA DR 103 DENVER-large-026-025-coles-576x768-72dpi_07112024
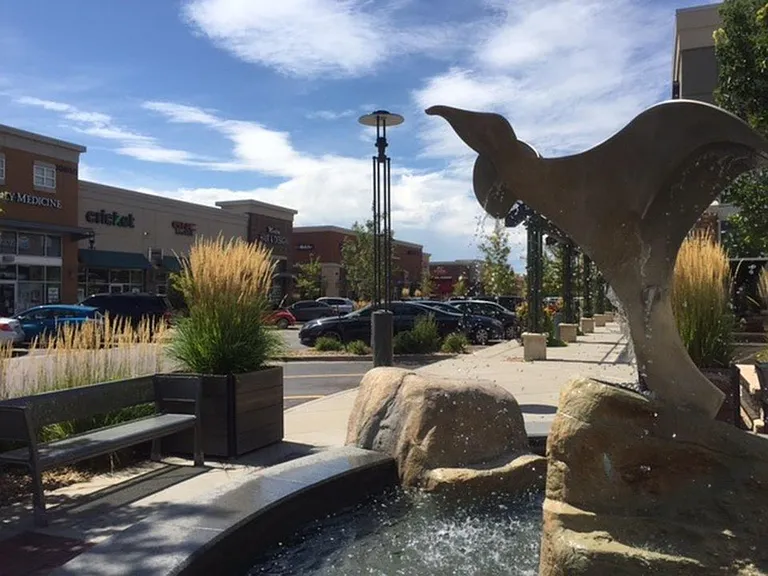
10030 E CAROLINA DR 103 DENVER-large-027-027-havana sq-960x720-72dpi_07112024
10030 E CAROLINA DR 103 DENVER-large-029-028-PINNACLE POOL-773x1000-72dpi_07112024
Verified

$2,300/ mo
Doesn't include deposits and fees
3 beds2 baths1271 sqft condo
10030 E Carolina Dr #103
Your booked tour

What you get

Pet-friendlyIn-unit laundryParkingAir conditioning

Costs, fees, and lease terms

Pets

  • Dogs

    Allowed
  • Cats

    Allowed

The neighborhood

About the building

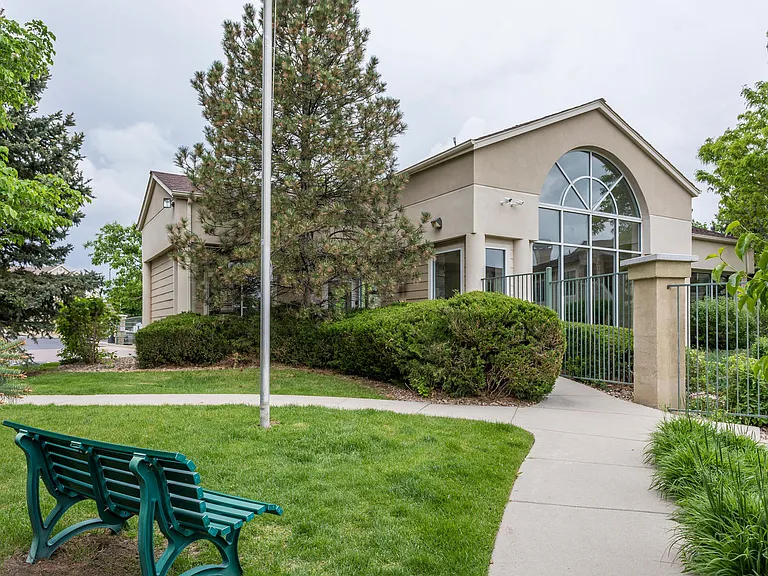
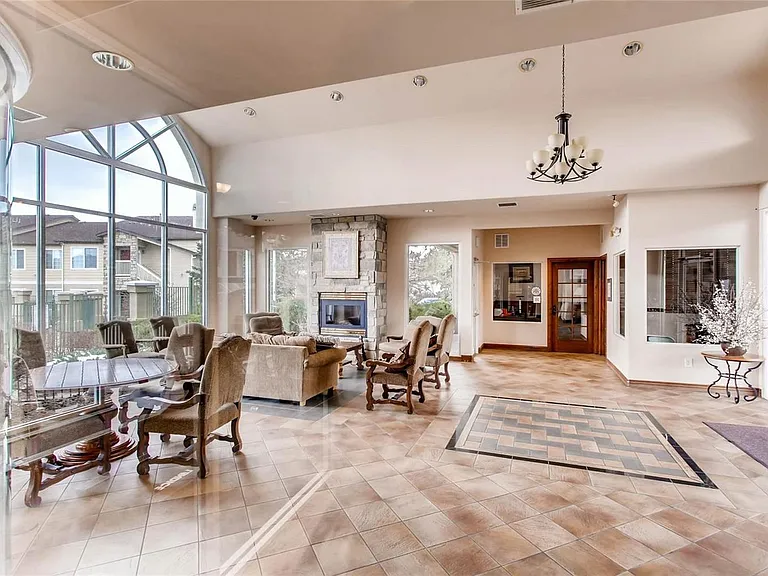
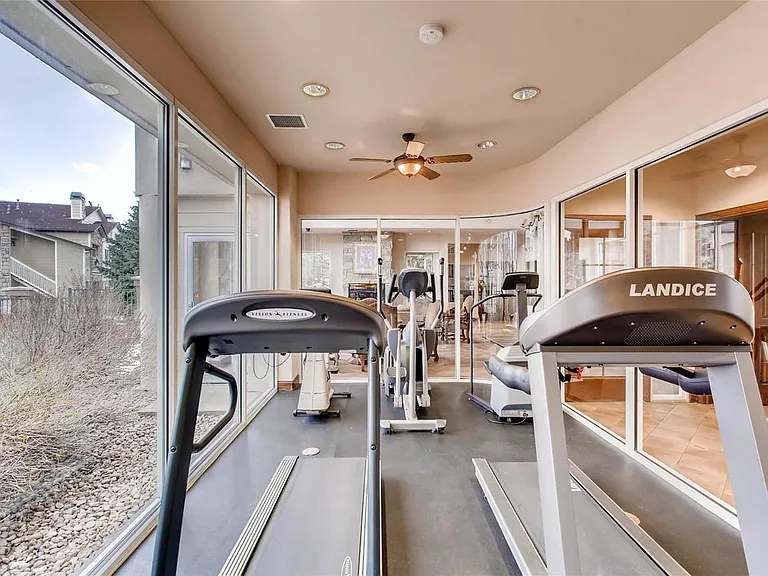
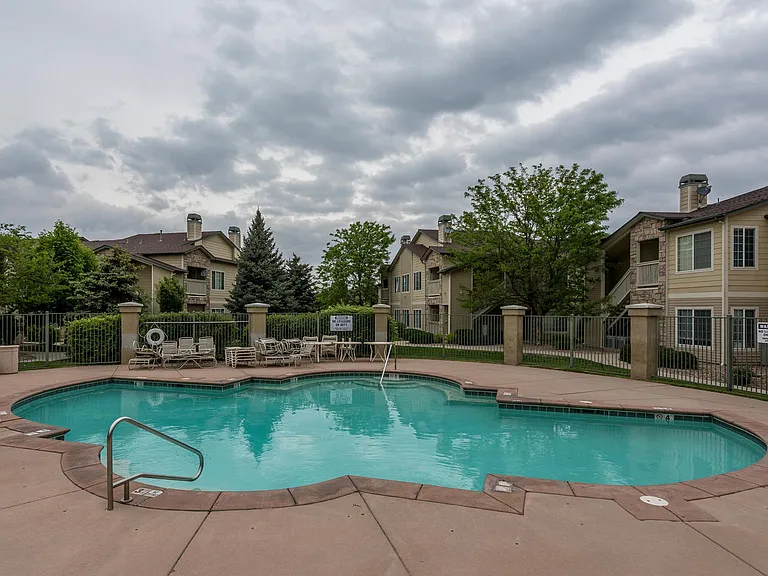
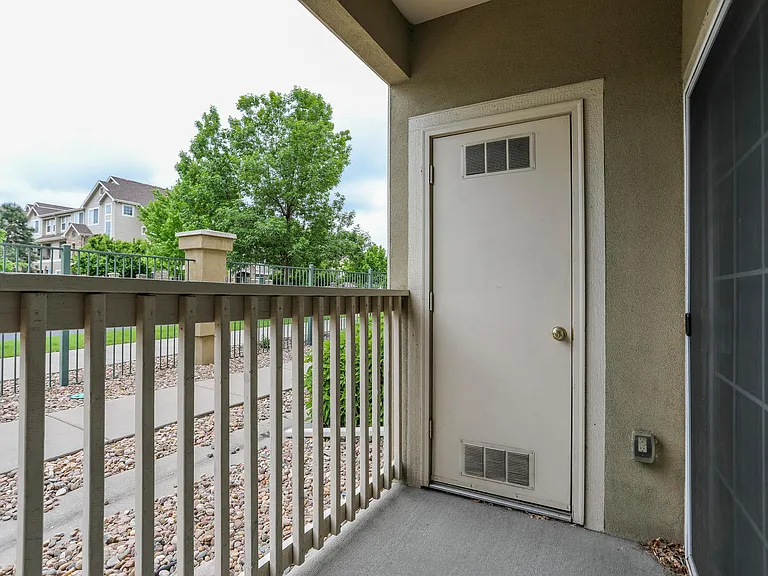
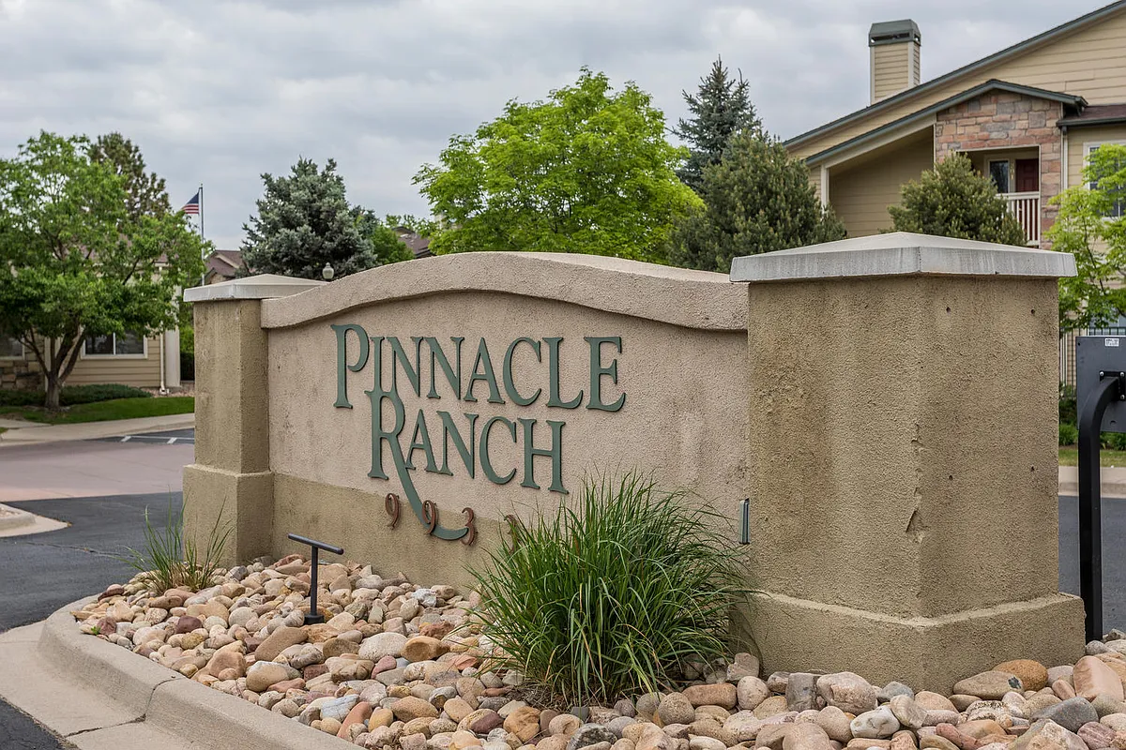
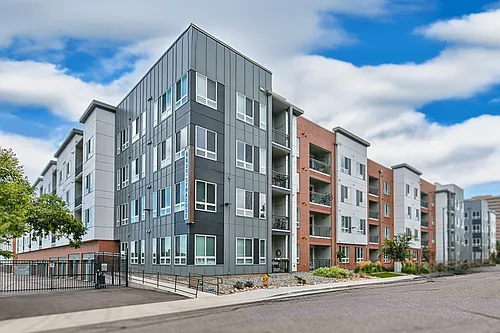
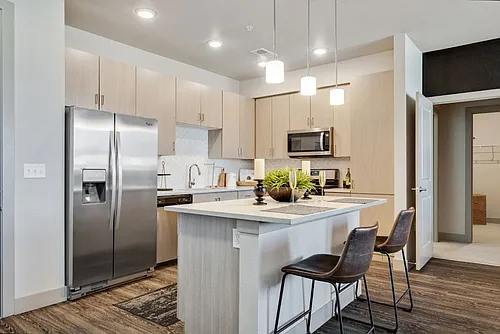
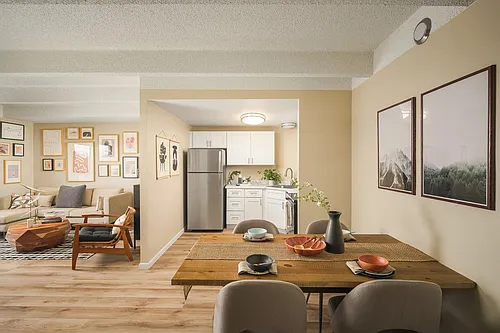
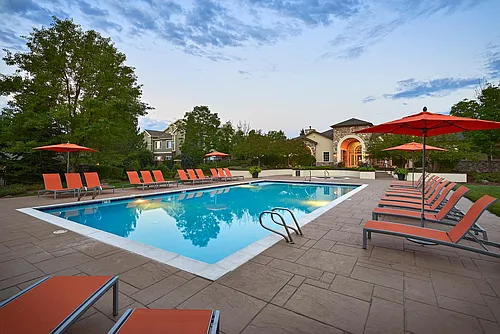
This three bedroom, two bathroom, ground floor unit is in a charming, gated community. The primary bedroom is spacious with a walk-in closet, and ensuite bathroom. Off the living room, is a good sized covered patio. This community has a fitness center, pool for those hot summer days, and beautiful clubhouse. This unit comes with one assigned parking space. Pets allowed. Tenant pays all utilities. Deposit is equal to one month's rent. We use Showmojo a self showinmg service. Applicant has the right to provide Tedarla Properties with a Portable Tenant Screening Report (PTSR) if Applicant provides Tedarla Properties with a PTSR, Tedarla Properties is prohibited from charging Applicant a rental application fee or charging Applicant to access or use the PTSR. Tedarla Properties may limit acceptance of PTSRs to those that are more than 30 days old. Application fee is $50.00 (this amount includes a convenience fee) Pet verification is through Pet Screener, and is required for all pets and may be charged as an additional fee. License #40011520

The property manager

10030 E Carolina Dr #103
Tedarla Properties Inc
Verified listing

Nearby schools

Students who live in 10030 E Carolina Dr #103 attend the following Cherry Creek 5 School District (Unified School District) public schools:
GreatSchools ratings are based on test scores and additional metrics when available.

10030 E Carolina Dr #103
Verified listing

By contacting this property, you agree to our Terms of Use. Visit our Privacy Portal for more information. When you click “Send message”, we’ll send your inquiry to the property manager so they can reach out and answer your questions.

Find similar homes

Similar listings comparison

This listing

10030 E Carolina Dr #103
Studio$1,499+$1,518+$1,049+
1 bed$1,550+$1,558+$1,485+$1,400+$1,601+$1,150+$1,388+
2 beds$2,180+$1,958+$1,576+$1,946+$1,887+$1,425+$1,868+
3 beds$2,300$2,733$2,699+$2,588+$2,186+$2,680+$2,720+$2,250+$2,518
4+ beds$2,845
Total monthly price
Total price
Total price
Total price
Total price
Total price
Total price
Total price
Total price
Distance4.5 miles away4.0 miles away4.5 miles away4.3 miles away0.6 miles away2.8 miles away1.5 miles away0.3 miles away
PetsCats and Dogs AllowedCats and Dogs AllowedCats and Dogs AllowedCats and Dogs AllowedCats and Dogs AllowedCats and Dogs AllowedCats and Dogs AllowedCats and Dogs Allowed
LaundryIn UnitIn UnitIn UnitIn Unit
SecurityNight PatrolNight Patrol, Gated Entry
A/CYesYesYesYesYesYes
DishwasherYesYesYesYesYes
ParkingYesYesYesYesYes
GymYesYesYesYesYesYesYes
PoolYesYesYesYesYes

Frequently asked questions

How many apartment units are available and what are their rents?
  • There is 1 three-bedroom apartment available for $2,300
What is the apartment building's pet policy?

There are cats and dogs allowed at 10030 E Carolina Dr #103. Please contact the property manager for up to date pet policy and fee information.

Is there laundry in the building?

This building offers in unit laundry.

Does the building offer parking?

Yes, 10030 E Carolina Dr #103 provides parking.
What Aurora neighborhood is 10030 E Carolina Dr #103 in?
Your new apartment would be located in the Dayton Triangle neighborhood.

What school district is this building in?

10030 E Carolina Dr #103 is within the Cherry Creek 5 School District. Check out the additional Nearby Schools for more boundary details.
When was this listing last updated?

The property manager updated this rental listing 12 days, 14 hours ago.

Spot something off?Good catch. Flag it and help keep listings legit.