Back to search
Contact
Tour

1003 S Finley Rd

1003 S Finley Rd — Photo 1
1003 S Finley Rd — Photo 2
1003 S Finley Rd — Photo 3
1003 S Finley Rd — Photo 4
1003 S Finley Rd — Photo 5
1003 S Finley Rd — Photo 6
1003 S Finley Rd — Photo 7
1003 S Finley Rd — Photo 8
1003 S Finley Rd — Photo 9
1003 S Finley Rd — Photo 10
1003 S Finley Rd — Photo 11
1003 S Finley Rd — Photo 12
1003 S Finley Rd — Photo 13
1003 S Finley Rd — Photo 14
1003 S Finley Rd — Photo 15
1003 S Finley Rd — Photo 16
1003 S Finley Rd — Photo 17
1003 S Finley Rd — Photo 18
1003 S Finley Rd — Photo 19
1003 S Finley Rd — Photo 20
1003 S Finley Rd — Photo 21
1003 S Finley Rd — Photo 22
1003 S Finley Rd — Photo 23
1003 S Finley Rd — Photo 24
1003 S Finley Rd — Photo 25
1003 S Finley Rd — Photo 26
1003 S Finley Rd — Photo 27
1003 S Finley Rd — Photo 28
1003 S Finley Rd — Photo 29
1003 S Finley Rd — Photo 30
1003 S Finley Rd — Photo 31

$3,600/ mo
Doesn't include deposits and fees
2 beds2 baths1798 sqft house
1003 S Finley Rd

Your booked tour

What you get

Pet-friendly

Costs, fees, and lease terms

Pricing comparison

$673

At $3,600, this listing is priced $673 more than the current market rate for a 2 bedroom home in Lombard.

Pets

  • Dogs

    Not allowed
  • Cats

    Allowed

The neighborhood

About the building

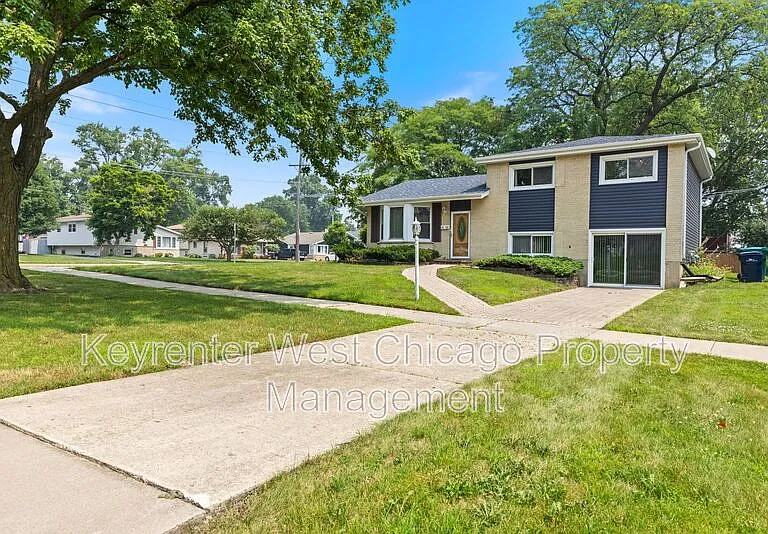
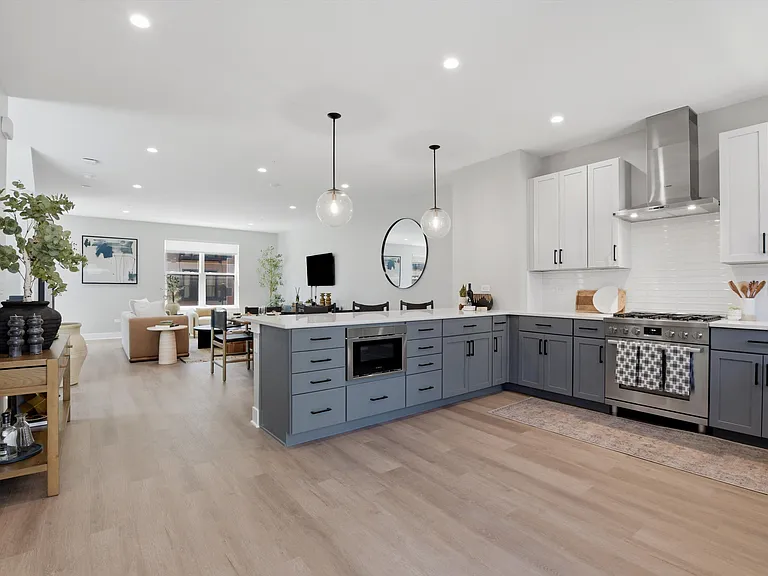
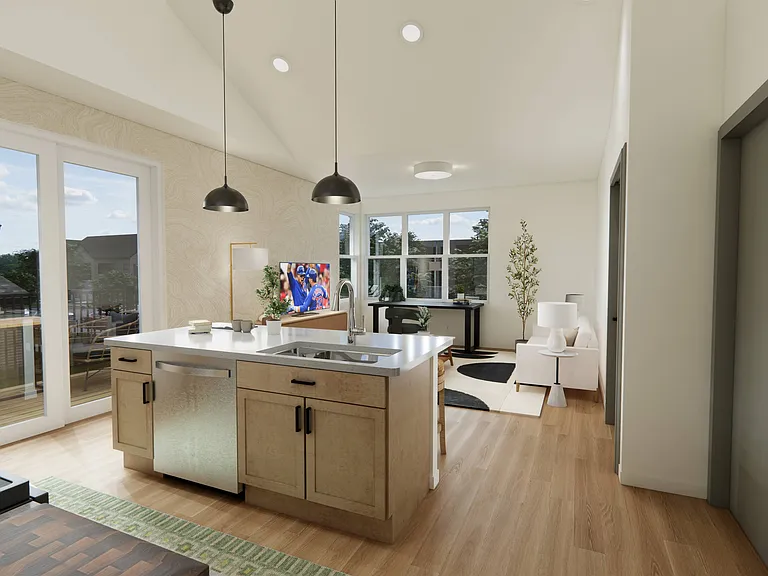
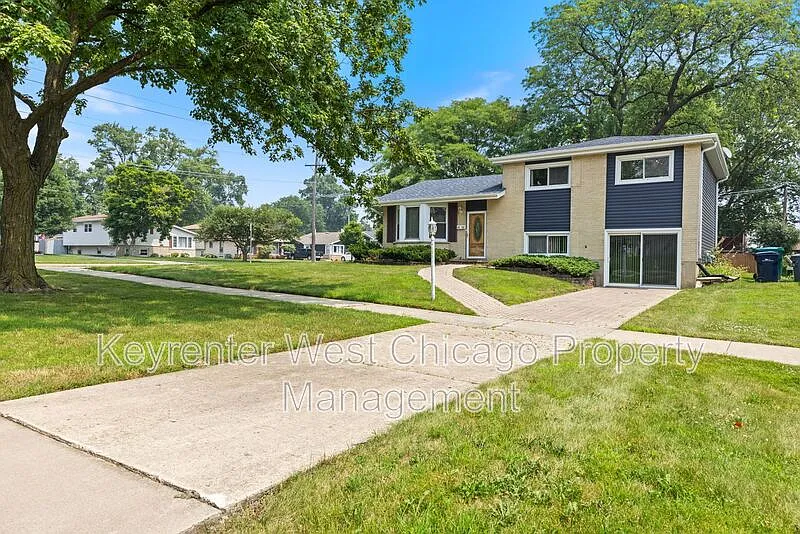
Updated 2 Bedroom + Large Finished Basement / Bonus Flex Space SingleFamily Home Modern Upgrades, Custom 200 sq ft Wardrobe Walk-In Closet, Exceptional Parking & Prime Lombard Location Welcome home to this beautifully updated 2 bedroom, 2 bathroom singlefamily house at 1003 S Finley Rd, Lombard, IL. This 1,798 square foot home sits on a generous 9,179 square foot lot and has been lovingly cared for by the same owner for the past 31 years. It blends solid longterm maintenance with thoughtful, modern upgrades... including a one of a kind 200 sq ft walkin wardrobe closet, refinished hardwood floors (2025), newer kitchen appliances (2024-2026), a modern HVAC furnace system (2023), and a large finished basement that functions as a bonus flex space. Interior Features: - Primary bedroom with comfortable spacious layout and access to an updated full bathroom - Previous third bedroom converted into a custom, rare and one of a kind 200 square ft walkin wardrobe closet with extensive builtin storage and organization! - Second bedroom features two closets with ample storage - 2 full bathrooms , including a modern updated upstairs bathroom with a double vanity sink - Bright, open living area with high vaulted ceiling, creating a spacious, airy feel - Hardwood floors throughout the main living areas, sanded and refinished (2025) - Custom modern lighting fixtures throughout the home for a stylish, contemporary look - Fresh new paint throughout parts of the house Updated kitchen featuring: - Brand new never used dishwasher (2026) - Newer oven/range (2024) - Newer microwave (2024) Basement & Additional Living Space: - Spacious finishedstyle basement that works great as a second living area, office, playroom, or hobby space or living quarters! - Unique custompattern ceramic tile floor adds character and durability - Freestanding electric fireplace , perfect for relaxing and creating a cozy atmosphere - Sliding door provides privacy from the home's main living room and added functionality for additional private living quarters - Dedicated driveway entrance directly to the basement area ideal for guests, hobbies, or a home office - Recently updated window sliding doors (2022) in the basement, helping ensure efficient heating and cooling costs Systems & Utilities: - Modern HVAC furnace system for efficient, reliable heating (2023) - InUnit laundry (washer and dryer) - Outdoor Ring Camera system for privacy and security Exterior, Lot & Parking: - 1,798 sq ft home on a 9,179 sq ft lot plenty of room inside and out - Both Finley Rd and Wilson driveways feature a herringbone brick pattern, offering both structural longevity and standout curb appeal - Large twocar detached garage, comfortably stores 2 cars with additional and ample storage space - Rare parking setup with the detached garage and two separate driveways that can accommodate approximately 67 cars total ideal for entertaining and hosting guests - Large well maintained backyard with finished deck space to relax, grill, or garden Location Highlights: - Situated approximately 30 minutes from both O'Hare and Midway airports , offering convenient access for travelers - Just minutes from Chicago and Downtown via the Eisenhower (I290) - Easy access to other major routes, including Roosevelt Rd, North Ave, I355, and I88 - Close to major parks, schools, shopping, and restaurants - Yorktown Center Mall - Lilacia Park - Enchanted Castle Entertainment Complex - Noonwhistle Brewing Company - Directly across the street from Sunset Knoll Park/Recreation Center, conveniently located just steps away from Glenbard East High School - Just mintues to downtown Lombard, Main Street area and the Lombard Metra Station for commuters Rental Terms: - Available for immediate move in - Rent: $3600/month - Security Deposit: $3600 - Lease Term: 12 month minimum - Tenant responsible for electric, gas, water/sewer, trash service utilities - Tenant responsible for lawn maintenance and snow removal (this maybe negotiated into monthly rent upon request) Policies: - No smoking - $50 application fee per adult - Pet policy: Dogs, cats considered subject to pet screening and applicable fees, pets will be considered on a case by case basis - Qualification Guidelines: 600+ Credit, 2.5-3x Monthly Rent In Gross Monthly Income Required, Excellent Rental History, No Evictions/Bankruptcies - Application & Screening: All applicants 18 and older must complete an application and are subject to credit/background check, income and employment verification, and rental history verification in accordance with Fair Housing and local laws Amenities: garage opener, hardwood floor, laundry on-site, living room, pet friendly, finished basement, cable ready, dining room, granite countertops, guest parking, walk-in closet, deck, high/vaulted ceilings, basement, utility room, corner lot, yard (no fence)

The property manager

Nearby schools

Students who live in 1003 S Finley Rd attend the following Lombard School District 44 (Unified School District) and Glenbard Twp Hsd 87 School District (Unified School District) public schools:

GreatSchools ratings are based on test scores and additional metrics when available.
1003 S Finley Rd

By contacting this property, you agree to our Terms of Use. Visit our Privacy Portal for more information. When you click “Send message”, we’ll send your inquiry to the property manager so they can reach out and answer your questions.

Find similar homes

Spot something off?Good catch. Flag it and help keep listings legit.