1003 Ashby Dr

1003 Ashby Dr — Photo 1
1003 Ashby Dr — Photo 2
1003 Ashby Dr — Photo 3
1003 Ashby Dr — Photo 4
1003 Ashby Dr — Photo 5
1003 Ashby Dr — Photo 6
1003 Ashby Dr — Photo 7
1003 Ashby Dr — Photo 8
1003 Ashby Dr — Photo 9
1003 Ashby Dr — Photo 10
1003 Ashby Dr — Photo 11
1003 Ashby Dr — Photo 12
1003 Ashby Dr — Photo 13
1003 Ashby Dr — Photo 14
1003 Ashby Dr — Photo 15
1003 Ashby Dr — Photo 16
1003 Ashby Dr — Photo 17
1003 Ashby Dr — Photo 18
1003 Ashby Dr — Photo 19
1003 Ashby Dr — Photo 20
1003 Ashby Dr — Photo 21
1003 Ashby Dr — Photo 22
1003 Ashby Dr — Photo 23
1003 Ashby Dr — Photo 24
1003 Ashby Dr — Photo 25
1003 Ashby Dr — Photo 26
1003 Ashby Dr — Photo 27

$2,600/ mo
Doesn't include deposits and fees
3 beds2 baths2156 sqft house
1003 Ashby Dr

Your booked tour

What you get

Pet-friendlyIn-unit laundryParkingAir conditioning

Costs, fees, and lease terms

Lease terms

Application fee-$65 Minimum one year lease. Renter responsible for utilities (gas, electric, lawn, trash, water, internet, sewer). Owner pays for HOA. Up to two small pets permitted. No Smoking within the house. Up to 2 small pets allowed for a small fee and deposit (breed restrictions apply). Garage parking is available.

Pets

  • Dogs

    Allowed
    Number allowed1
  • Cats

    Allowed
    Number allowed1

The neighborhood

About the building

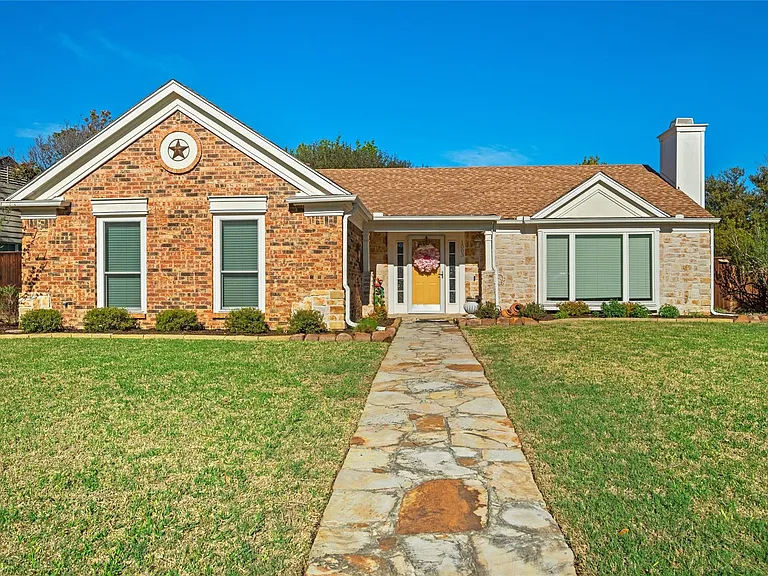
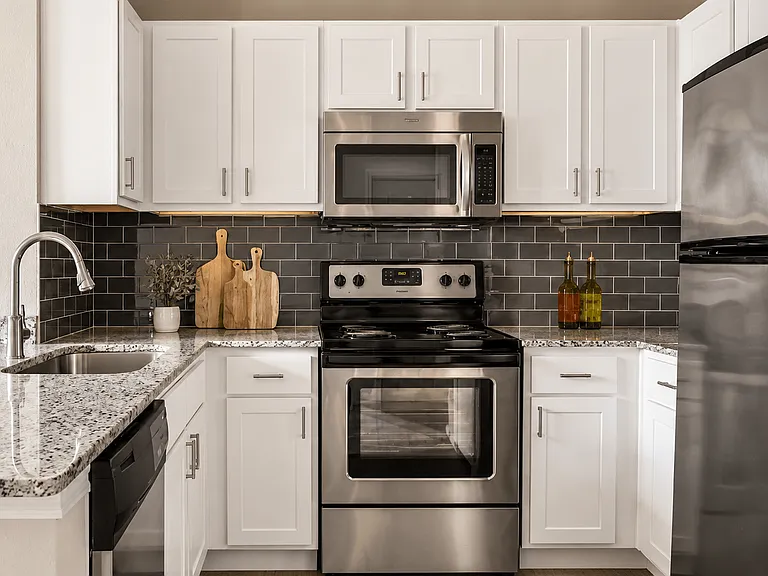
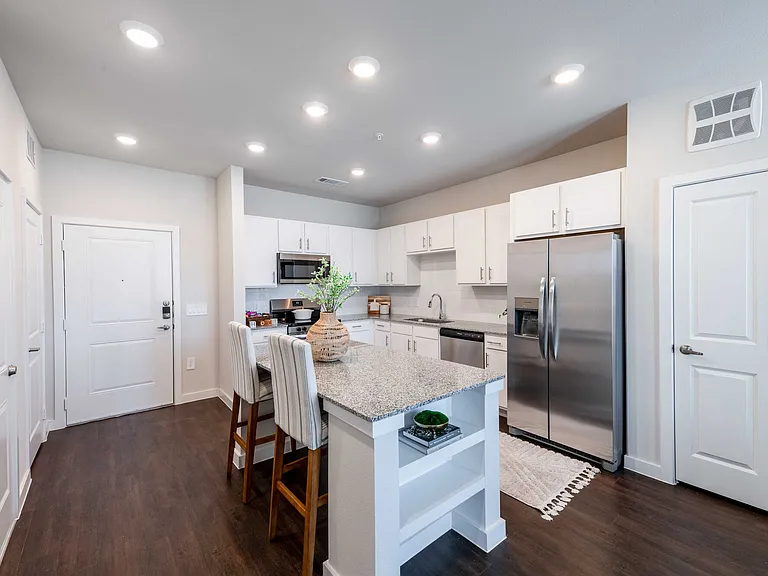
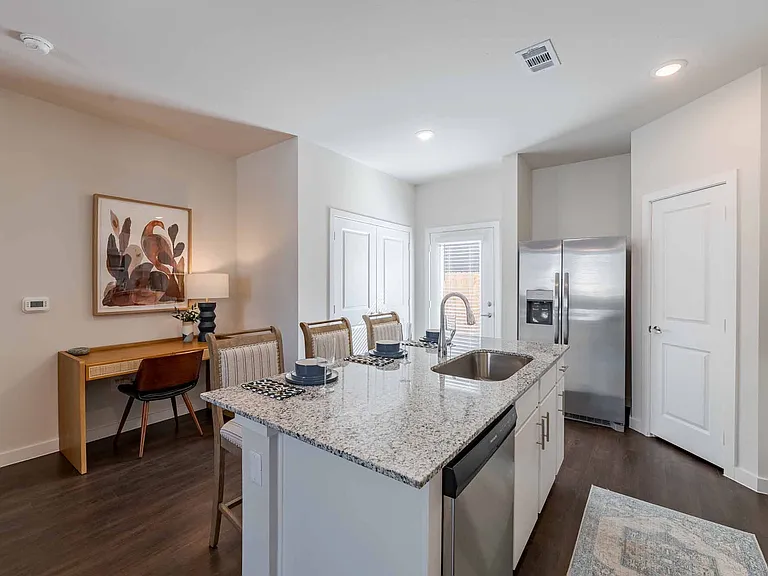
Charming single-story traditional home built in 1985, offering 2,156 sq. ft. of comfortable living space with 3 bedrooms and 2 full bathrooms. This well-maintained home features two spacious living areas, a dedicated dining room with large picture windows overlooking the backyard, and a cozy living room with a fireplace. The kitchen comes equipped with a dishwasher, refrigerator, electric oven, and microwave. The primary suite includes dual sinks, a linen closet, and a walk in glass-block shower. Crown molding, abundant natural light, and neutral finishes enhance the home's inviting interior. Step outside to a covered patio and a private fenced backyard, ideal for relaxing or entertaining. A rear-entry garage with driveway parking adds convenience and curb appeal. This home offers a functional layout with generous living spaces perfect for everyday living and entertaining. In Ground Spa is not functioning.

The property manager

Nearby schools

Students who live in 1003 Ashby Dr attend the following Allen Independent School District (Unified School District) public schools:

GreatSchools ratings are based on test scores and additional metrics when available.

1003 Ashby Dr

By contacting this property, you agree to our Terms of Use. Visit our Privacy Portal for more information. When you click “Send message”, we’ll send your inquiry to the property manager so they can reach out and answer your questions.

Find similar homes

Spot something off?Good catch. Flag it and help keep listings legit.