1002 Hacienda Dr

Bright, fully renovated Walnut Creek home on a large private lot near downtown, BART, trails, shopping, and top medical centers. Spacious indoor-outdoor living with abundant natural light and peaceful surroundings.
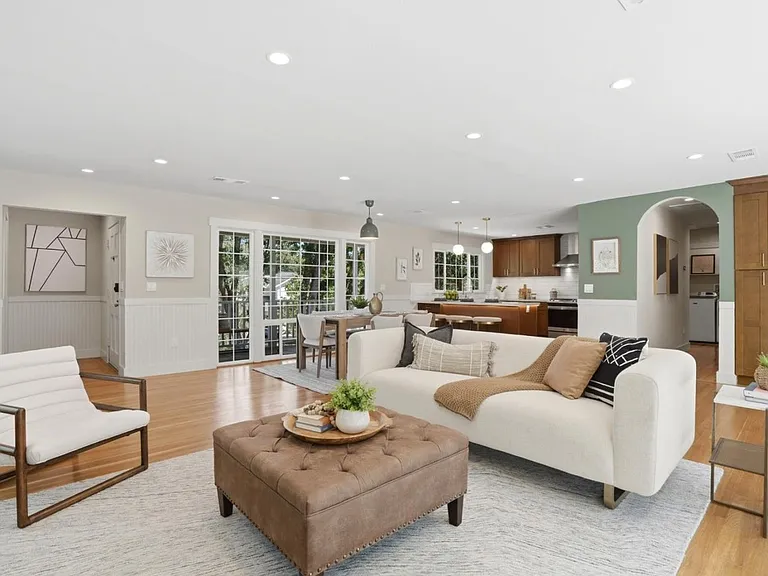
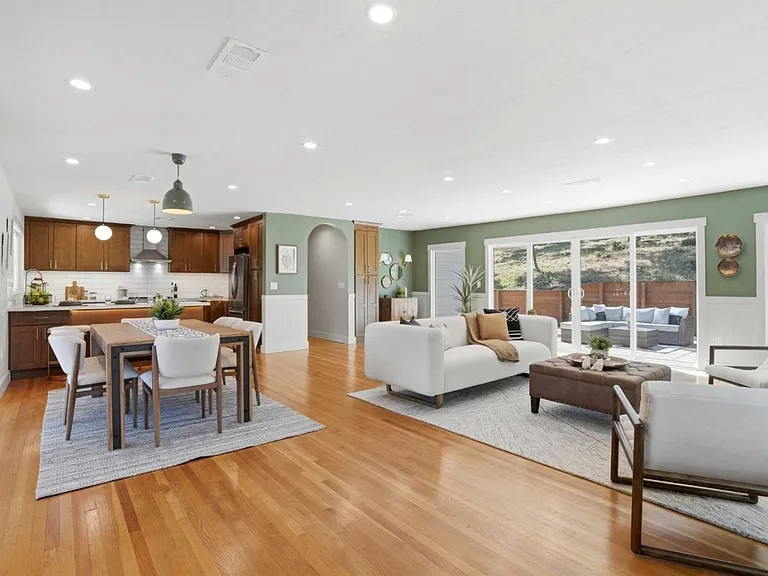
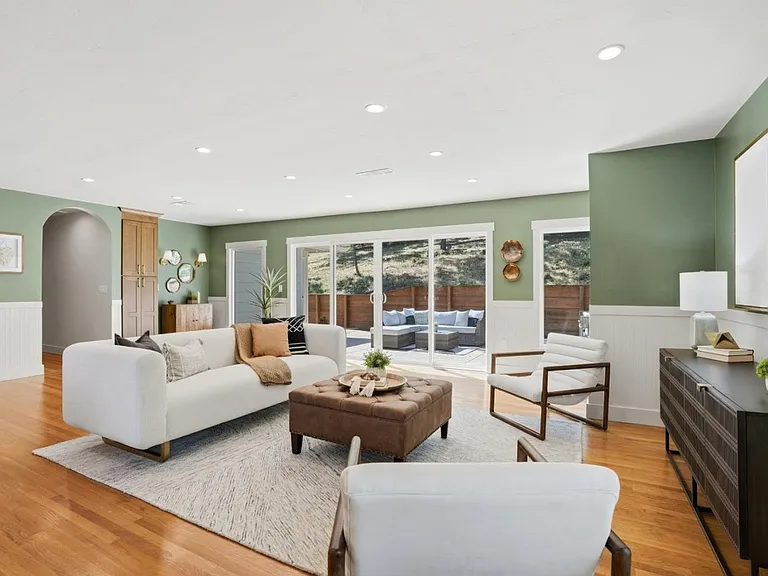
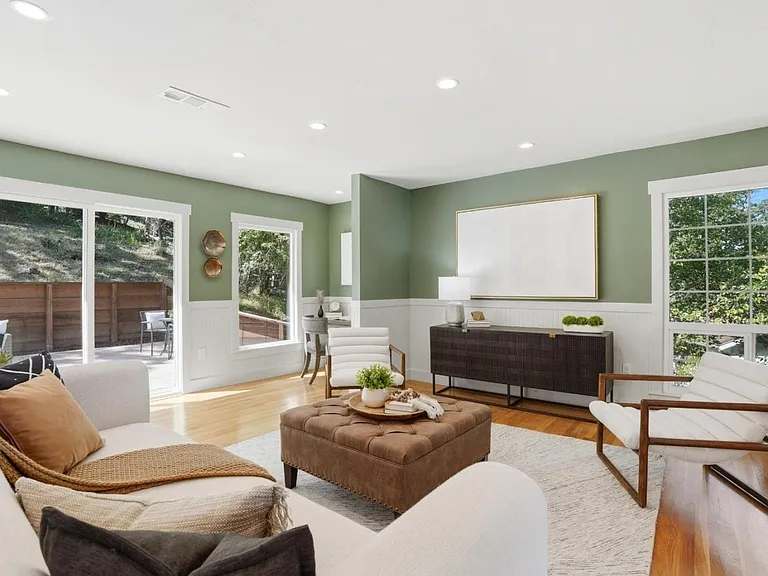
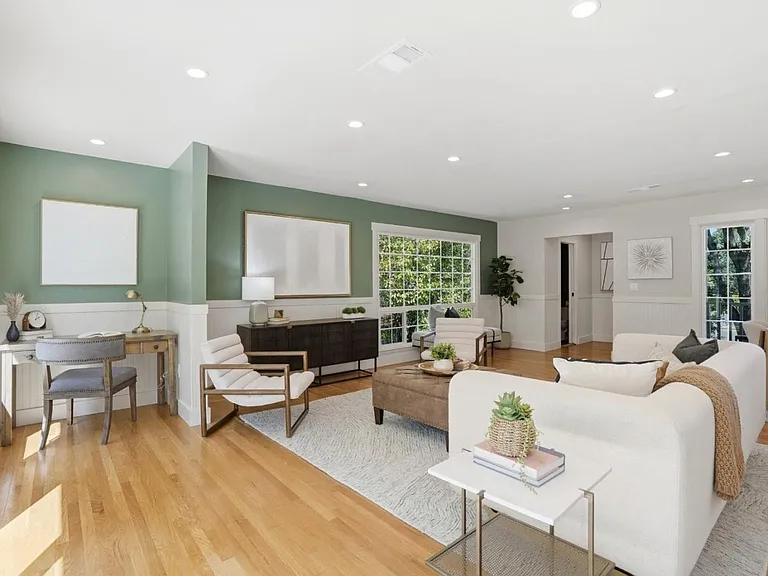
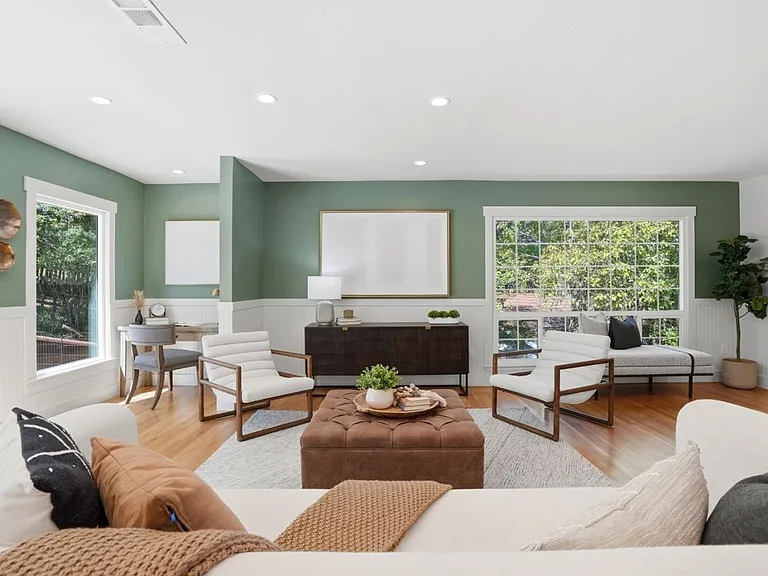
Bright open-concept living with seamless indoor-outdoor flow and peaceful backyard views
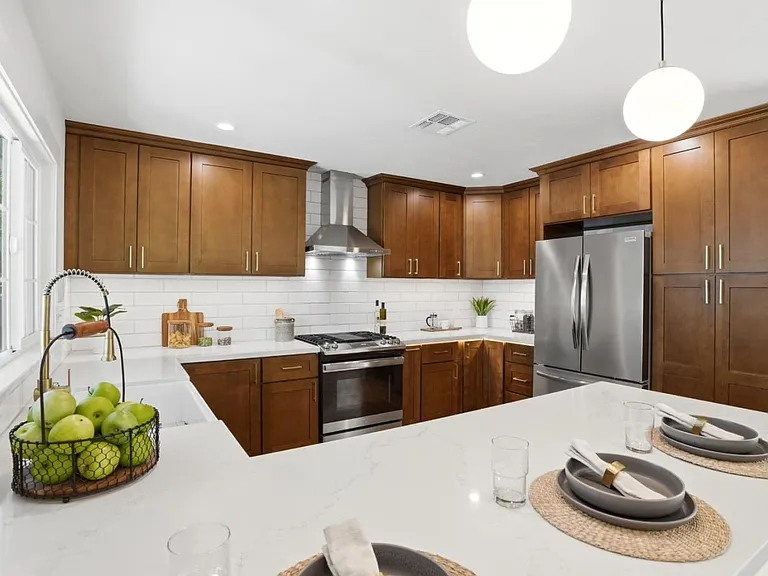
Fully renovated chef's kitchen with quartz countertops
Spacious entertaining layout with abundant natural light
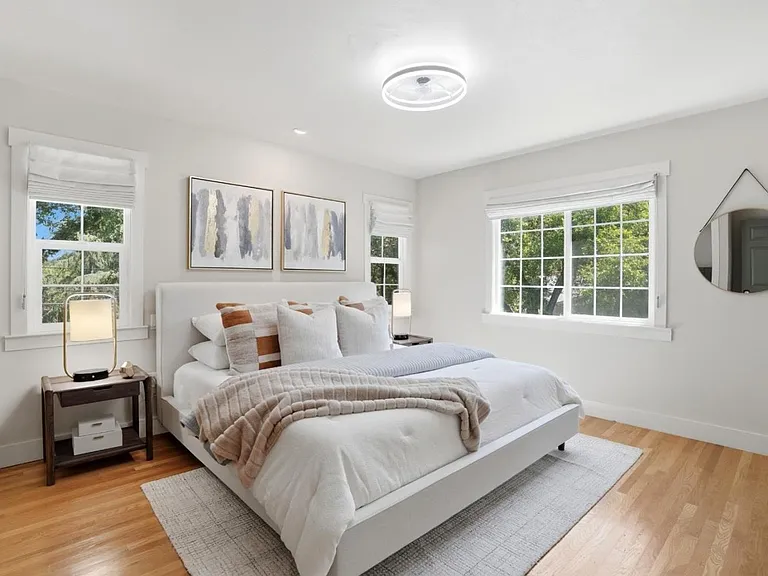
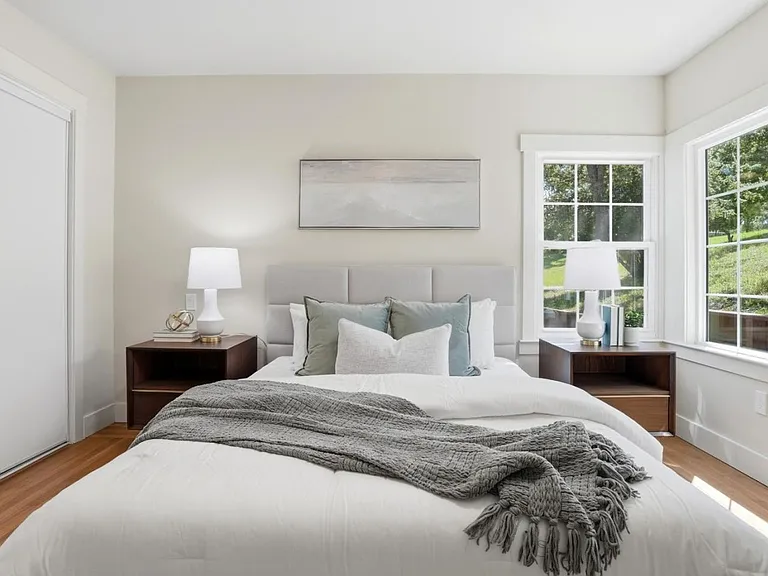
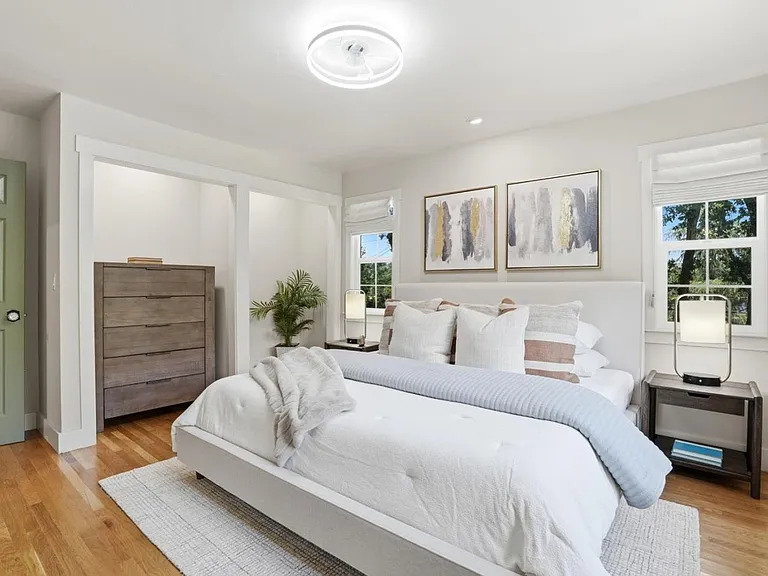
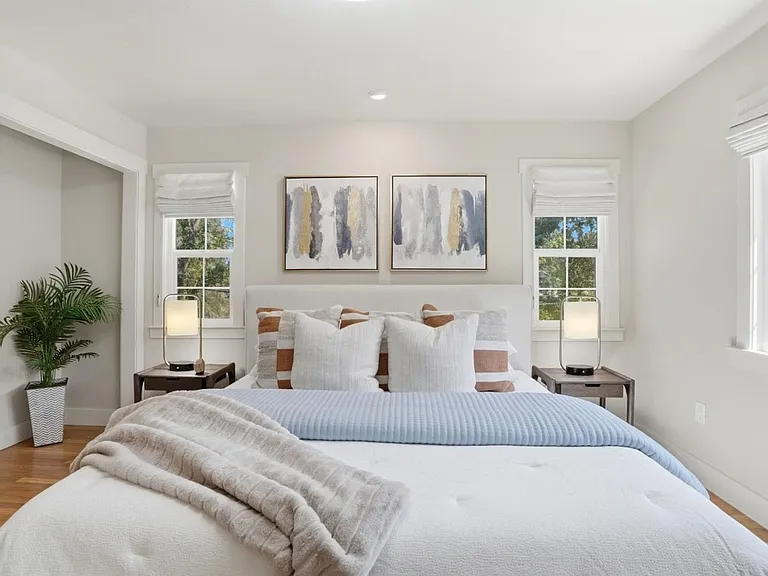
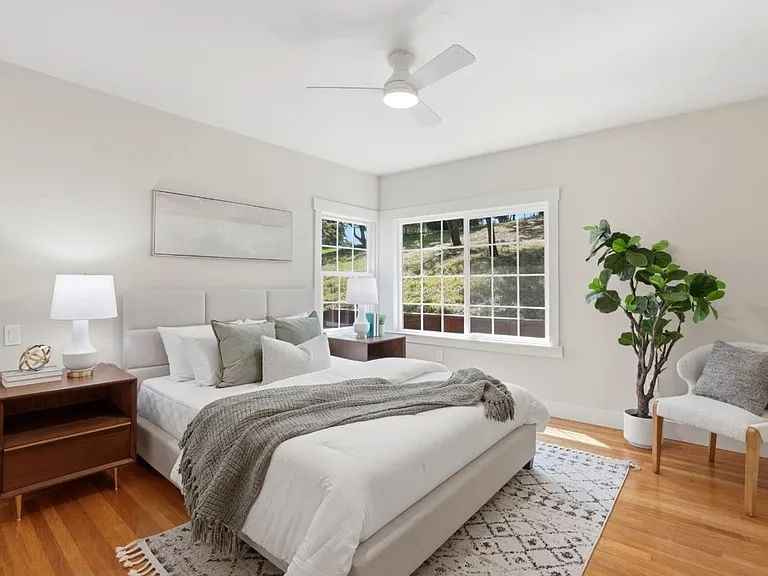
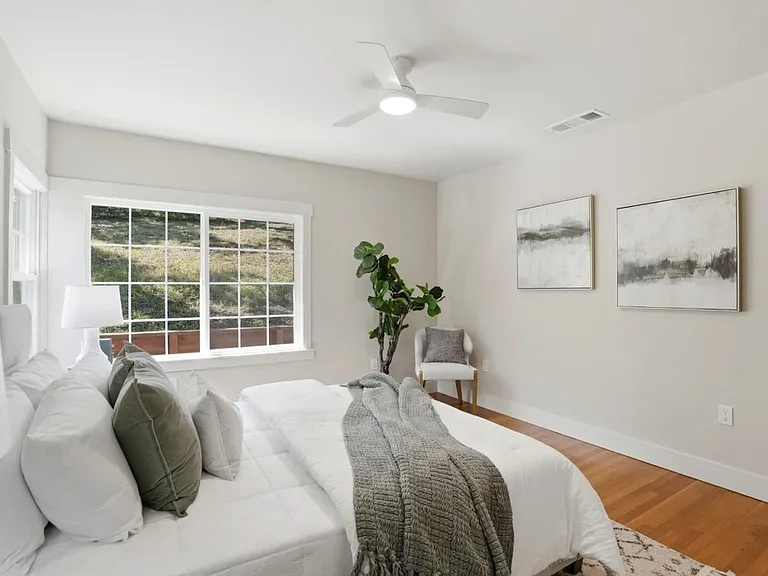
Serene primary suite with peaceful views
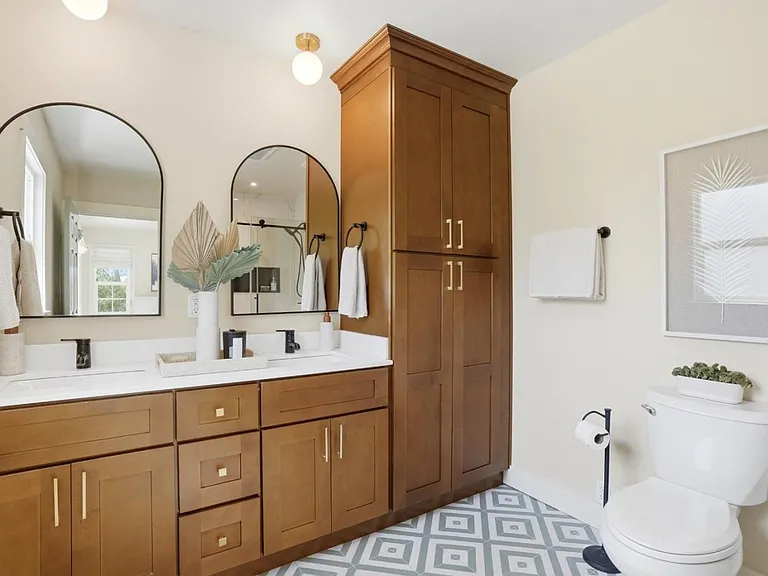
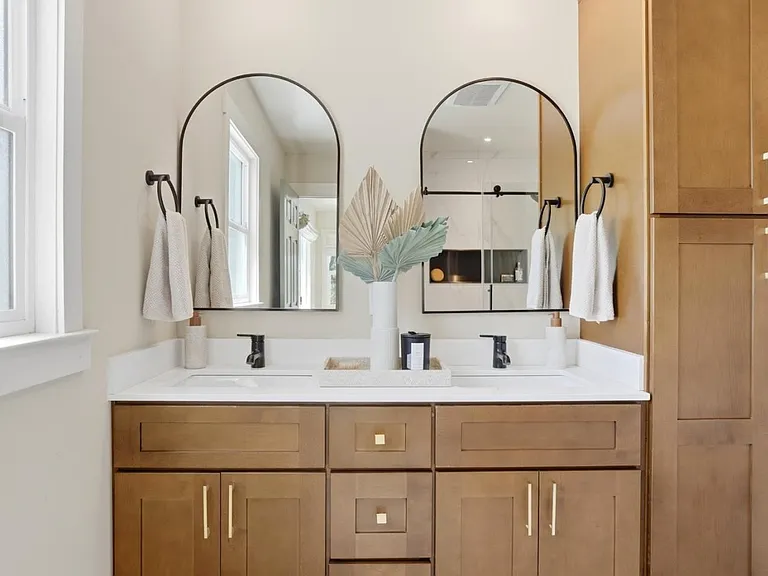
Updated spa-inspired primary bathroom with dual vanities
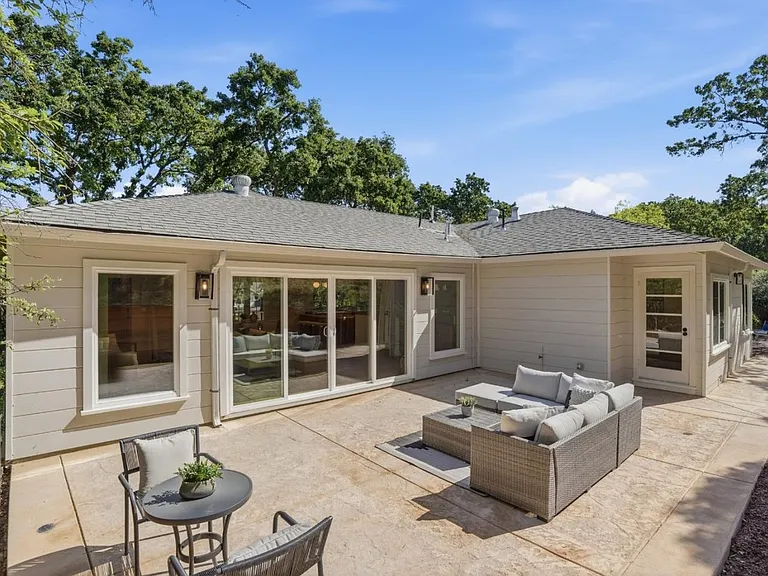
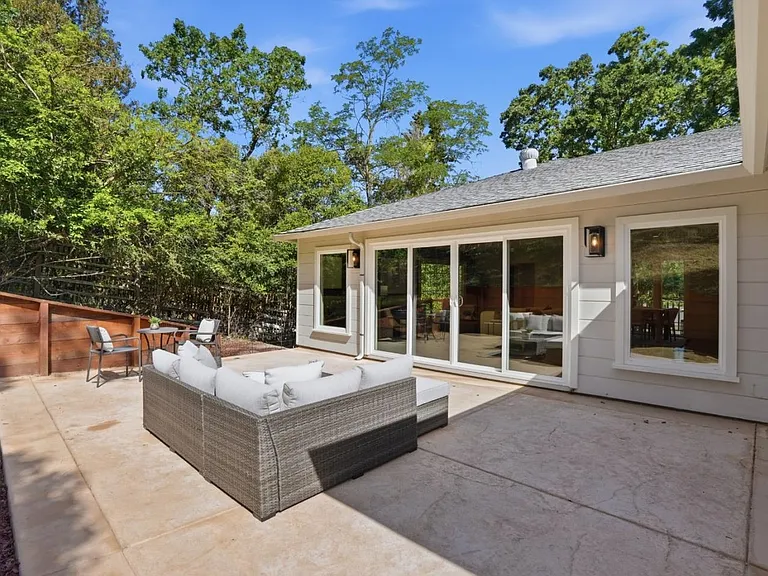
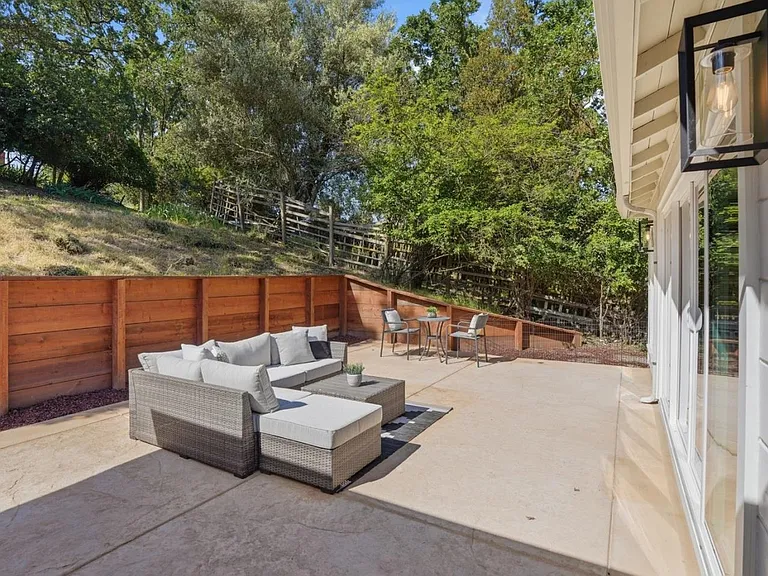
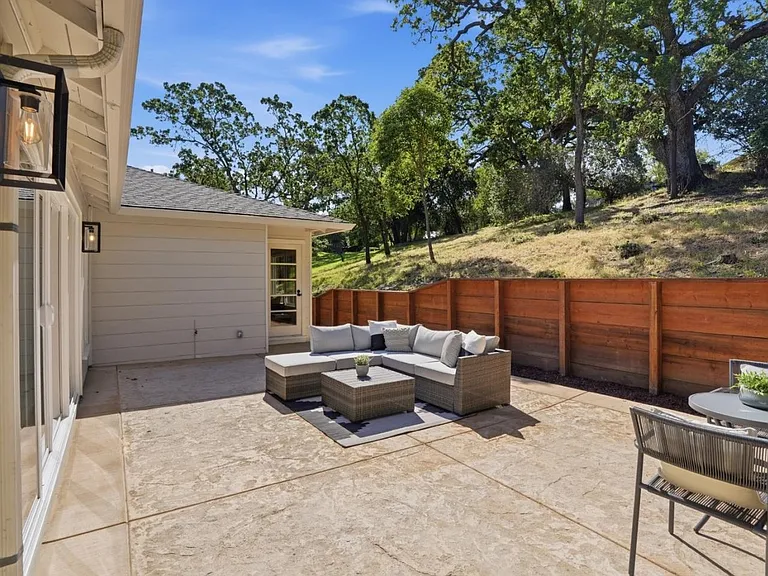
Expansive patio perfect for outdoor dining and lounging
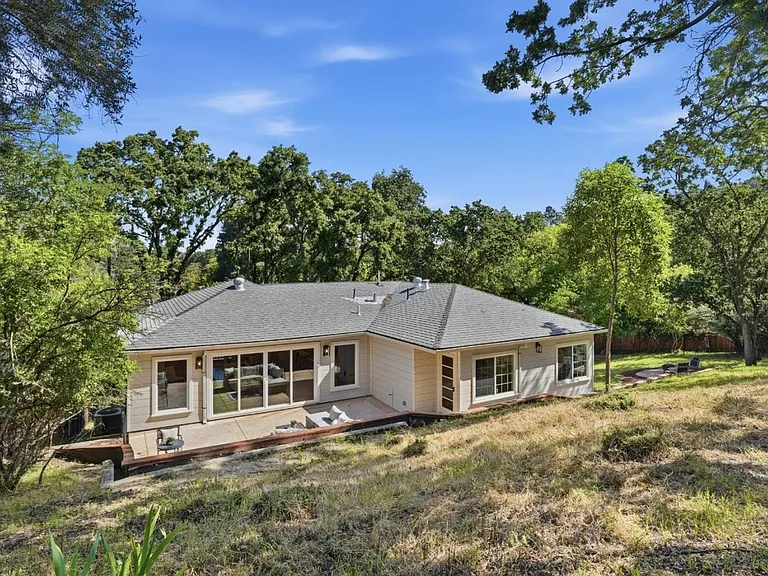
Private backyard surrounded by mature trees and open space
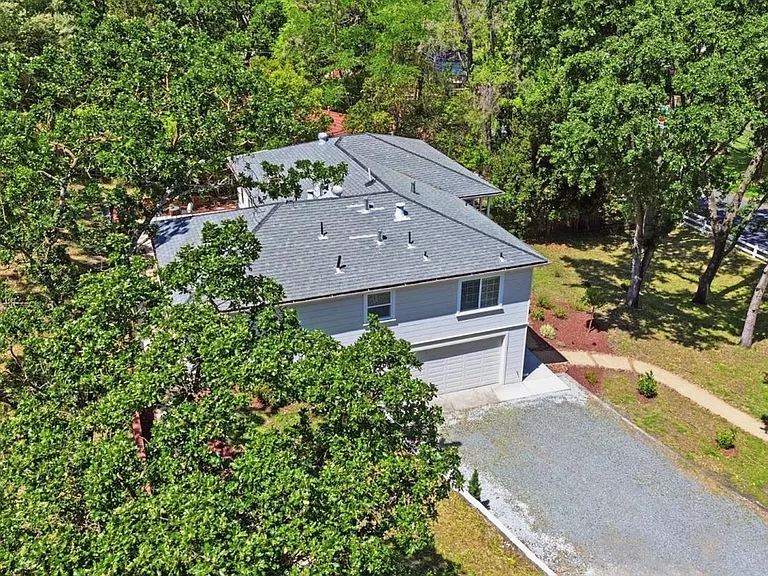
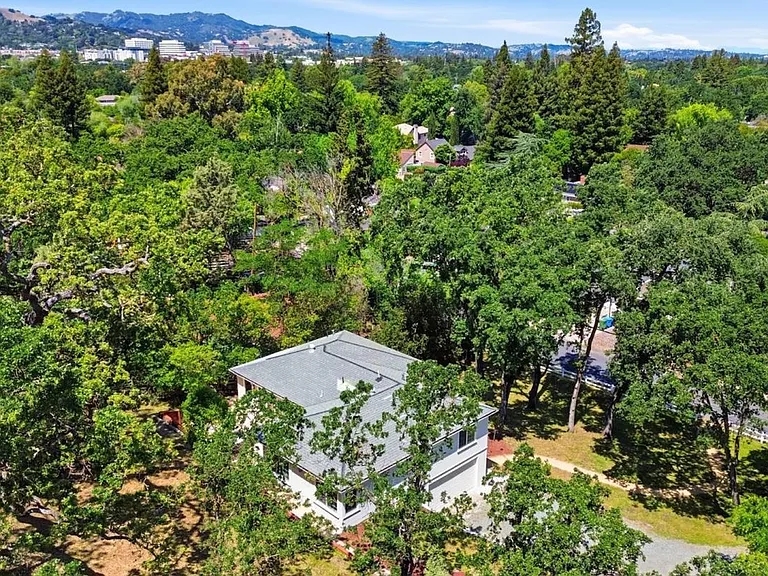
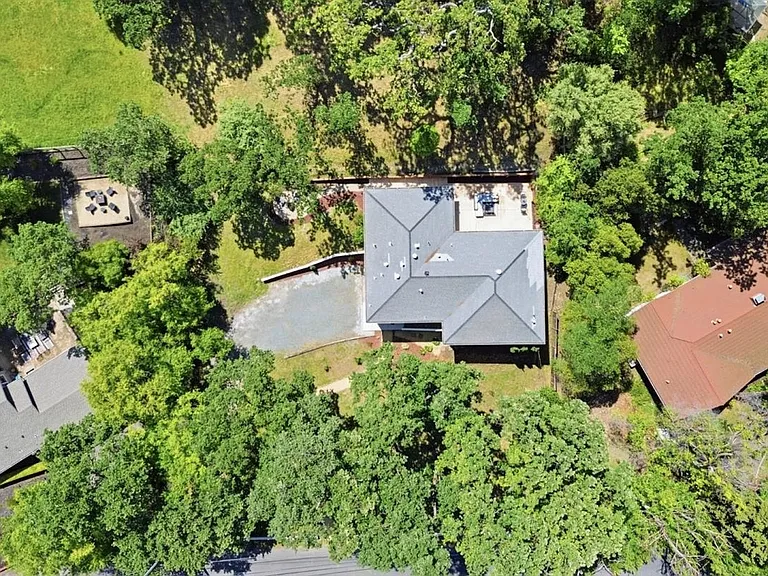
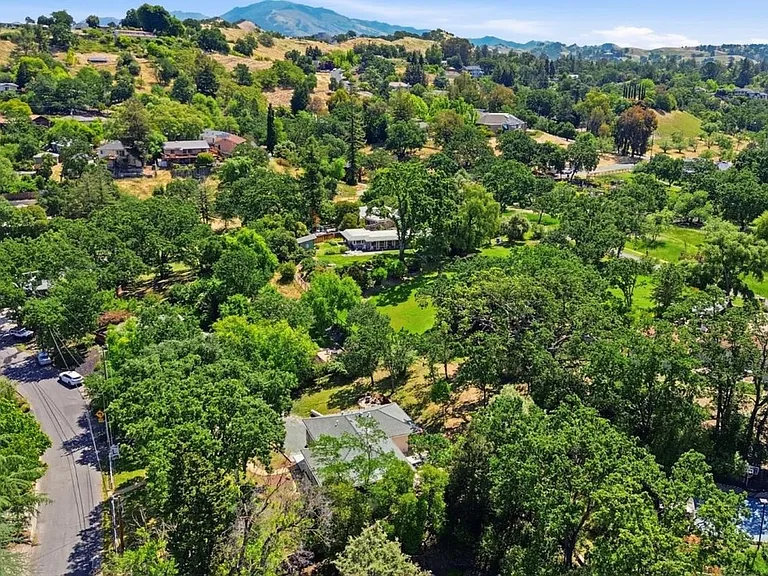
Aerial view showcasing the large lot and natural setting
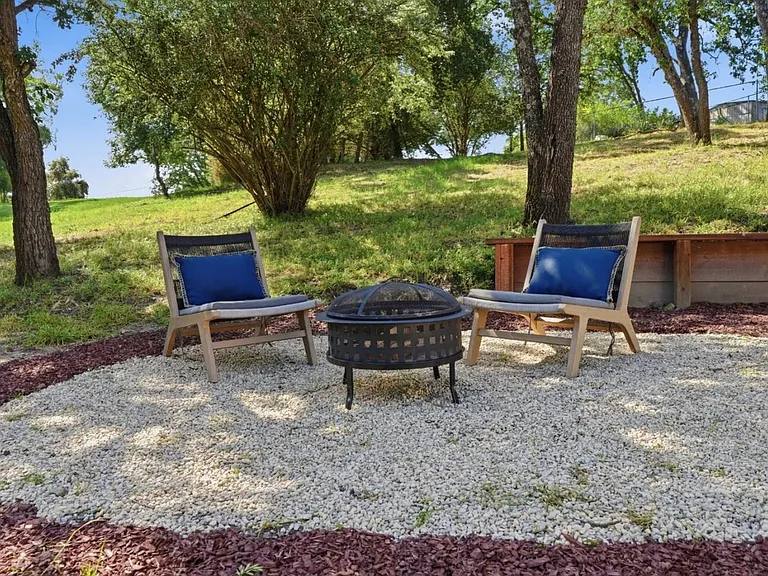
Relaxing evenings outdoors
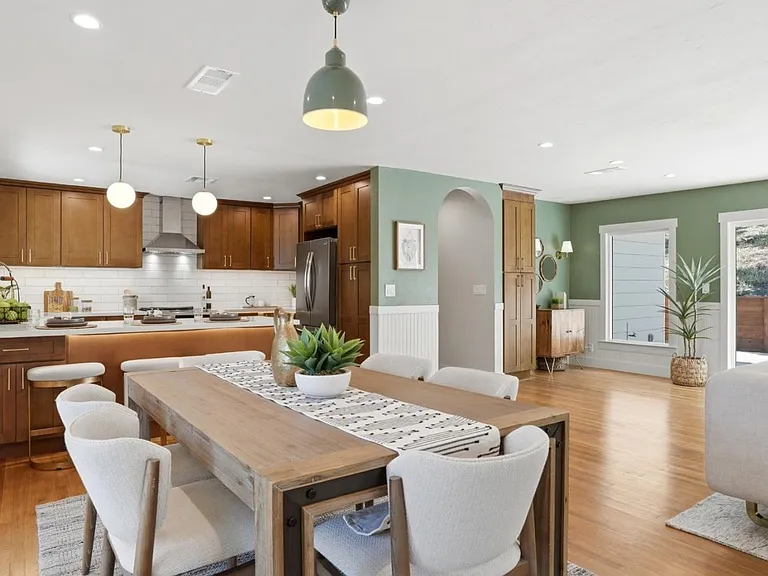
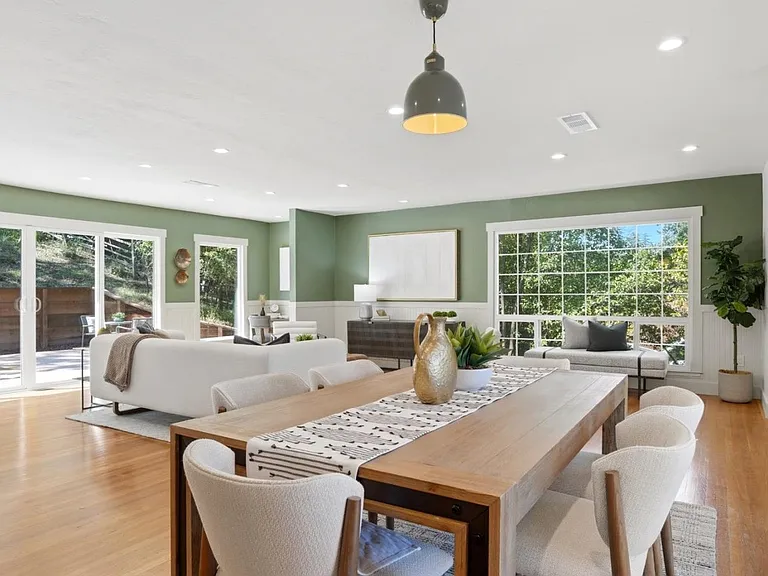
Dining area connected to the heart of the home
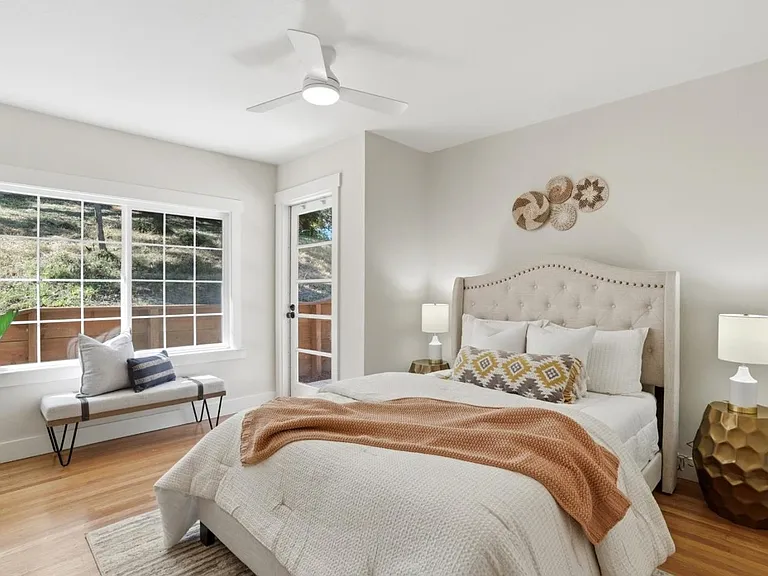
Bright bedroom #2 with large windows
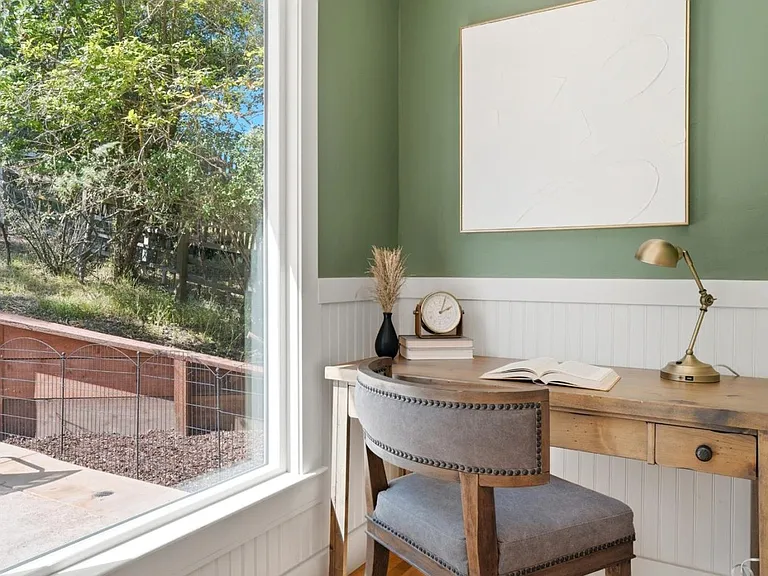
Additional bedroom #3 or home office space
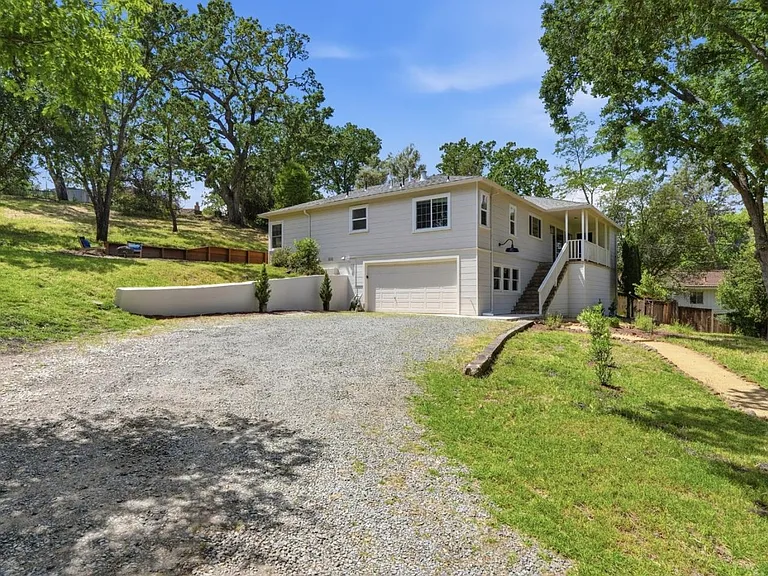
Long private driveway with ample parking
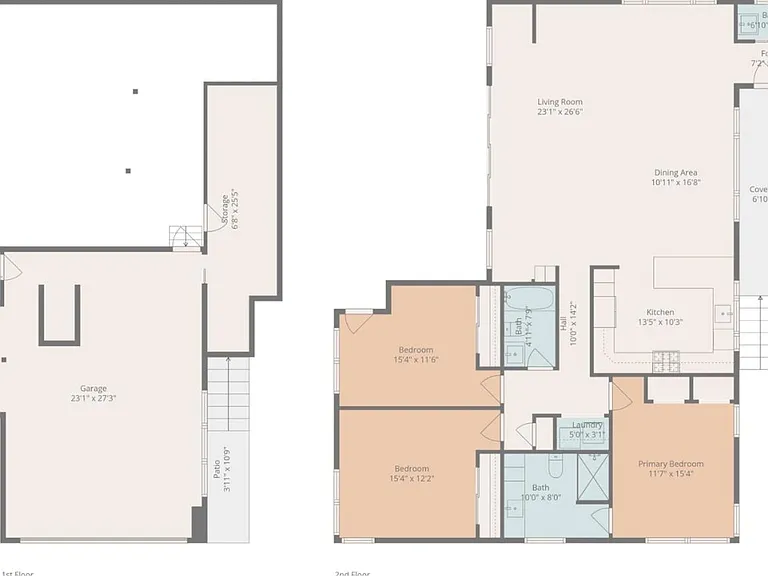
Functional single-level floorplan with open living spaces
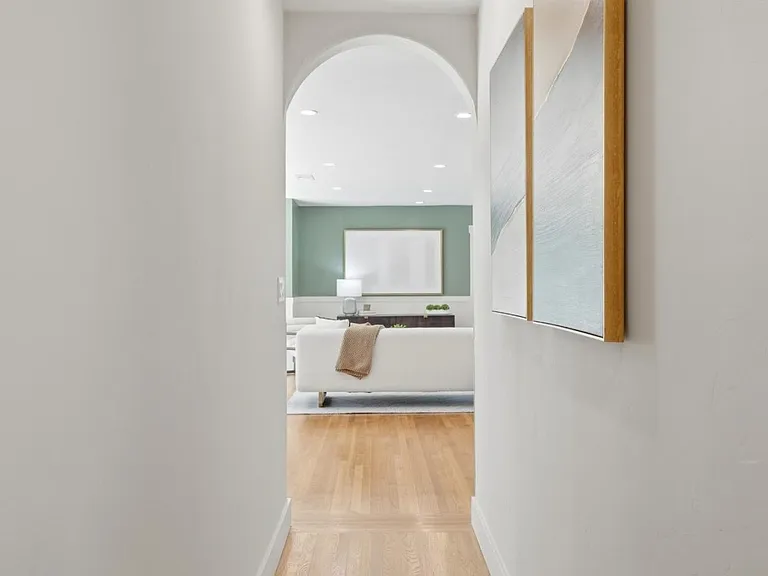
Bright hallway connecting private bedroom wing
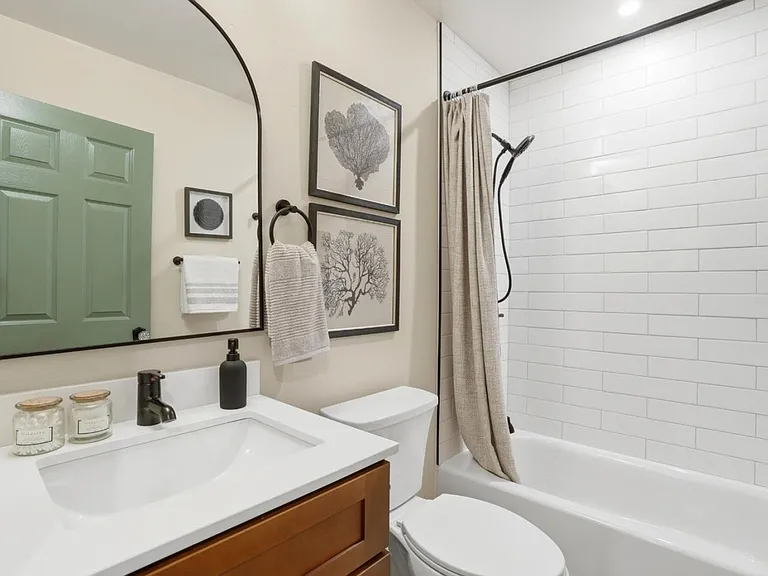
Stylish updated bathroom with modern finishes
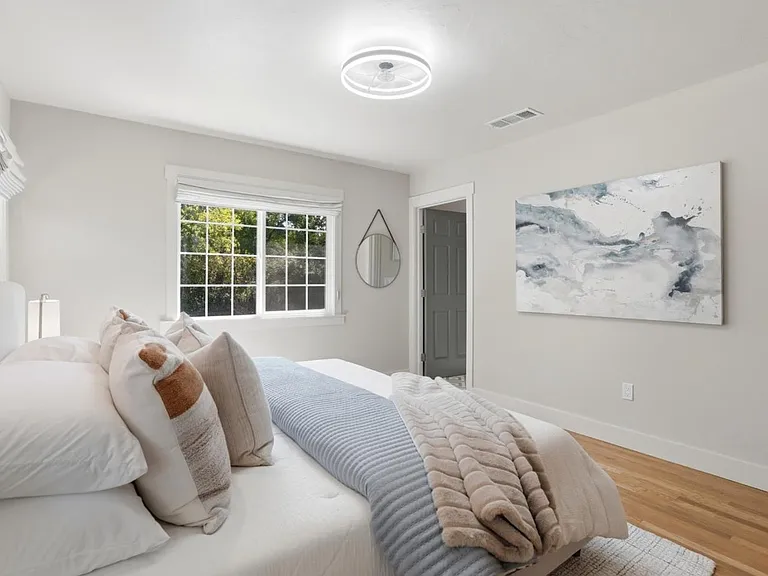
Spacious bedroom #2 with natural light
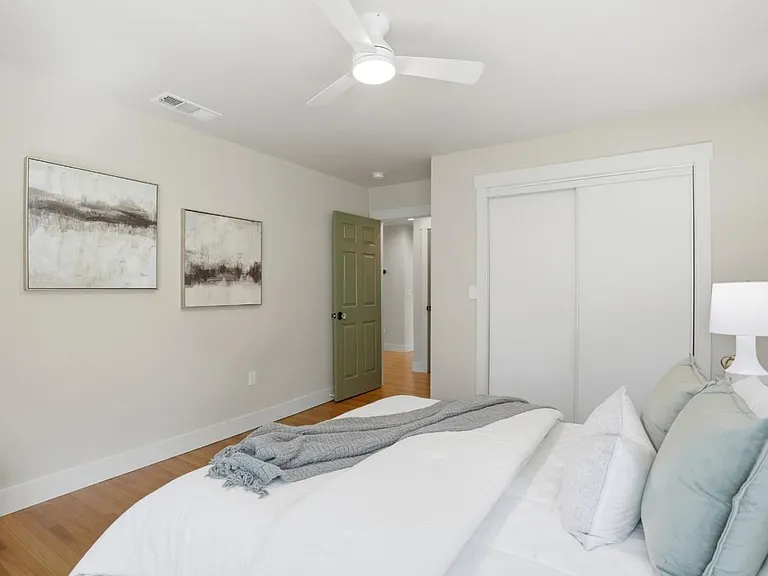
Primary bedroom with room to unwind
Peaceful primary bedroom retreat overlooking the yard
Elegant dual-vanity primary bathroom with custom cabinetry
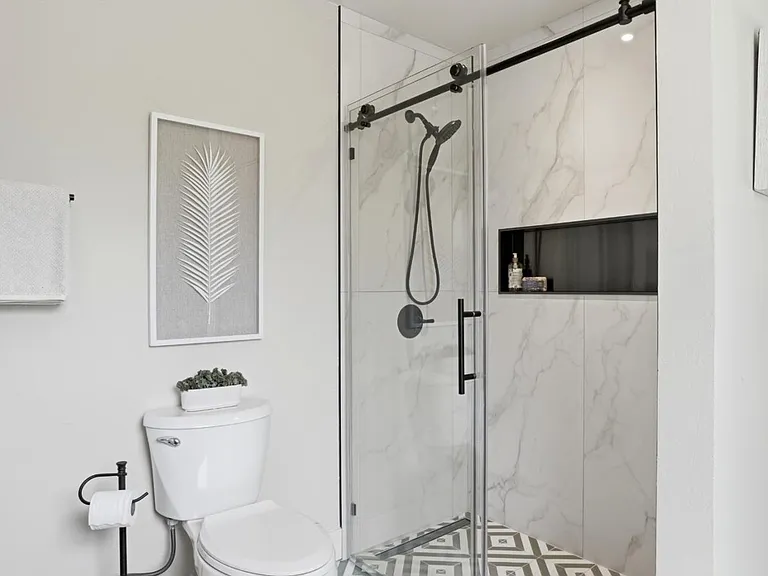
Walk-in shower with contemporary tilework
Bright and airy bedroom #2 with windows
Bedroom #2
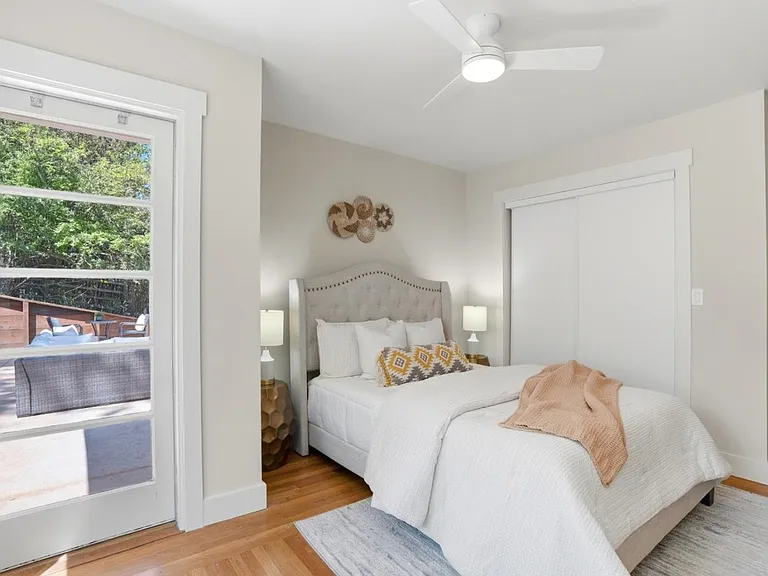
Versatile bedroom #3 with patio access
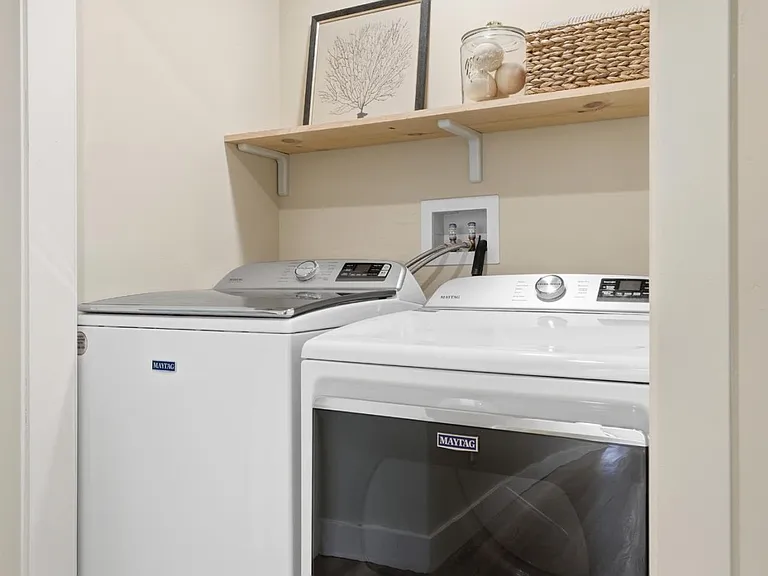
Convenient in-home laundry area (appliances included)
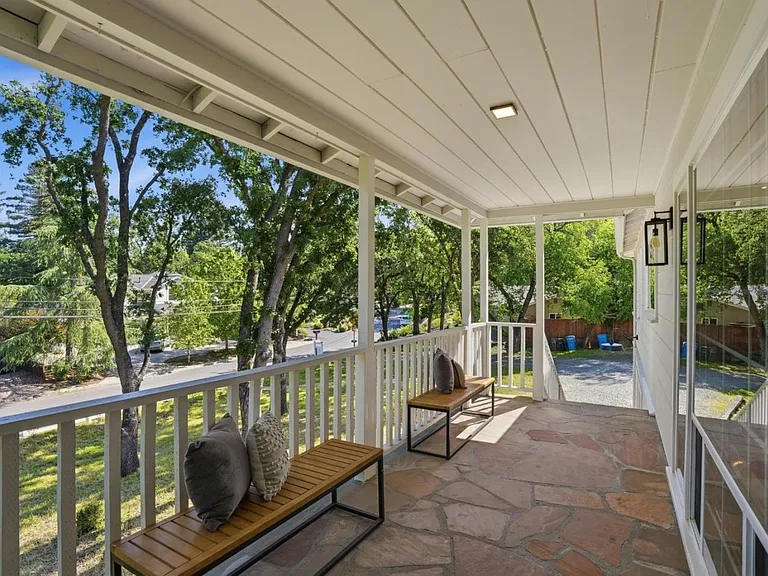
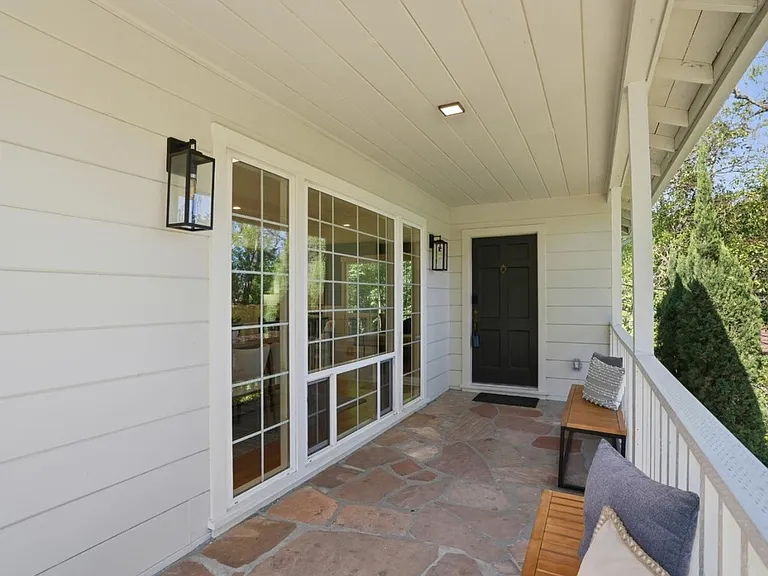
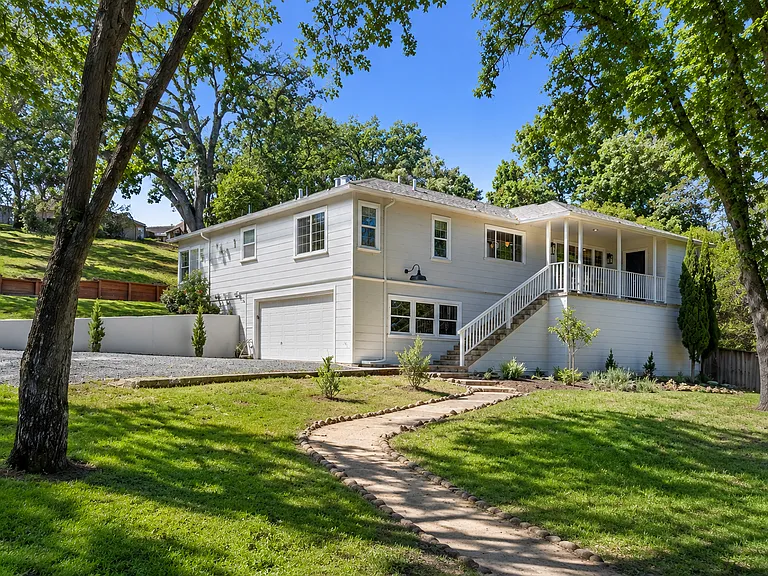
Covered front porch with tranquil neighborhood views
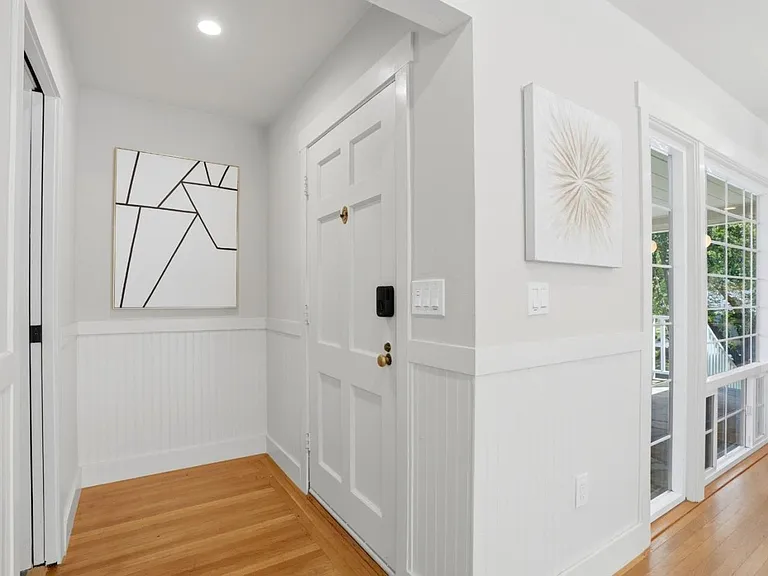
Welcoming front entry
Surrounded by mature landscaping
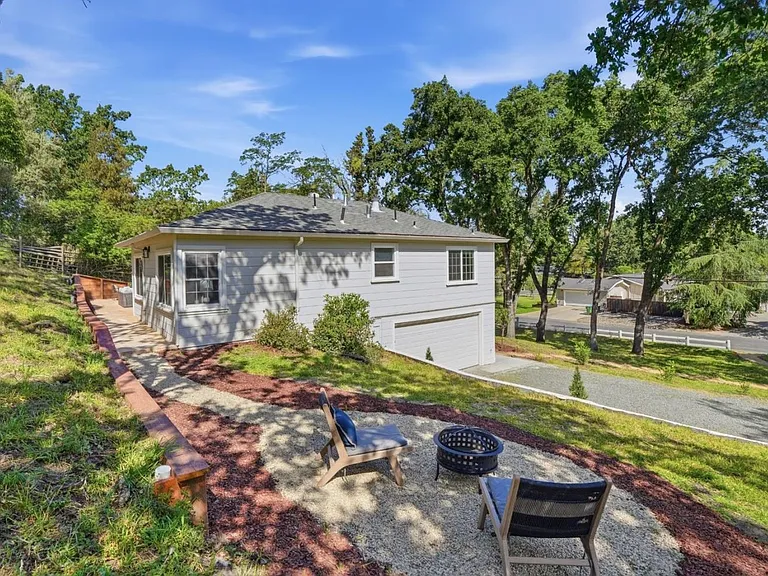
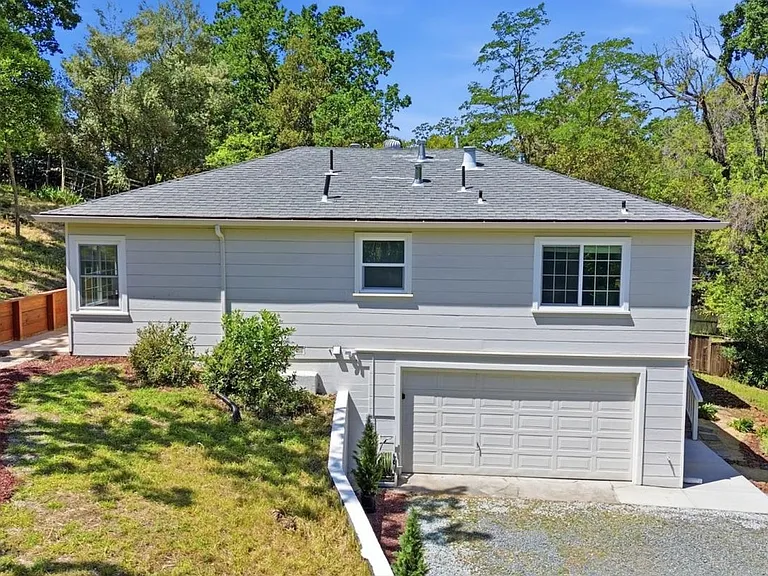
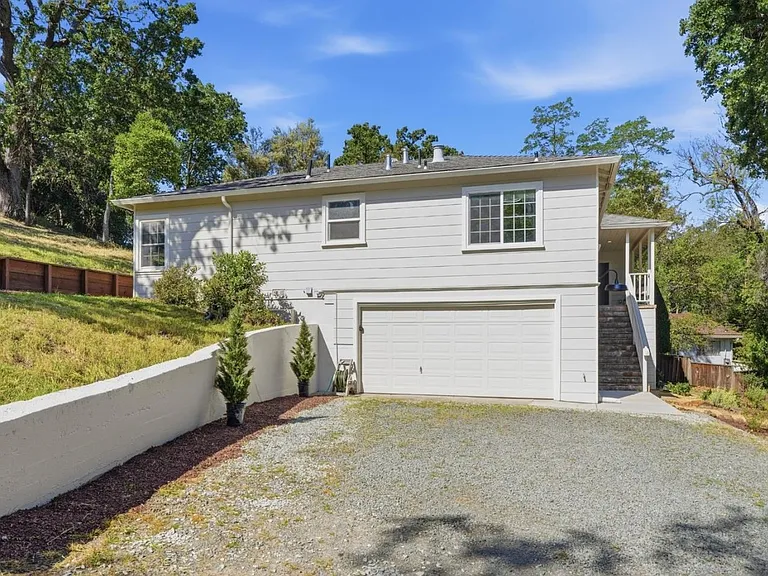
Side exterior and garage
Elevated aerial perspective of the property and surrounding greenery
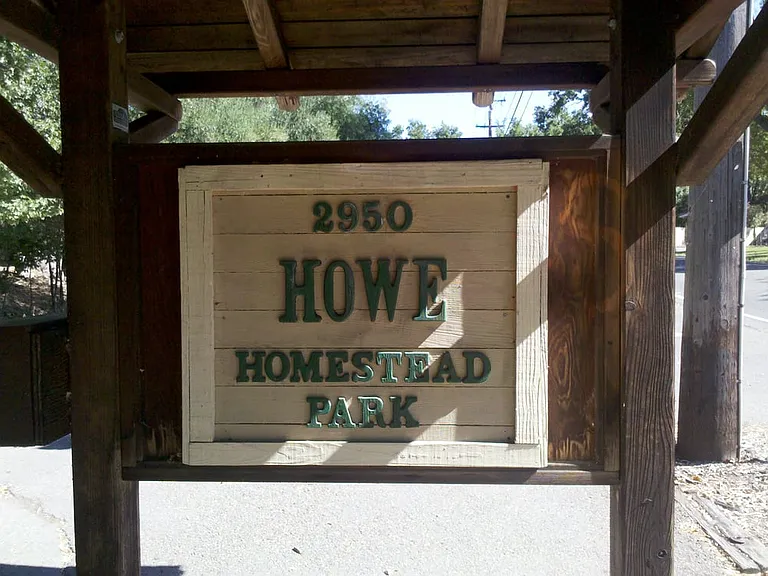
Walking distance to Howe Homestead Park, featuring picnic areas, gardens, and direct access to scenic hiking and biking trails just behind the home
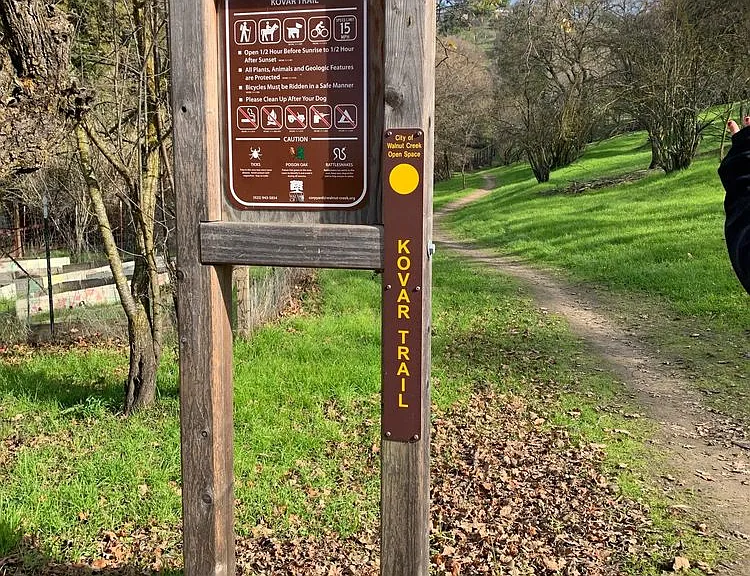
Access to scenic walking and hiking trails nearby
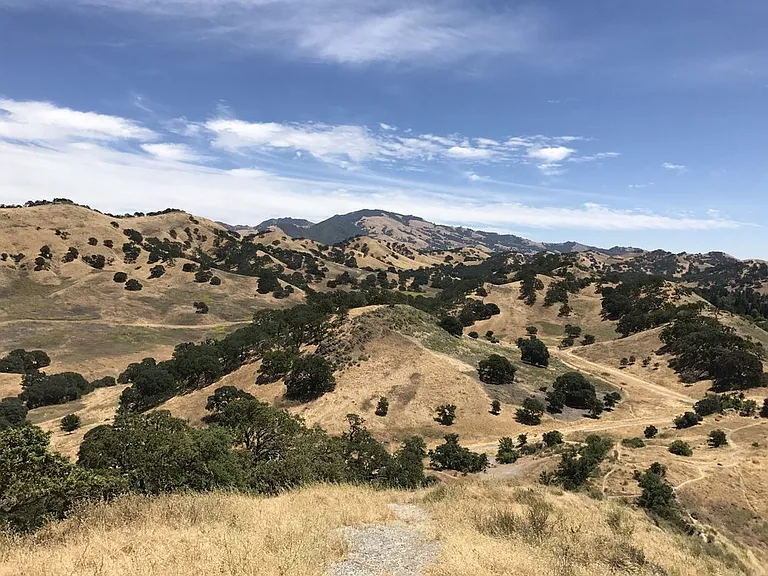
Walnut Creek open-space beauty just moments away
Private wooded setting on an expansive Walnut Creek lot
Spacious patio designed for seamless indoor-outdoor living
Sunny outdoor lounge ideal for entertaining and relaxing
Backyard leads to open space
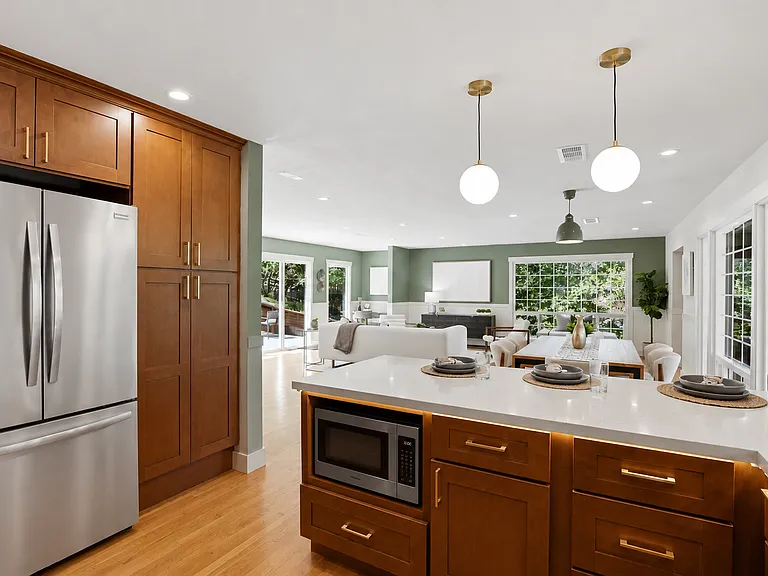
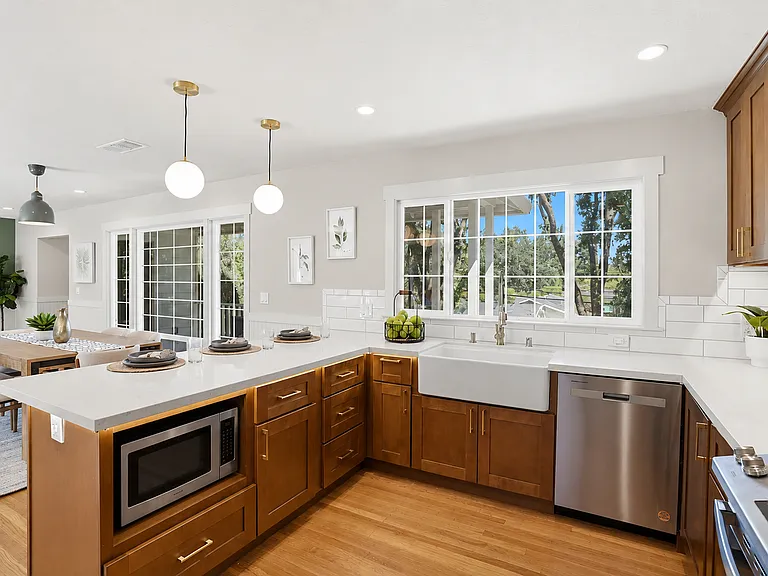
Renovated kitchen with custom cabinetry and quartz surfaces
Modern chef's kitchen
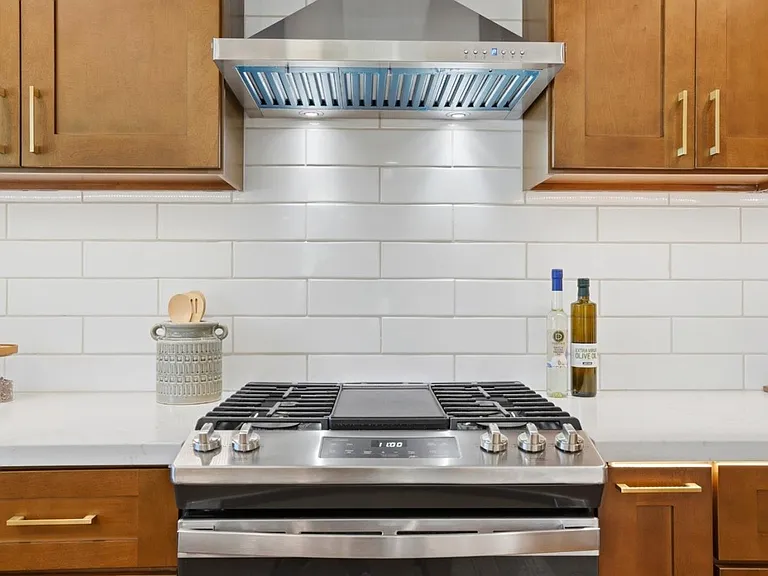
Professional-style gas range with modern finishes
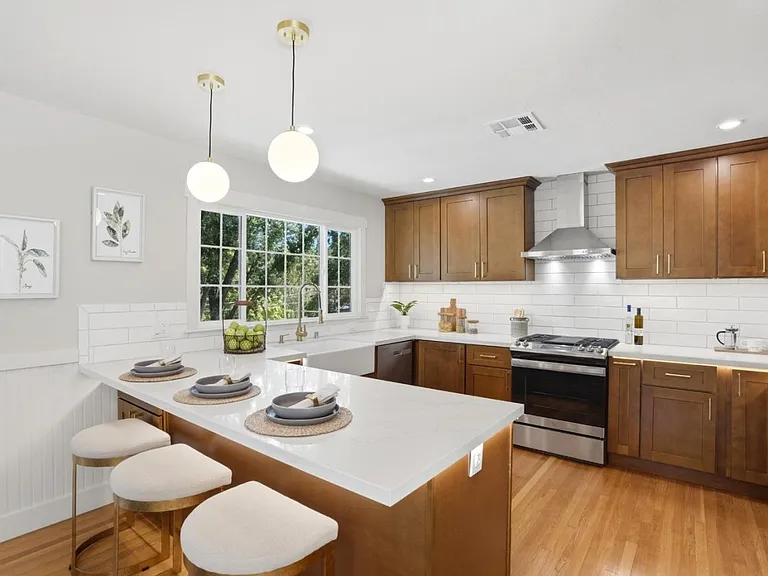
Bright chef's kitchen with oversized peninsula seating
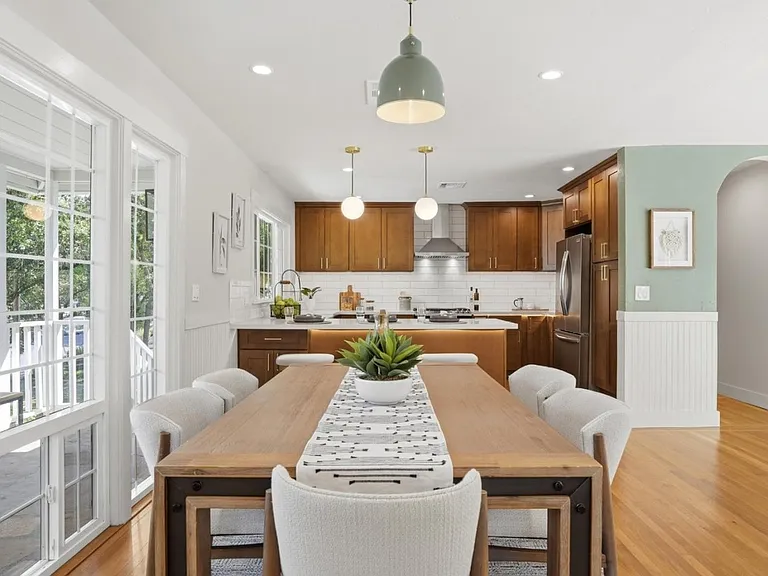
Open dining area connected to the heart of the home
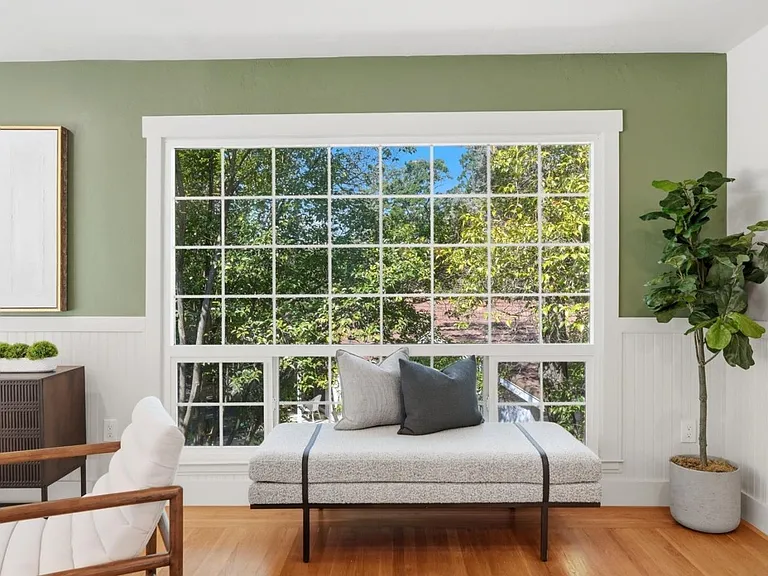
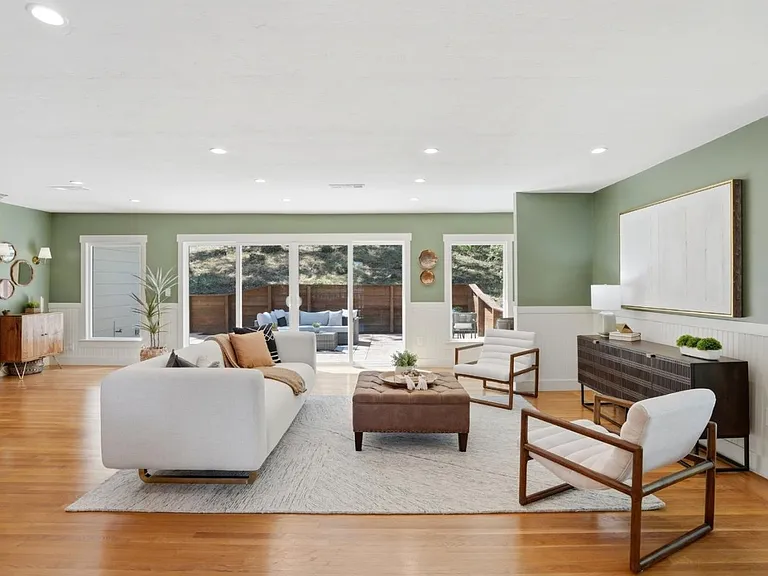
Dramatic open-concept living with walls of natural light
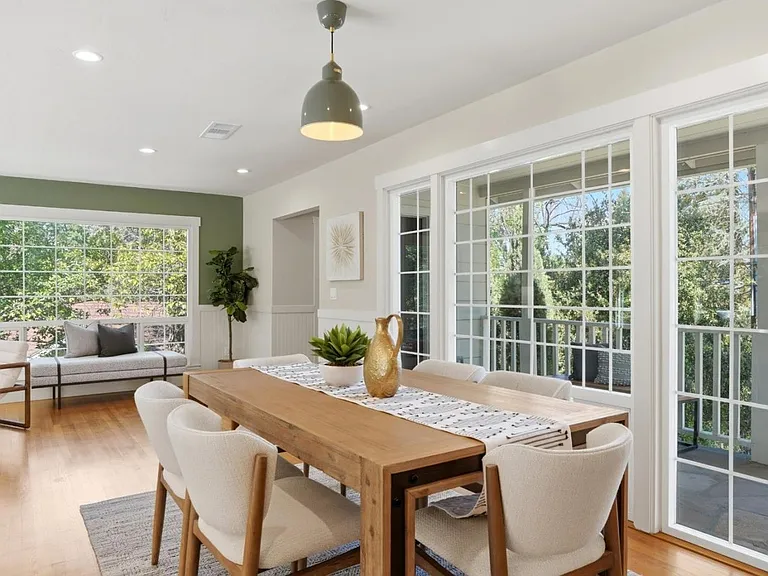
Flexible dining and gathering space with patio access
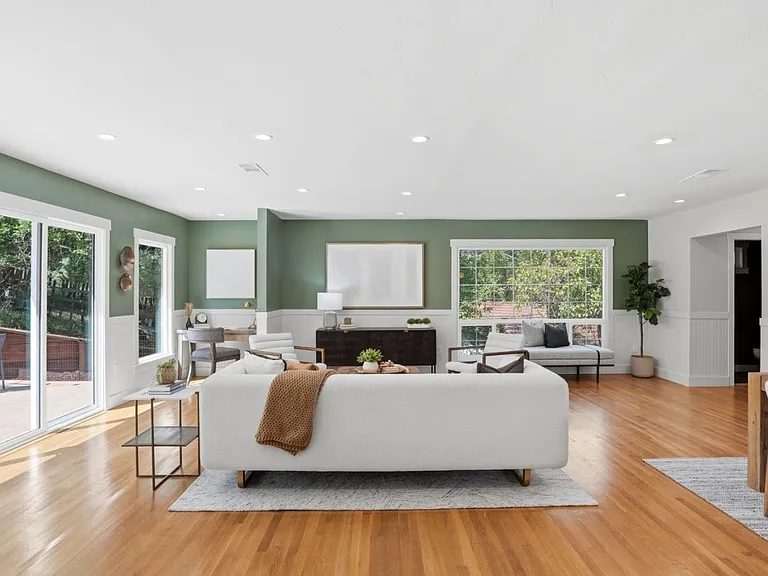
Expansive living room with serene backyard views
Large windows framing peaceful tree-lined surroundings
Multiple seating areas perfect for entertaining or everyday living
1002 Hacienda Dr — Photo 51
Nook with calming natural views
1002 Hacienda Dr — Photo 53
Oversized picture windows bringing the outdoors inside
Welcoming entry with contemporary finishes
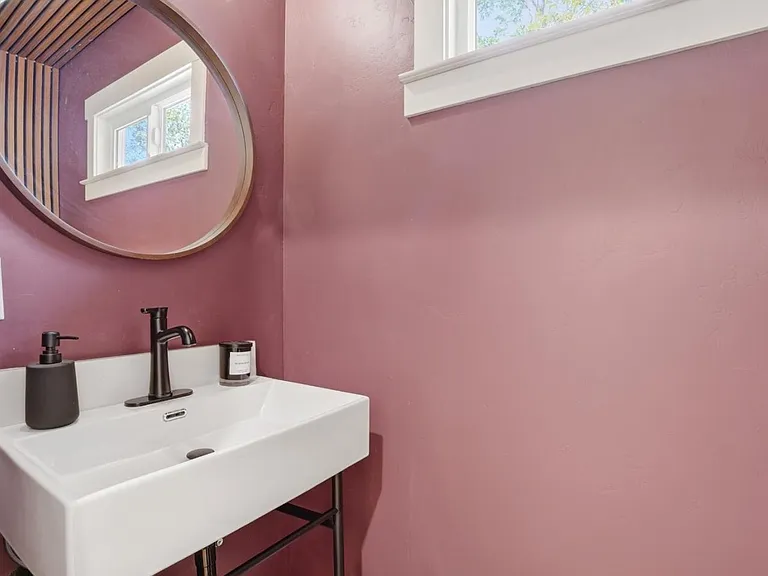
Guest powder room
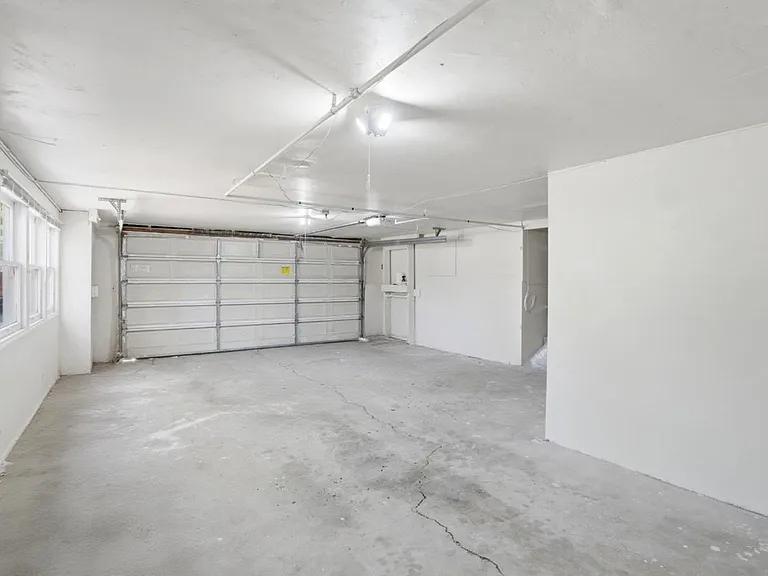
Private driveway with attached two-car garage
Garage
Surrounded by mature trees and rolling hills

$5,200/ mo
Doesn't include deposits and fees
3 beds2.5 baths1645 sqft house
Available June 15
1002 Hacienda Dr
Your booked tour

What you get

Pet-friendlyIn-unit laundryParkingAir conditioning

Costs, fees, and lease terms

Lease terms

Lease Terms 12-month lease preferred Fully renovated home Responsive local property management located nearby Located in a quiet residential neighborhood Tenants expected to maintain respectful and considerate use of the property Landscaping maintenance included Central heating and air conditioning Tenant responsible for utilities Renter's insurance required prior to move-in Standard tenant screening, income verification, and credit/background check required Pets considered on a case-by-case basis with additional refundable deposit Furniture not included Maximum occupancy limits apply in accordance with local regulations Owner maintains access to a separate basement storage area with its own exterior entrance and no interior connection to the home; access coordinated respectfully and with appropriate notice as needed

Pets

  • Dogs

    Allowed
    Number allowed1
  • Cats

    Allowed
    Number allowed1

The neighborhood

About the building

Beautifully renovated in 2023, this bright and inviting Walnut Creek home offers the perfect balance of privacy, convenience, and indoor-outdoor California living. Set on a large private lot in one of Walnut Creek's most desirable residential neighborhoods, the home is tucked into a peaceful setting while remaining just minutes from downtown Walnut Creek, BART, top-rated schools, John Muir Medical Center, Kaiser Permanente, shopping, dining, and scenic open space trails. Inside, expansive windows and thoughtfully designed living spaces fill the home with natural light throughout the day. The open living and dining areas flow seamlessly to the backyard through large sliding glass doors, creating an effortless connection between indoor comfort and outdoor living. The fully updated kitchen and bathrooms combine modern finishes with warmth and functionality, making the home equally suited for entertaining, relaxing, or working from home. Outside, enjoy spacious outdoor entertaining areas, mature greenery, and a tranquil backyard retreat with room to dine, garden, unwind, and enjoy the peaceful surroundings. Home Features Fully renovated in 2023 3 bedrooms 2.5 bathrooms Approx. 1,645 sq ft Large private lot Updated kitchen and bathrooms Central heating and air conditioning Attached 2-car garage Washer/dryer included Bright open living spaces with abundant natural light Spacious backyard and outdoor entertaining areas Quiet residential setting Prime Walnut Creek Location Conveniently located near: ~1 mile to Broadway Plaza ~1 mile to Whole Foods Market ~1.2 miles to Trader Joe's ~1.3 miles to Target ~1.5 miles to John Muir Medical Center ~1 mile to Kaiser Permanente Walnut Creek Medical Center ~1.7 miles to Walnut Creek BART Station ~2 miles to Shell Ridge Open Space Lease Details Available early June Monthly rent: $5,200 Security deposit: $5,200 Pets considered on a case-by-case basis with additional refundable deposit Furniture not included No smoking Lease Terms 12-month lease preferred Responsive local property management located nearby Landscaping maintenance included Tenant responsible for utilities Renter's insurance required prior to move-in Standard tenant screening, income verification, and credit/background check required Maximum occupancy limits apply in accordance with local regulations Owner maintains access to a separate basement storage area with its own exterior entrance and no interior connection to the home; access coordinated respectfully and with appropriate notice as needed Ideal for professionals, families, and anyone seeking a beautifully updated Walnut Creek home with easy access to downtown amenities, healthcare centers, commuting options, and East Bay outdoor recreation.

The property manager

Nearby schools

Students who live in 1002 Hacienda Dr attend the following Walnut Creek Elementary School District (Unified School District) and Acalanes Union High School District (Unified School District) public schools:
GreatSchools ratings are based on test scores and additional metrics when available.

1002 Hacienda Dr
By contacting this property, you agree to our Terms of Use. Visit our Privacy Portal for more information. When you click “Send message”, we’ll send your inquiry to the property manager so they can reach out and answer your questions.
Find similar homes

Spot something off?Good catch. Flag it and help keep listings legit.