1002 Creek Ct

1002 Creek Ct — Photo 1
1002 Creek Ct — Photo 2
1002 Creek Ct — Photo 3
1002 Creek Ct — Photo 4
1002 Creek Ct — Photo 5
1002 Creek Ct — Photo 6
1002 Creek Ct — Photo 7
1002 Creek Ct — Photo 8
1002 Creek Ct — Photo 9
1002 Creek Ct — Photo 10
1002 Creek Ct — Photo 11
1002 Creek Ct — Photo 12
1002 Creek Ct — Photo 13
1002 Creek Ct — Photo 14
1002 Creek Ct — Photo 15
1002 Creek Ct — Photo 16
1002 Creek Ct — Photo 17
1002 Creek Ct — Photo 18
1002 Creek Ct — Photo 19
1002 Creek Ct — Photo 20
1002 Creek Ct — Photo 21
1002 Creek Ct — Photo 22

$6,549/ mo
Total price
Now includes required monthly fees in total price
6 beds4 baths7150 sqft house
Available June 15
1002 Creek Ct

Your booked tour

What you get

Dog-friendlyLaundryParkingAir conditioningPool

Costs, fees, and lease terms

Lease terms

-Tenant to pay costs associated with yearly filling, draining, and operating pool which will be contracted to a third-party pool maintenance and operating company -Tenant to pay costs associated with lawn and landscape maintenance which will be contracted to a third-party landscape maintenance company. -Pet policy may be negotiable depending upon pet size, pet age, pet training, and variable fee to cover potential damage and additional wear and tear. Note that carpet is brand new and a negotiated pet fee (if required) may be significant. If a pet is requested, a pet addendum will be required -Pool Addendum will be required for use of the pool and hot tub during pool season -Tenant to pay costs associated with HVAC maintenance associated with filter changes and will allow access to the property for this purpose -Smoking is not permitted -Unrelated tenants will not be permitted for the purposes of cost sharing and subletting is prohibited. Guest limit durations will apply -Tenant, occupants, and guests may not use, possess, manufacture, distribute, or be under the influence of illegal drugs on the premises. Smoking or vaping of marijuana or other substances is prohibited anywhere on the property. -Detached garage use (separate structure) is not included in the lease rate; however, if additional storage for vehicles is required we may negotiate an additional use rate. Tenant agrees to allow occasional access to the detached garage as requested by the owner -All utilities to be directly paid by owner to utility provider -Other terms apply as described in the lease agreement

Pricing comparison

$2422

At $6,549, this listing is priced $2422 cheaper than the current market rate for a 6 bedroom home in Longmont.

Pets

  • Dogs

    Allowed
    Number allowed1
  • Cats

    Not allowed

The neighborhood

About the building

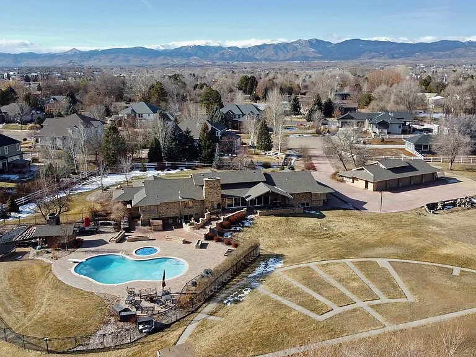
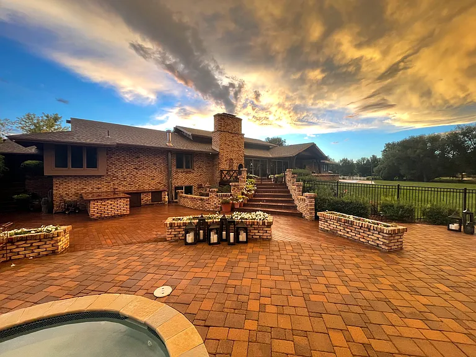
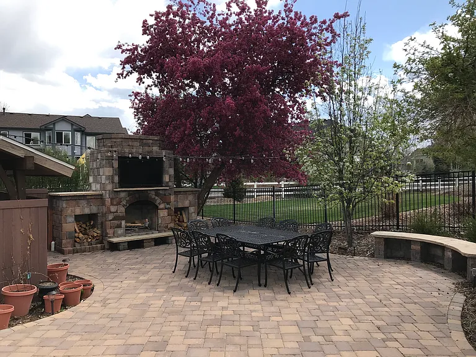
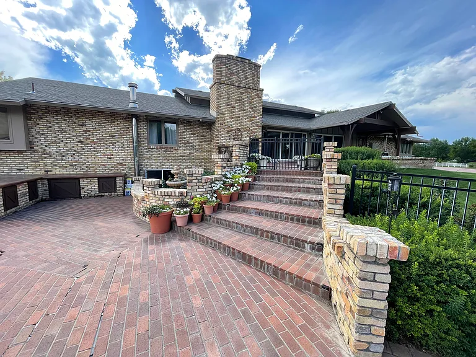
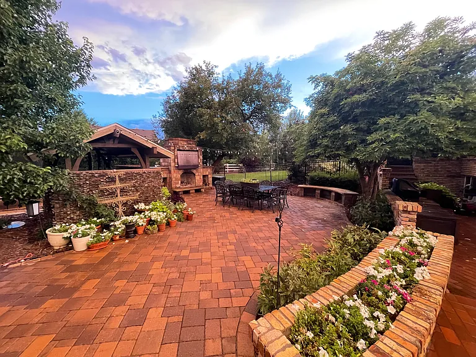
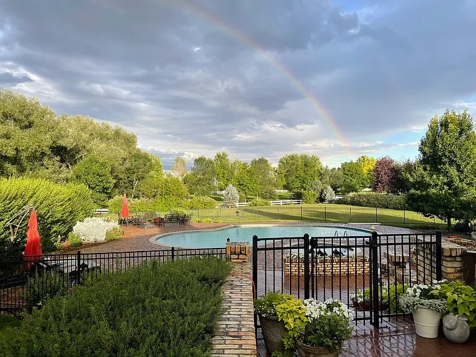
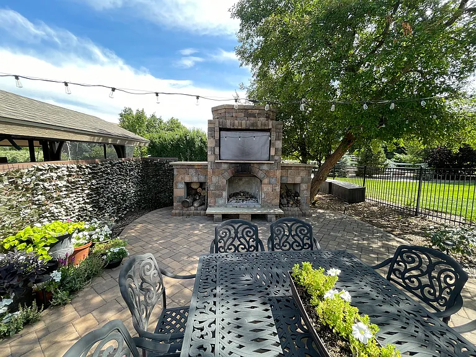
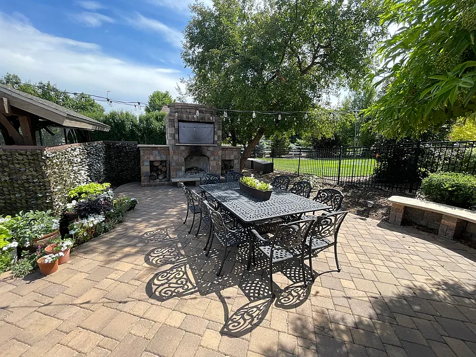
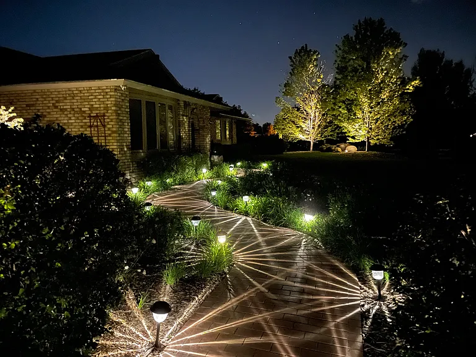
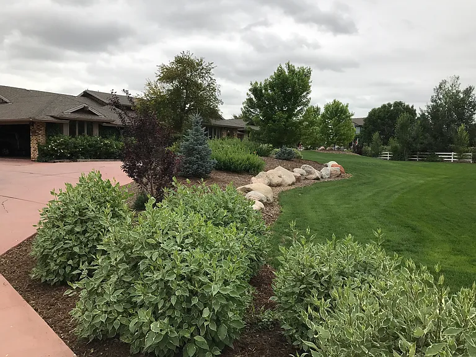
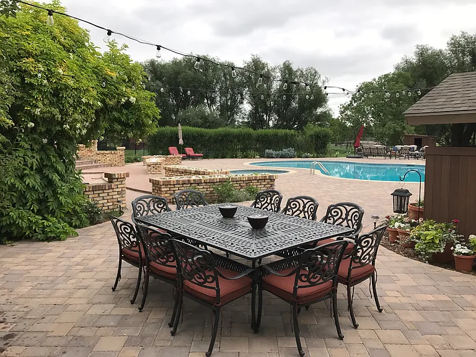
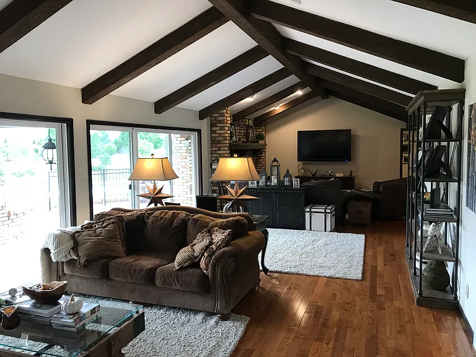
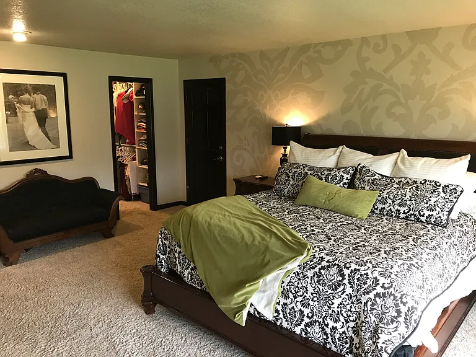
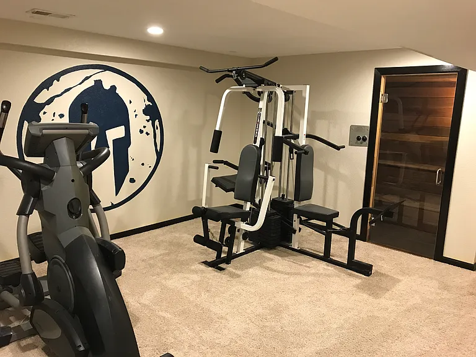
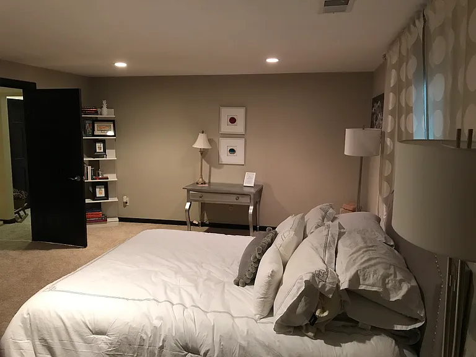
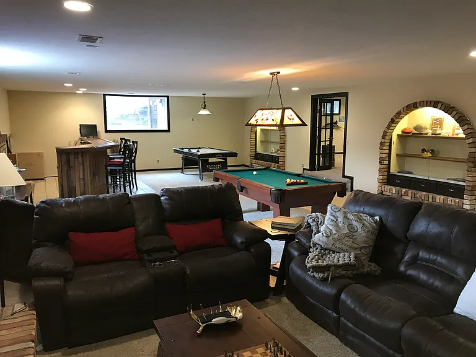
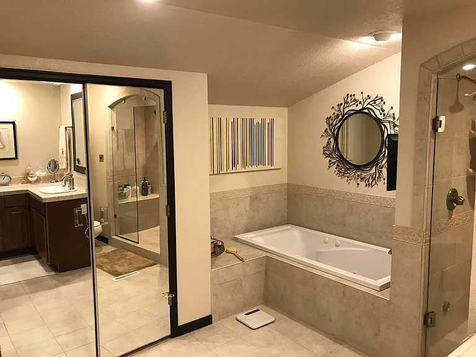
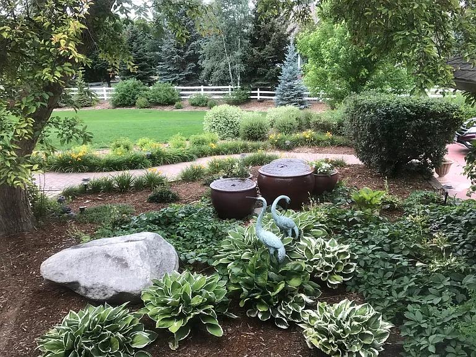
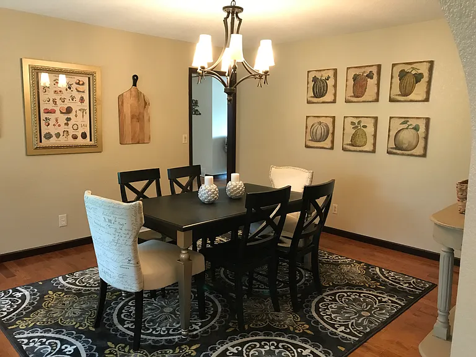
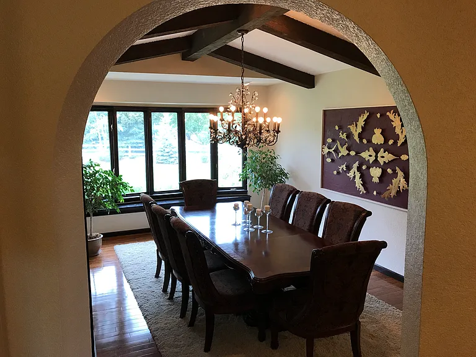
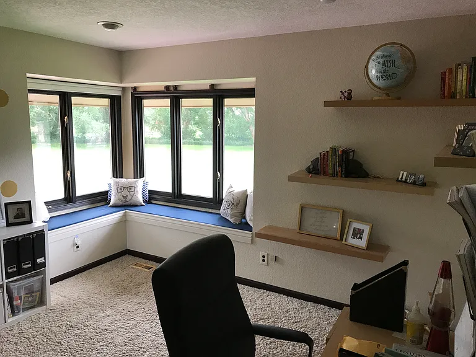
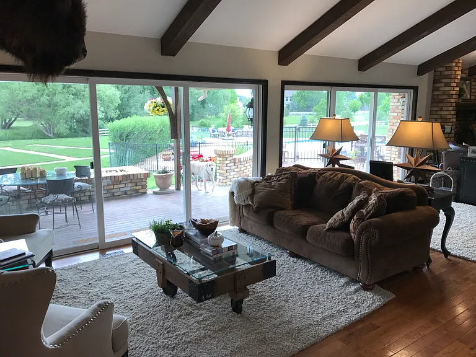
-Stunning executive ranch on 3-acres adjacent to park with amazing views at the end of a cul-de-sac separated from a park by a creek. Perfect location just 12-minutes to Boulder with easy access to the diagonal highway. -6 enormous bedrooms with tons of natural light and 4 full bathrooms. -Kitchen includes cherry cabinets, marble floors, granite countertops, stainless appliances, bay windows, dual ovens, built in microwave, inductive stove, trash compactor, and more. -Hardwood floors and brand new carpeting throughout. -Attached 3-car garage (all over sized), and off-road parking for many additional vehicles. -Gated private outdoor hardscaped recreation area includes a 43,000-gallon pool with diving board, 12 person in-ground hot tub, solar heated + heat pump, high efficiency pumps, lights, diving board, with remote phone operability and King Arthur fireplace wired for outdoor TV. Includes high efficiency LED landscape lights, two built in barbecue grills and much more. Features are too numerous to list! -Large family room features surround sound, fiber internet, and hardwired network to most rooms for gig- speed internet. -Formal dining room + informal dining room + in-kitchen dining area -Gym with attached dry sauna, -1,000+ sq ft game room with wet bar kegerator, refrigerator, large brick fireplace, microwave, and multiple built in TV's -3-acre property overlooks 10 acre park with connectivity to miles of walking/bike paths. All of this seclusion is within walking distance of grocery store, movie theater, restaurants, and much more. Best schools in the district are within walking/ biking distance (8 min. by bike to all three schools). -Oversized master bath has dual sinks, jetted tub, heated floors, and multiple closets (in addition to the walk-in closet off of the master bedroom). -Landscaping sprinkled with well water and private water rights -Built in safe with an entire large room dedicated to storage including storage racks -Security system throughout property and most house systems can be controlled by phone remotely. -Jack and Jill bath includes a jetted tub and twin sinks. -2 dens, formal dining room, covered porches, sliding glass doors highlighting the amazing view -Heated by a Geothermal system that costs half as much as comparable sized homes to heat. Cooling down to 55 degrees in the summer costs no more than running a fan due to the incredible energy efficiency.

The property manager

Nearby schools

Students who live in 1002 Creek Ct attend the following St Vrain Valley Re 1j School District (Unified School District) public schools:

GreatSchools ratings are based on test scores and additional metrics when available.

1002 Creek Ct

By contacting this property, you agree to our Terms of Use. Visit our Privacy Portal for more information. When you click “Send message”, we’ll send your inquiry to the property manager so they can reach out and answer your questions.

Find similar homes

Spot something off?Good catch. Flag it and help keep listings legit.