1002 Copper Smith Way

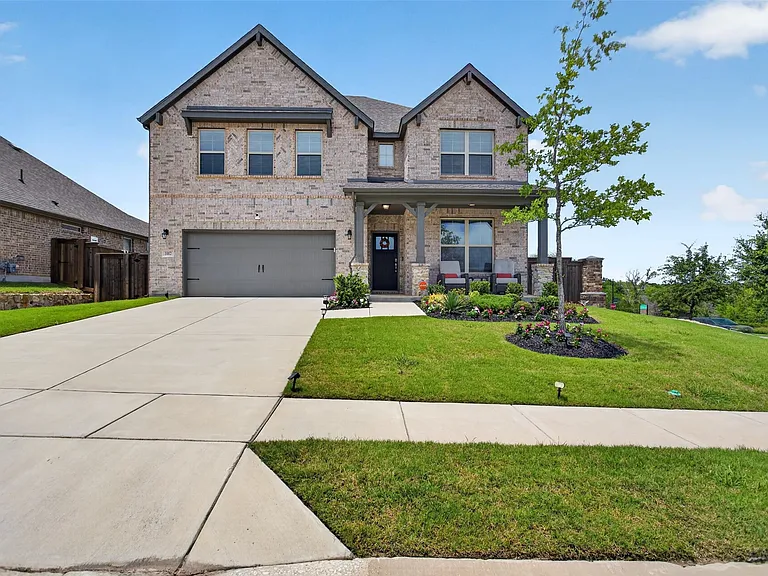
Two-story residence featuring a light-colored brick facade, a dark gray shingled roof, an attached two-car garage, and a concrete driveway
Stone-brick facade home featuring a covered front porch, an attached two-car garage, established front landscaping, and a concrete driveway
Contemporary two-story residence featuring a gray exterior with white trim, a two-car garage, and a manicured front lawn
Aerial perspective of a suburban neighborhood featuring residential properties with manicured lawns and paved streets
Expansive residential development featuring a collection of single-family homes with pitched roofs, individual backyards, and established landscaping
Expansive residential community featuring a variety of single-family homes with pitched roofs, individual backyards, and paved streets
Residential neighborhood featuring paved streets and established homes
Bright interior room featuring a large window with horizontal blinds, wood-finish flooring, and white walls
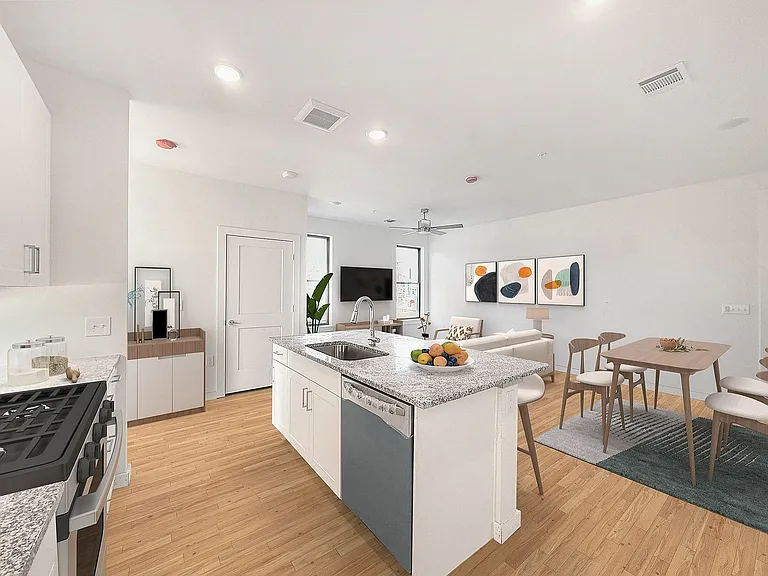
Spacious kitchen featuring a large island with seating, white shaker-style cabinetry, light countertops, and a white subway tile backsplash
Kitchen featuring wood-finish flooring, an island with countertop seating, white cabinetry, a tile backsplash, and stainless steel appliances
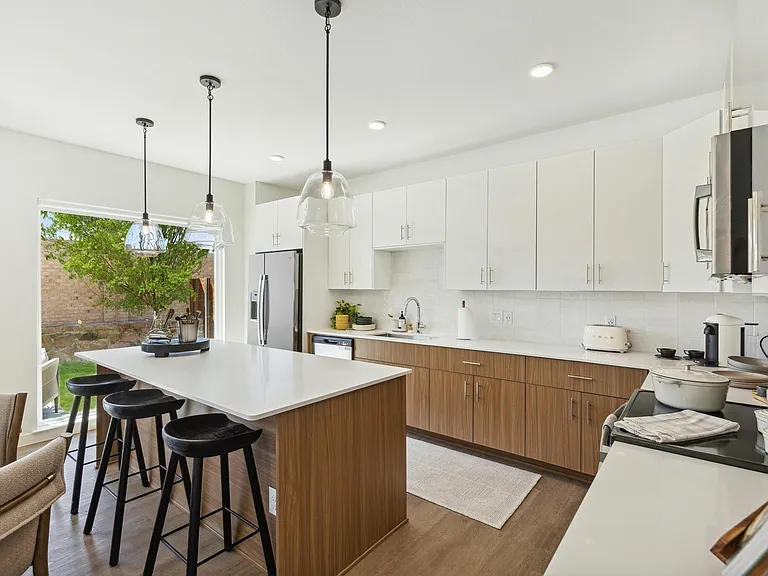
Modern kitchen featuring white upper cabinetry, dark gray lower cabinetry, and a large central island with a light-toned countertop
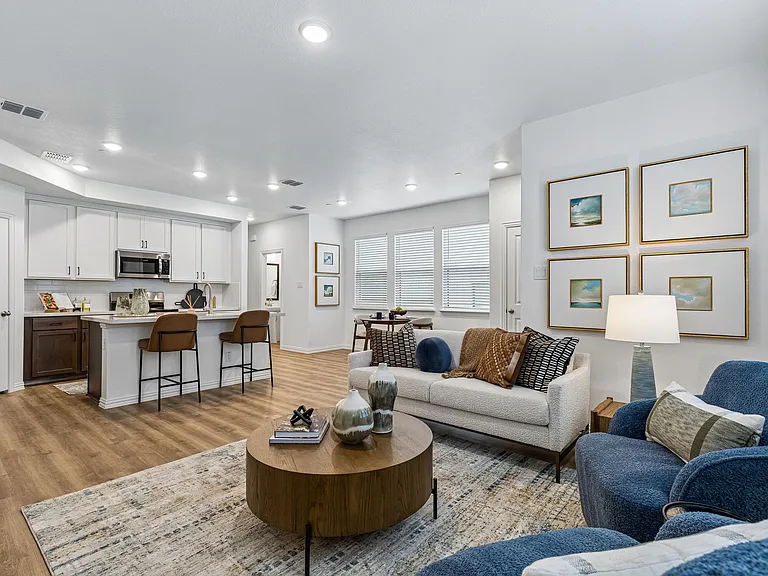
Open-concept living area with wood-finish flooring, recessed lighting, and a prominent fireplace with a stone surround
Bright living area featuring wood-finish flooring, a vaulted ceiling, and recessed lighting
Spacious living area featuring a vaulted ceiling, recessed lighting, and wood-finish flooring
Spacious living area featuring wood-finish flooring, vaulted ceilings, and recessed lighting
1002 Copper Smith Way — Photo 16
Bathroom featuring a white vanity with an integrated sink, brushed nickel fixtures, a ceramic tile shower surround, and a white bathtub
Versatile room featuring wood-finish flooring, light-toned wall paint, and white trim molding
Built-in mudroom bench with cubby storage and coat hooks
Dedicated laundry area featuring a white top-load washing machine and front-load dryer
Spacious room featuring neutral carpeting and light-toned walls
Carpeted bedroom featuring neutral wall tones, a ceiling-mounted light fixture, and an arched interior doorway
Spacious bathroom featuring a built-in soaking tub with marble-patterned tile surround, dual windows with horizontal blinds, and a double vanity with dark wood cabinetry
Shower enclosure with clear glass door and brushed nickel hardware, featuring white and gray veined tile surround
Bathroom featuring a soaking tub with a tiled surround, a single vanity with a quartz countertop, wood-finish cabinetry, and tiled flooring
1002 Copper Smith Way — Photo 26
Carpeted upper-level landing featuring a wide doorway and a recessed window overlooking distant terrain
Carpeted bedroom featuring two large windows with blinds, a neutral wall color, and a ceiling-mounted light fixture
Neutral tone walls with carpet flooring
Dual vanity featuring white shaker cabinetry, gold-finish fixtures, and a continuous surface countertop
Bright bedroom space with carpet flooring and an overhead flush-mount light fixture
1002 Copper Smith Way — Photo 32
Carpeted bedroom featuring a large window with horizontal blinds, white painted walls, and a built-in ceiling light fixture
Well-lit interior space featuring light neutral wall paint, white trim, a white paneled door, and carpet flooring
Foyer featuring a dark wood-finish entry door with glass inserts, wood-finish flooring, a contemporary ceiling light fixture, and a carpeted staircase with a black handrail
Covered patio featuring an outdoor kitchen with built-in grill, stone facade, and concrete flooring
Expansive backyard featuring a covered patio with brick columns, a built-in stone grill station, and a concrete patio surface
1002 Copper Smith Way — Photo 38
Two-story residence featuring a light-colored brick exterior
Two-story brick exterior featuring a covered front porch, a two-car garage, and a concrete driveway

$3,250/ mo
Doesn't include deposits and fees
4 beds3 baths2861 sqft house
1002 Copper Smith Way

Your booked tour

What you get

Pet-friendlyParking

Costs, fees, and lease terms

Pricing comparison

$542

At $3,250, this listing is priced $542 more than the current market rate for a 4 bedroom home in Devonshire.

Pets

  • Dogs

    Not allowed
  • Cats

    Allowed

The neighborhood

About the building

Situated on a premium corner lot in Devonshire, this 2022 built, two-story home offers 4 bedrooms, 3 full bathrooms, 2,861 square feet of thoughtfully designed living space, and a flexible floor plan that blends comfort with modern convenience. The open concept layout features wood flooring, a vaulted ceiling, decorative lighting, spacious living and dining areas, and a versatile bonus room that can serve as a home office, media room, or fitness space. The living room includes a decorative gas fireplace, creating a welcoming gathering space. The kitchen is equipped with upgraded cabinetry, granite countertops, a large island, pantry, gas cooktop, gas oven, microwave, dishwasher, disposal, smart Wi-Fi oven, and refrigerator water line, offering both functionality and style. The primary suite features a walk-in closet and a bath with dual vanities, granite countertops, floor-to-ceiling tile, an oversized shower with a built-in bench, shower body sprays, and a garden tub. Additional smart home enhancements include a Smart Home System, smart thermostat, tankless water heater, and energy-efficient windows. Enjoy outdoor living on the covered custom patio with a built-in grill, along with a landscaped yard featuring a sprinkler system, rain gutters, privacy fencing, and mature landscaping. Residents have access to Devonshire's community amenities, including pools, parks, playgrounds, fishing ponds, walking and biking trails, and sidewalks. The home is conveniently located near Highway 80, shopping, dining, and Forney ISD schools. Available for move-in with a flexible start date. Landlord pays HOA dues. Optional lease enhancements include a refrigerator plus washer and dryer for an additional $100 per month, a living room TV and subwoofer for $50 per month, and the existing security system for $78 per month. Pets are considered in accordance with the property's lease terms and application requirements. 2026-07-10

The property manager

Nearby schools

Students who live in 1002 Copper Smith Way attend the following Forney Independent School District (Unified School District) public schools:

GreatSchools ratings are based on test scores and additional metrics when available.

1002 Copper Smith Way

By contacting this property, you agree to our Terms of Use. Visit our Privacy Portal for more information. When you click “Send message”, we’ll send your inquiry to the property manager so they can reach out and answer your questions.

Find similar homes

Spot something off?Good catch. Flag it and help keep listings legit.