1001 Commonwealth Dr #207

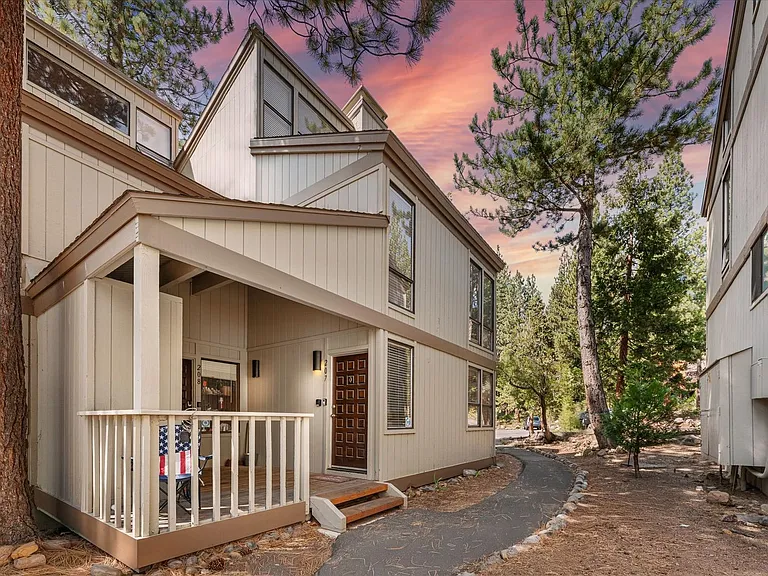
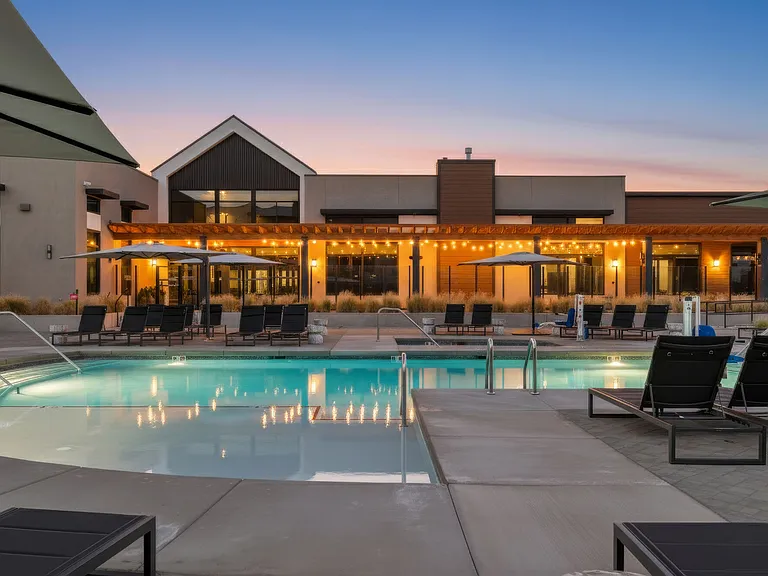
1001 Commonwealth Dr #207 — Photo 1
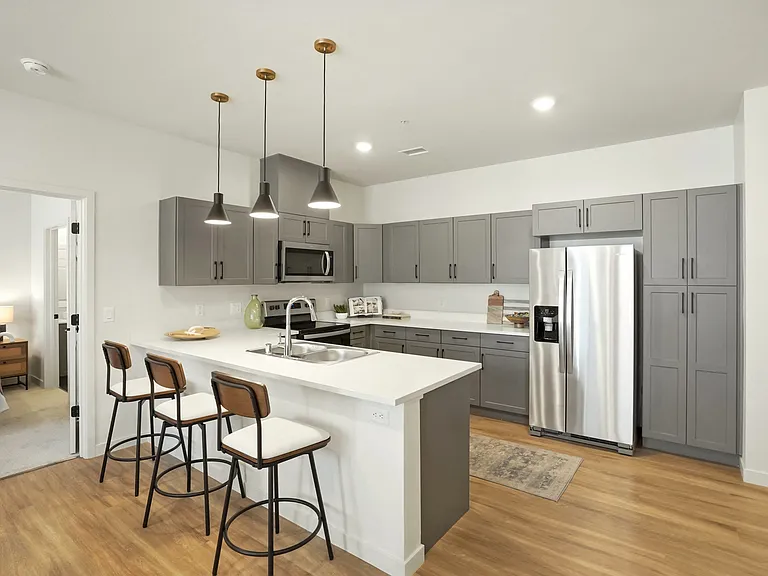
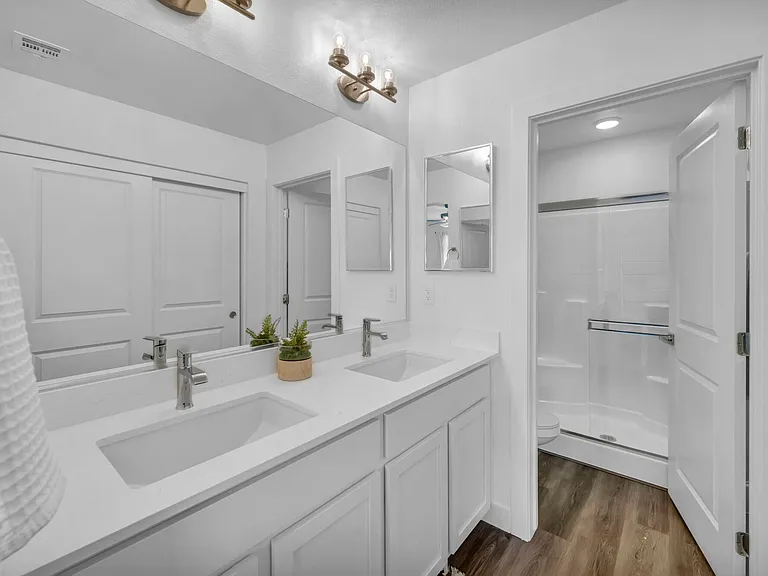
1001 Commonwealth Dr #207 — Photo 2
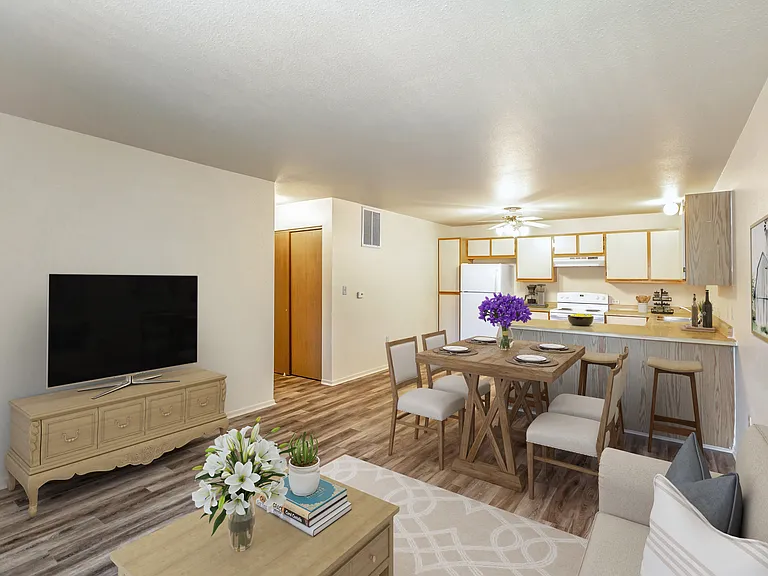
1001 Commonwealth Dr #207 — Photo 3
1001 Commonwealth Dr #207 — Photo 4
1001 Commonwealth Dr #207 — Photo 5
1001 Commonwealth Dr #207 — Photo 6
1001 Commonwealth Dr #207 — Photo 7
1001 Commonwealth Dr #207 — Photo 8
1001 Commonwealth Dr #207 — Photo 9
1001 Commonwealth Dr #207 — Photo 10
1001 Commonwealth Dr #207 — Photo 11
1001 Commonwealth Dr #207 — Photo 12
1001 Commonwealth Dr #207 — Photo 13
1001 Commonwealth Dr #207 — Photo 14
1001 Commonwealth Dr #207 — Photo 15
1001 Commonwealth Dr #207 — Photo 16
1001 Commonwealth Dr #207 — Photo 17
1001 Commonwealth Dr #207 — Photo 18
1001 Commonwealth Dr #207 — Photo 19
1001 Commonwealth Dr #207 — Photo 20
1001 Commonwealth Dr #207 — Photo 21
1001 Commonwealth Dr #207 — Photo 22
1001 Commonwealth Dr #207 — Photo 23
1001 Commonwealth Dr #207 — Photo 24
1001 Commonwealth Dr #207 — Photo 25

$2,850/ mo
Doesn't include deposits and fees
3 beds2 baths1422 sqft townhouse
Available October 5
1001 Commonwealth Dr #207

Your booked tour

What you get

No petsIn-unit laundryGymPool

Costs, fees, and lease terms

Pricing comparison

$1674

At $2,850, this listing is priced $1674 cheaper than the current market rate for a 3 bedroom home in Tahoe Vista.

Pets

  • Dogs

    Not allowed
  • Cats

    Not allowed

The neighborhood

About the building

TERM: 12-18 MONTH Lease with Option to Renew Ready October 5th. MOVE-IN COSTS: Holding fee required upfront, with application. Deposit due upon approval at lease signing. A full month's rent is due at move-in. 2nd month prorated if move-in date is not on the 1st of the month. UTILITIES: Tenant is responsible for the following utilities: Electricity (Liberty Utilities) paid directly to service provider. Natural Gas (SW Gas) paid directly to service provider. Cable, Internet & Phone to be set up by Tenant if desired. Water/Sewer (NTPUD) this utility will be reimbursed to the owner along with the rent (estimated monthly cost $150) Owner pays for the following utilities: Community trash pickup PARKING: 3 unassigned spaces in the common parking lot. PETS: Pets not permitted by HOA OTHER: No Smoking ($1,000 fine by HOA) Unit is Fully Furnished though some items my be removed upon request 3 Interior Storage Closets (master 2nd closet, attic closet in loft and lower hallway closet) are locked and shall remain so for owner storage. Ski locker on porch will be made available to tenants. 3-Level Townhome with updated kitchen and lovely furnishings available for a long-term rental! This is a two bedroom unit with a 3rd sleeping area up in the loft. A 4th sleeping area is currently set up in the nook on the middle floor next to the 2nd full bathroom. Laundry is located on the 1st floor along with another full bathroom and both of the two most private bedrooms. The back bedroom faces the forest and also features a private deck. The middle living level has leather furnishings and a large solid table for dining. There is also a streaming capable TV and a wood burning fireplace and a 2nd deck with an electric grill. All furnishings may be included. Removal of some items and furnishing may be negotiated. Property Features: 3 Bedrooms, 2 with direct access to the back deck 2 Full Bathrooms Washer & Dryer in Unit no trips to the laundromat Newly Remodeled Kitchen with 30" Smooth Surface Range/Oven, Dishwasher & Side-by-Side Refrigerator Off-Street Parking convenient and secure Bright and open living space with plenty of natural light Close to downtown, shopping, dining, and public transportation Easy access to Lake Tahoe and nearby outdoor recreation Community Amenities: Pool area available in the summer months with loungers and patio tables plus a kiddie pool Sauna and gym available year-round Tennis, pickleball and basketball courts Schedule a Tour: Contact us today to learn more or to schedule a private showing.

The property manager

1001 Commonwealth Dr #207
Tahoe NORTH Rentals

Nearby schools

Students who live in 1001 Commonwealth Dr #207 attend the following Tahoe-Truckee Unified School District public schools:

GreatSchools ratings are based on test scores and additional metrics when available.

1001 Commonwealth Dr #207

By contacting this property, you agree to our Terms of Use. Visit our Privacy Portal for more information. When you click “Send message”, we’ll send your inquiry to the property manager so they can reach out and answer your questions.

Find similar homes

Similar listings comparison

This listing

1001 Commonwealth Dr #207

Studio$1,866+$1,545+
1 bed$2,039+$2,204+$1,638+$1,699+$1,845+$1,775+
2 beds$2,250+$2,259+$1,814+$1,910+$2,186+$1,708+
3 beds$2,850$2,520+$2,799$2,599+$2,699+$2,680$2,526+$2,868+$2,594+
Total monthly price
Total price
Total price
Total price
Total price
Total price
Total price
Total price
Total price
Distance18.8 miles away21.2 miles away19.0 miles away19.9 miles away19.8 miles away21.0 miles away20.3 miles away19.5 miles away
PetsNo Pets AllowedCats and Dogs AllowedCats and Dogs AllowedCats and Dogs AllowedCats and Dogs AllowedCats and Dogs AllowedCats and Dogs AllowedCats and Dogs AllowedCats and Dogs Allowed
LaundryIn UnitIn UnitIn UnitIn UnitIn UnitIn Unit
SecurityNight PatrolGated EntryGated EntryNight Patrol, Gated Entry
A/CYesYesYesYesYes
DishwasherYesYes
ParkingYesYesYesYesYes
GymYesYesYesYesYesYes
PoolYesYesYesYesYesYesYesYes
Spot something off?Good catch. Flag it and help keep listings legit.