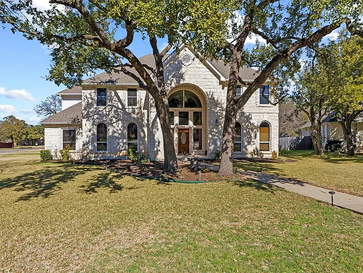
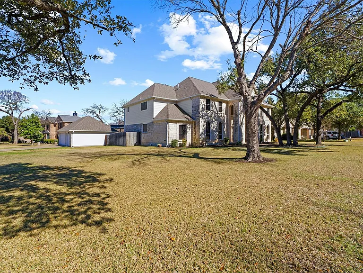
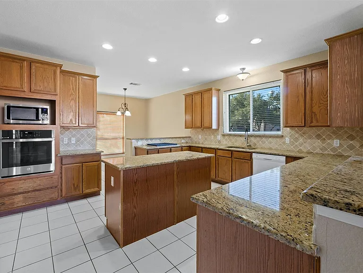
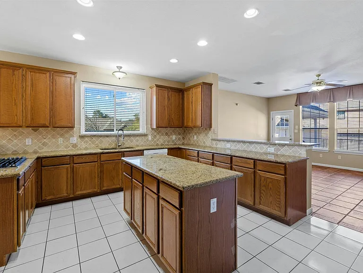
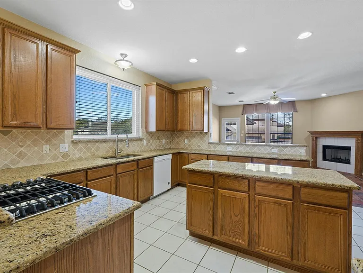
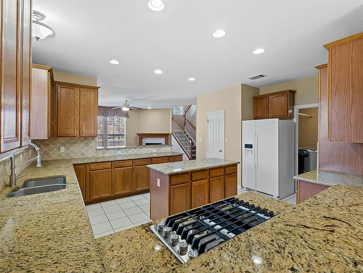
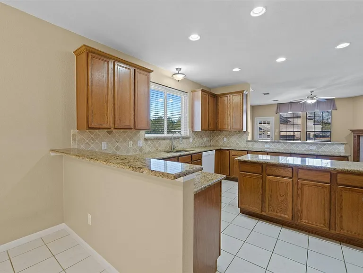
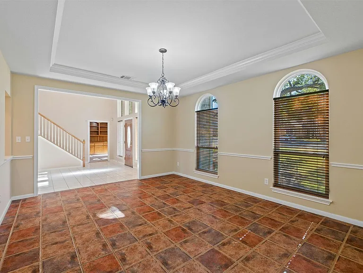
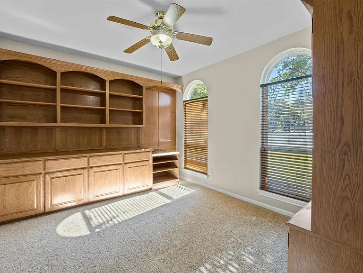
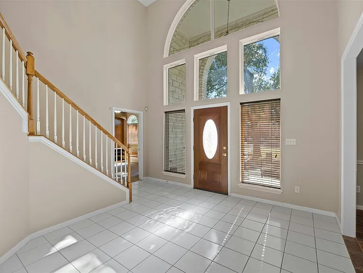
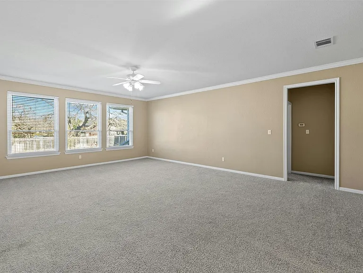
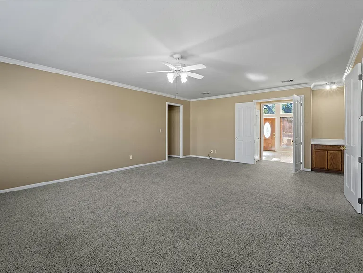
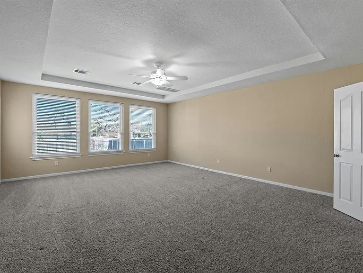
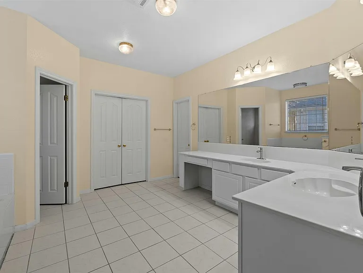
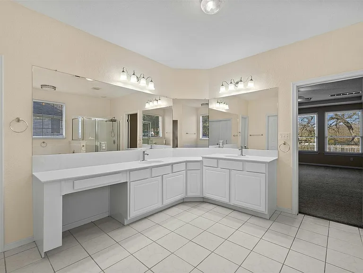
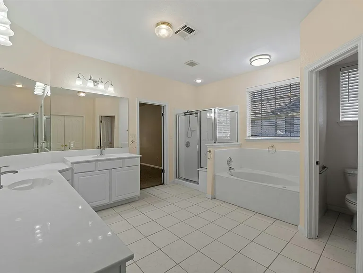
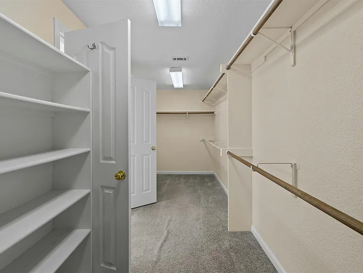
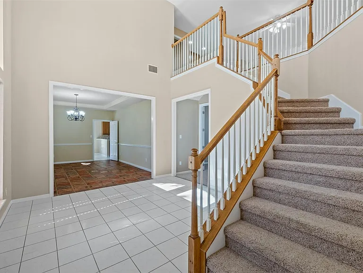
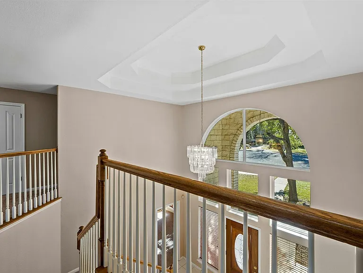
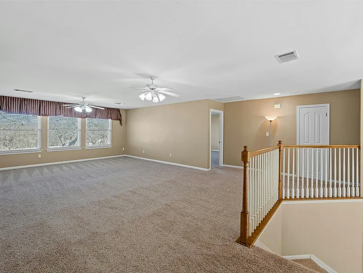
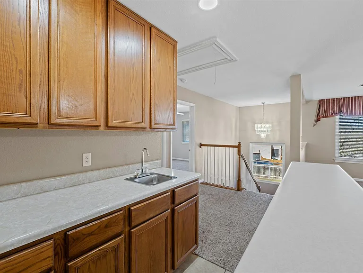
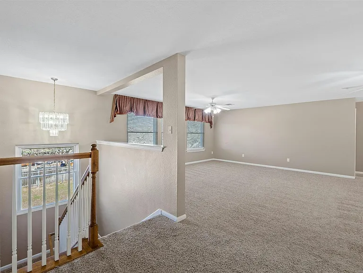
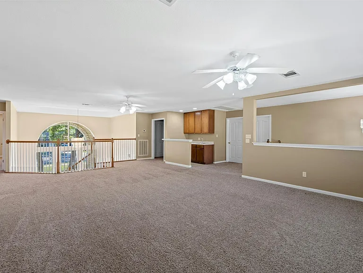
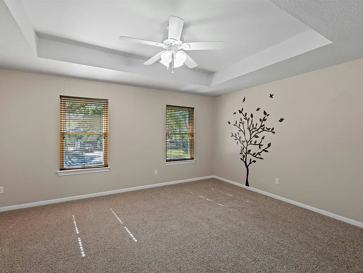
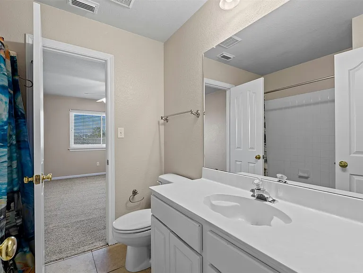
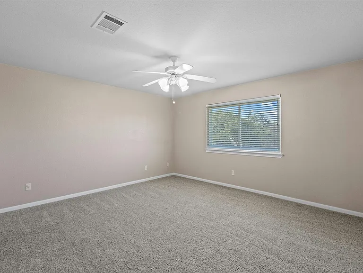
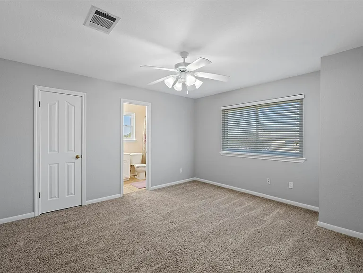
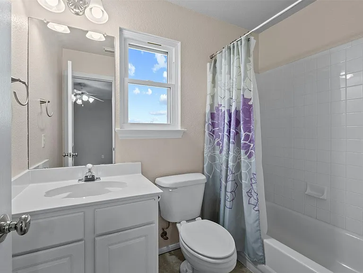
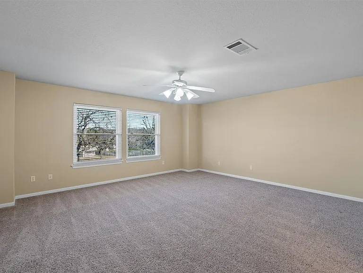
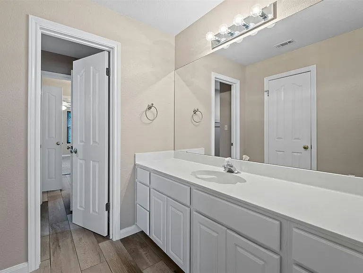
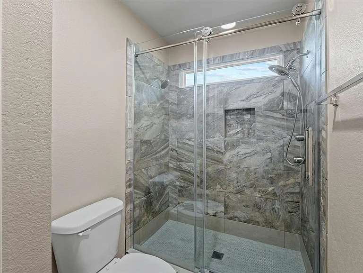
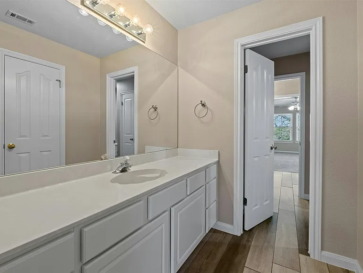
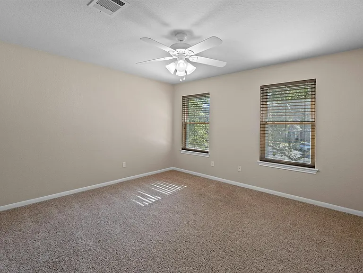
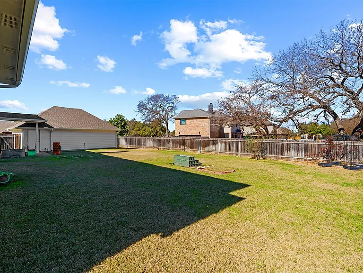
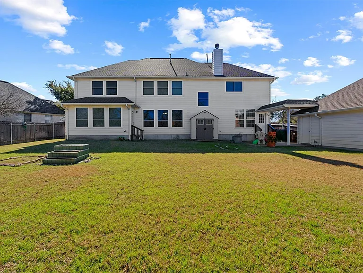
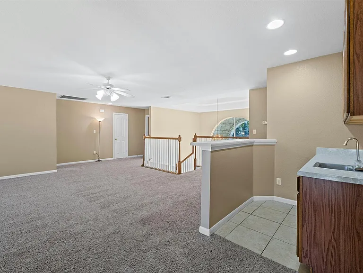
Stunning 5-Bedroom Home in Forest Ridge Estates Don't miss this exceptional opportunity to lease a beautiful 5-bedroom, 4.5-bath home located in the highly desirable Forest Ridge Estates community. Thoughtfully designed with both elegance and functionality in mind, this spacious residence offers the perfect blend of comfort, style, and livability. The main level features a private primary suite that serves as a peaceful retreat, along with a dedicated office just off the foyer, ideal for working from home or quiet study. A formal dining room provides the perfect setting for entertaining, while the inviting great room offers a warm and comfortable space for everyday living. The well-appointed kitchen, complete with stainless steel appliances and granite countertops, flows seamlessly into the cozy family room, creating an ideal layout for both relaxation and gatherings. A convenient powder room completes the first floor. Upstairs, a lofted second living area offers flexible space for entertainment or unwinding. You'll also find four generously sized bedrooms, three full bathrooms, and a versatile craft/playroom, perfect for hobbies, projects, or play. The home provides abundant space throughout, ensuring comfort for the whole household. Additional highlights include a side-entry three-car garage with extra space for storage or a workshop, along with new windows throughout the home. Residents will enjoy convenient access to the neighborhood pool, as well as nearby hiking and biking trails. This is a rare opportunity to lease a truly exceptional home in a highly sought-after community, schedule your tour today!
Apartment amenities
Property amenities
Building Deposit Fee Maximum: 4500
Building Deposit Fee Minimum: 4500
Built-In Oven(s)
Central Air Conditioning
Club House
Cluster Mailbox
Common Grounds
Covered Parking Spaces: 3
Curbs
Dishwasher
Dryer
Elementary School: Blackland Prairie
Entrance Foyer
Exterior Steps
Fireplace
Flooring: Carpet
Flooring: Tile
Garbage Disposal
Gutters Partial
Heating system: Central
Heating: Gas
High School: Cedar Ridge
Laundry: In Unit
Lot Features: Back Yard,Close to Clubhouse,Corner Lot,Cul-De-Sac,Landscaped,Sprinkler - Automatic,Trees-Large (Over 40 Ft)
MLS Listing ID: 8664638
MLS Organization Unique Identifier: M00000589
Microwave Oven
Middle School: Ridgeview
Multi-level Floor Plan
Multiple Dining Areas
Multiple Living Areas
No Exterior Steps
Oven
Parking Spaces: 5
Playground
Primary Bedroom on Main
Private Yard
Refrigerator
Roof Type: Composition
School District: Round Rock ISD
Sidewalks
Stories: 2
View Type: None
Walk-In Closet(s)
Washer
Year Built: 1999
Pet policy
Dogs allowed
Terms at 1001 Chickory Ct
12 Months.
Pricing comparison
$1,397
At $4,500, this listing is priced $1,397 more than the current market rate for a 5 bedroom home in Round Rock.
GreatSchools ratings are based on test scores and additional metrics when available.
By contacting this property, you agree to our Terms of Use. Visit our Privacy Portal for more information. When you click "Send message", we'll send your inquiry to the property manager so they can reach out and answer your questions.