1001 Bitty Cir #C17

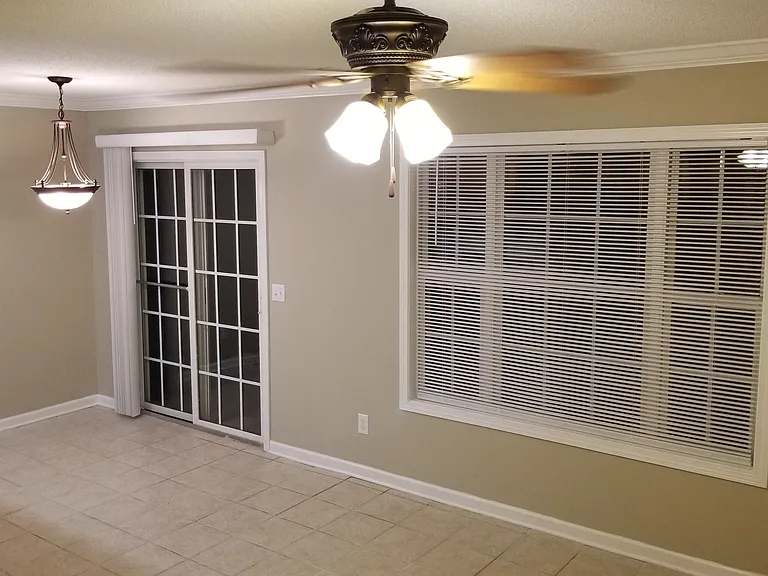
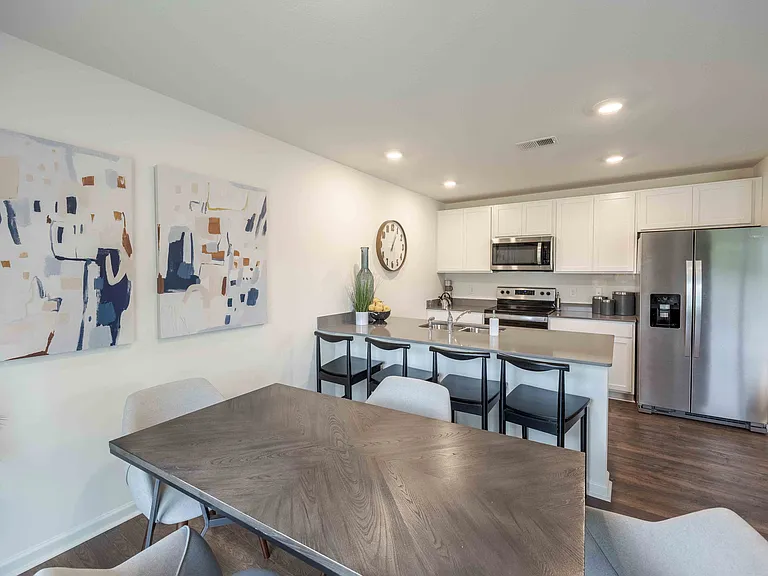
LIVING ROOM/DINING ROOM
COVERED FRONT PORCH
1001 Bitty Cir #C17 — Photo 3
FRONT FOYER
1001 Bitty Cir #C17 — Photo 5
1001 Bitty Cir #C17 — Photo 6
1001 Bitty Cir #C17 — Photo 7
HALF BATH AND LAUNDRY ON GROUND FLOOR
1001 Bitty Cir #C17 — Photo 9
1001 Bitty Cir #C17 — Photo 10
1001 Bitty Cir #C17 — Photo 11
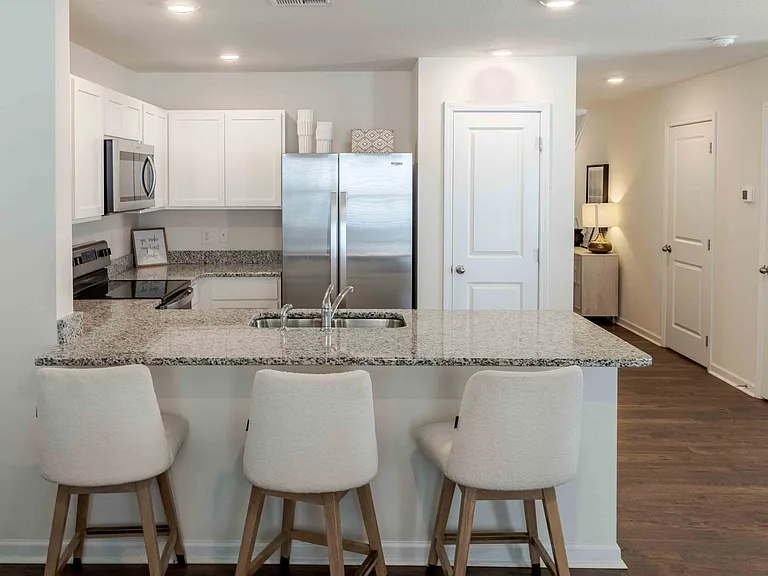
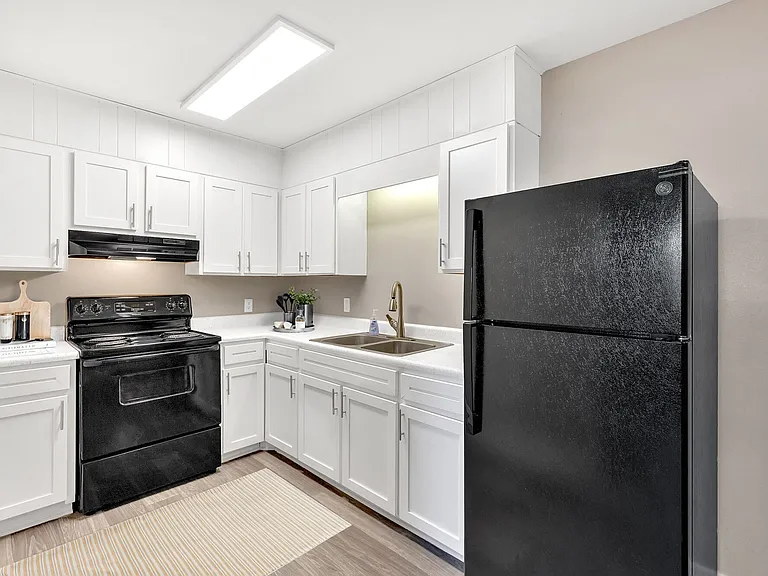
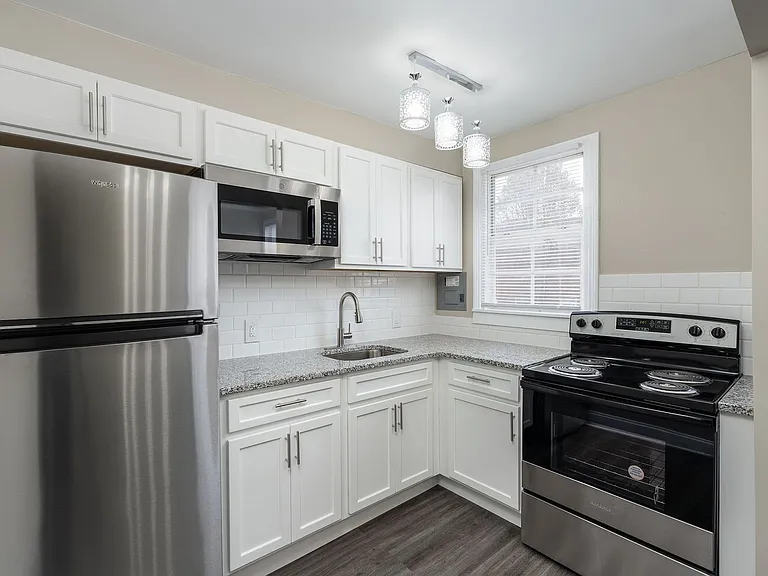
KITCHEN WITH SS APPLIANCES, DISHWASHER
LIVING ROOM
1001 Bitty Cir #C17 — Photo 14
1001 Bitty Cir #C17 — Photo 15
1001 Bitty Cir #C17 — Photo 16
MASTER BEDROOM APPROX 12'X20'
1001 Bitty Cir #C17 — Photo 18
1001 Bitty Cir #C17 — Photo 19
1001 Bitty Cir #C17 — Photo 20
MASTERBEDROOM WITH HUGE CLOSET
1001 Bitty Cir #C17 — Photo 22
1001 Bitty Cir #C17 — Photo 23
1001 Bitty Cir #C17 — Photo 24
MASTER BEDROOM WITH PRIVATE BACK DECK OVER TOP GROUND LEVEL CONCRETE PATIO
MASTER BEDROOM BACK PRIVATE BACK DECK
1001 Bitty Cir #C17 — Photo 27
1001 Bitty Cir #C17 — Photo 28
MASTER BATH WITH HUGE VANITY AND WALK IN SHOWER AND TOILET
1001 Bitty Cir #C17 — Photo 30
1001 Bitty Cir #C17 — Photo 31
1001 Bitty Cir #C17 — Photo 32
NEW LVP FLOORING
MAIN UPSTAIRS BATHROOM
2ND BEDROOM LOCATED IN THE FRONT OF THE TOWNHOME
3RD BEDROOM LOCATED IN THE FRONT OF THE TOWNHOME
GARAGE FOR SINGLE VEHICLE, APPROX 10'X22'

$1,500/ mo
Doesn't include deposits and fees
3 beds2.5 baths1580 sqft townhouse
1001 Bitty Cir #C17

Your booked tour

What you get

No petsLaundryParkingAir conditioning

Costs, fees, and lease terms

Lease terms

Deposit: $1500.00 due at signing, plus 1st month rent $1500.00. Lease term: 1yr, then automatic month-to-month. No Utilities Included

Pricing comparison

$58

At $1,500, this listing is priced $58 more than the current market rate for a 3 bedroom home in Bristol.

Pets

  • Dogs

    Not allowed
  • Cats

    Not allowed

The neighborhood

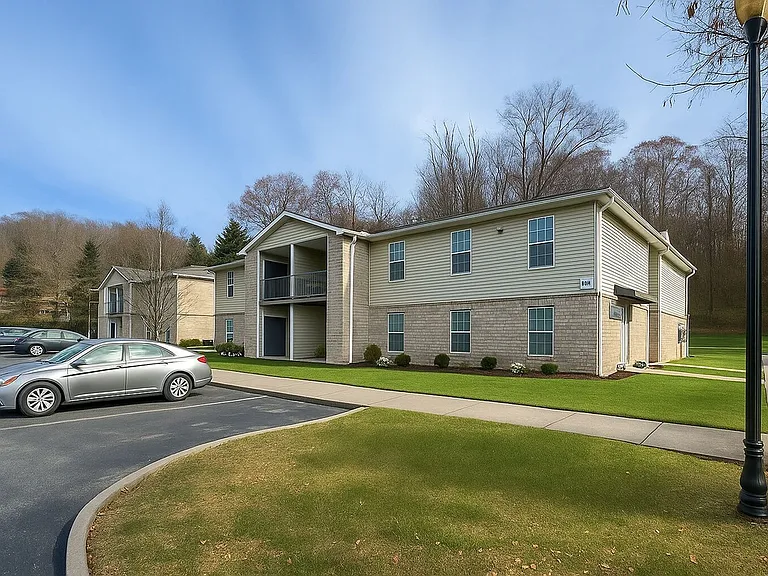
About the building

LOCATED IN BLUFF CITY, TN AN APPLICATION MUST BE COMPLETED BEFORE A SHOWING CAN TAKE PLACE. NO EXCEPTIONS. PLEASE, ONLY IF YOU MEET THE FOLLOWING CRITERIA, THEN REPLY WITH ONLY YOUR EMAIL AND I WILL EMAIL YOU THE RENTAL APPLICATION. NO SMOKING INSIDE ANY PART OF DWELLING, NO EXCEPTIONS MUST MAINTAIN RENTERS INSURANCE OF $100,000.00 NO ANIMALS ALLOWED NO UTILITIES INCLUDED This beautiful 1,580sq ft of living space: 3 bed, 2.5 bath, attached garage townhome - must see! Flooring: Ceramic Tile on main level, new Vinyl Plank in all of upstairs. Kitchen: 30" cabinets (lots of cabinet space), large pantry, eat-in kitchenette dining space, refrigerator, microwave, dishwasher and stove. Bedrooms/Baths: Three bedrooms with spacious closets and two full-baths upstairs and one half bath downstairs Ceiling Fans: Bedrooms and Family Room Laundry room: Hook-ups located on main level. Washer and dryer not included. Outdoor space: Spacious concrete patio off of living room, spacious wood deck off of Master Bedroom upstairs.

The property manager

1001 Bitty Cir #C17

Nearby schools

Students who live in 1001 Bitty Cir #C17 attend the following Sullivan County School District (Unified School District) public schools:

GreatSchools ratings are based on test scores and additional metrics when available.

1001 Bitty Cir #C17

By contacting this property, you agree to our Terms of Use. Visit our Privacy Portal for more information. When you click “Send message”, we’ll send your inquiry to the property manager so they can reach out and answer your questions.

Find similar homes

Spot something off?Good catch. Flag it and help keep listings legit.