10000 Charlemont Dr

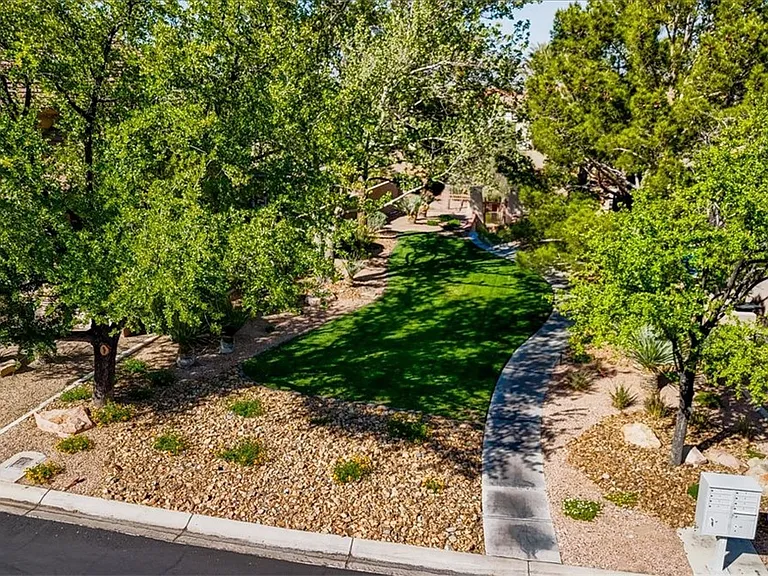
10000 Charlemont Dr — Photo 1
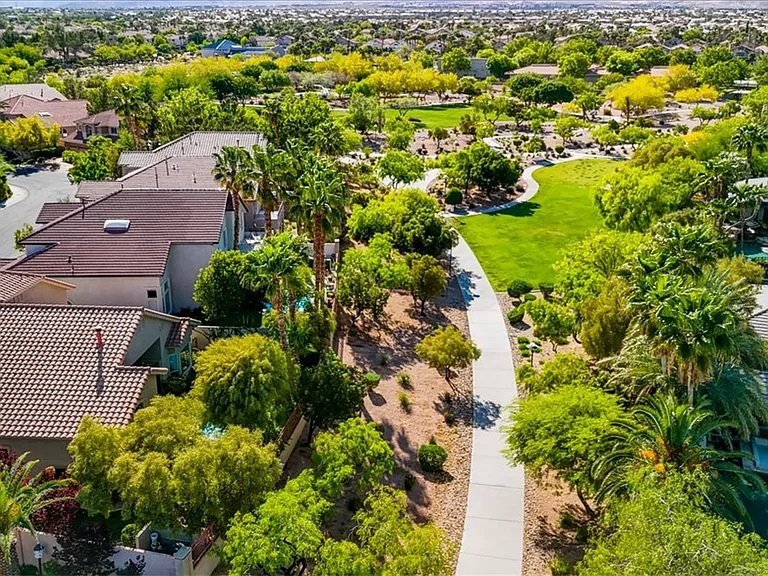
10000 Charlemont Dr — Photo 2
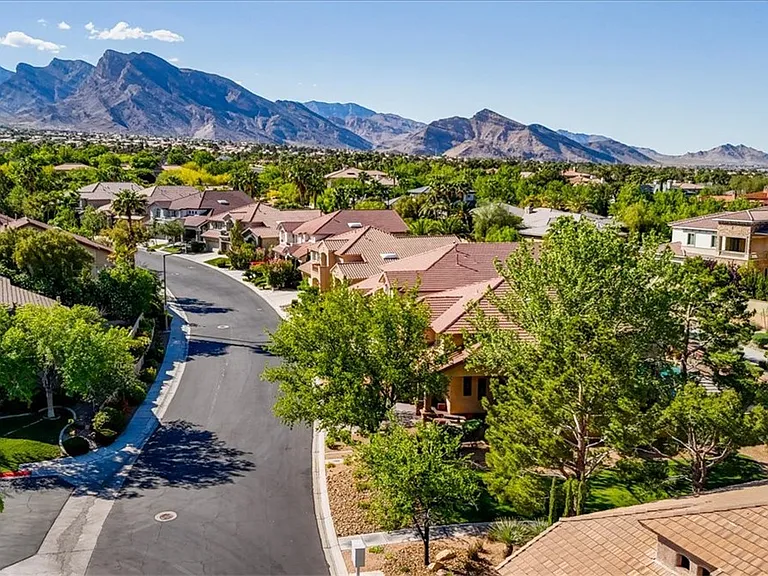
10000 Charlemont Dr — Photo 3
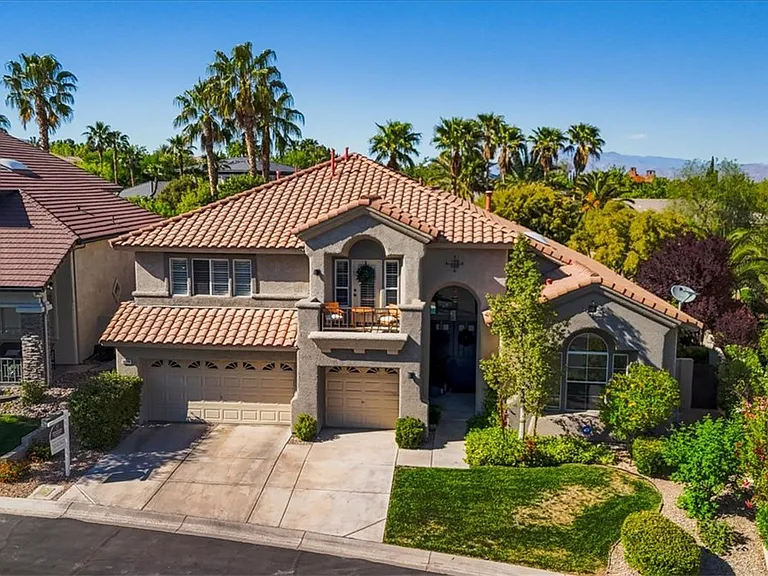
10000 Charlemont Dr — Photo 4
10000 Charlemont Dr — Photo 5
10000 Charlemont Dr — Photo 6
10000 Charlemont Dr — Photo 7
10000 Charlemont Dr — Photo 8
10000 Charlemont Dr — Photo 9
10000 Charlemont Dr — Photo 10
10000 Charlemont Dr — Photo 11
10000 Charlemont Dr — Photo 12
10000 Charlemont Dr — Photo 13
10000 Charlemont Dr — Photo 14
10000 Charlemont Dr — Photo 15
10000 Charlemont Dr — Photo 16
10000 Charlemont Dr — Photo 17
10000 Charlemont Dr — Photo 18
10000 Charlemont Dr — Photo 19
10000 Charlemont Dr — Photo 20
10000 Charlemont Dr — Photo 21
10000 Charlemont Dr — Photo 22
10000 Charlemont Dr — Photo 23
10000 Charlemont Dr — Photo 24
10000 Charlemont Dr — Photo 25
10000 Charlemont Dr — Photo 26
10000 Charlemont Dr — Photo 27
10000 Charlemont Dr — Photo 28
10000 Charlemont Dr — Photo 29
10000 Charlemont Dr — Photo 30
10000 Charlemont Dr — Photo 31
10000 Charlemont Dr — Photo 32
10000 Charlemont Dr — Photo 33
10000 Charlemont Dr — Photo 34
10000 Charlemont Dr — Photo 35
10000 Charlemont Dr — Photo 36
10000 Charlemont Dr — Photo 37
10000 Charlemont Dr — Photo 38
10000 Charlemont Dr — Photo 39
10000 Charlemont Dr — Photo 40
10000 Charlemont Dr — Photo 41

$5,295/ mo
Doesn't include deposits and fees
5 beds2 baths3176 sqft house
10000 Charlemont Dr
Your booked tour

What you get

Pet-friendlyIn-unit laundryParkingAir conditioningPool

Costs, fees, and lease terms

Lease terms

12 Months

Pets

  • Dogs

    Allowed
  • Cats

    Allowed

The neighborhood

About the building

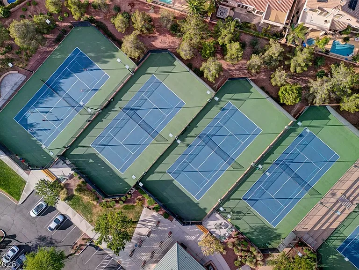
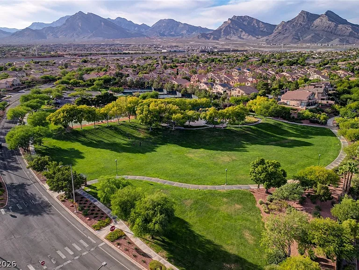
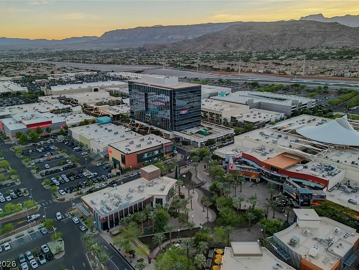
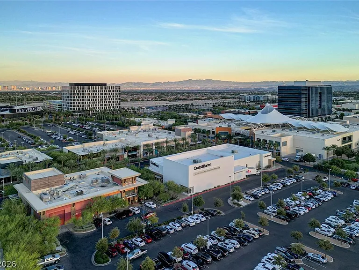
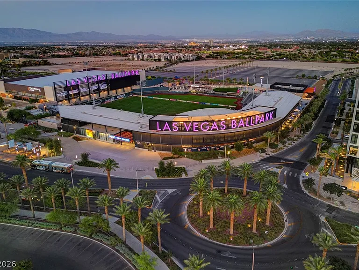
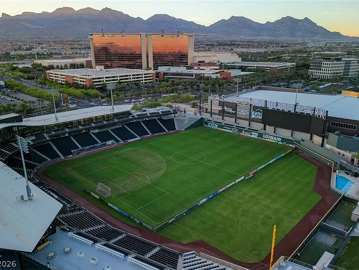
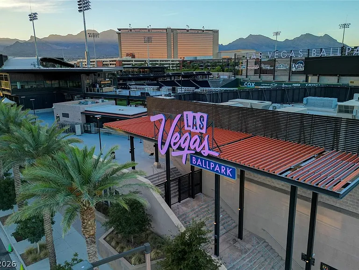
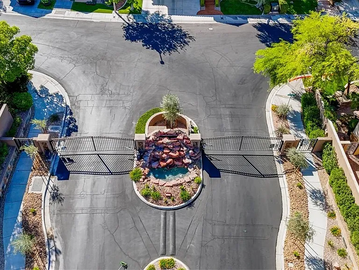
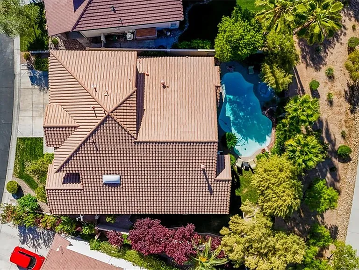
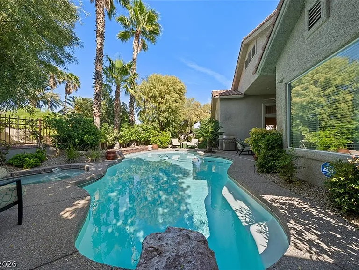
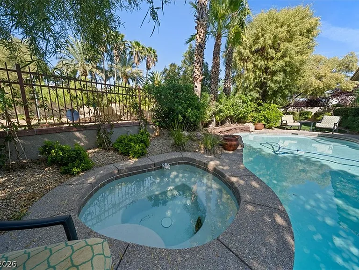
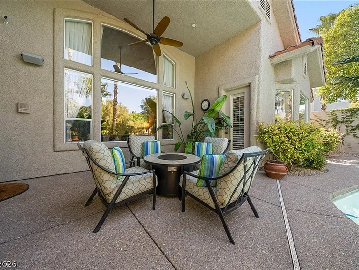
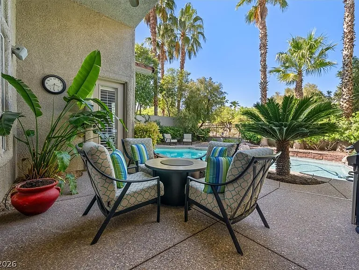
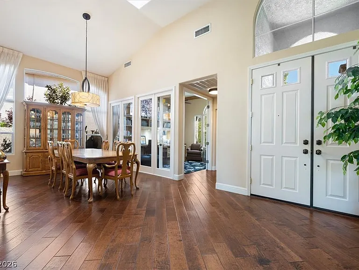
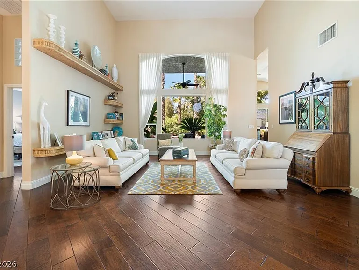
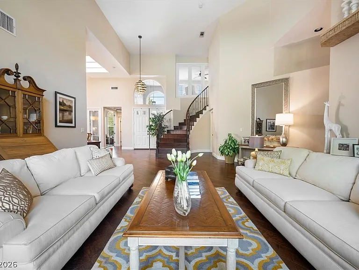
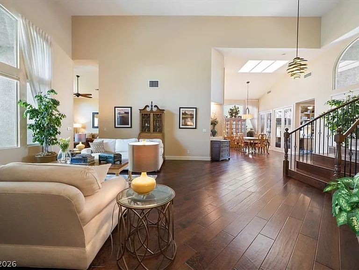
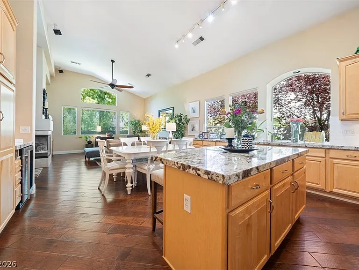
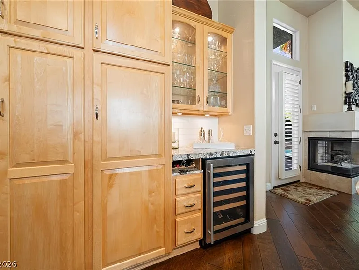
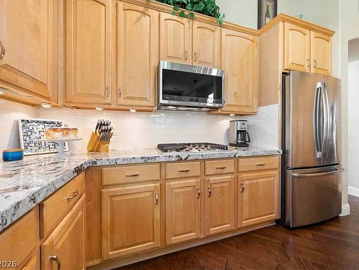
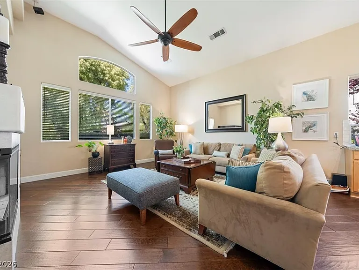
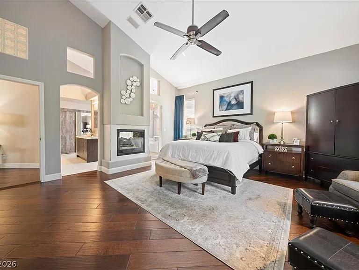
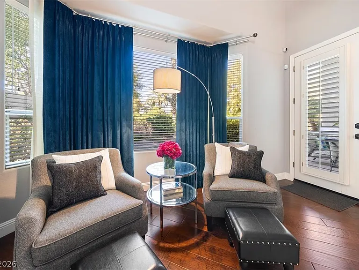
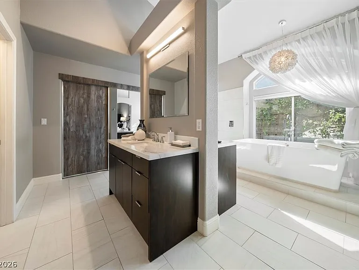
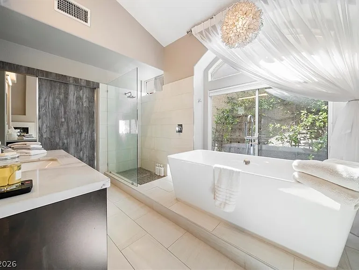
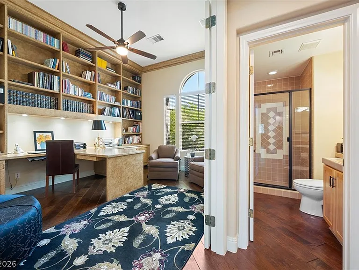
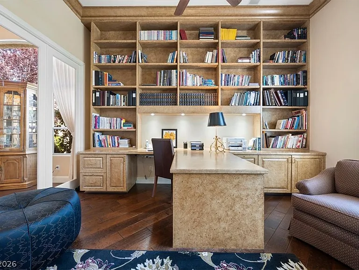
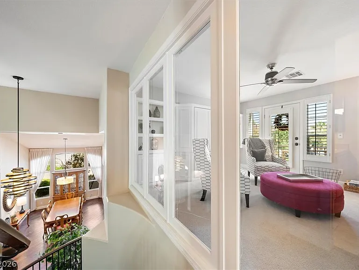
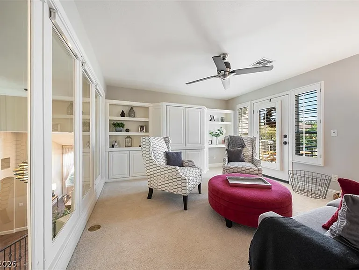
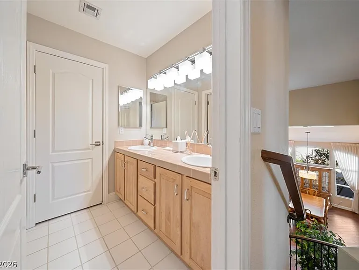
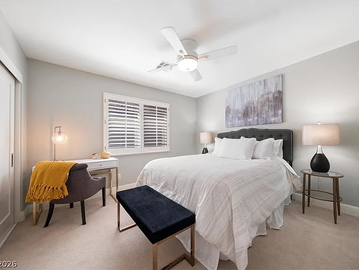
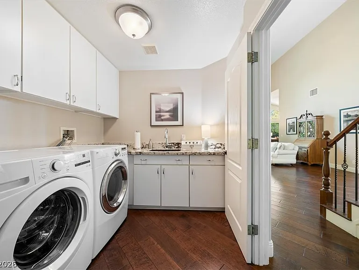
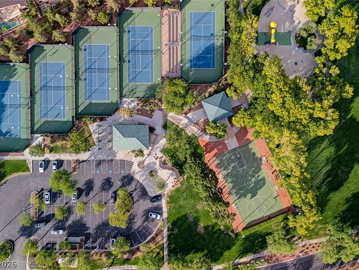
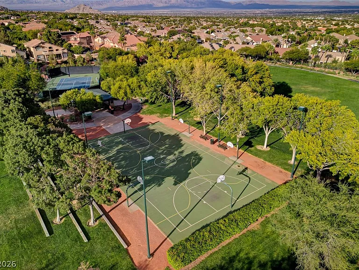
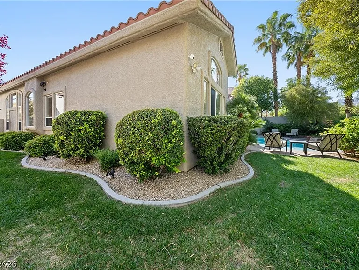
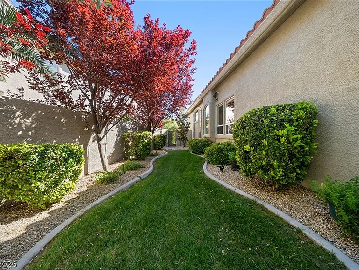
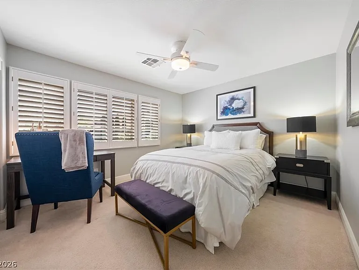
GORGEOUS, GATED, ESTATE-STYLE HOME IN THE HEART OF SUMMERLIN*PRIVATE LOT WITH SPARKLING POOL & SPA*BACKS TO MANICURED SUMMERLIN TRAIL SYSTEM - PART OF MORE THAN 200 MILES OF WALKING/JOGGING/BIKING TRAILS*HOME FEATURES UPGRADED FLOORING*CUSTOM 2-TONE PAINT*UPGRADED LIGHTING, FANS & FIXTURES*CUSTOM BUILT-INS*VAULTED CEILINGS*PLANTATION SHUTTERS & BLINDS*SPACIOUS LIVING, DINING & FAMILY ROOM AREAS*GAS FIREPLACE IN FAMILY ROOM*ISLAND KITCHEN FEATURES STAINLESS-STEEL APPLIANCES, ABUNDANT CABINETRY, UPGRADED COUNTERTOPS & WINE/BEVERAGE FRIDGE*PRIMARY SUITE ON 1ST FLOOR WITH SITTING AREA, GAS FIREPLACE, DIRECT ACCESS TO POOL/PATIO & BEAUTIFULLY-RENOVATED PRIMARY BATH*NICE-SIZED SECONDARY BEDROOMS*BALCONY WITH STUNNING MOUNTAIN VIEWS*LAUNDRY ROOM WITH CABINETS & SINK - FRONT-LOAD WASHER & DRYER INCLUDED*REVERSE OSMOSIS SYSTEM*ALARM SYSTEM*INTERCOM SYSTEM*UPGRADED PATIO DOORS & NEWER A/C UNITS, WATER HEATER & WATER SOFTENER FOR ENERGY-EFFICIENCY*NEW SYNTHETIC TURF TO BE INSTALLED FOR EZ MAINTENANCE & REDUCED UTILITY COSTS*GREAT LOCATION NEAR DOWNTOWN SUMMERLIN RETAIL & RESTAURANTS, COMMUNITY PARKS, LAS VEGAS BALLPARK, GOLDEN KNIGHTS PRACTICE ARENA & RED ROCK RECREATION AREA*EZ ACCESS TO 215/SUMMERLIN PKWY*POOL SERVICE INCLUDED IN RENT*

The property manager

Nearby schools

Students who live in 10000 Charlemont Dr attend the following Clark County School District (Unified School District) public schools:
GreatSchools ratings are based on test scores and additional metrics when available.

10000 Charlemont Dr
By contacting this property, you agree to our Terms of Use. Visit our Privacy Portal for more information. When you click “Send message”, we’ll send your inquiry to the property manager so they can reach out and answer your questions.
Find similar homes

Spot something off?Good catch. Flag it and help keep listings legit.