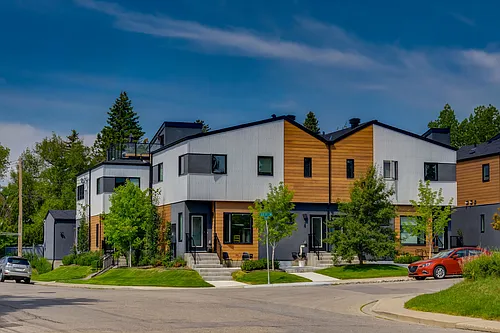
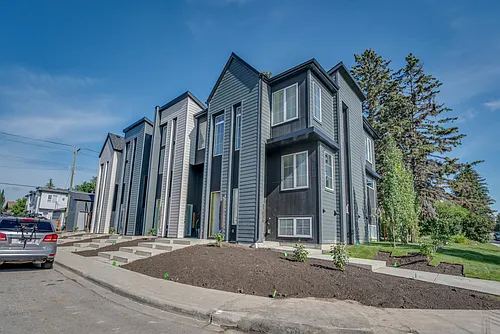
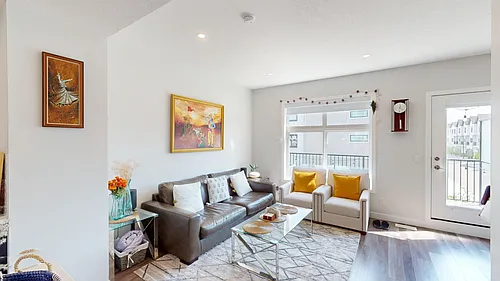
100 Walgrove Ct SE #1405

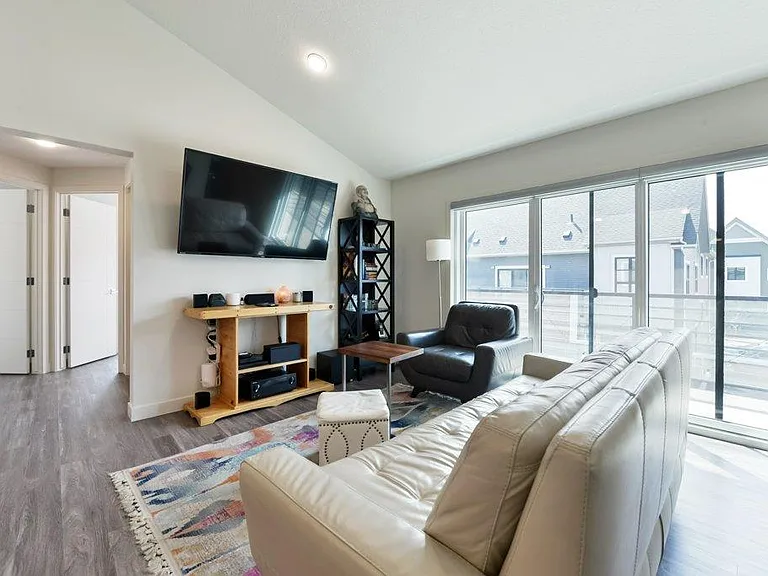
100 Walgrove Ct SE #1405 — Photo 1
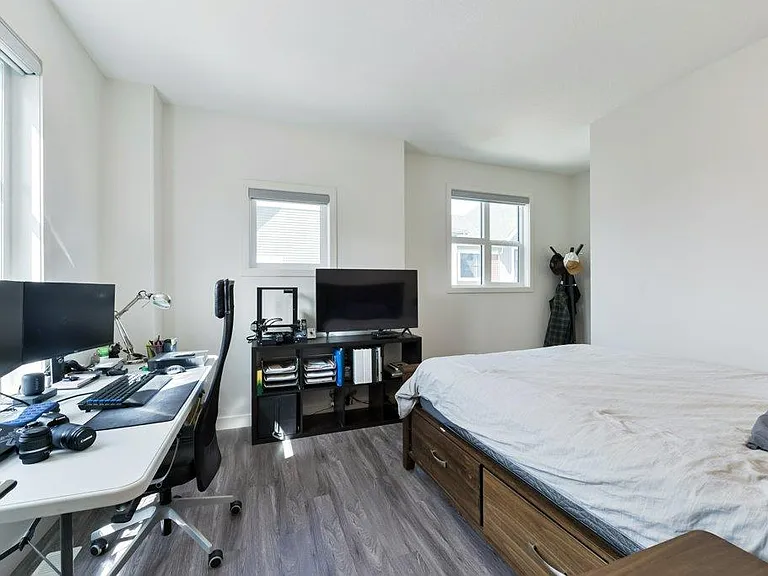
100 Walgrove Ct SE #1405 — Photo 2
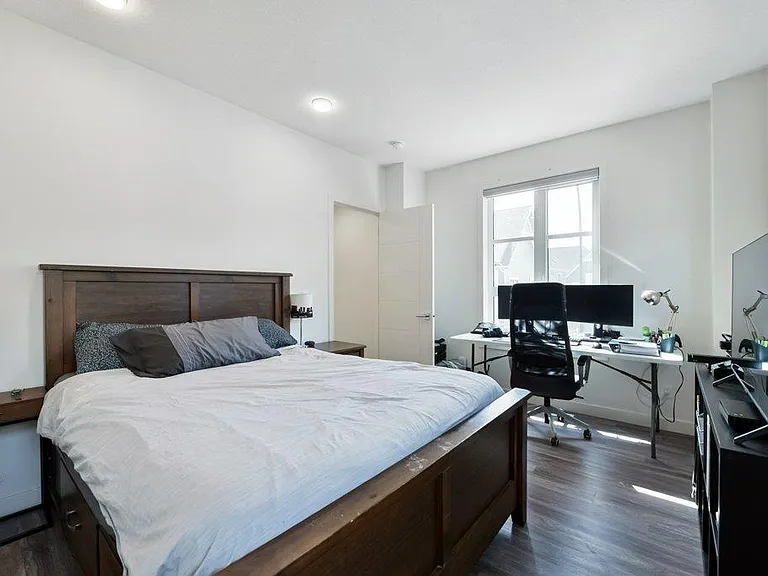
100 Walgrove Ct SE #1405 — Photo 3
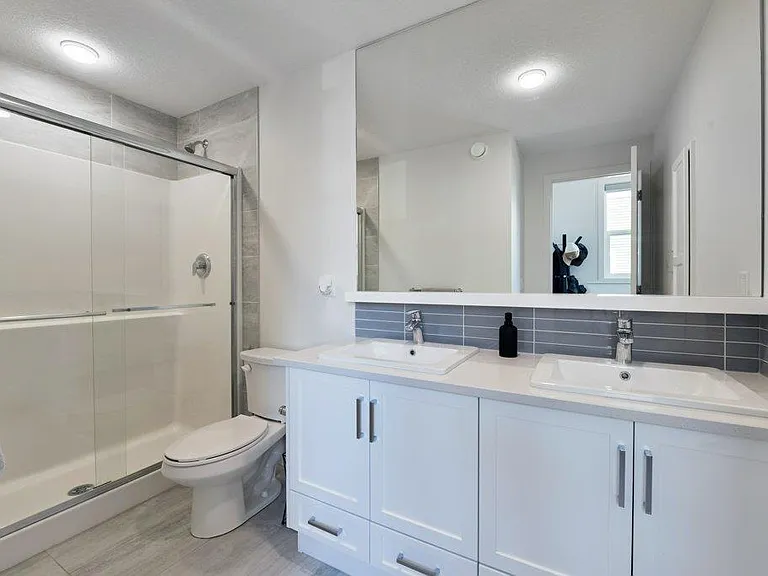
100 Walgrove Ct SE #1405 — Photo 4
100 Walgrove Ct SE #1405 — Photo 5
100 Walgrove Ct SE #1405 — Photo 6
100 Walgrove Ct SE #1405 — Photo 7
100 Walgrove Ct SE #1405 — Photo 8
100 Walgrove Ct SE #1405 — Photo 9
100 Walgrove Ct SE #1405 — Photo 10
100 Walgrove Ct SE #1405 — Photo 11
100 Walgrove Ct SE #1405 — Photo 12
100 Walgrove Ct SE #1405 — Photo 13
100 Walgrove Ct SE #1405 — Photo 14
100 Walgrove Ct SE #1405 — Photo 15
100 Walgrove Ct SE #1405 — Photo 16
100 Walgrove Ct SE #1405 — Photo 17
100 Walgrove Ct SE #1405 — Photo 18
100 Walgrove Ct SE #1405 — Photo 19
100 Walgrove Ct SE #1405 — Photo 20
100 Walgrove Ct SE #1405 — Photo 21
100 Walgrove Ct SE #1405 — Photo 22
100 Walgrove Ct SE #1405 — Photo 23
100 Walgrove Ct SE #1405 — Photo 24
100 Walgrove Ct SE #1405 — Photo 25
100 Walgrove Ct SE #1405 — Photo 26
100 Walgrove Ct SE #1405 — Photo 27
100 Walgrove Ct SE #1405 — Photo 28

$2,700/ mo
Doesn't include deposits and fees
3 beds2 baths1300 sqft townhouse
100 Walgrove Ct SE #1405
Your booked tour

What you get

Costs, fees, and lease terms

Pricing comparison

$799

At $2,700, this listing is priced $799 more than the current market rate for a 3 bedroom home in Walden.

The neighborhood

About the building

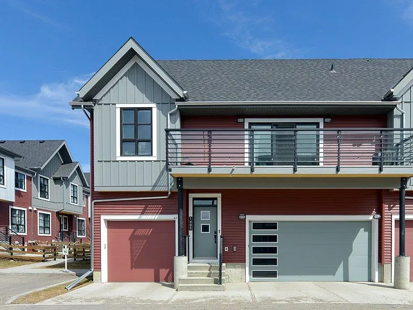
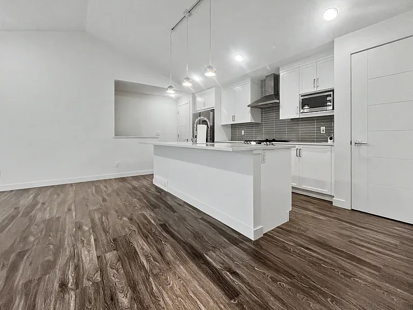
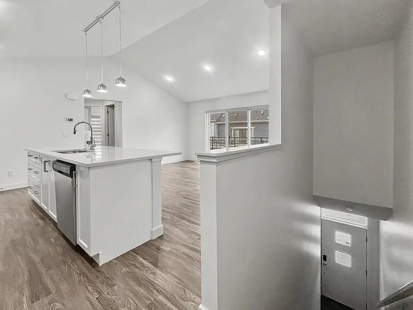
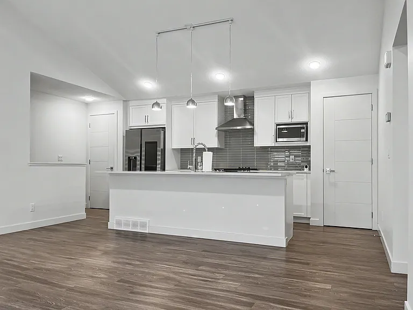
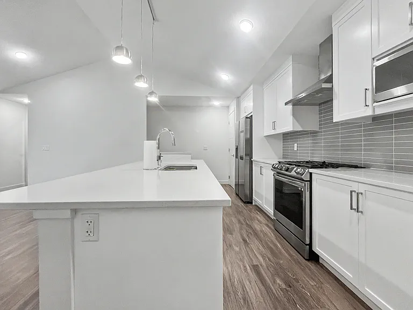
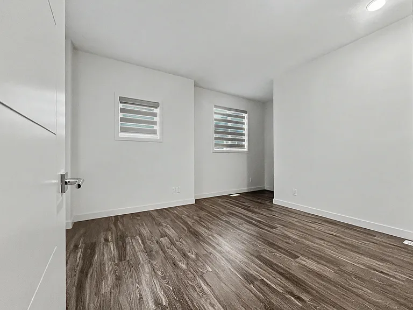
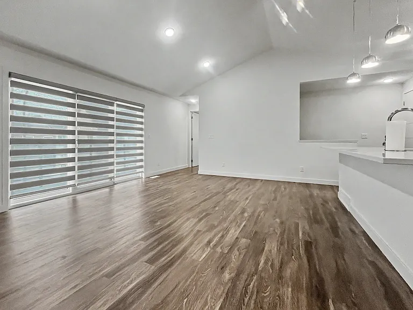
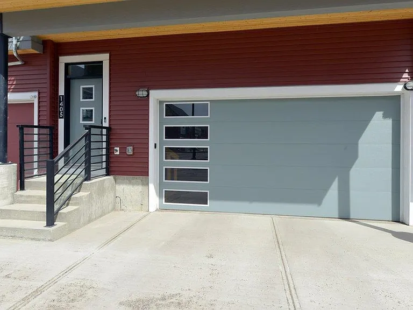
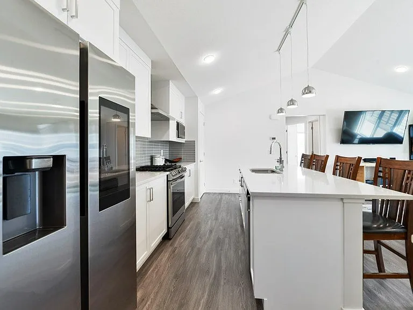
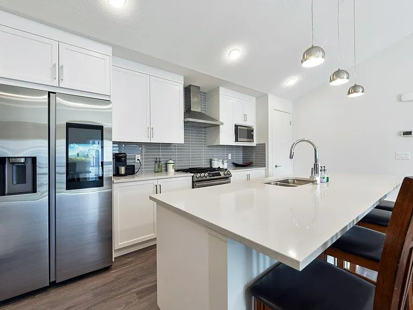
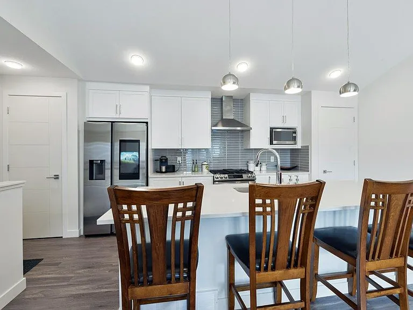
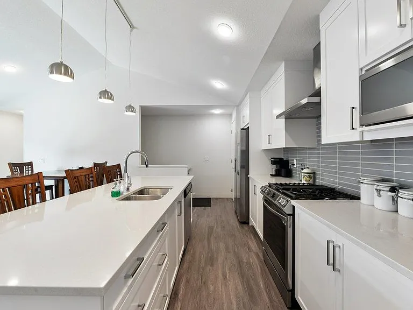
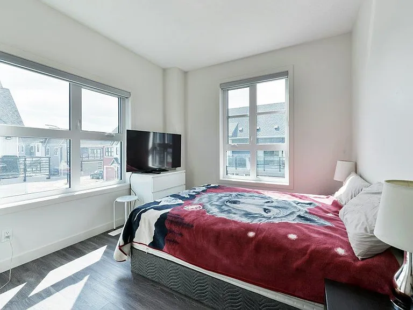
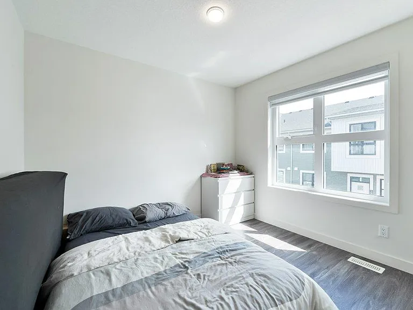
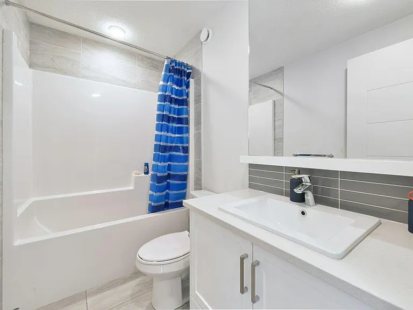
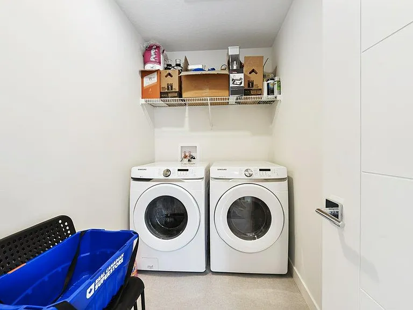
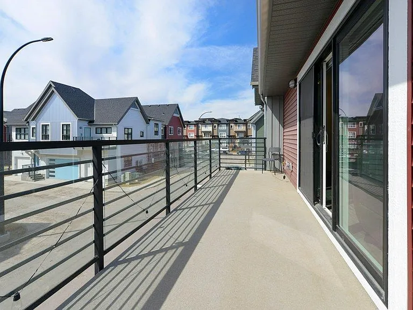
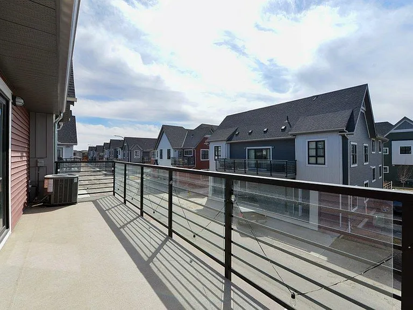
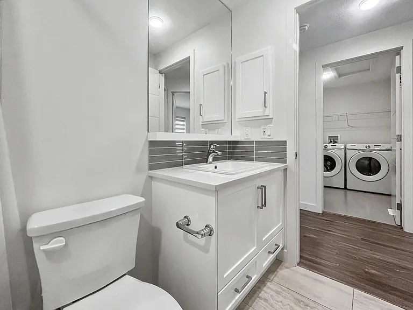
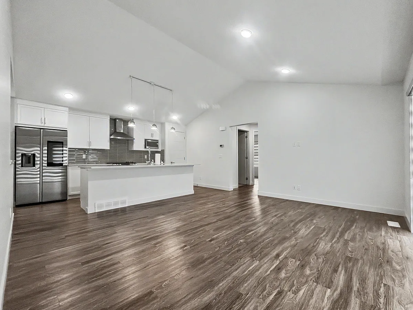
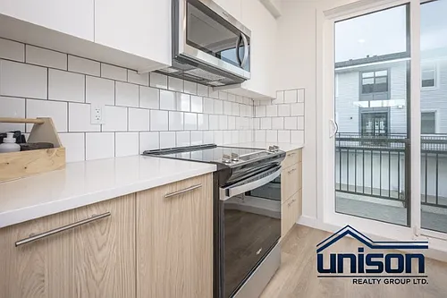
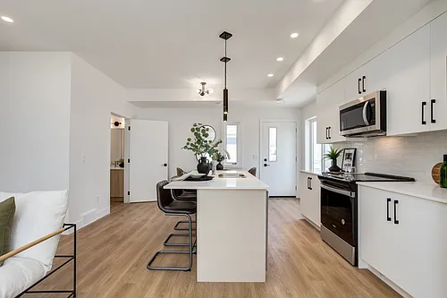
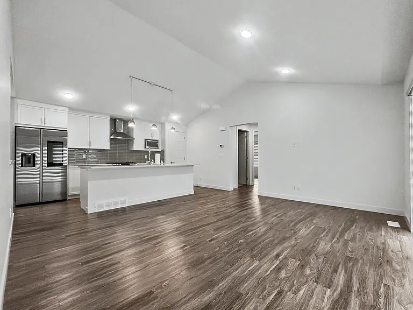
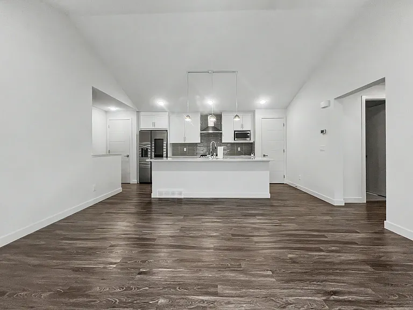
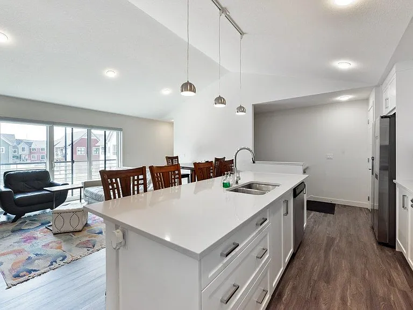
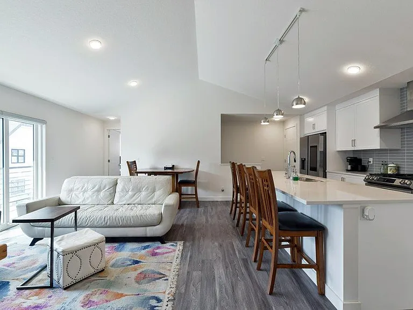
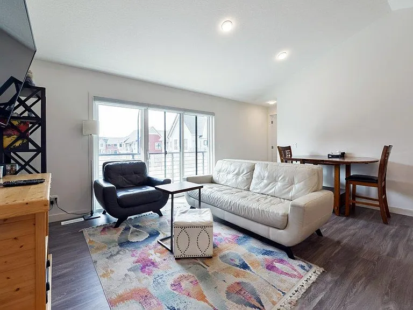
Welcome to the desired and friendly community of Walden! This Homes by Avi - WINSTON - BENSON 2 floor plan is a rare find - a popular one level living - bungalow style Townhome. Interior Highlights: - This beautiful home offers, 1300 sf, 3 large bedrooms, 2 full bathrooms, and a functional Kitchen that will take your breath away. - The vaulted ceiling enhances the Kitchen, Living and Dining Areas, creating a spacious and bright living space. - The Kitchen features full-height cabinets, quartz countertops, Pot & Pan drawers, under-cabinet lighting, and an 8' long island. - The upgraded Kitchen Appliances (Fridge and Gas Range) will make cooking a joy. - The Ensuite features dual vanity sinks "His & Hers" and an upgraded shower, perfect for relaxing after a long day. - The separate Laundry Room has plenty of shelving for storage and organization. - Enjoy the outdoors with a large 175 sq. ft. balcony with Gas Line BBQ. - perfect for summer BBQs and evening cocktails. - The LVP staircase, Air Conditioner, and all plumbing hardware have been upgraded to Black Fixtures, creating a modern and stylish feel throughout the home. - The large 20'-1" x 22'-4" garage can easily fit 2 cars side by side with plenty of room for storage.Arrive home to awe-inspiring views through floor-to-ceiling windows. [ Things to Know: - Available Now! - Rent includes Double Attached Garage - Tenants are responsible for their own utilities and internet - Security Deposit is one months rent - Walden: With public transit, shopping, parks, and easy access to Stoney Trail and Deerfoot Trail, commuting and daily convenience are effortless. This move-in ready home offers the perfect blend of luxury, comfort, and location in one of Calgary's most desirable newer communities. T2X 4N1

The property manager

100 Walgrove Ct SE #1405
Rentch, sourced by Rentals.ca

Nearby schools

100 Walgrove Ct SE #1405
By contacting this property, you agree to our Terms of Use. Visit our Privacy Portal for more information. When you click “Send message”, we’ll send your inquiry to the property manager so they can reach out and answer your questions.

Find similar homes

Similar listings comparison

This listing

100 Walgrove Ct SE #1405
1 bed$1,295
2 beds$2,595$1,800+
3 beds$2,700$2,750$2,995$2,400$2,100+$2,750$2,750$2,675
Distance12.4 miles away11.4 miles away14.3 miles away4.8 miles away12.4 miles away12.5 miles away11.1 miles away
PetsDogs AllowedDogs AllowedCats and Small Dogs AllowedCats and Small Dogs AllowedDogs AllowedCats and Small Dogs AllowedDogs Allowed
LaundryIn UnitIn Unit
Security
A/C
DishwasherYesYes
Parking
Gym
Pool
Spot something off?Good catch. Flag it and help keep listings legit.