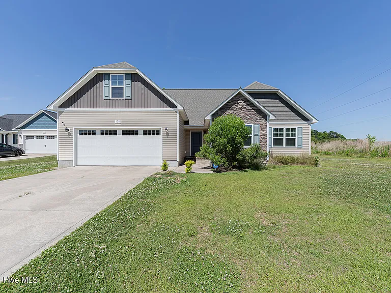
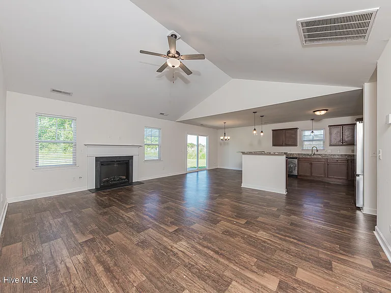
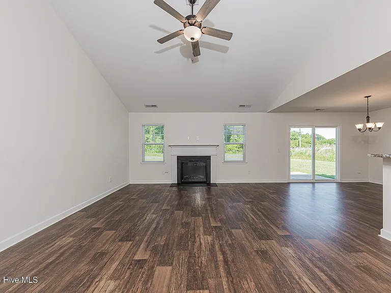
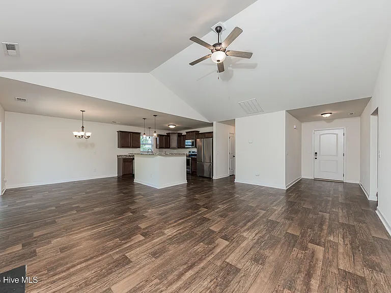
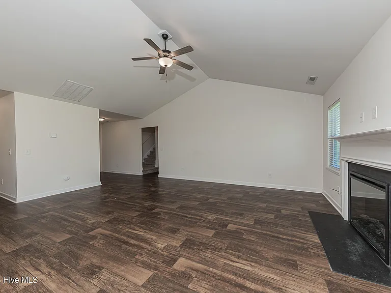
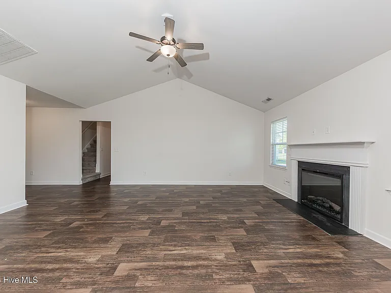
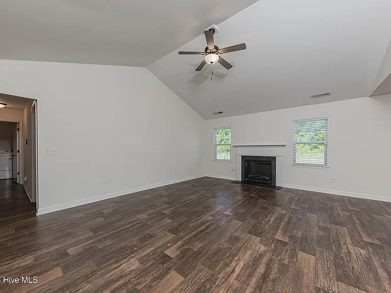
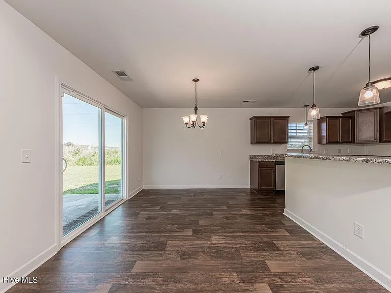
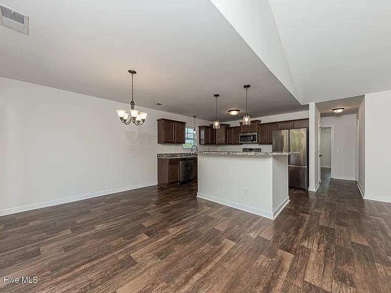
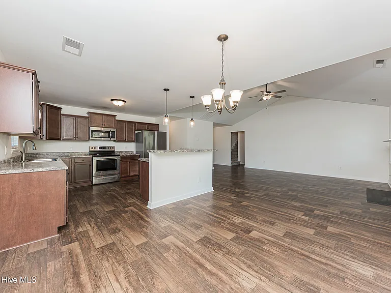
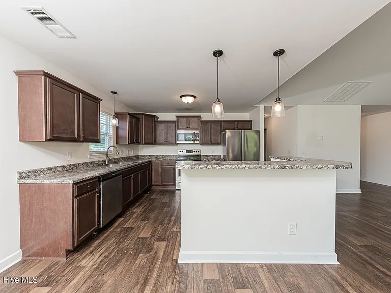
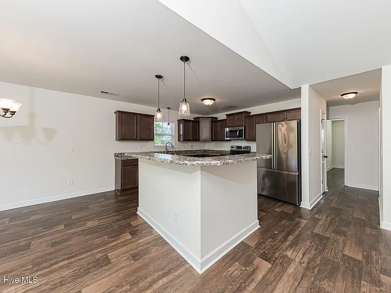
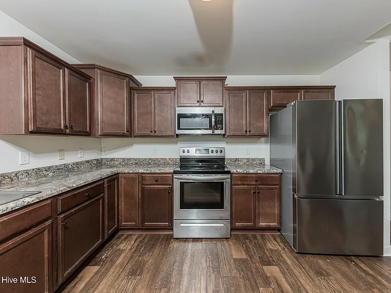
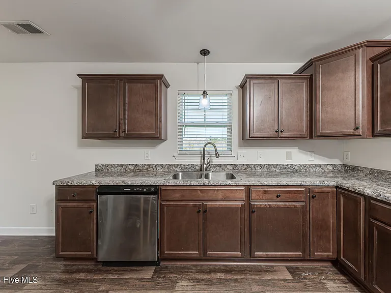
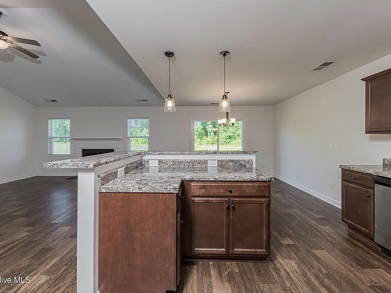
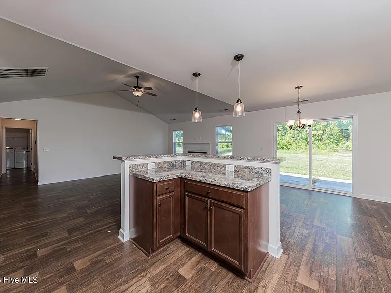
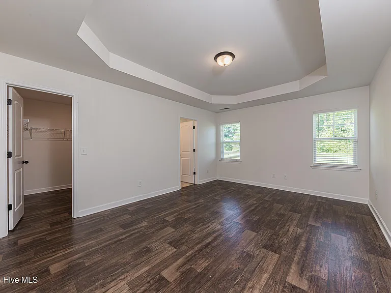
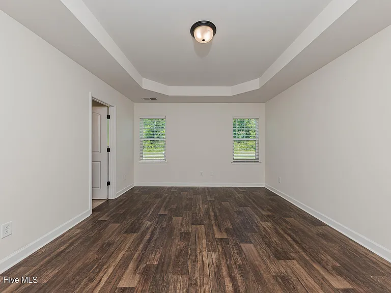
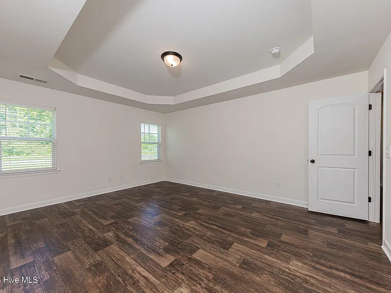
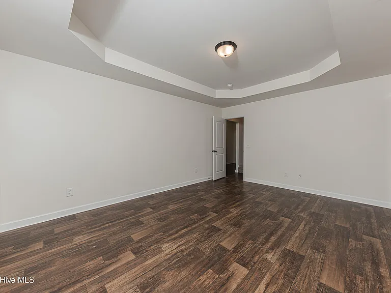
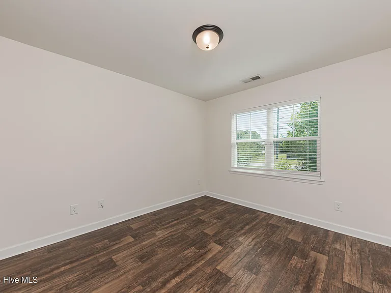
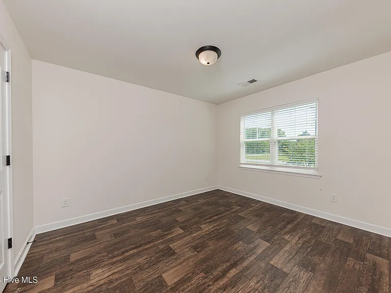
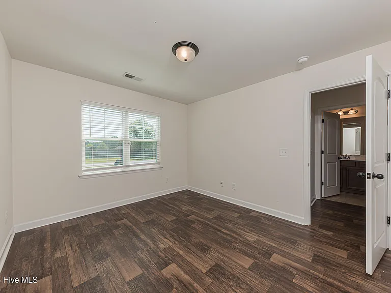
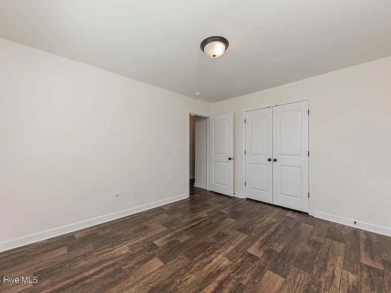
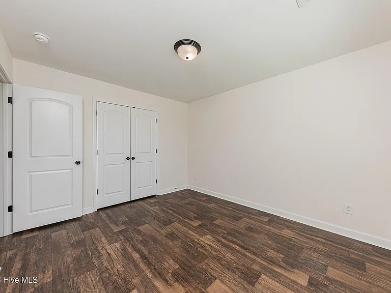
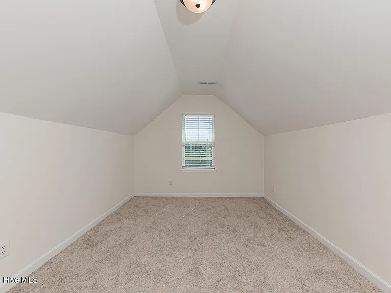
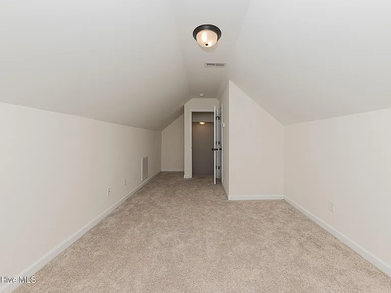
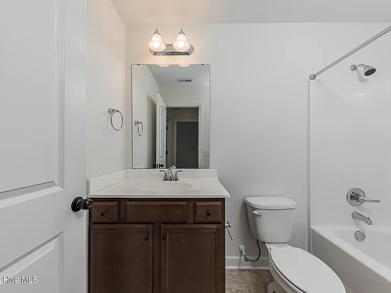
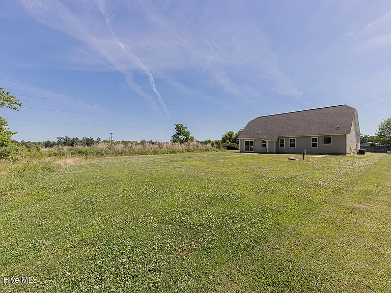
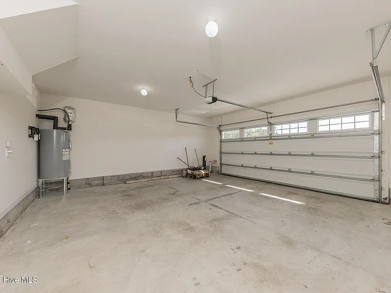
Welcome to Jessie's Crossing, where comfort and style come together in this highly sought-after Celene with Bonus floor plan! Designed with both everyday living and entertaining in mind, the open-concept kitchen flows seamlessly into the spacious living area, creating the perfect gathering space for family and friends.
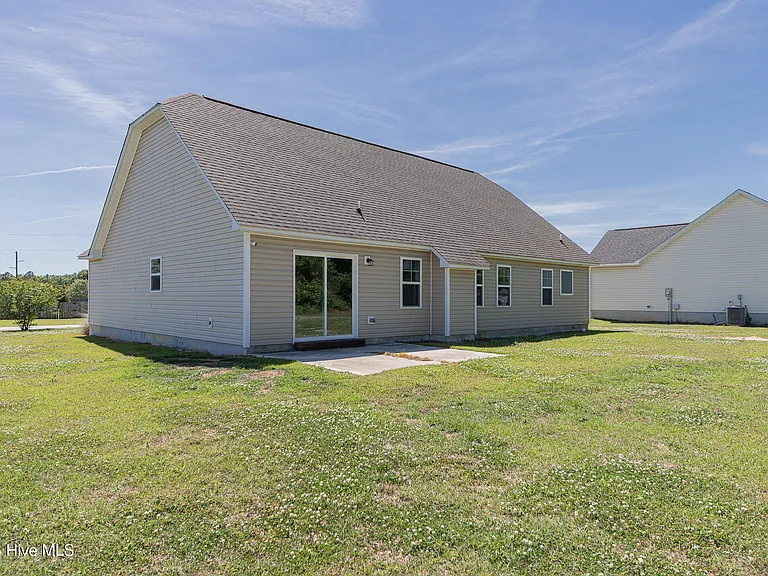
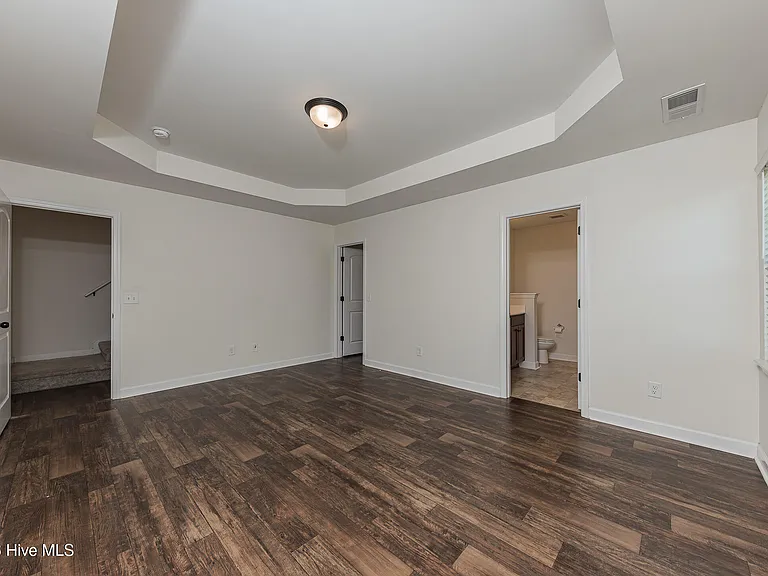
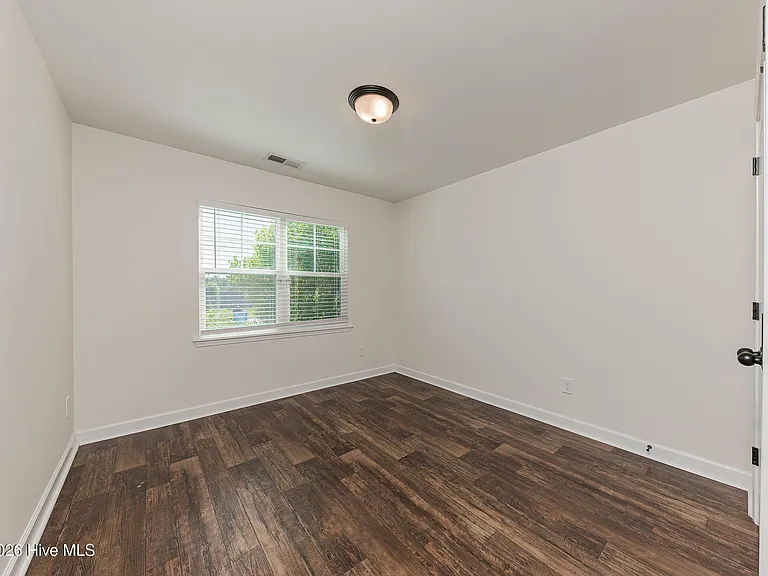
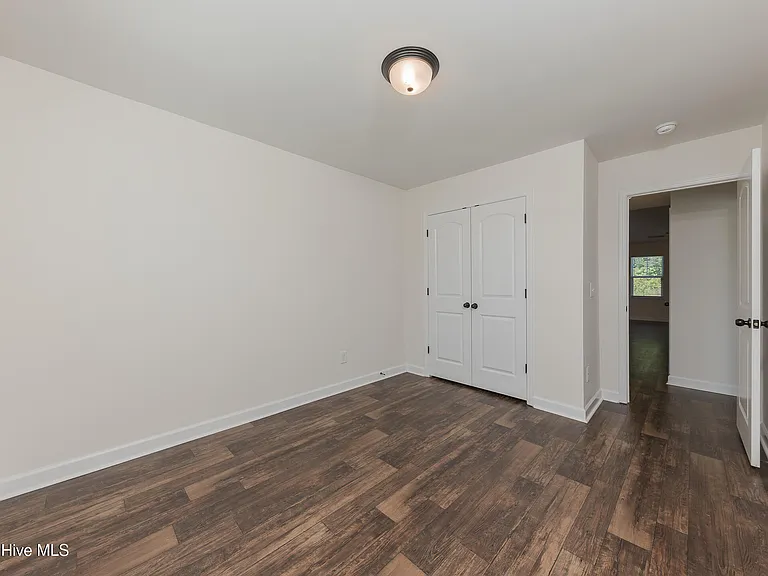
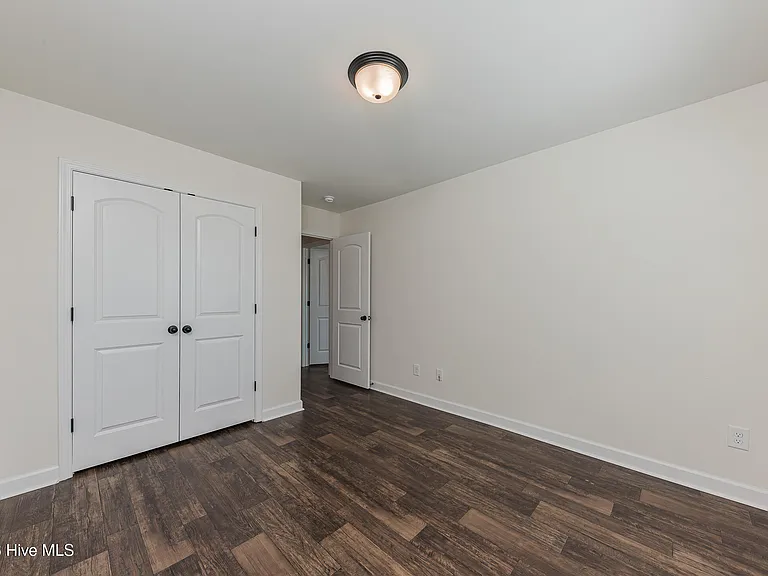
This thoughtfully designed home offers convenient single-story living with 3 bedrooms and 2 full bathrooms, while the versatile upstairs bonus room provides endless possibilities and ideal as a guest suite, home office, playroom, or additional bedroom.
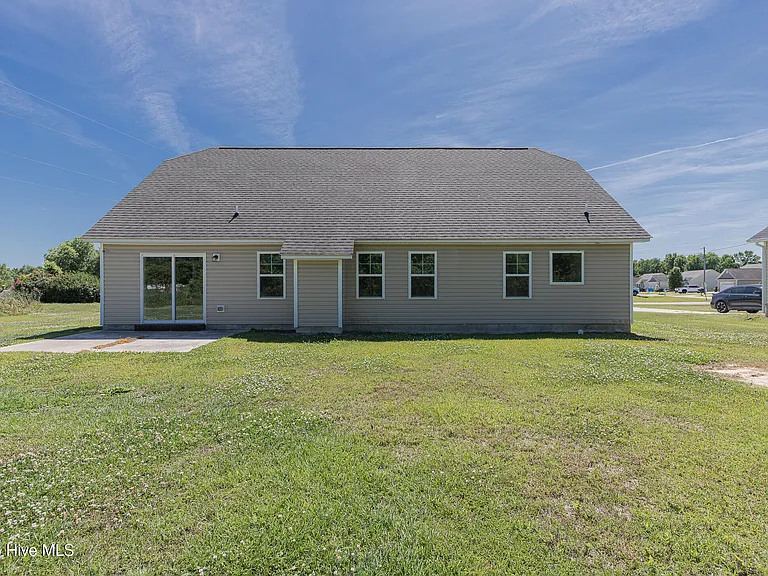
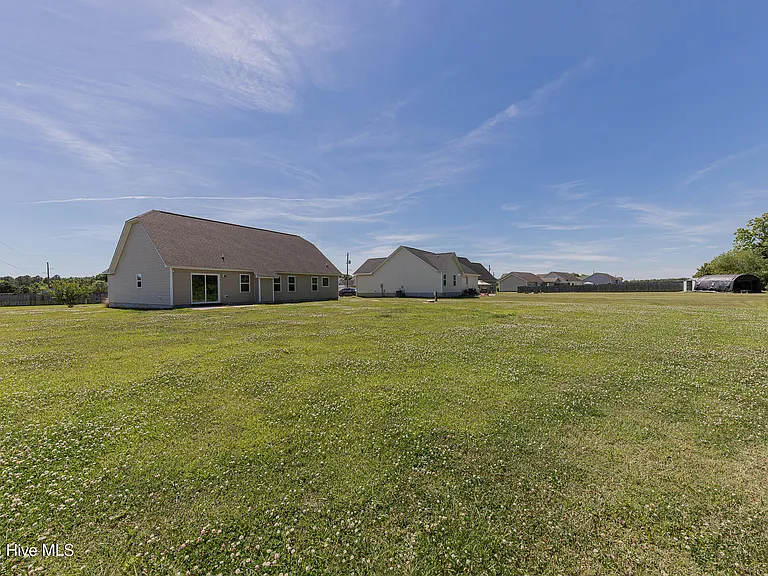
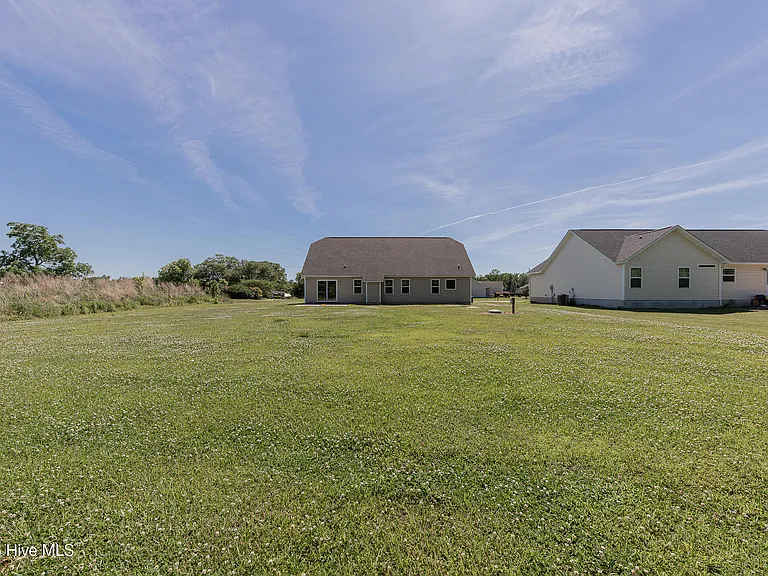
Step outside and enjoy the large backyard, perfect for relaxing, entertaining, or soaking in those warm North Carolina summer evenings. This home truly offers the perfect blend of functionality, comfort, and charm!
Apartment amenities
Property amenities
Association Fees included in rent
Building Application Fee: 60
Ceiling Fan
Central Air Conditioning
Dishwasher
Elementary School: Richlands
Heating system: Heat Pump
Heating: Electric
High School: Richlands
MLS Listing ID: 100576834
MLS Organization Unique Identifier: M00000722
Microwave Oven
Middle School: Trexler
Oven
Parking Spaces: 2
Refrigerator
School District: Onslow
Street Lights
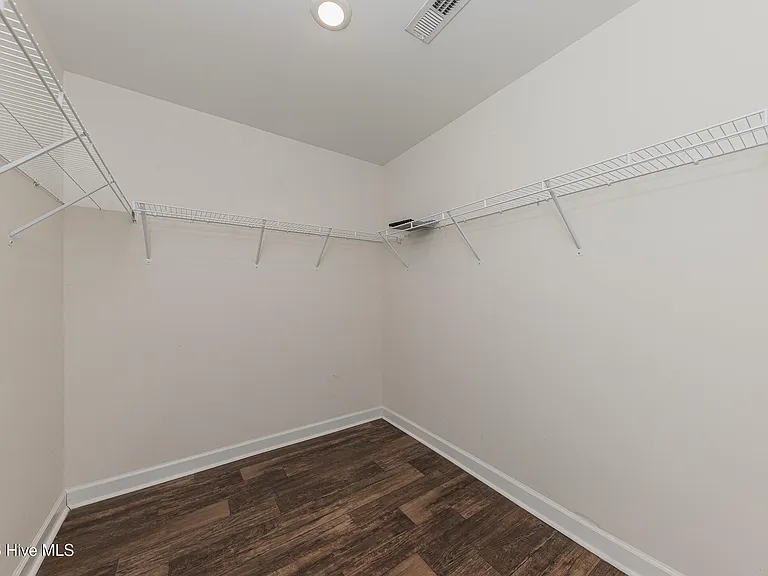
Walk-In Closet(s)
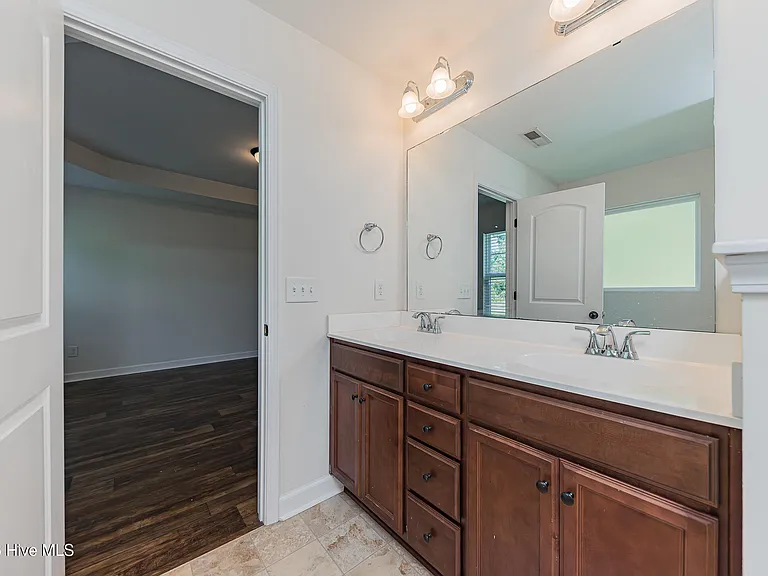
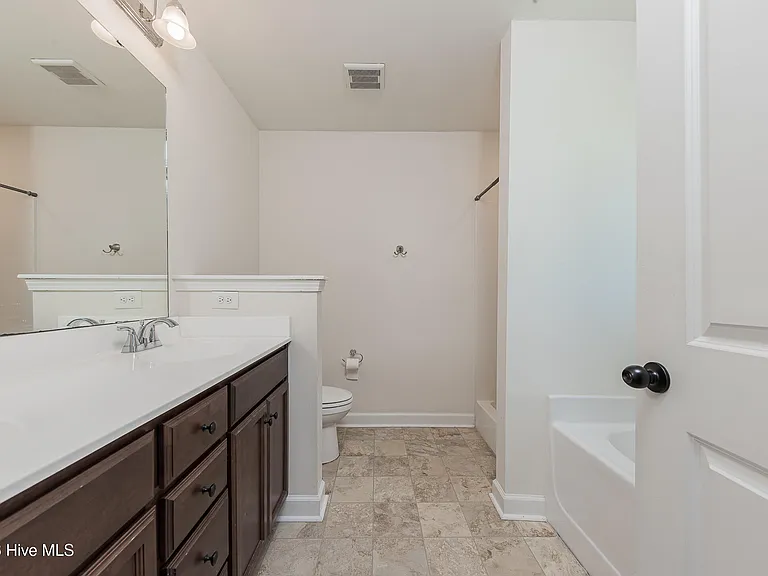
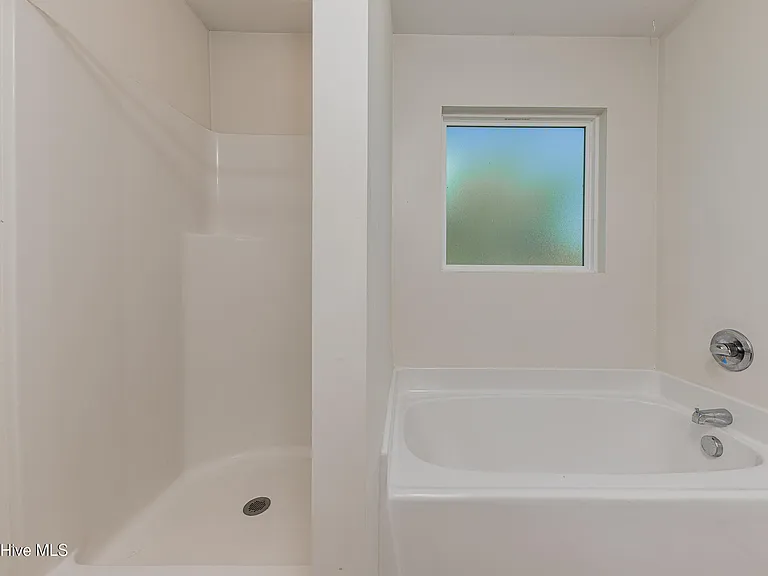
Walk-in Shower
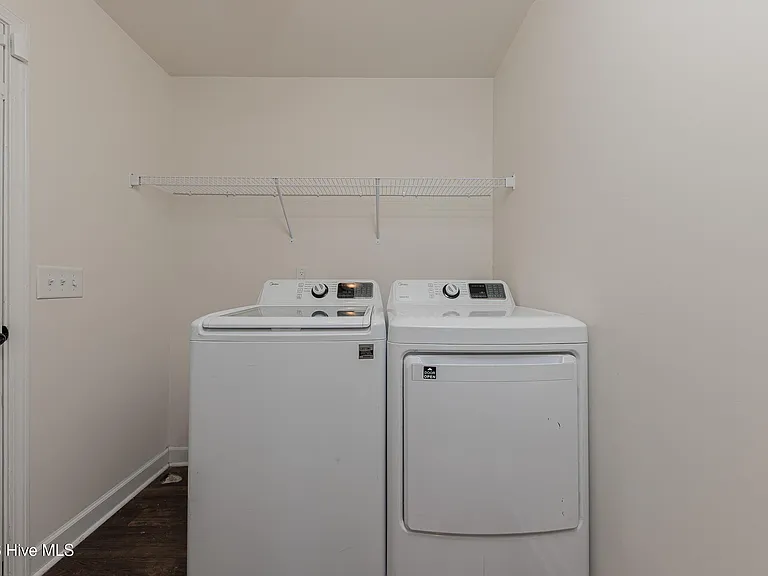
Wash/Dry Connect
Year Built: 2021
Pet policy
Cats allowed
Dogs allowed
Pricing comparison
$297
At $2,150, this listing is priced $297 more than the current market rate for a 3 bedroom home in Richlands.
GreatSchools ratings are based on test scores and additional metrics when available.
By contacting this property, you agree to our Terms of Use. Visit our Privacy Portal for more information. When you click "Send message", we'll send your inquiry to the property manager so they can reach out and answer your questions.