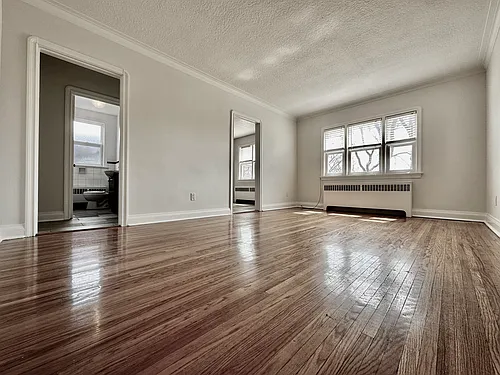
10 Yonge St #2113

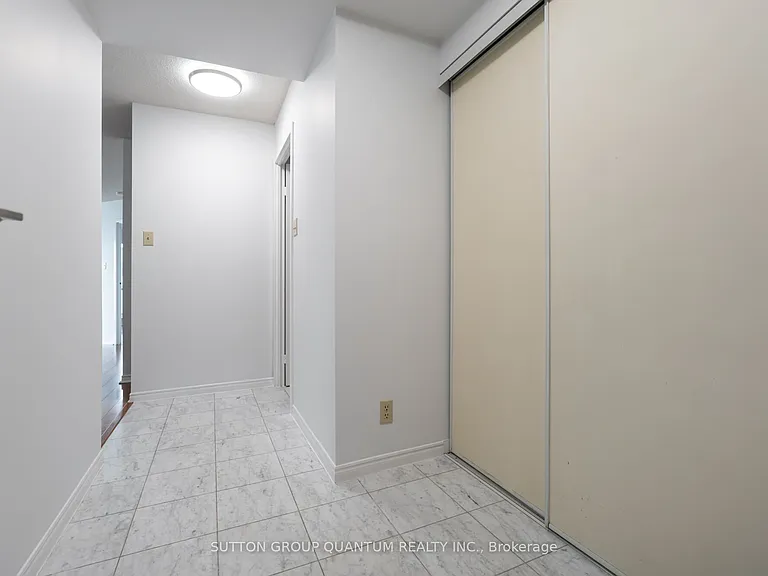
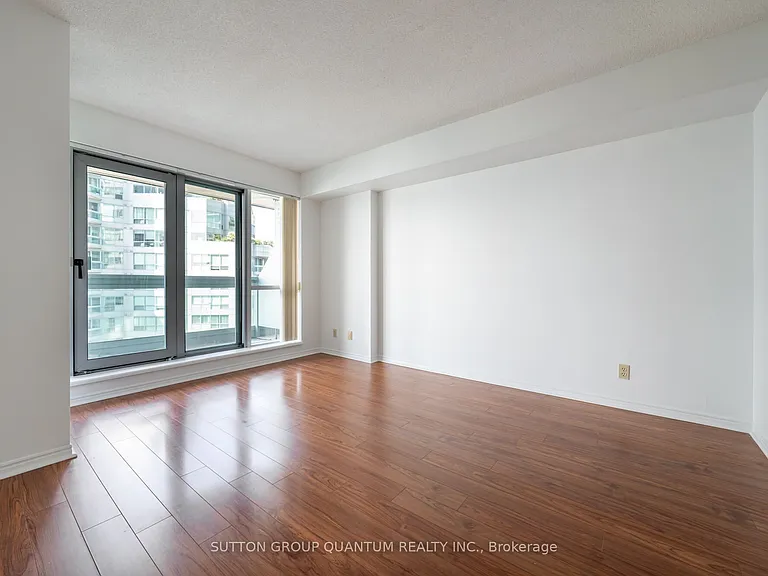
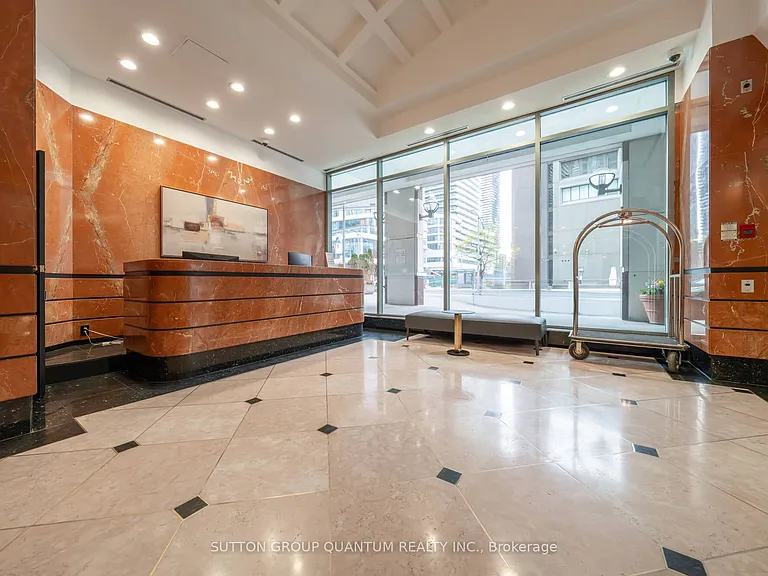
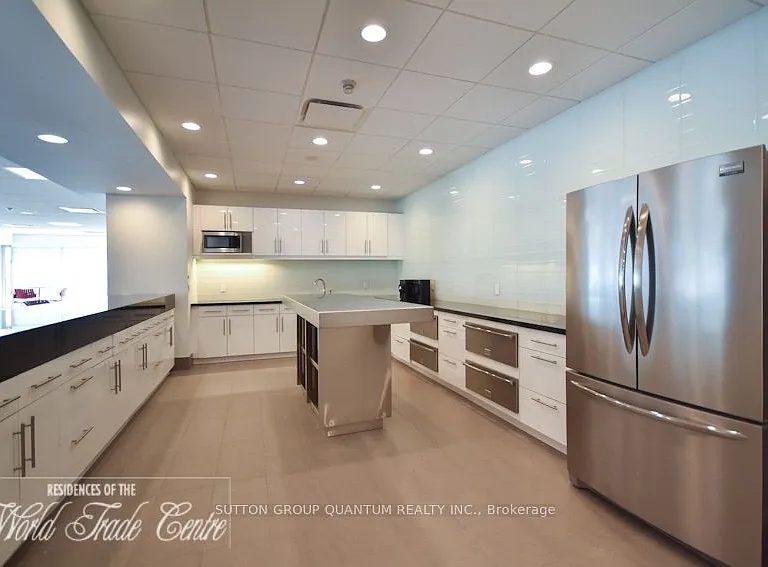
10 Yonge St #2113 — Photo 1
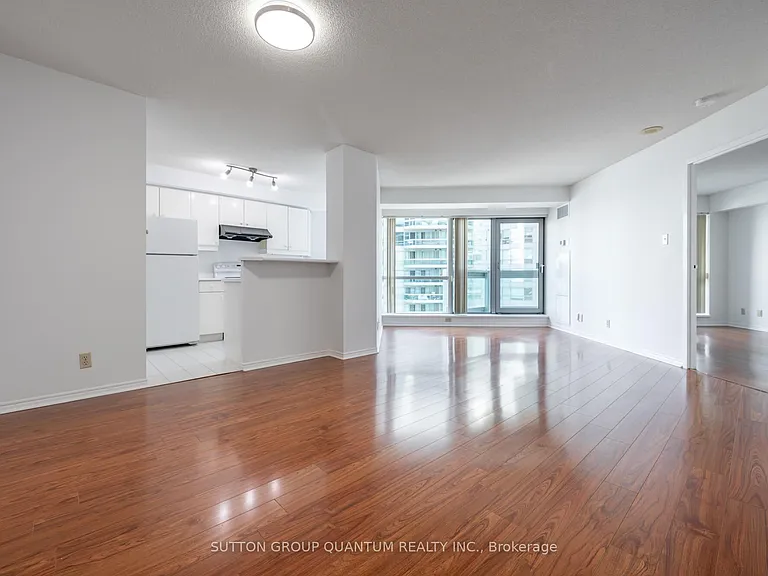
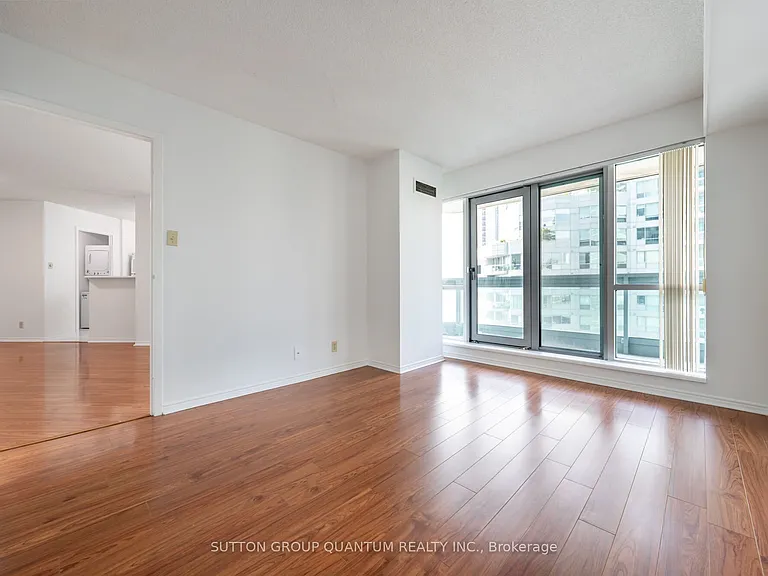
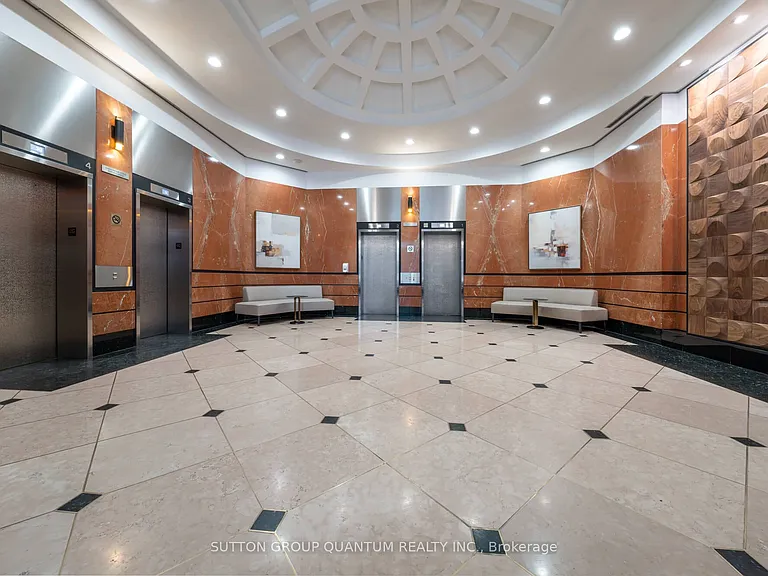
10 Yonge St #2113 — Photo 2
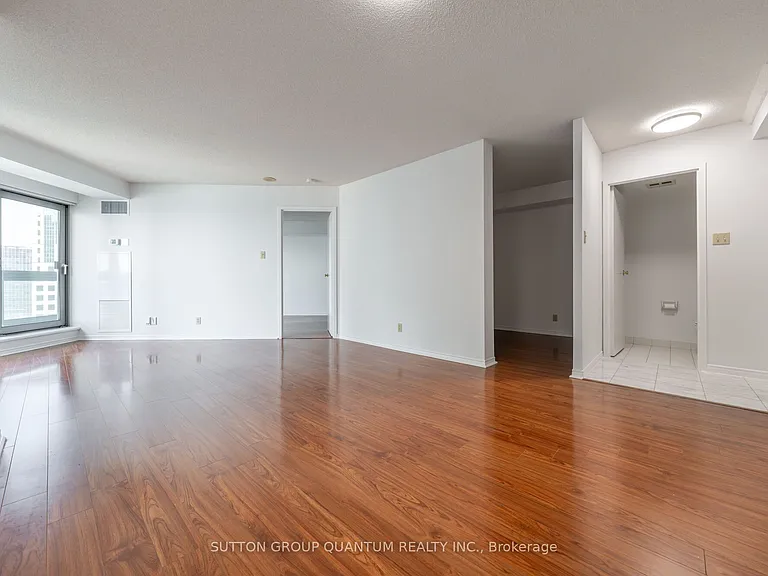
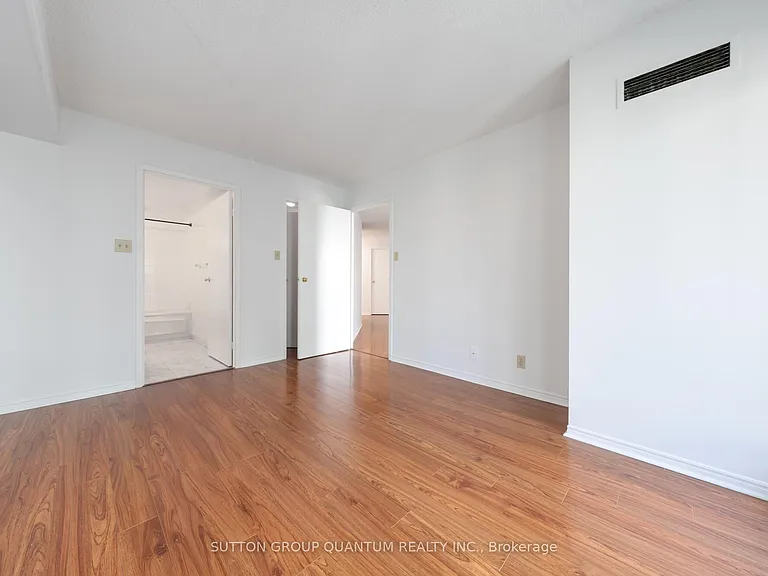
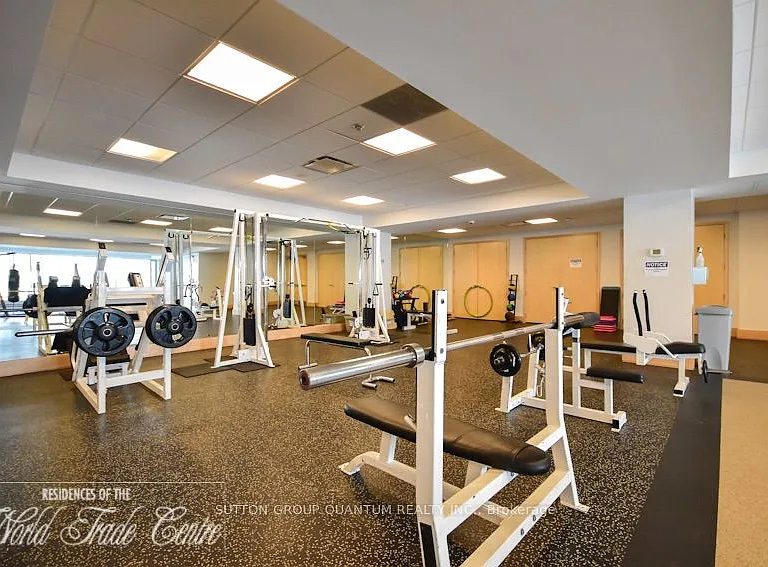
10 Yonge St #2113 — Photo 3
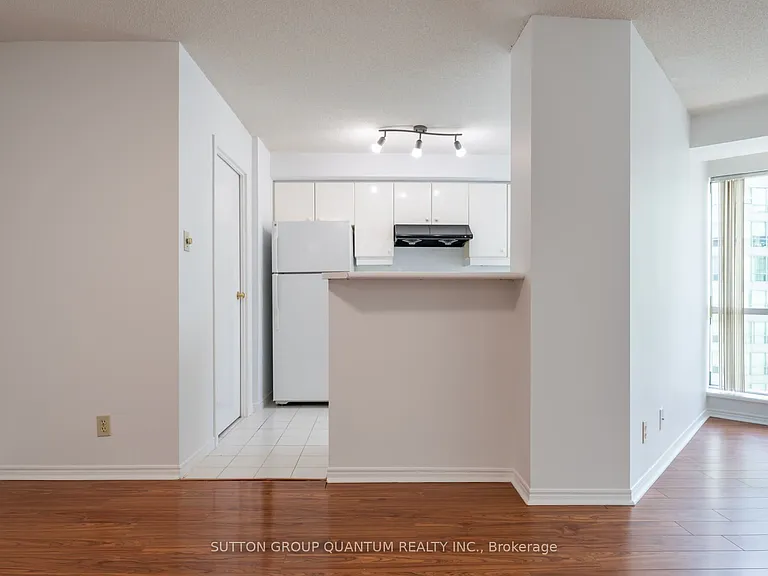
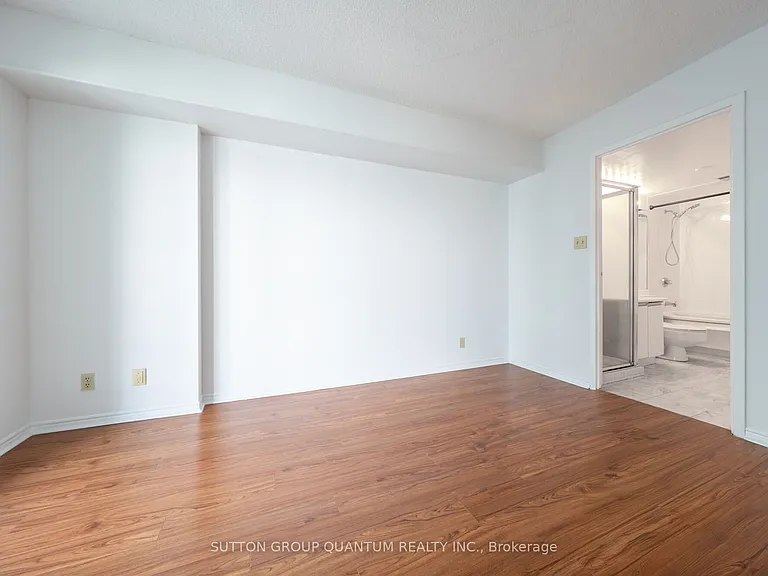
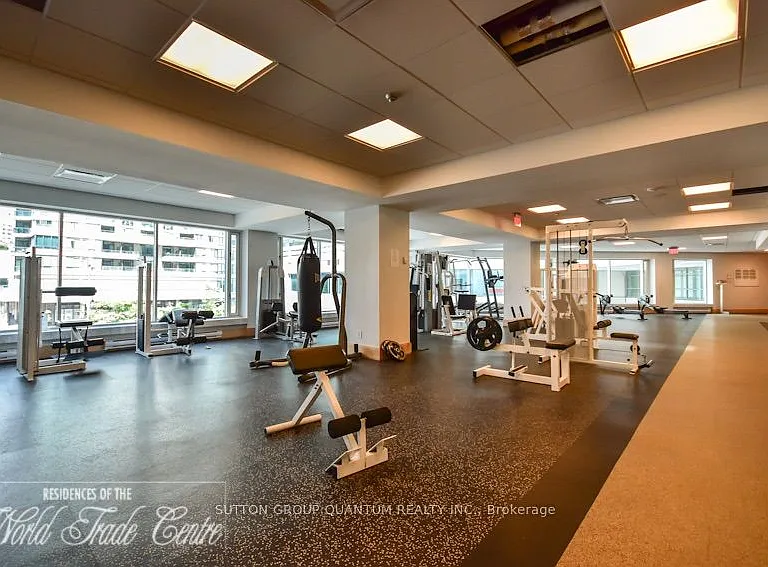
10 Yonge St #2113 — Photo 4
10 Yonge St #2113 — Photo 5
10 Yonge St #2113 — Photo 6
10 Yonge St #2113 — Photo 7
10 Yonge St #2113 — Photo 8
10 Yonge St #2113 — Photo 9
10 Yonge St #2113 — Photo 10
10 Yonge St #2113 — Photo 11
10 Yonge St #2113 — Photo 12
10 Yonge St #2113 — Photo 13
10 Yonge St #2113 — Photo 14
10 Yonge St #2113 — Photo 15
10 Yonge St #2113 — Photo 16
10 Yonge St #2113 — Photo 17
10 Yonge St #2113 — Photo 18
10 Yonge St #2113 — Photo 19
10 Yonge St #2113 — Photo 20
10 Yonge St #2113 — Photo 21
10 Yonge St #2113 — Photo 22
10 Yonge St #2113 — Photo 23
10 Yonge St #2113 — Photo 24
10 Yonge St #2113 — Photo 25
10 Yonge St #2113 — Photo 26
10 Yonge St #2113 — Photo 27
10 Yonge St #2113 — Photo 28
10 Yonge St #2113 — Photo 29
10 Yonge St #2113 — Photo 30
10 Yonge St #2113 — Photo 31
10 Yonge St #2113 — Photo 32
10 Yonge St #2113 — Photo 33
10 Yonge St #2113 — Photo 34
10 Yonge St #2113 — Photo 35
10 Yonge St #2113 — Photo 36
10 Yonge St #2113 — Photo 37
10 Yonge St #2113 — Photo 38
10 Yonge St #2113 — Photo 39
10 Yonge St #2113 — Photo 40
10 Yonge St #2113 — Photo 41
10 Yonge St #2113 — Photo 42
10 Yonge St #2113 — Photo 43
10 Yonge St #2113 — Photo 44
10 Yonge St #2113 — Photo 45
10 Yonge St #2113 — Photo 46
10 Yonge St #2113 — Photo 47

$2,800/ mo
Doesn't include deposits and fees
2 beds2 bathscondo
10 Yonge St #2113
Your booked tour

What you get

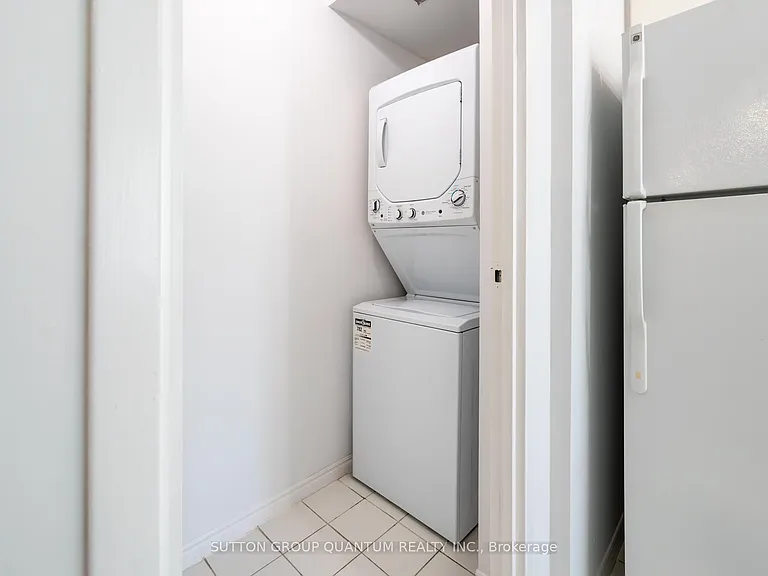
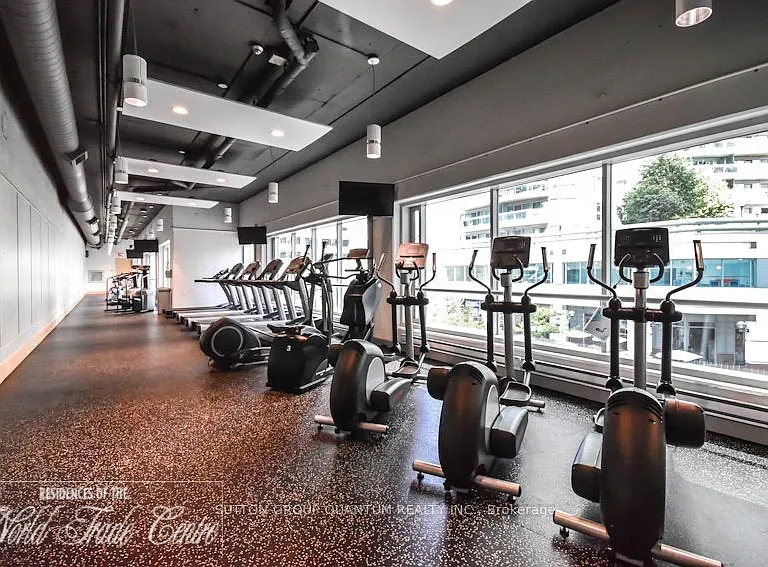
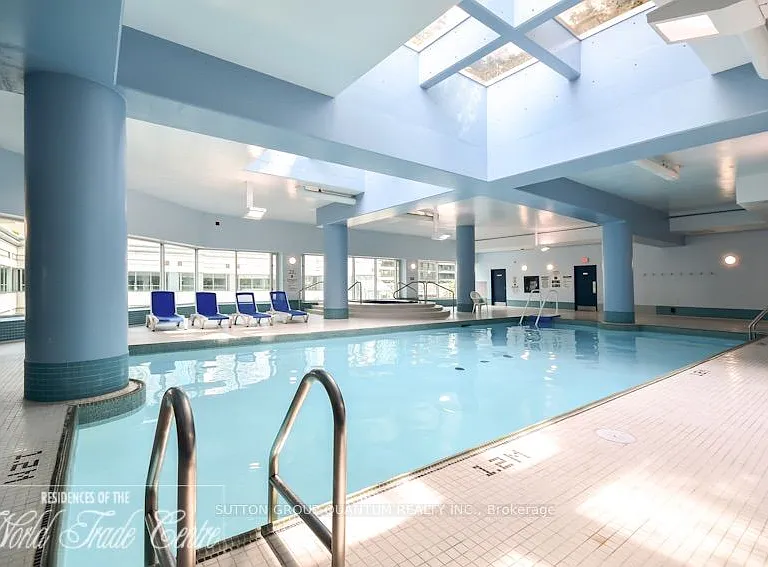
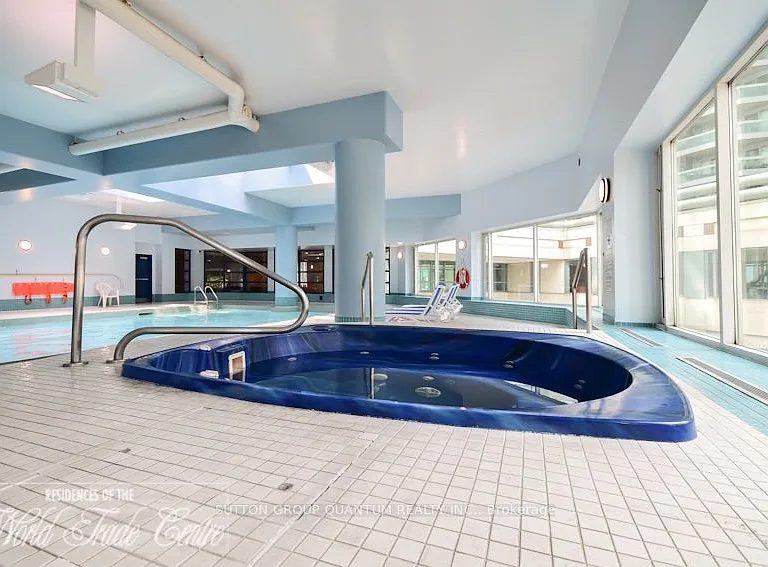
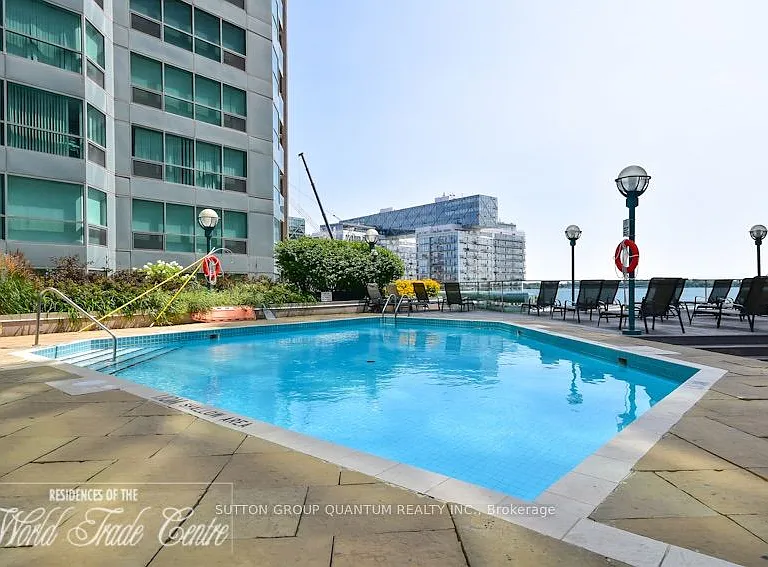
No petsIn-unit laundryAir conditioningGymPool

Costs, fees, and lease terms

Pets

  • Dogs

    Not allowed
  • Cats

    Not allowed

The neighborhood

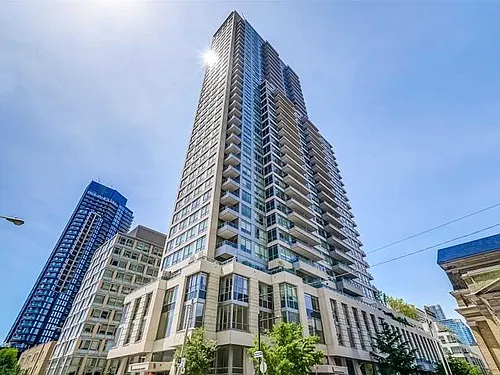
About the building

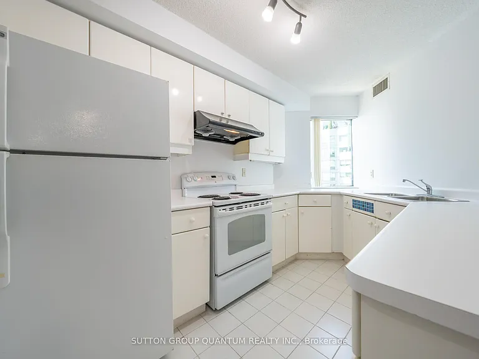
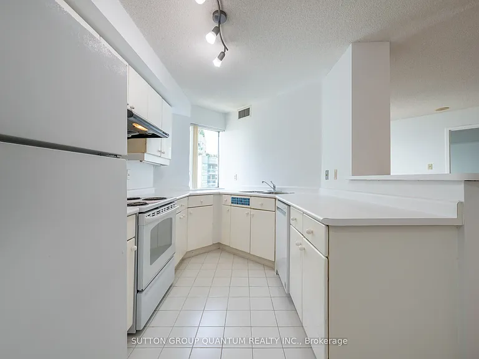
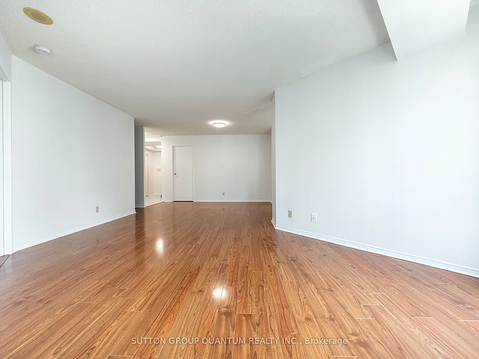
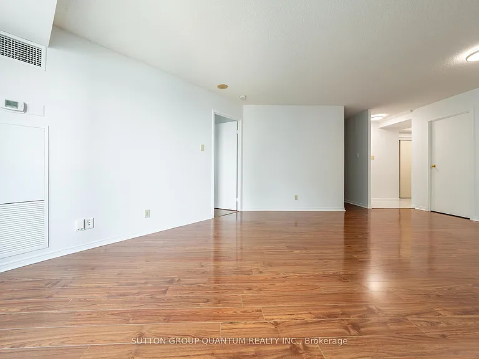
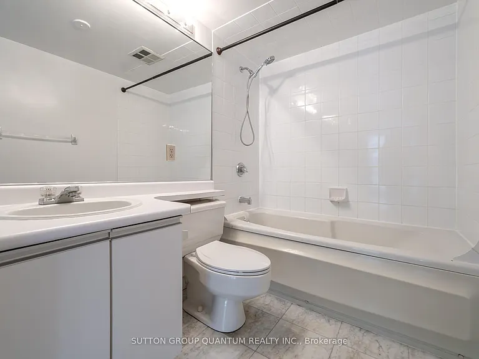
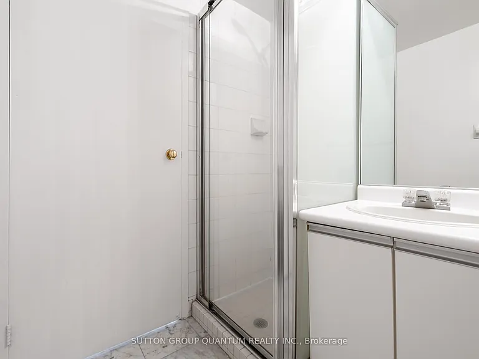
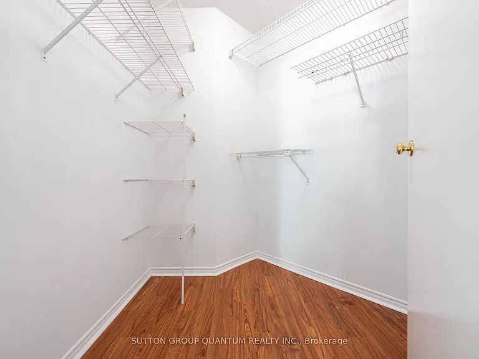
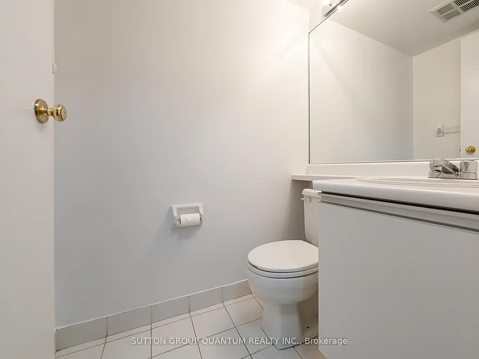
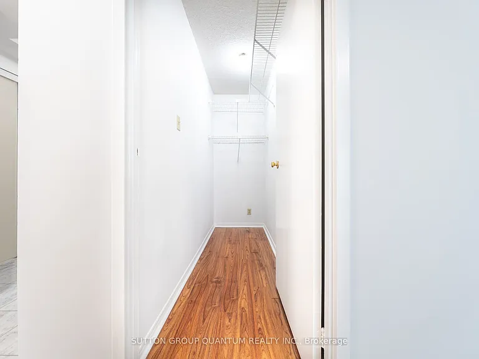
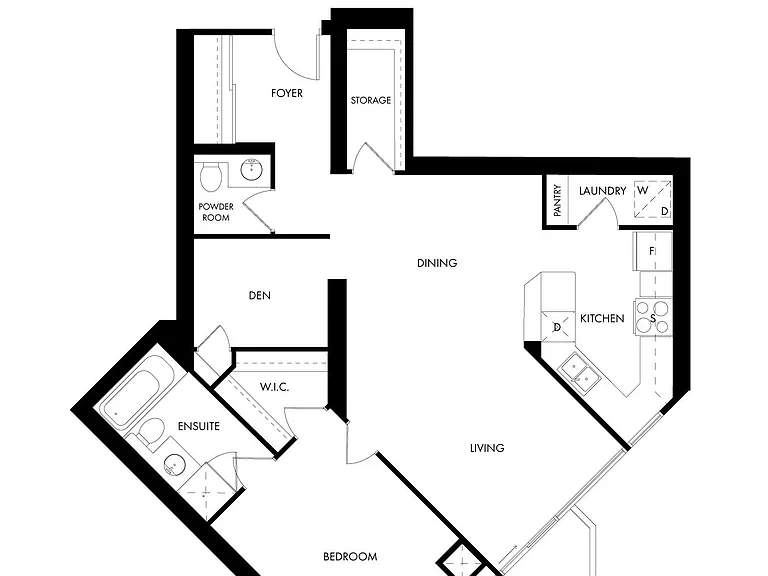
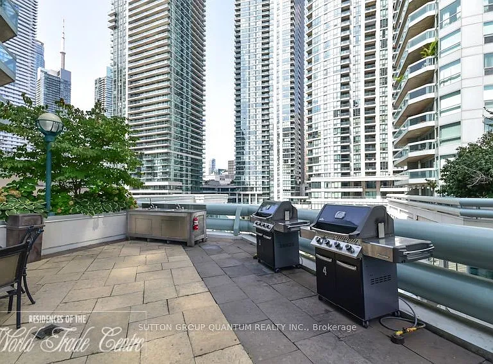
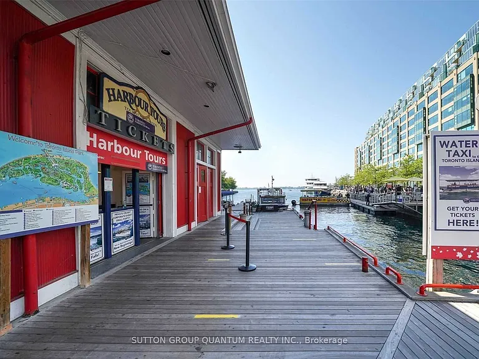
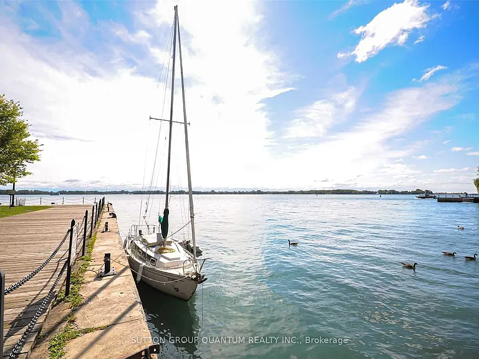
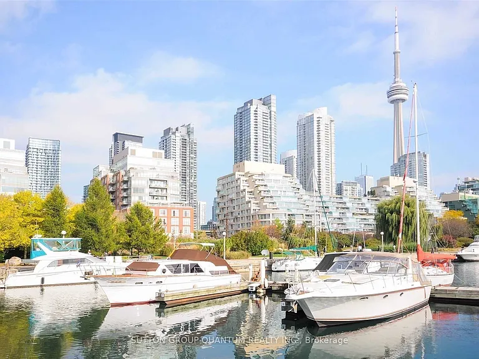
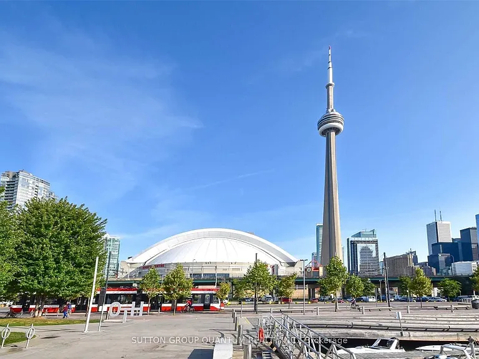
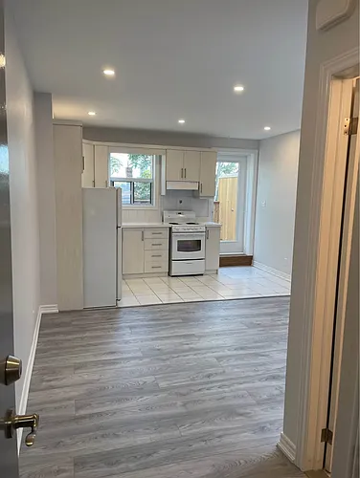
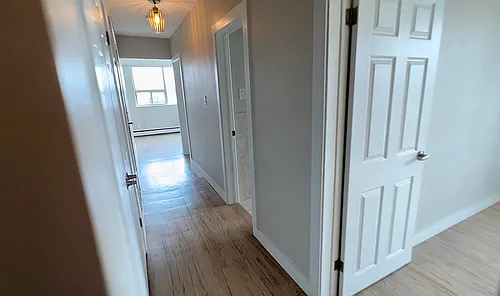
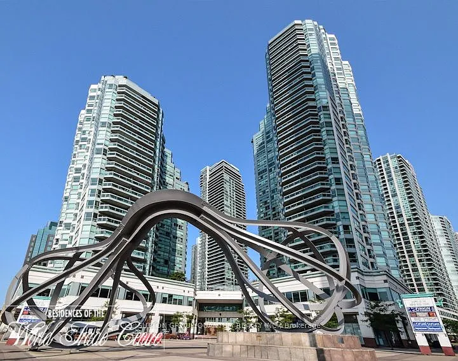
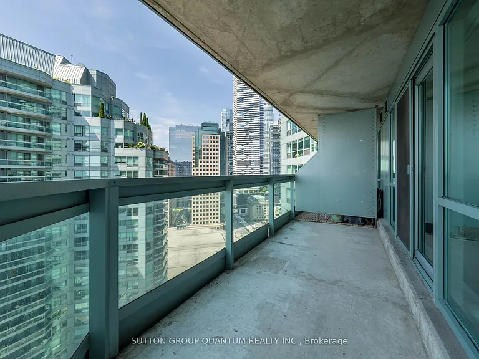
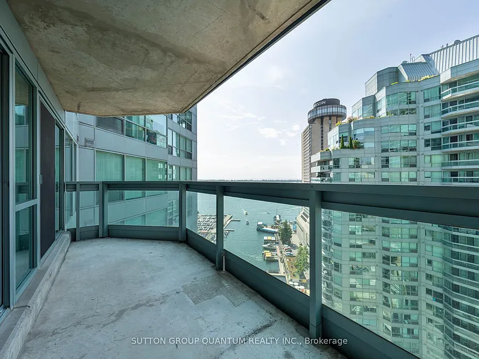
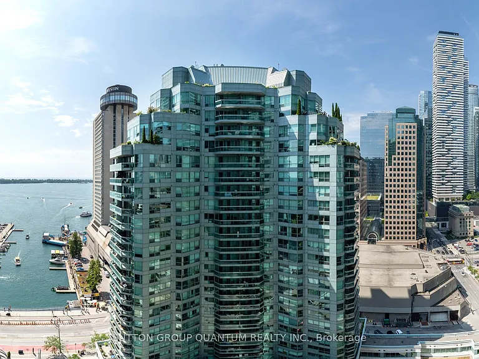
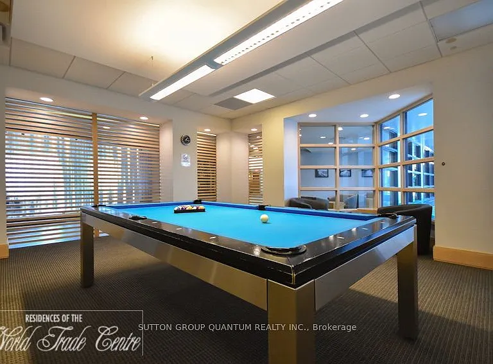
* * * Available Immediate * * * Welcome To The Residences Of The World Trade Centre. This High Floor 1 Bedroom + Den Suite With 1.5 Bathrooms Features Approximately 932 Interior Square Feet. Kitchen With A Pantry, Under Cabinet Lighting & A Breakfast Bar. Bright Floor-To-Ceiling Windows With Laminate Flooring Throughout With A Walk-Out Balcony Facing The Outdoor Pool Including South Lake Views. A Spacious Sized Bedroom With A 4-Piece Ensuite Including A Separate Glass Stand-Up Shower, Walk-In Closet & A 2nd Walk-Out To The Balcony. A Separate Den Area Perfect For A Home Office. Steps To Toronto's Harbourfront, Scotiabank Arena, C.N. Tower, Rogers Centre, Ripley's Aquarium, Union Station, The Underground P.A.T.H., Financial & Entertainment Districts. 1-Parking Space, 1-Ensuite Storage Room, Cable, Internet & Hydro Electricity Is All Included. Visitors Parking. Click On The Video Tour!

The property manager

10 Yonge St #2113
SUTTON GROUP QUANTUM REALTY INC.

Nearby schools

10 Yonge St #2113
By contacting this property, you agree to our Terms of Use. Visit our Privacy Portal for more information. When you click “Send message”, we’ll send your inquiry to the property manager so they can reach out and answer your questions.

Find similar homes

Similar listings comparison

This listing

10 Yonge St #2113
2 beds$2,800$2,300$3,200$2,499$2,850$2,400$2,750$2,295$2,395
Distance3.1 miles away1.8 miles away10.1 miles away9.4 miles away4.9 miles away13.2 miles away19.6 miles away8.3 miles away
PetsNo Pets AllowedCats AllowedCats and Small Dogs AllowedCats and Dogs AllowedCats and Small Dogs AllowedNo Pets AllowedCats and Dogs AllowedCats and Dogs Allowed
LaundryIn UnitSharedIn UnitWasher/Dryer HookupsIn UnitSharedSharedShared
Security
A/CYesYesYesYesYesYesYesYes
DishwasherYesYes
ParkingYesYesYesYesYesYesYes
GymYes
PoolYes
Spot something off?Good catch. Flag it and help keep listings legit.