10 Silvermine Dr

10 Silvermine Dr — Photo 1
10 Silvermine Dr — Photo 2
10 Silvermine Dr — Photo 3
10 Silvermine Dr — Photo 4
10 Silvermine Dr — Photo 5
10 Silvermine Dr — Photo 6
10 Silvermine Dr — Photo 7
10 Silvermine Dr — Photo 8
10 Silvermine Dr — Photo 9
10 Silvermine Dr — Photo 10
10 Silvermine Dr — Photo 11
10 Silvermine Dr — Photo 12
10 Silvermine Dr — Photo 13
10 Silvermine Dr — Photo 14
10 Silvermine Dr — Photo 15
10 Silvermine Dr — Photo 16
10 Silvermine Dr — Photo 17
10 Silvermine Dr — Photo 18
10 Silvermine Dr — Photo 19
10 Silvermine Dr — Photo 20
10 Silvermine Dr — Photo 21
10 Silvermine Dr — Photo 22
10 Silvermine Dr — Photo 23
10 Silvermine Dr — Photo 24
10 Silvermine Dr — Photo 25
10 Silvermine Dr — Photo 26
10 Silvermine Dr — Photo 27
10 Silvermine Dr — Photo 28
10 Silvermine Dr — Photo 29
10 Silvermine Dr — Photo 30
10 Silvermine Dr — Photo 31
10 Silvermine Dr — Photo 32

$6,500/ mo
Doesn't include deposits and fees
4 beds2.5 baths2700 sqft house
Available August 1
10 Silvermine Dr
Your booked tour

What you get

In-unit laundryParkingAir conditioning

Costs, fees, and lease terms

Lease terms

Negotiable

Pricing comparison

$9354

At $6,500, this listing is priced $9354 cheaper than the current market rate for a 4 bedroom home in South Salem.

The neighborhood

About the building

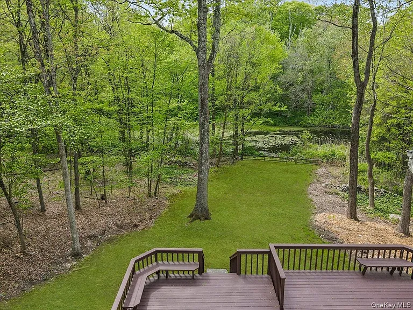
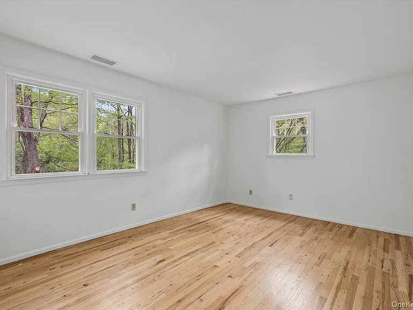
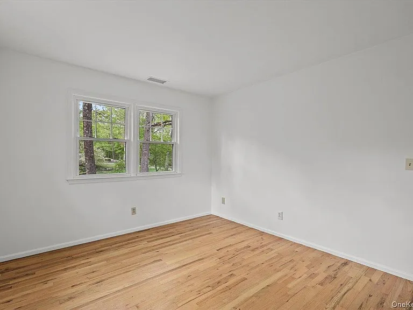
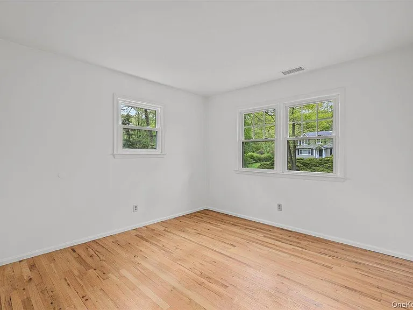
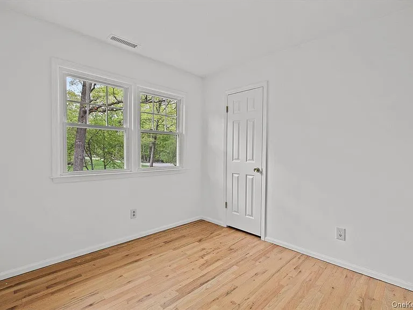
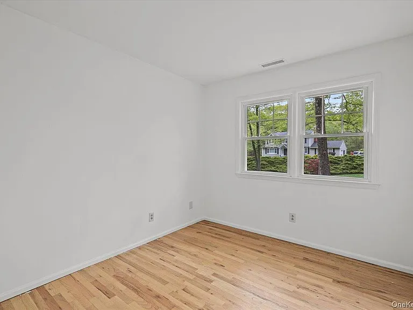
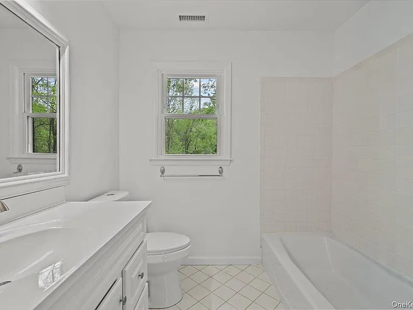
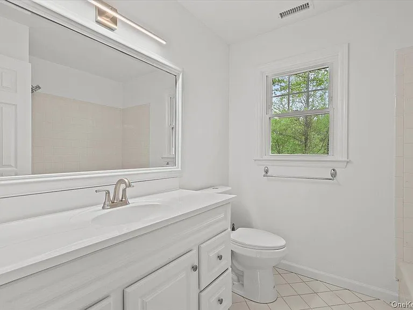
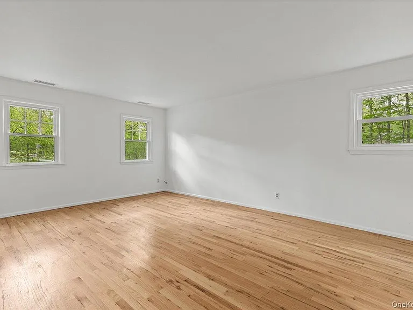
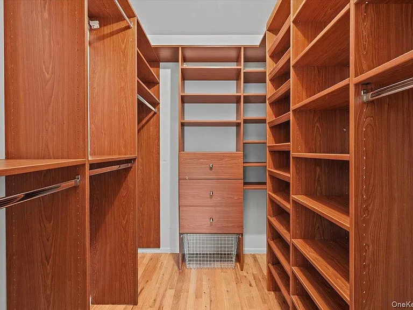
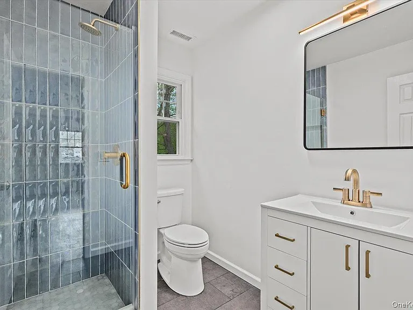
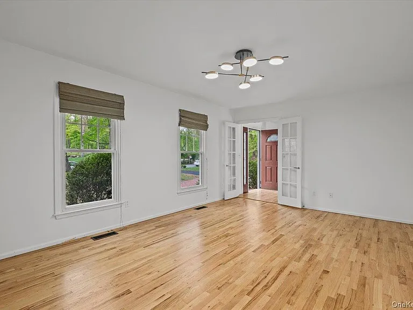
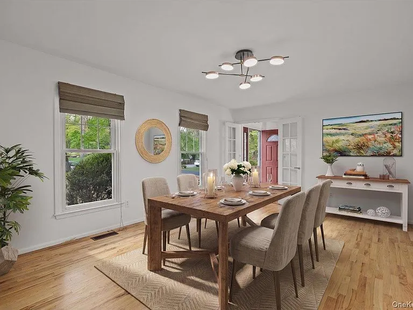
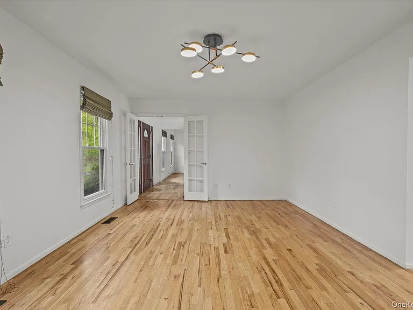
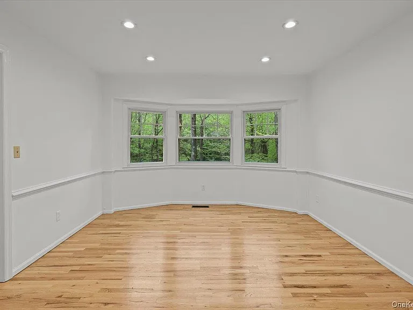
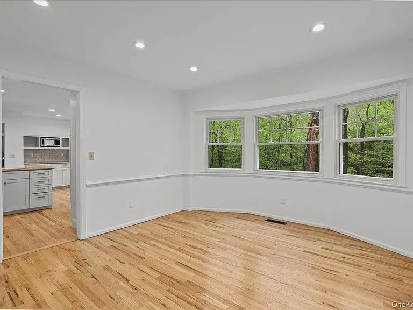
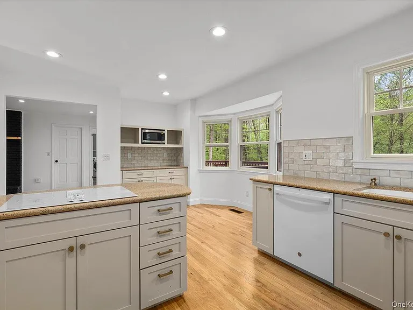
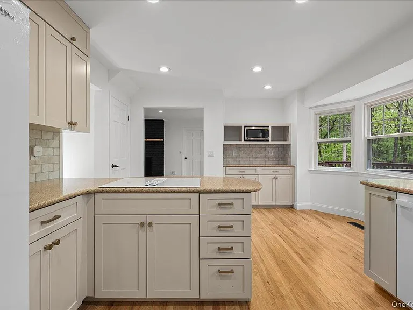
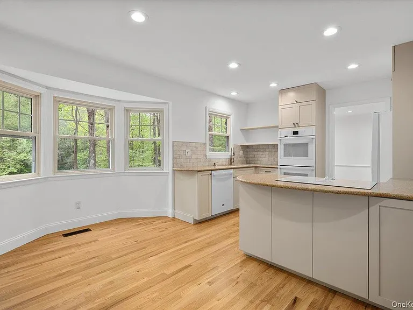
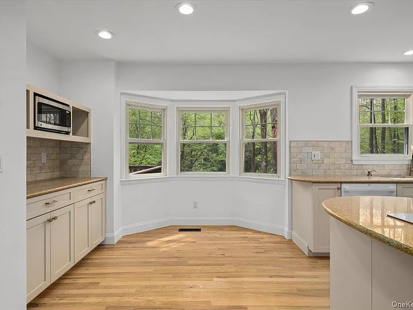
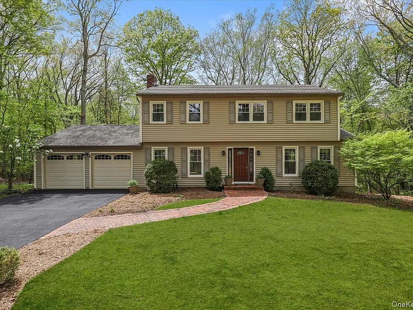
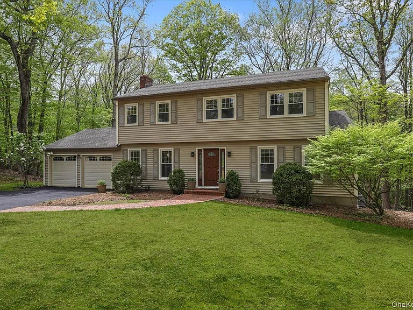
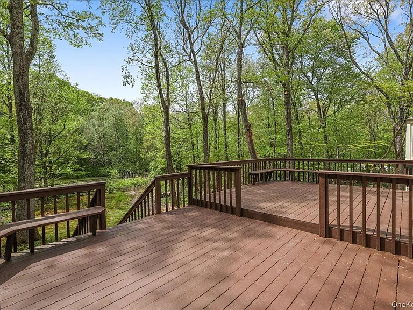
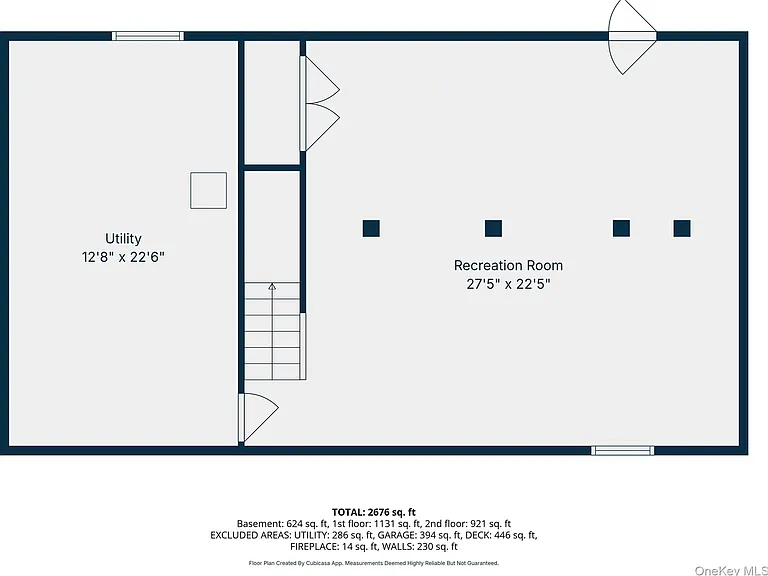
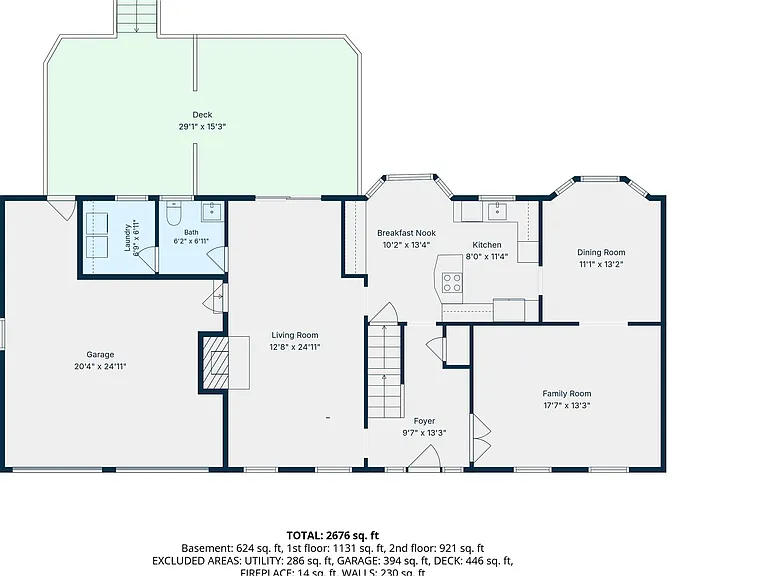
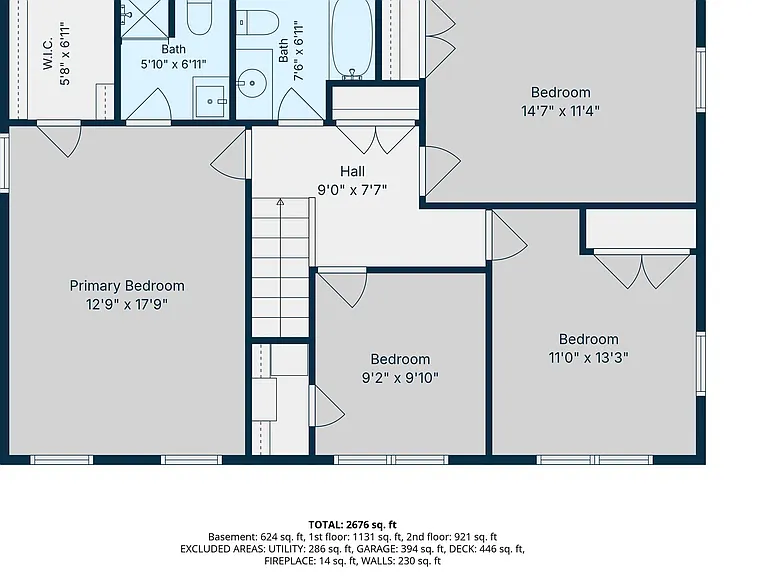
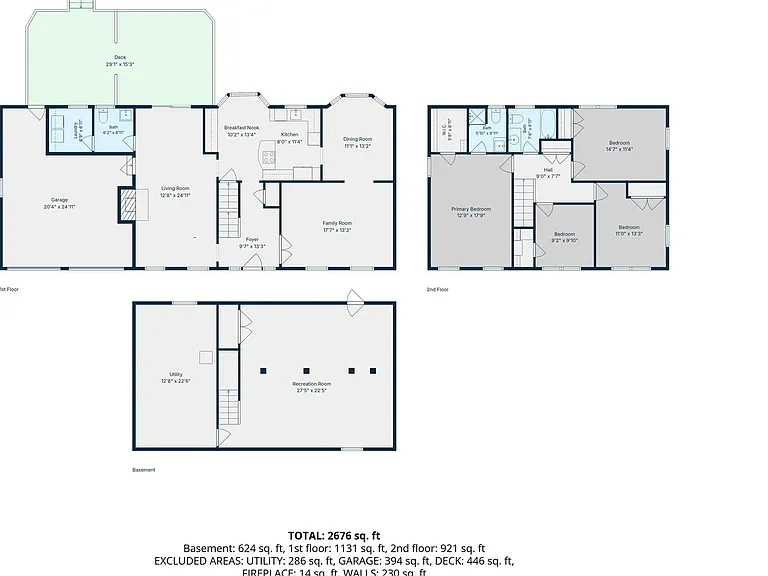
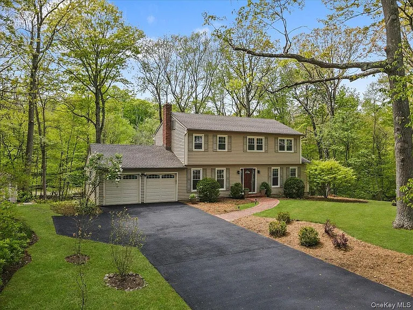
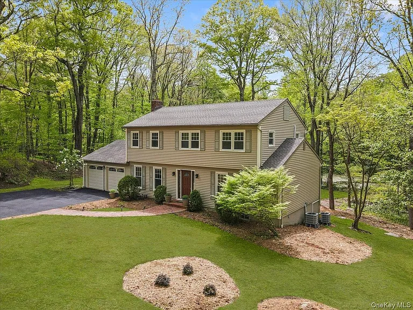
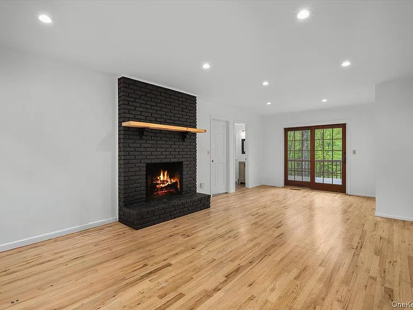
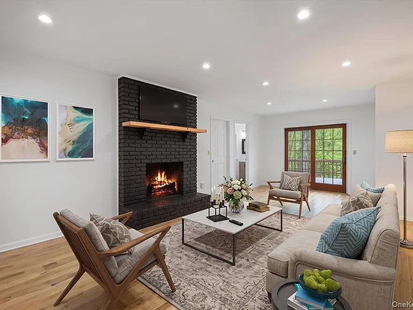
Why rent when you can buy this home? THIS HOME IS ALSO LISTED FOR SALE. YOU HAVE BEEN WAITING FOR THIS HOME! Don't settle for less. This MOVE-IN-READY colonial offers NEW HARDWOOD FLOORS, an UPDATED EAT-IN KITCHEN with a coffee bar and new appliances, UPDATED BATHROOMS, and BRAND-NEW AIR CONDITIONING and HVAC. This home is located on a QUIET CUL-DE-SAC in a convenient location. The first floor includes a large family room with a working BRICK FIREPLACE and sliders to the deck, a separate dining room, and a living room with French doors. Upstairs are four quiet bedrooms, including a primary suite with a walk-in closet, closet system, and newly updated ensuite bathroom. A large two-car garage, finished basement, attic, and generous closets offer storage. Katonah-Lewisboro schools (Meadow Pond Elementary/John Jay Middle and High Schools). Also, close to private schools: Ridgefield Academy and St Mary School in Ridgefield, St Luke's in New Canaan. Nearby Ridgefield and New Canaan town centers offer shopping, dining, and activities. Stamford and Norwalk are easy commutes, and multiple Metro-North stations offer options to Manhattan. Unfurnished. Term negotiable. Landlord pays real estate taxes and spring and fall landscaping clean up. Tenant pays all expenses, including utilities, renters' insurance, snow removal, and landscaping.

The property manager

Nearby schools

Students who live in 10 Silvermine Dr attend the following Katonah-lewisboro Union Free School District (Unified School District) public schools:
GreatSchools ratings are based on test scores and additional metrics when available.

10 Silvermine Dr
By contacting this property, you agree to our Terms of Use. Visit our Privacy Portal for more information. When you click “Send message”, we’ll send your inquiry to the property manager so they can reach out and answer your questions.

Find similar homes

Spot something off?Good catch. Flag it and help keep listings legit.