10 Sharpley Ct #20F

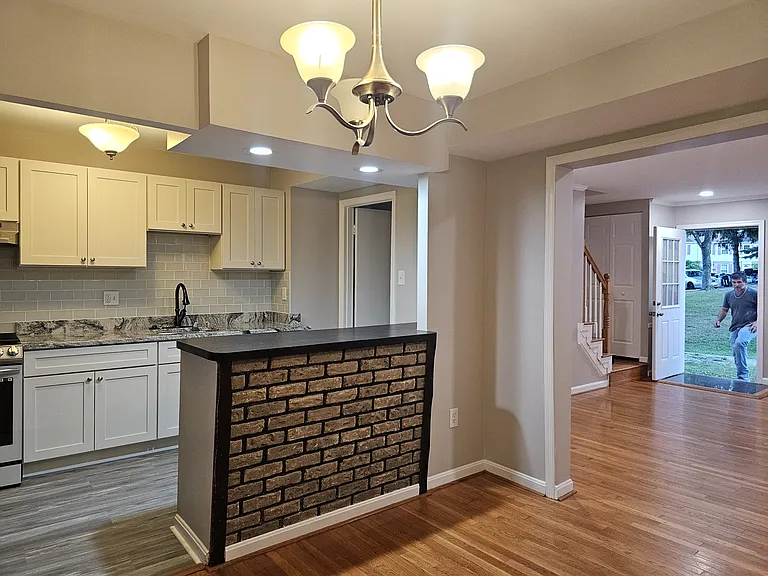
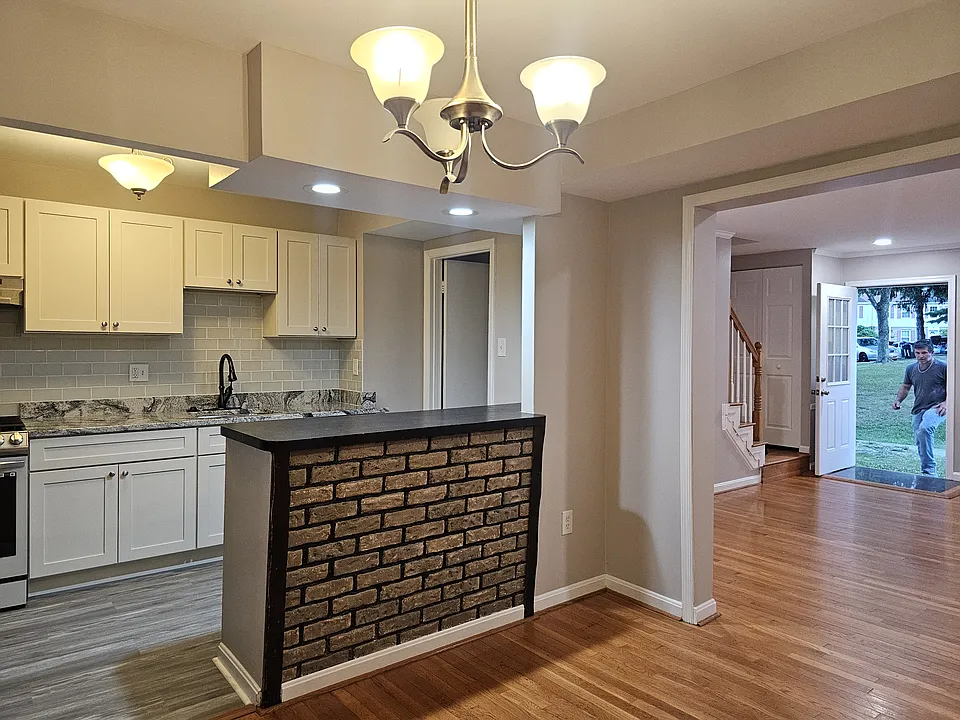
Kitchen to the left with breakfast bar, dining area adjacent to living room
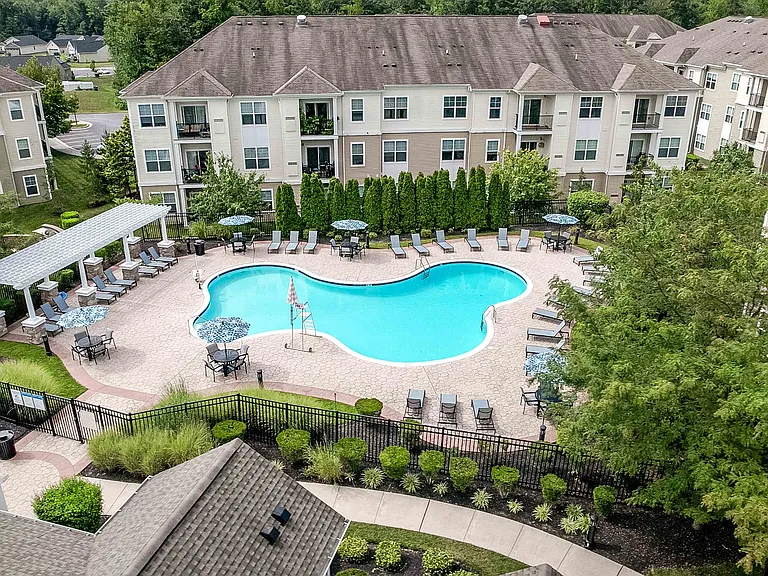
This is your Private community pool! Lifeguard on duty, lounge chairs and plenty of sun and fun _______
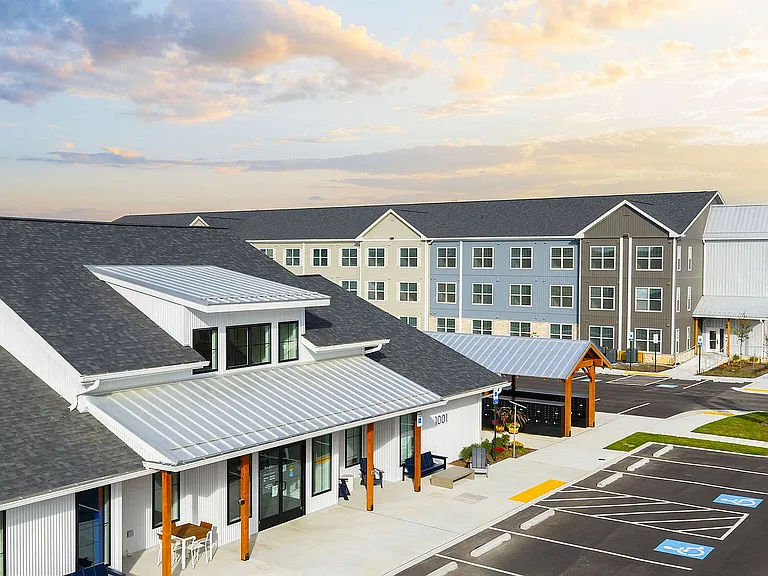
Front of townhome with brand new roofing!
10 Sharpley Ct #20F — Photo 4
10 Sharpley Ct #20F — Photo 5
Front entrance
Living room and front entrance with beautiful hardwood floors!
10 Sharpley Ct #20F — Photo 8
10 Sharpley Ct #20F — Photo 9
10 Sharpley Ct #20F — Photo 10
10 Sharpley Ct #20F — Photo 11
New faucet fixtures in trendy bronzed black
10 Sharpley Ct #20F — Photo 13
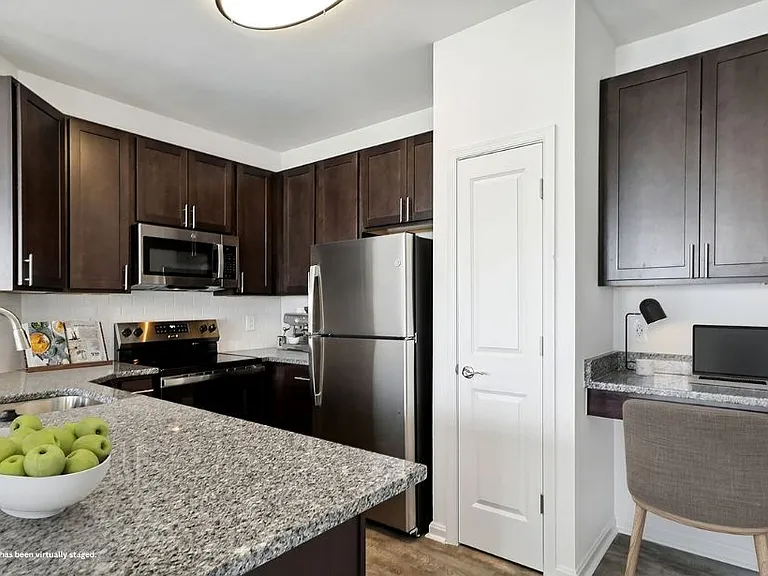
Brand new moonlight granite countertops, French gray subway tile backsplash and custom white cabinets
Dining area with deck entrance, breakfast bar and fully remodeled kitchen
Dining area
New gas range!
Fully remodeled kitchen
Breakfast bar in kitchen and dining area
Fully remodeled kitchen with new oven range, brand new cabinets and granite countertop and breakfast bar!
Basement stairs leading to kitchen
Full view of basement from stairwell
View from stairway
Laundry room and boiler room in their own enclosed rooms
Basement entrance facing backyard :)
Basement room facing entrance
Basement view from backyard entrance
Nook under basement stairwell perfect for storage or TV, get creative with this large space!
Basement bathroom
Basement bathroom with vanity and toilet
Upstairs vanity
Large, spacious basement, fully remodeled
Basement stairwell
Separate washer drier and utility sink
Beautiful fully remodeled basement with waterproof tile! Can be used as extra living space with separate entry. Washer and drier is also included in its own laundry room.
Master bed and 2nd bed side by side
3rd bedroom
Bathroom vanity and toilet upper level, fully renovated!
Fully remodeled upstairs bathroom with new waterproof tile floors in golden ochre, cream marble shower tile, new vanity with great lighting and relaxing ambiance
Fully remodeled upstairs bathroom with cream marble tile
10 Sharpley Ct #20F — Photo 41
10 Sharpley Ct #20F — Photo 42
10 Sharpley Ct #20F — Photo 43
10 Sharpley Ct #20F — Photo 44
Dining room with deck entrance
Deck entrance from dining area, perfect for a morning cup of coffee!
2nd bedroom closet with storage space
Upper level hallway with 3 beds and upstairs fully renovated bathroom
Master bedroom view
Upper hallway
2nd bedroom with hardwood and full closet
Master bedroom
View from Master window (left)
Master closet with overhead storage and large rack
Spacious master bedroom closet!
Stairway to upper level near front door entrance (in living room)
Basement entrance from kitchen
10 Sharpley Ct #20F — Photo 58
Master bedroom with new hardwood throughout, large spacious closet, and full, extra tall windows facing front yard and plenty of maple and oak trees.
Gorgeous deck! Recently powerwashed and facing hidden creek and backyard with empty koi pond that is still usable. Craving a new caretaker who can bring this space to life.
Basement entrance facing yard! Looking for TLC from a new tenant/ caretaker :)
View from living room window
Front entrance
View from below the deck into the backyard- black koi pond was previously filled and fully functional. Get creative with your new space!

$2,350/ mo
Doesn't include deposits and fees
3 beds2 baths1206 sqft townhouse
10 Sharpley Ct #20F

Your booked tour

What you get

Cat-friendlyIn-unit laundryParkingAir conditioningPool

Costs, fees, and lease terms

Lease terms

Please READ CAREFULLY for lease terms: 1. Application must be completed for consideration. Tours can be scheduled through the chat/ message feature after. Response time is typically within the hour. 2. Utilities (gas, electric) are not included and must be set up and paid by tenant. 3. There is a private community POOL that comes with this property- tenant MUST pay annual pool fee of $305 by April 1st of each year to be considered. The HOA collects all payments, you can pay directly or through landlord. 4. The HOA fee for this property is $120 a month. If you sign by July 6th 2024, we will cover 50% of this fee for the duration of your lease ($60). This HOA fee covers snow removal, garbage collection, keeps the property and neighborhood safe, clean and beautiful for everyone. 5. Security deposit and first months rent due at signing ($2,350 for each), as well as $120 monthly HOA fee and $305 pool fee- if signed by JULY 6TH we will COVER YOUR POOL FEE FOR YOU THIS SUMMER and give you a 50% DISCOUNT on the HOA fee for the ENTIRE DURATION OF YOUR LEASE :) 6. The pool fee is made mandatory by the HOA. It's $305 if paid by April first of each year. This pool is ONLY for residents of the Belmont community, so you will have private access with your family to enjoy during the summer heat! If your lease is signed by July 6th, your 2024 pool fee will be covered and you can use the pool FREE of charge for this summer. Please contact Bellmont Community for your pool IDs info will be provided at signing). 7. Small pets ok, service animals ok. If animal leaves urine or defacation stains within property, this repair/deep clean will be taken out of your security deposit. 8. Rent is due at the first of every month. Any rent paid after the 15th of the month will be subject to a $75 late fee. Any missed rent will be breaking the lease terms and initiate eviction proceedings. No exceptions. 9. Enjoy the community! We have plenty of dining, a gorgeous pool, a great community, and awesome access to all sorts of shopping, childcare, places of worship, and amusement. We are a great community and the HOA takes great care of our neighborhood. Have fun in your new home!

Pricing comparison

$98

At $2,350, this listing is priced $98 cheaper than the current market rate for a 3 bedroom home in Nottingham.

Pets

  • Dogs

    Not allowed
  • Cats

    Allowed

The neighborhood

About the building

FOR VIRTUAL TOUR: Look up or copy/paste "Virtual Tour: 10 Sharpley Ct, Nottingham MD (rental)" on YouTube (it will not allow me to add the link here, sorry!) Check out this beautifully renovated rental property in the heart of Nottingham with private community POOL to keep cool in these heat waves! PRIVATE COMMUNITY POOL EXCELLENT SCHOOL RATINGS! CHILDCARE AND SHOPPING CENTERS MINUTES AWAY FULLY RENOVATED, ALL 3 FLOORS BREAKFAST BAR BEAUTIFUL DECK FENCED IN BACKYARD with PRIVATE BASEMENT ENTRY NEWLY REMODELED BATHROOMS WASHER & DRIER INCLUDED NEW GAS RANGE AND FRIDGE LARGE WINDOWS IN ALL BEDROOMS MULTIPLE OUTLETS (AT LEAST 3-4) IN EACH ROOM RECESSED LIGHTING FANTASTIC, SAFE COMMUNITY WITH LOTS OF KIDS AND HOA More Details: This townhome is freshly painted and remodeled and includes a brand new new gas oven range, completely remodeled kitchen with new kitchen cabinets & beautiful moonlight granite countertops, remodeled bathroom and kitchen, terrace facing lots of green foliage, and a fully renovated basement with separate entrance to backyard, as well as basement bathroom and washer drier room. Outdoor backyard and front lawn are perfect spots for those with a green thumb, with lots of potential. Koi pond container is usable as well, with balcony facing a hidden creek. Top floor boasts 3 fully renovated bedrooms with ceiling fans and recessed lighting throughout. PLEASE NOTE: there is an annual pool fee that is mandatory by this HOA- $305 annually for the family (if paid by April 1st of the year, otherwise $375). Renter will be responsible for this payment. Utilities are not included in the rent price, however the monthly HOA fee of $120 does cover water utilites, snow removal, garbage pickup, front lawn care, and more. If lease is signed by July 11th, monthly HOA/utility fee will be DISCOUNTED 50%! You only pay $60 a month and owner will cover the rest. Nearby facilities include a home childcare center, Food Lion grocery store, Walmart Supercenter, and plenty of dining open late night. This property will not last long, reach out while it's still available!

The property manager

10 Sharpley Ct #20F

Nearby schools

Students who live in 10 Sharpley Ct #20F attend the following Baltimore County Public Schools (Unified School District) public schools:

GreatSchools ratings are based on test scores and additional metrics when available.
10 Sharpley Ct #20F

By contacting this property, you agree to our Terms of Use. Visit our Privacy Portal for more information. When you click “Send message”, we’ll send your inquiry to the property manager so they can reach out and answer your questions.

Find similar homes

Spot something off?Good catch. Flag it and help keep listings legit.