10 School St #1

10 School St #1 — Photo 1
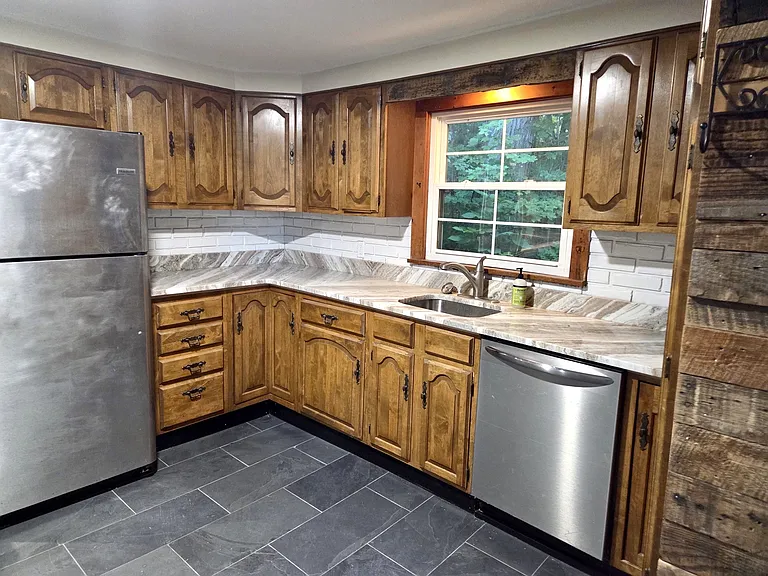
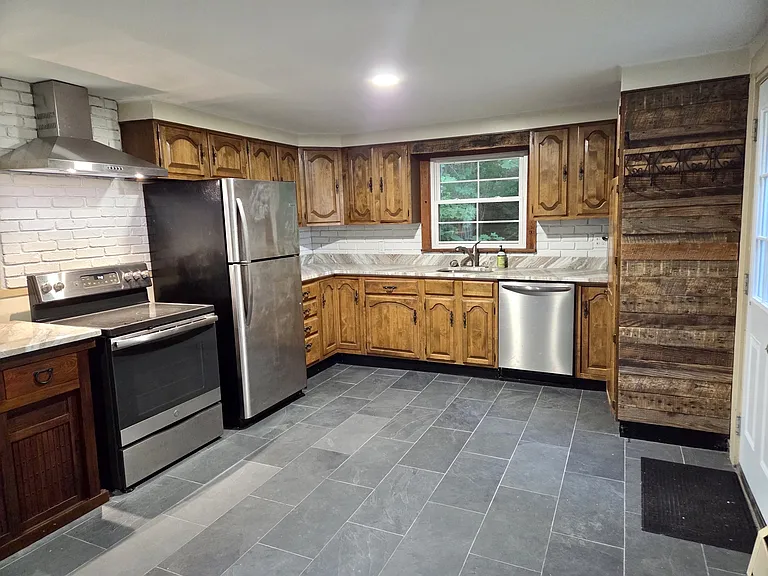
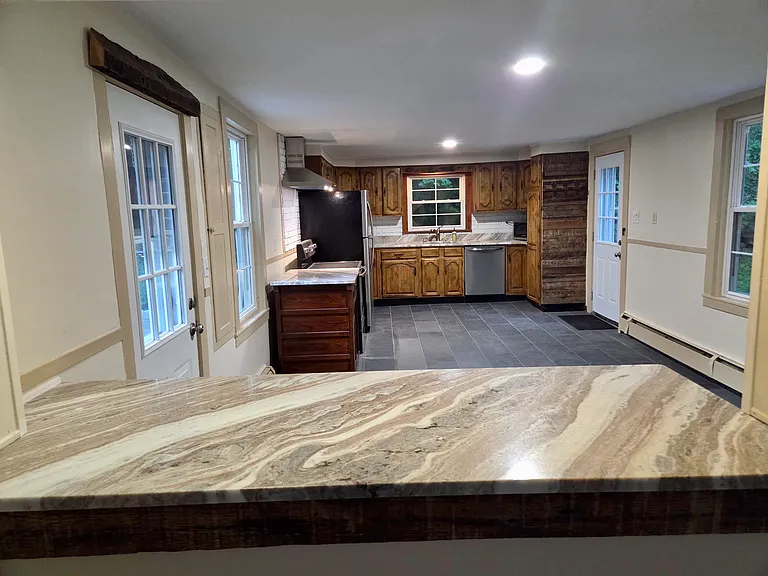
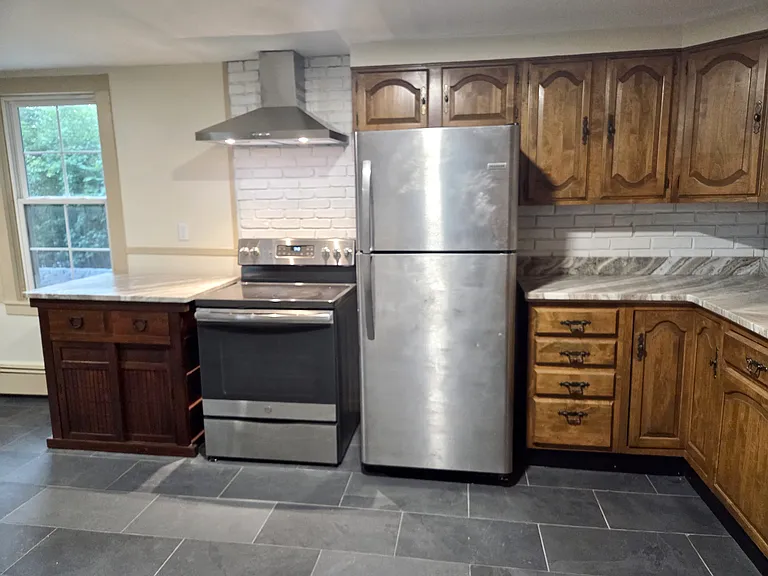
Newly remodeled kitchen
10 School St #1 — Photo 3
10 School St #1 — Photo 4
10 School St #1 — Photo 5
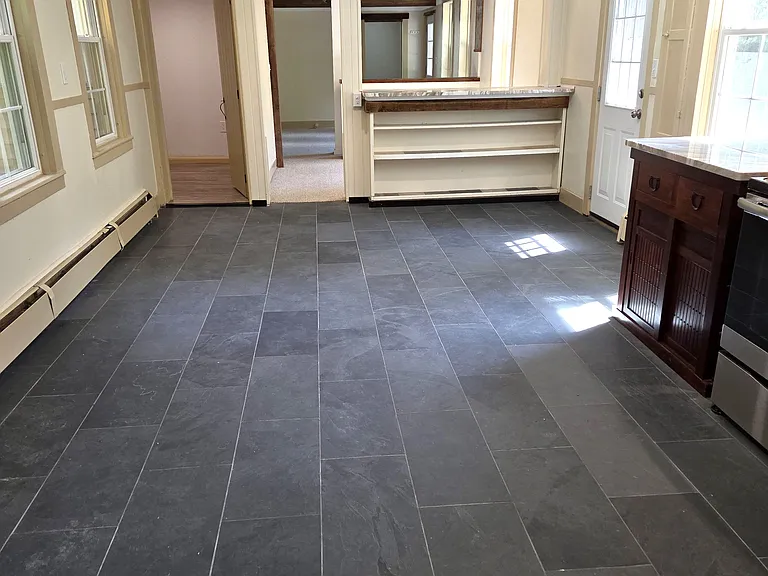
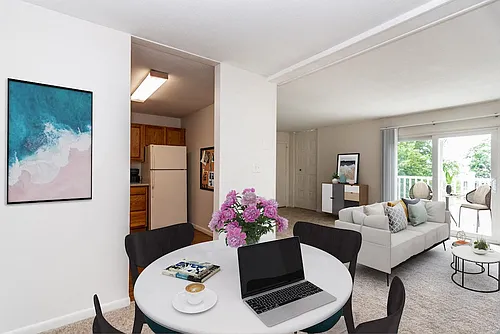
Large kitchen and dining area
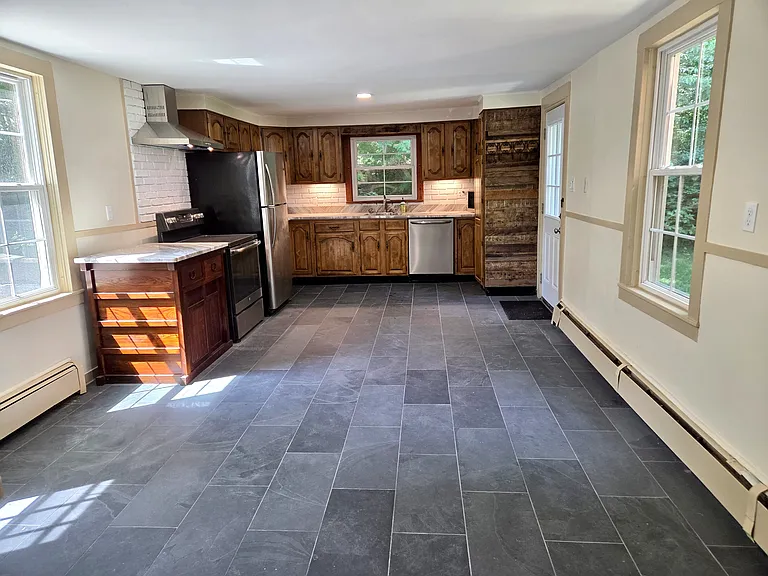
Looking across slate floor to dining area. Bonus room is in the back left.
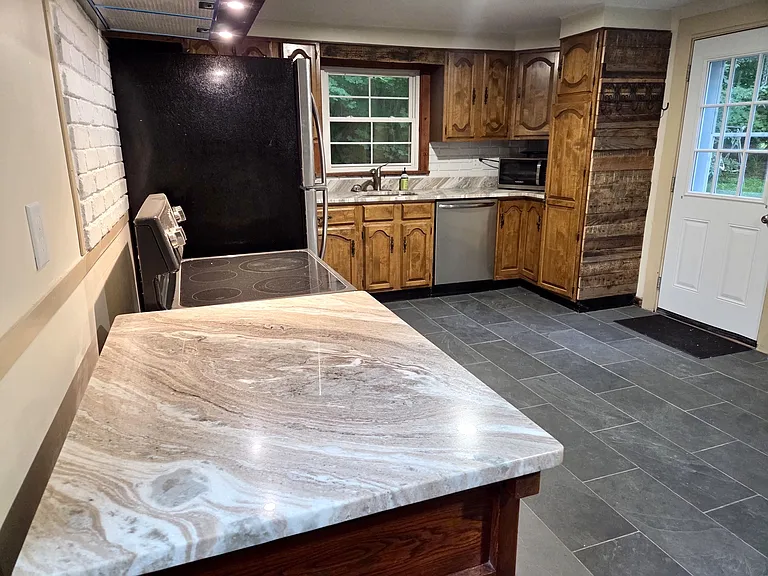
View across kitchen/dining area with granite bar area in foreground
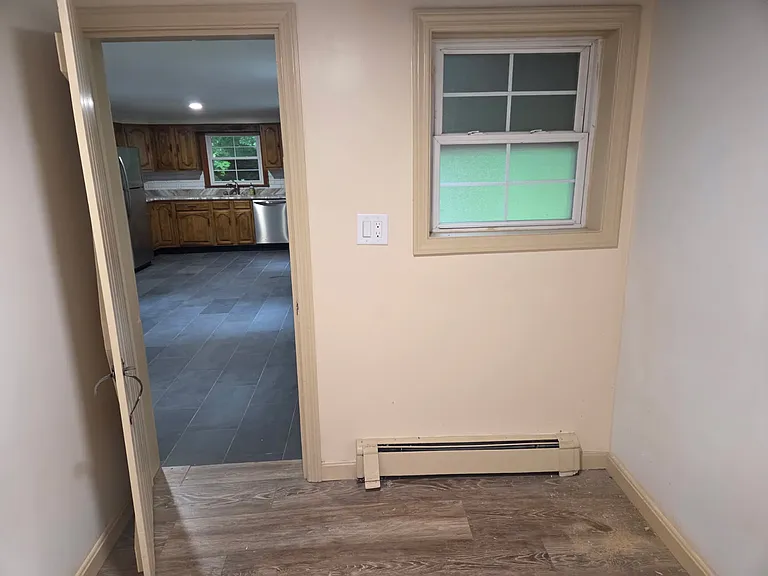
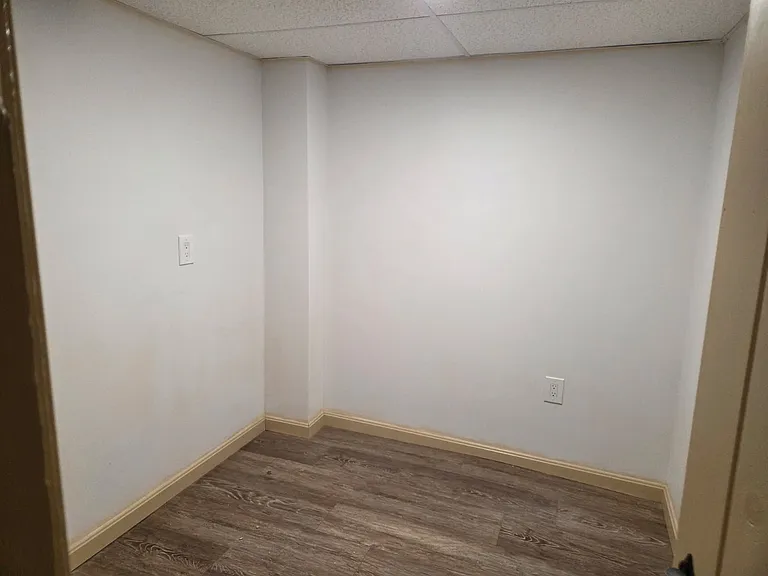
Small bonus room off the kitchen that could be used as an office, pantry, playroom, or for extra storage.
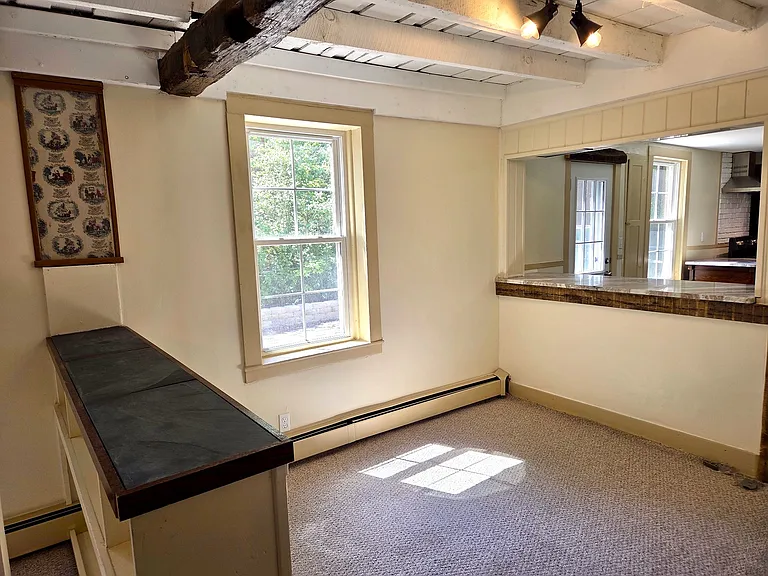
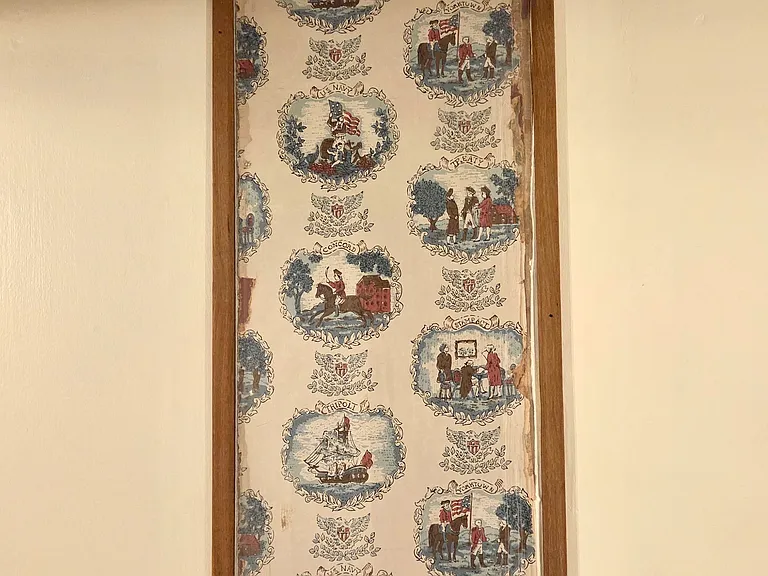
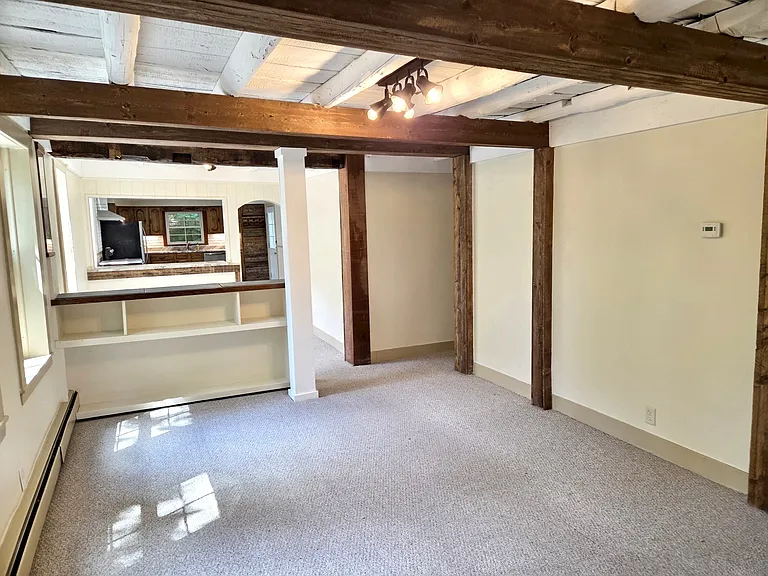
Living area is divided into two rooms by a built-in bookcase with slate bar top. A small preserved section of original wallpaper is featured among reclaimed chestnut and walnut which proudly represents this property's colonial heritage.
A small preserved section of original wallpaper is featured among reclaimed chestnut and walnut which proudly represents this property's colonial heritage.
Living area is divided into two rooms by a built-in bookcase. Bathroom is off a hallway to the right.
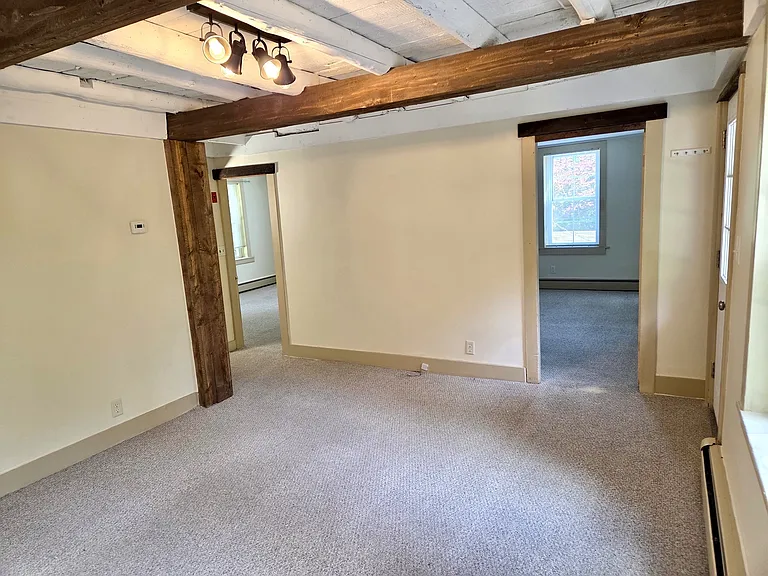
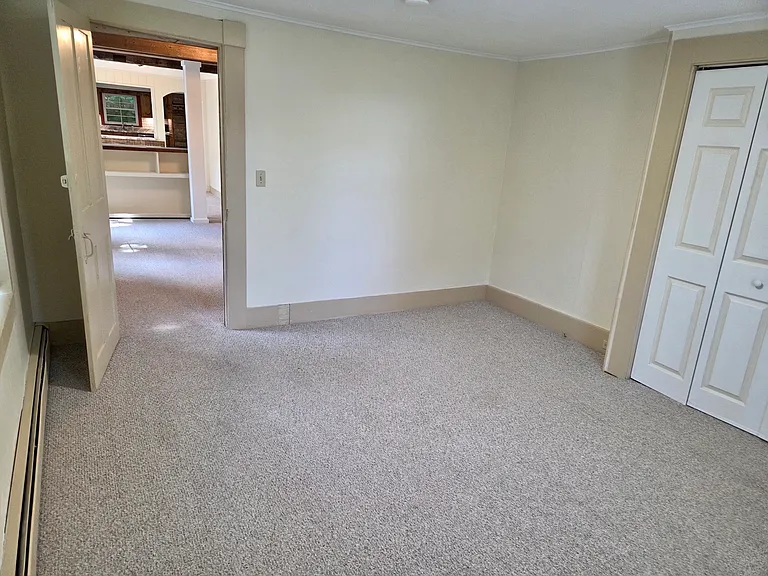
Living room area looking into two back bedrooms
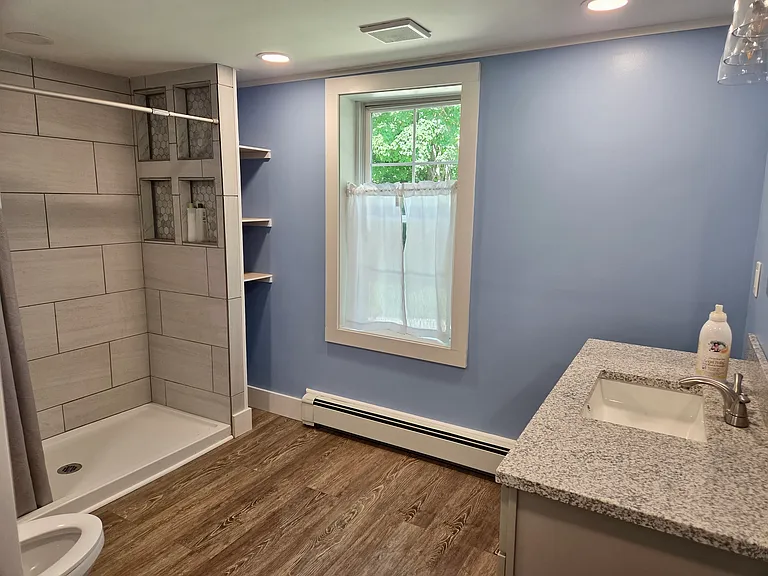
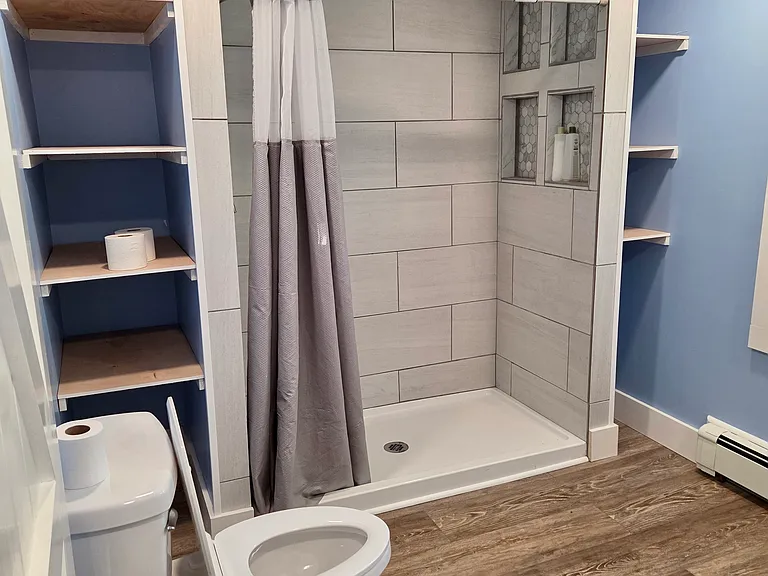
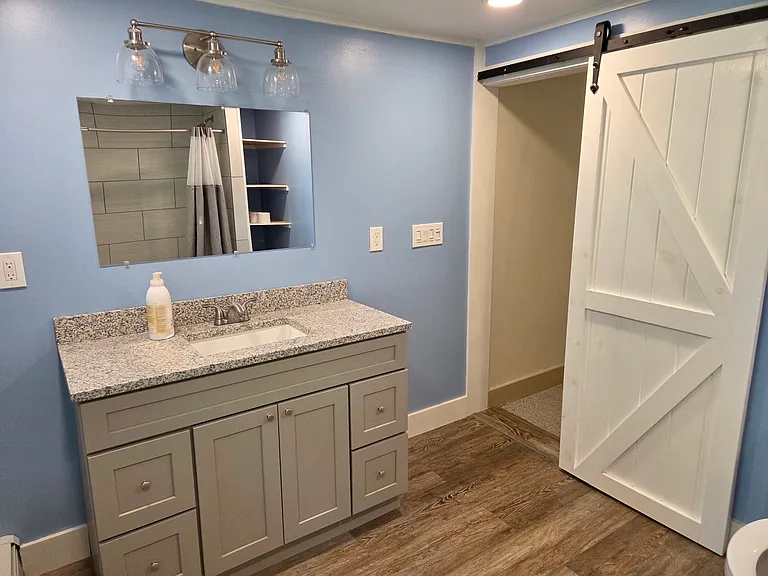
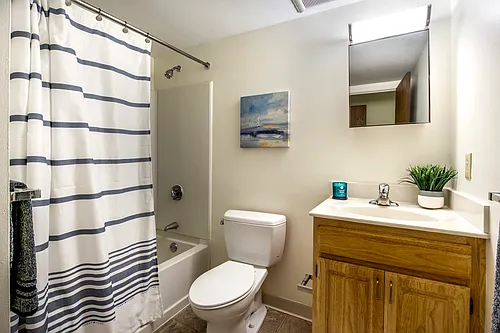
Fully-renovated bathroom with large walk-in shower and plenty of storage for towels and linens.
Fully-renovated bathroom
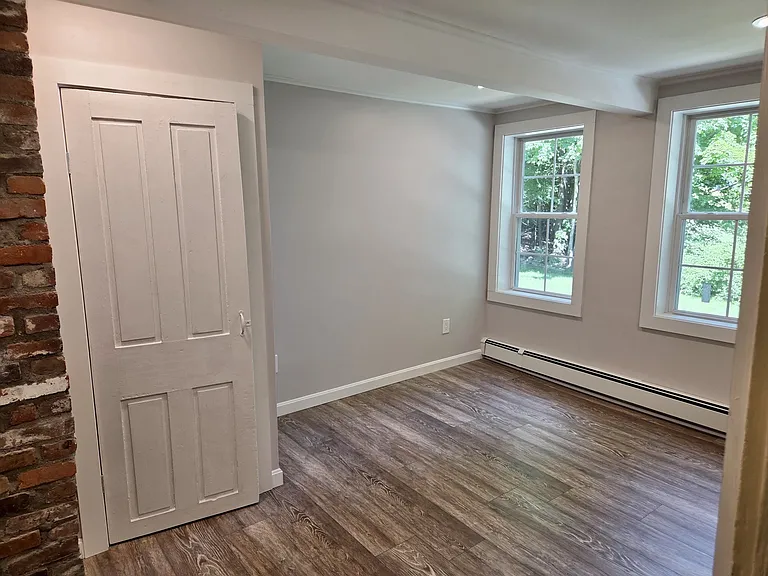
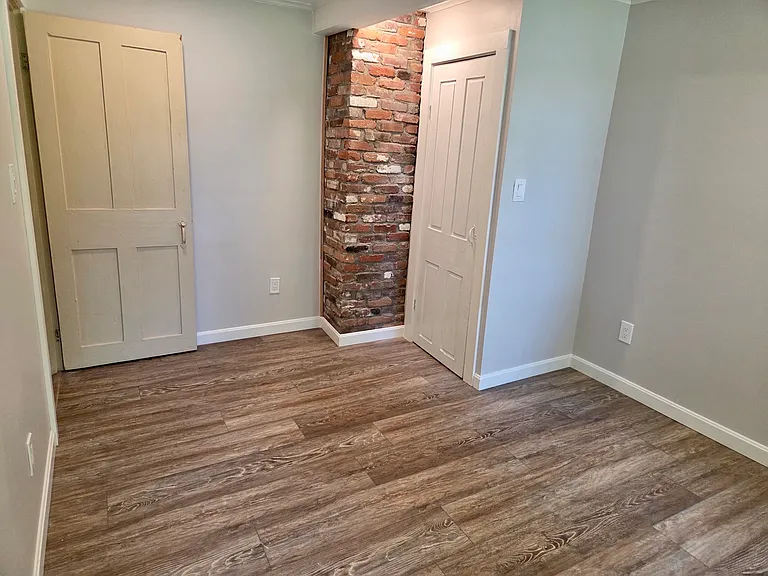
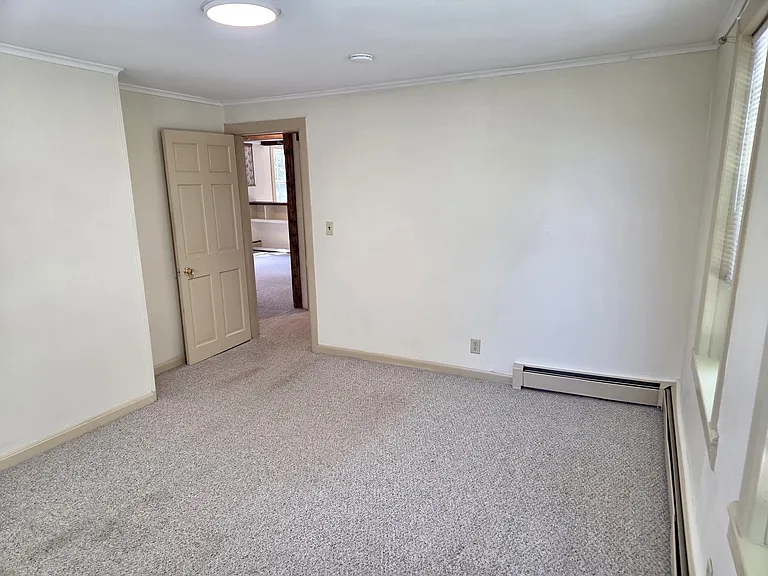
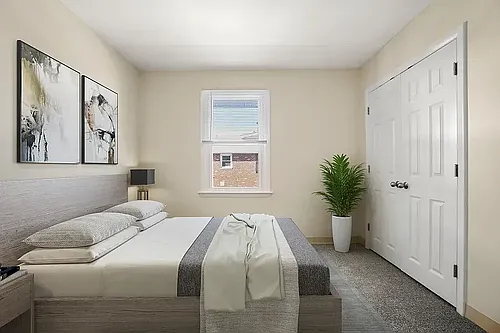
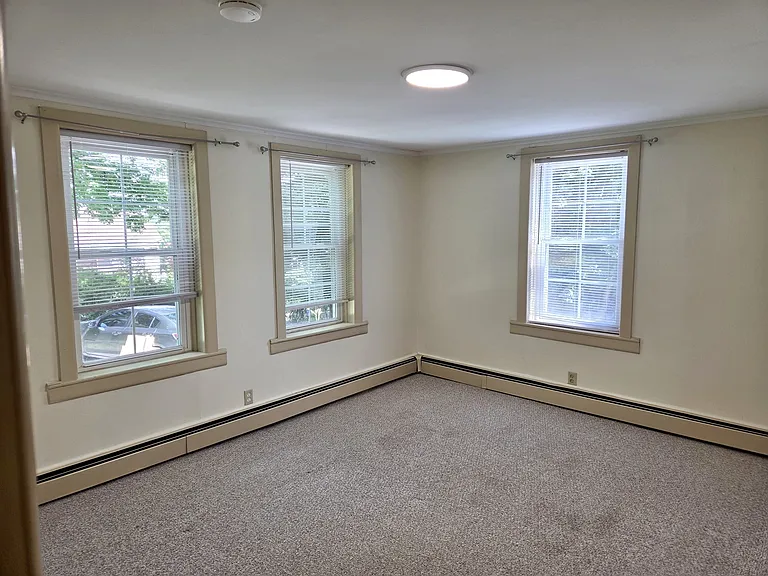
Fully renovated bedroom1
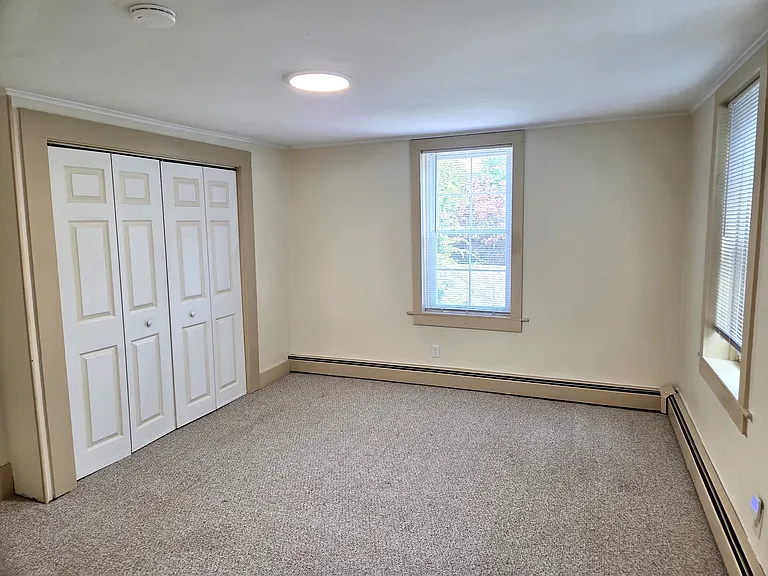
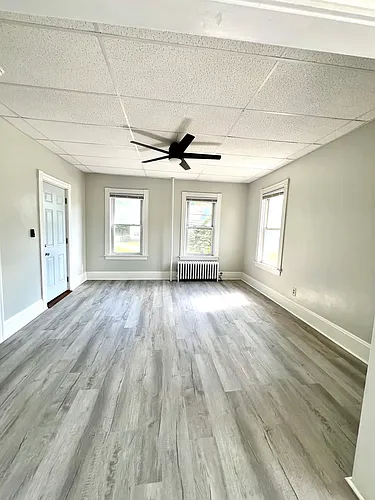
Bedroom 2 with large closet, updated lighting and fresh paint
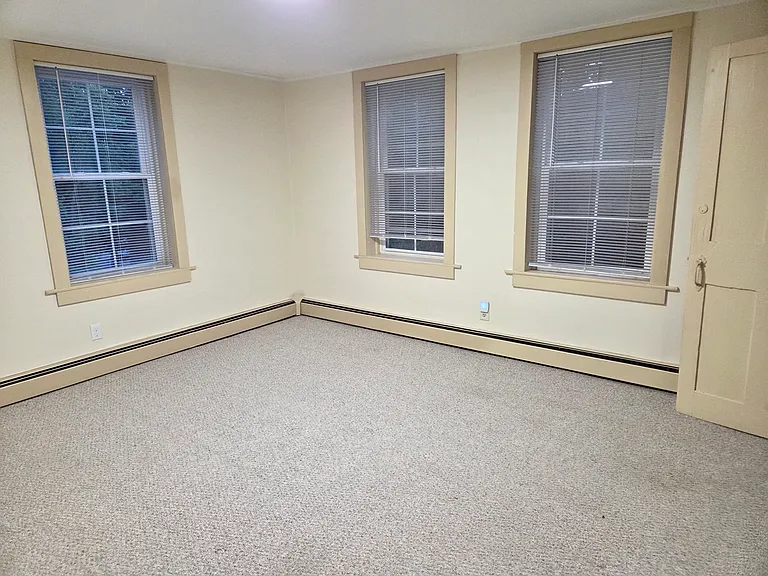
Bedroom 3 with updated lighting and fresh paint
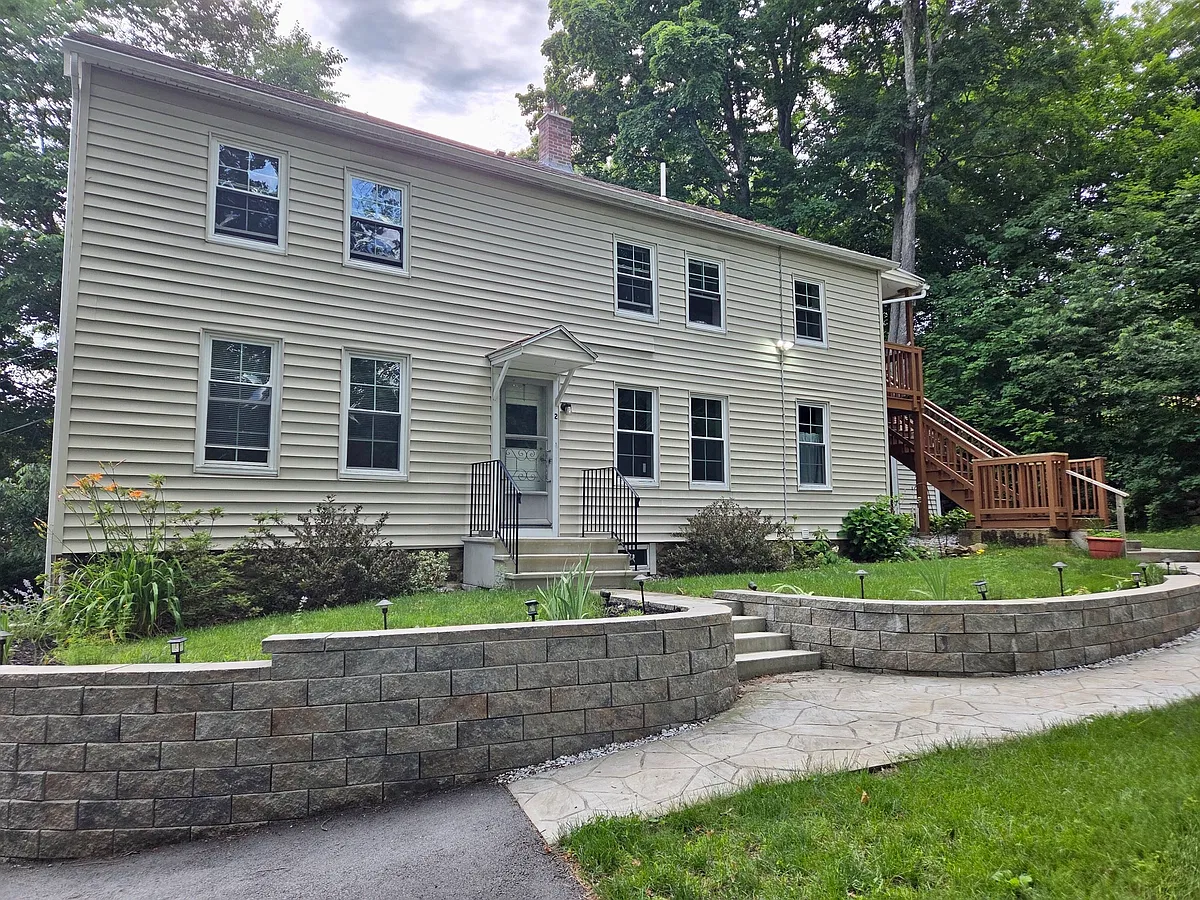
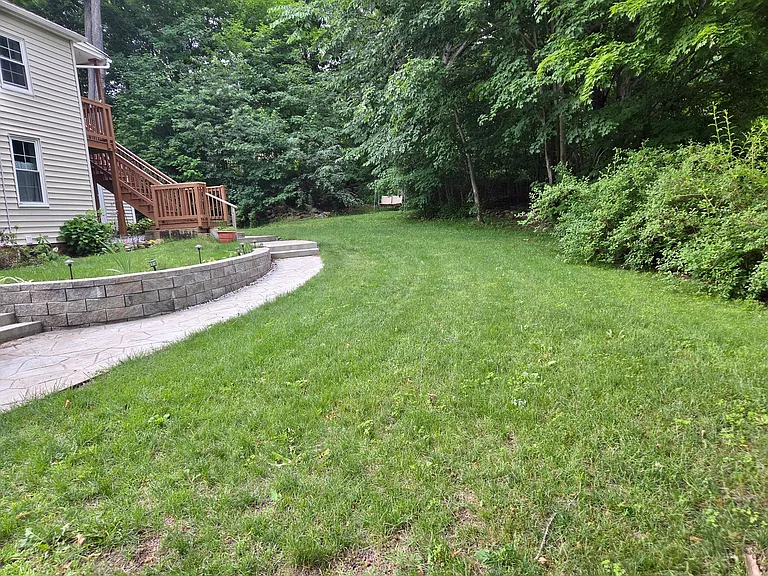
Large front yard and maintained gardens
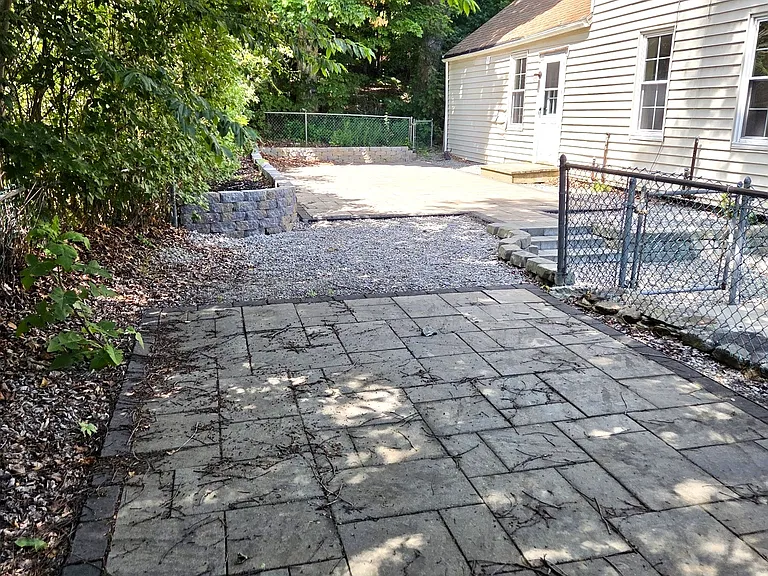
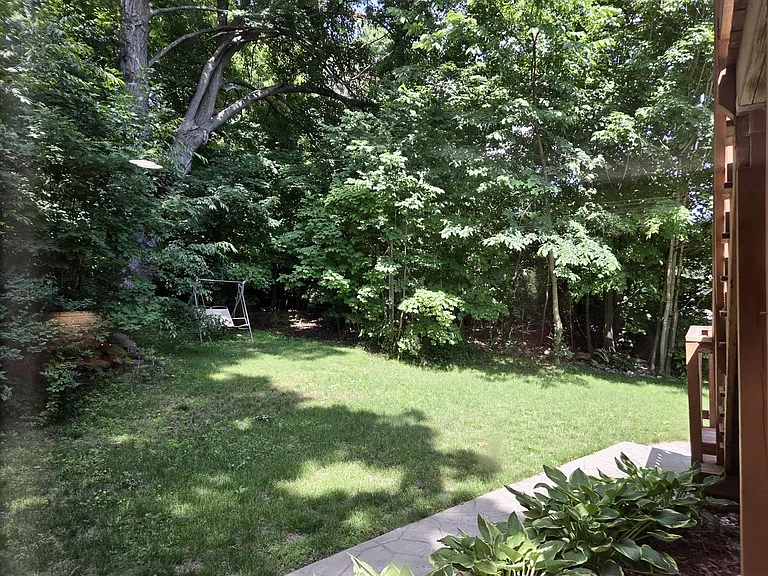
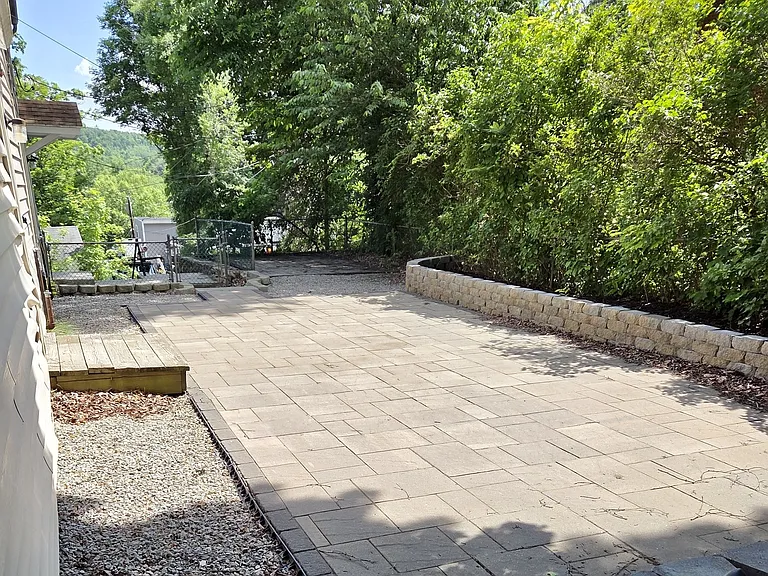
The first floor also enjoys a large private patio with flower beds and ample room for grilling.
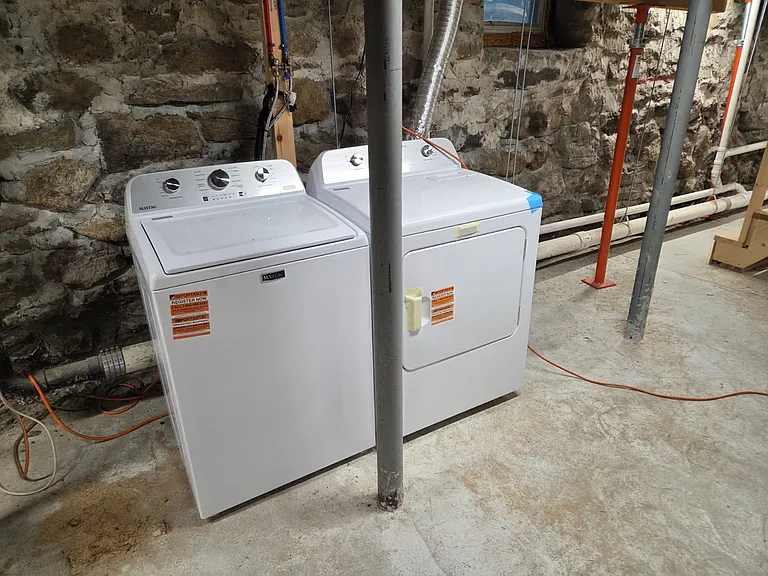
New washer and dryer in basement plus approx. 100 square feet of additional tenant storage.

$2,500/ mo
Total price
Now includes required monthly fees in total price
3 beds1 bath1352 sqft condo
Available August 1
10 School St #1
Your booked tour

What you get

Pet-friendlyIn-unit laundryParkingAir conditioning

Costs, fees, and lease terms

Lease terms

One-year lease. Tenant pays electricity and oil. Cats and small dog are okay. No smoking indoors.

Pricing comparison

$878

At $2,500, this listing is priced $878 cheaper than the current market rate for a 3 bedroom home in Fiskdale.

Pets

  • Dogs

    Allowed
    Number allowed1
  • Cats

    Allowed
    Number allowed2

The neighborhood

About the building

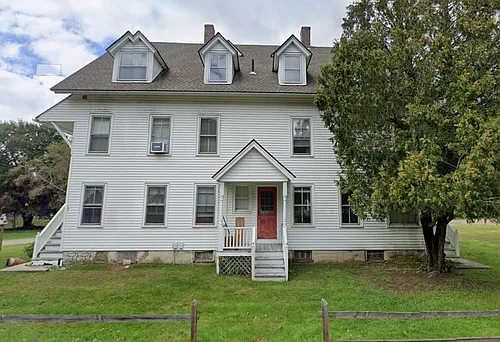
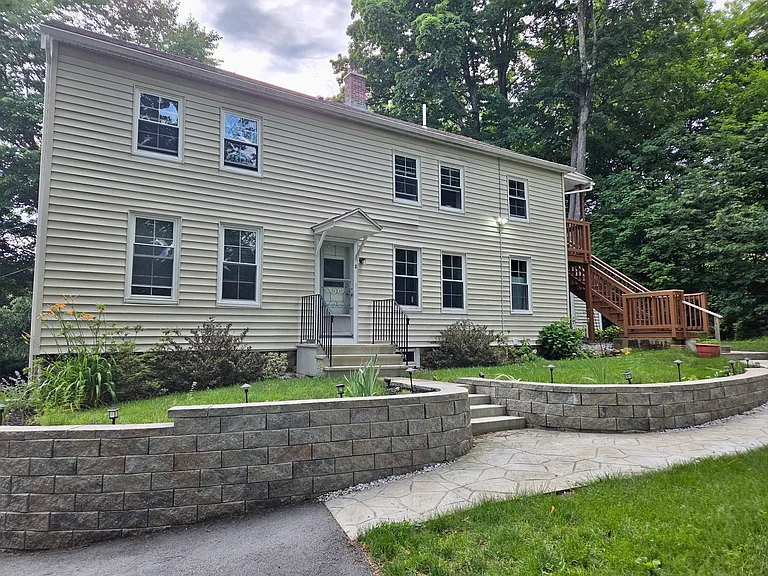
Unit 1: Downstairs three-bedroom and one bath apartment in a restored Fiskdale colonial duplex (historically known as "The Moon House" c. 1900). Spacious and fully-renovated with lots of unique custom finishes. Approx. 1,350 square feet. Large renovated kitchen/dining area with new slate floors, stainless appliances, and gorgeous granite countertops. Small bonus room off the kitchen that could be used as an office, pantry, playroom, or for extra storage. Updated lighting throughout. Living area is divided into two rooms by a built-in bookcase with slate bar top. A small preserved section of original wallpaper is featured among reclaimed chestnut and walnut which proudly represents this property's colonial heritage. Off of the living area is a spacious, fully-renovated bathroom with large walk-in shower and plenty of storage for towels and linens. All three bedrooms are comfortably sized and enjoy serene views and fresh paint. Well-maintained yard with flower gardens. The first floor also enjoys a large private patio with flower beds and ample room for grilling. Washer and dryer in basement with approx. 100 square feet of additional tenant storage. Two off-street parking spaces are included. Rent is $2,400/Mo., plus $100/Mo. for common expenses including landscaping, snow plow, water, trash/recycling pick up, laundry, property taxes, and common area maintenance (provided by landlord). $2,500/Mo. total. Tenant pays electricity and oil. Cats and small dogs are okay. No smoking indoors. Open house 7-26-26 3:30-5:30, 7-27-26 5-7, 8-1-26 3:30-5:30, please RSVP. Free application available at Open House. *House icon location on Zillow is not accurate.

The property manager

10 School St #1
Nearby schools

Students who live in 10 School St #1 attend the following Sturbridge School District (Unified School District) and Tantasqua School District (Unified School District) public schools:
GreatSchools ratings are based on test scores and additional metrics when available.

10 School St #1
By contacting this property, you agree to our Terms of Use. Visit our Privacy Portal for more information. When you click “Send message”, we’ll send your inquiry to the property manager so they can reach out and answer your questions.

Find similar homes

Similar listings comparison

This listing

10 School St #1
Studio$1,300+
1 bed$1,975+$1,950$1,600+$1,575+
2 beds$2,395+$2,250+$2,303+$2,290$2,095
3 beds$2,500$2,895+$2,850+$2,897+$2,675$2,400$2,425+$2,195$2,100
Total monthly price
Total price
Total price
Total price
Fees may apply
Fees may apply
Fees may apply
Total price
Fees may apply
Total price
Distance26.3 miles away25.3 miles away22.2 miles away21.0 miles away20.4 miles away19.0 miles away16.6 miles away23.7 miles away
PetsCats and Small Dogs AllowedCats and Dogs AllowedCats and Dogs AllowedCats AllowedCats AllowedCats and Dogs AllowedCats and Dogs AllowedNo Pets Allowed
LaundryIn UnitWasher/Dryer HookupsSharedSharedWasher/Dryer HookupsSharedWasher/Dryer Hookups
SecurityNight PatrolControlled Access, Intercom
A/CYesYesYesYesYesYes
DishwasherYesYesYes
ParkingYesYesYesYesYes
GymYesYesYesYes
PoolYesYes
Spot something off?Good catch. Flag it and help keep listings legit.