$1,900/ mo
Doesn't include deposits and fees
3 beds1 bath1171 sqft house
Available August 1
10 Scenic View Dr
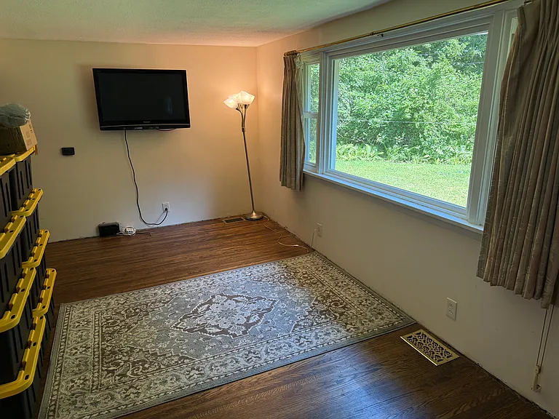
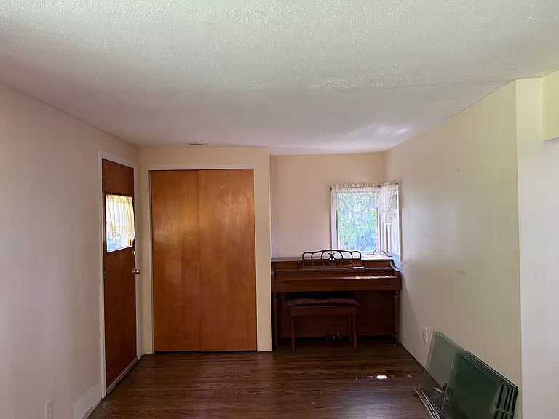
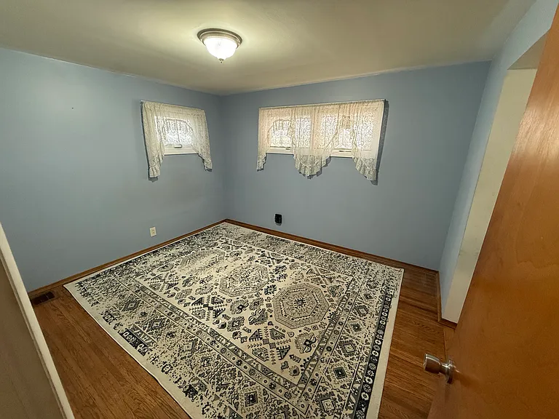
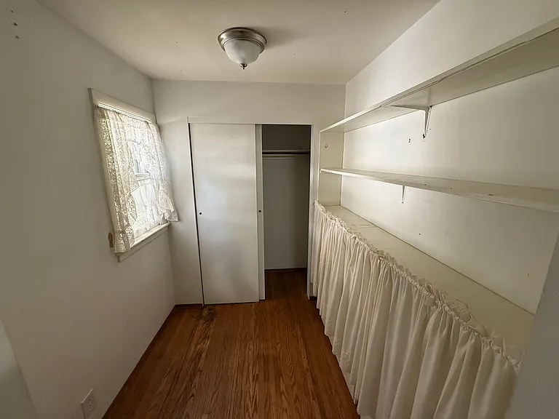
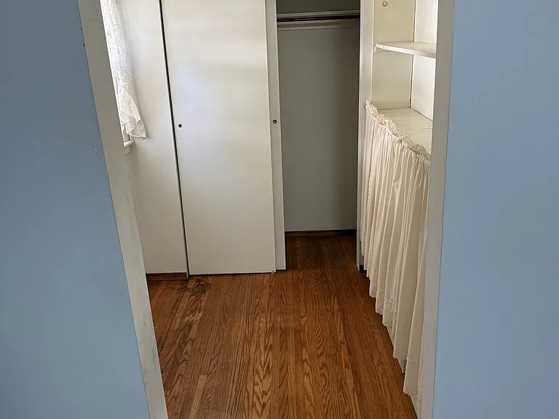
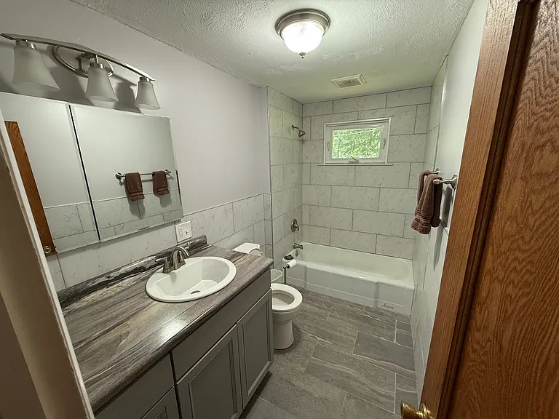
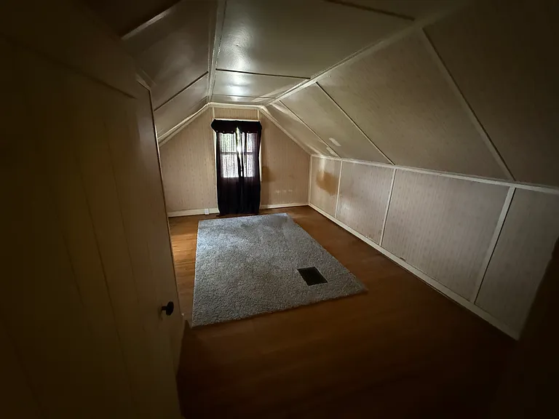
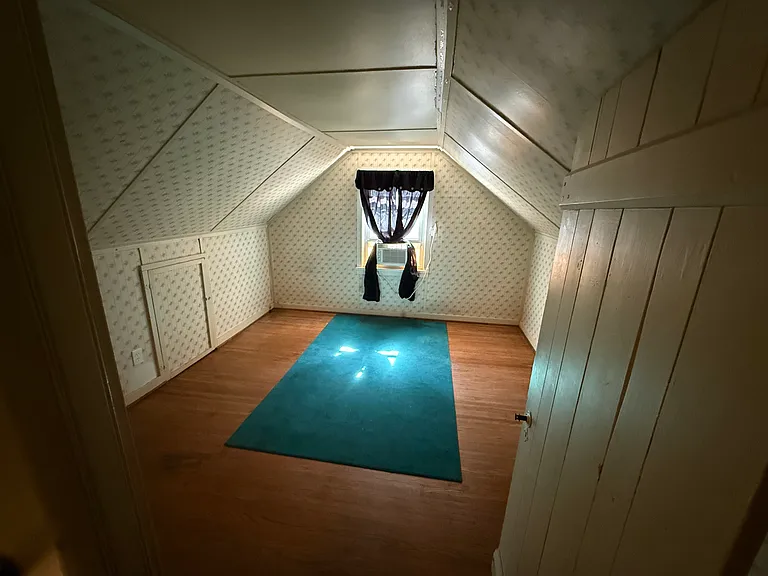
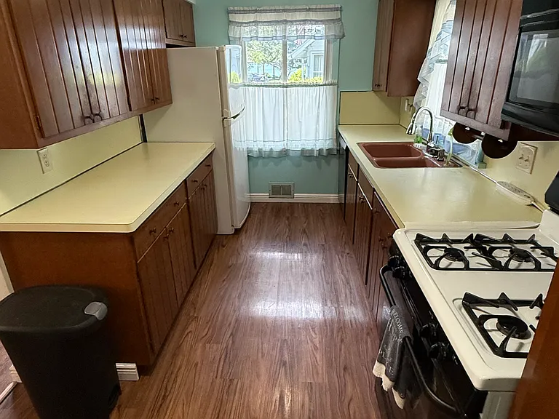
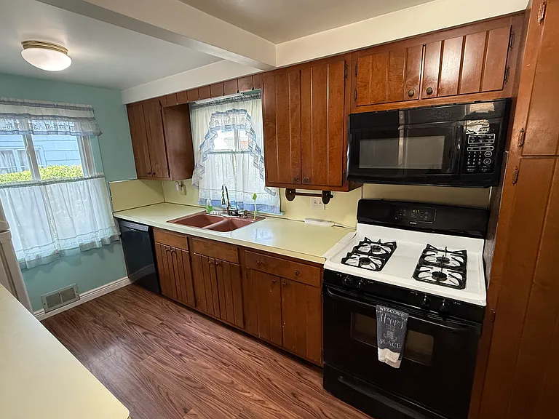
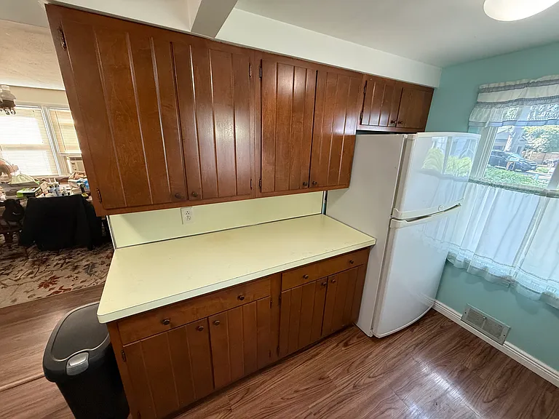
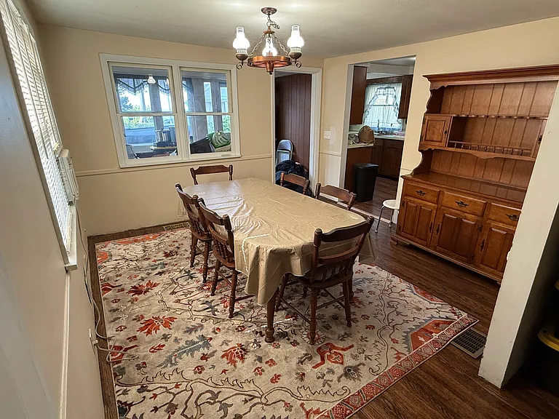
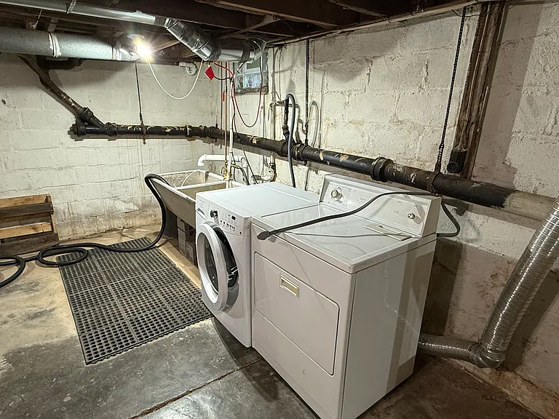
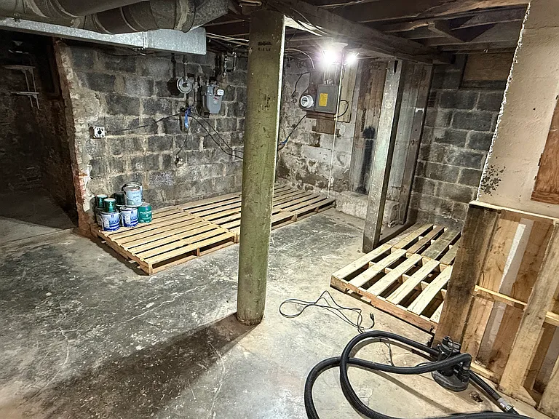
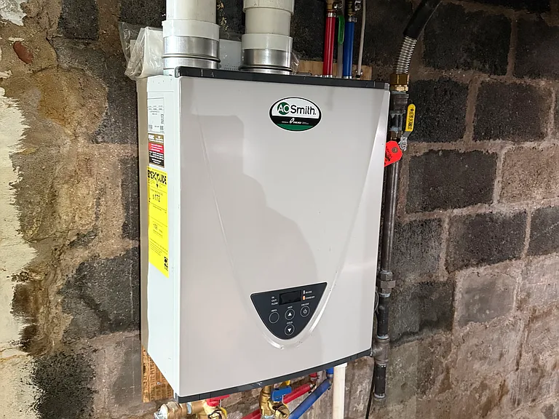
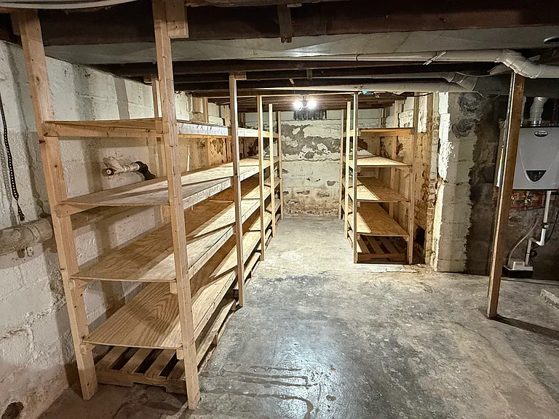
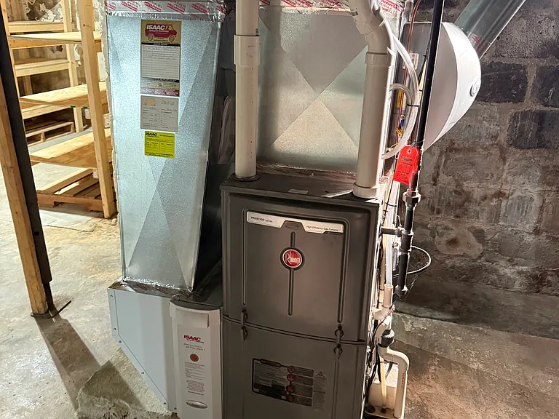
Lease duration is for one (1) year. Tenant is responsible for water, gas, and electric. Tenant is also responsible for snow removal, lawn care, and leaf removal. Push mower is provided along with electric weed whacker. Tenant is responsible for all upkeep of lawn equipment and/or replacement if broken by tenant. Owner will take care of gutters and pest control. Washer and dryer are available for use. Tenant is responsible for upkeep of said appliances and are required to replace if they are broken. Last month rent and security deposit due at lease signing along with pet fee if applicable. No smoking in the house and cigarette butts must be kept off grounds. Up to 2 pets allowed on property. NOTE: basement does get wet with heavy rains. Pump, dehumidifier, and fan are provided if needed and belongings should be kept off the basement floor. Tenant is responsible for upkeep of pump, fan, and dehumidifier. Parking is available in driveway. No vehicles on street or in the yard. Owner will give one week notice of any inspection of the property and reserves the right to be on small side lot when in town. Owner will give advance notice if that occurs.
 $446
$446At $1,900, this listing is priced $446 cheaper than the current market rate for a 3 bedroom home in Town of Irondequoit.
Students who live in 10 Scenic View Dr attend the following East Irondequoit Central School District (Unified School District) public schools:
Public, Grades 3 - 5
Public, Grades 6 - 8
Public, Grades 9 - 12
Public, Grades PK - 2
GreatSchools ratings are based on test scores and additional metrics when available.
By contacting this property, you agree to our Terms of Use. Visit our Privacy Portal for more information. When you click “Send message”, we’ll send your inquiry to the property manager so they can reach out and answer your questions.

