10 Sassafras Ln

10 Sassafras Ln — Photo 1
10 Sassafras Ln — Photo 2
10 Sassafras Ln — Photo 3
10 Sassafras Ln — Photo 4
10 Sassafras Ln — Photo 5
10 Sassafras Ln — Photo 6
10 Sassafras Ln — Photo 7
10 Sassafras Ln — Photo 8
10 Sassafras Ln — Photo 9
10 Sassafras Ln — Photo 10
10 Sassafras Ln — Photo 11
10 Sassafras Ln — Photo 12
10 Sassafras Ln — Photo 13
10 Sassafras Ln — Photo 14
10 Sassafras Ln — Photo 15
10 Sassafras Ln — Photo 16
10 Sassafras Ln — Photo 17
10 Sassafras Ln — Photo 18
10 Sassafras Ln — Photo 19
10 Sassafras Ln — Photo 20
10 Sassafras Ln — Photo 21
10 Sassafras Ln — Photo 22
10 Sassafras Ln — Photo 23
10 Sassafras Ln — Photo 24
10 Sassafras Ln — Photo 25
10 Sassafras Ln — Photo 26
10 Sassafras Ln — Photo 27
10 Sassafras Ln — Photo 28
10 Sassafras Ln — Photo 29
10 Sassafras Ln — Photo 30
10 Sassafras Ln — Photo 31
10 Sassafras Ln — Photo 32
10 Sassafras Ln — Photo 33
10 Sassafras Ln — Photo 34
10 Sassafras Ln — Photo 35

$3,700/ mo
Doesn't include deposits and fees
4 beds2.5 baths2562 sqft house
Available October 1
10 Sassafras Ln

Your booked tour

What you get

Pet-friendlyIn-unit laundry

Costs, fees, and lease terms

Pricing comparison

$642

At $3,700, this listing is priced $642 more than the current market rate for a 4 bedroom home in Stafford.

Pets

  • Dogs

    Allowed
  • Cats

    Allowed

The neighborhood

About the building

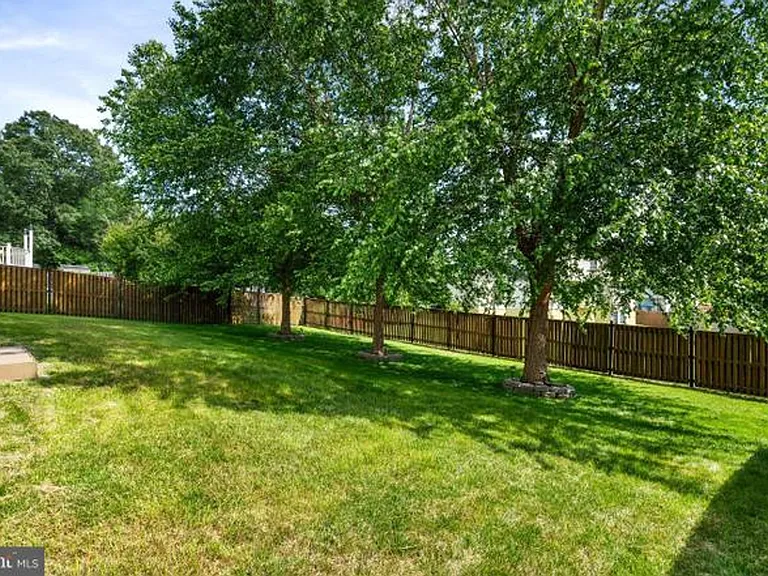
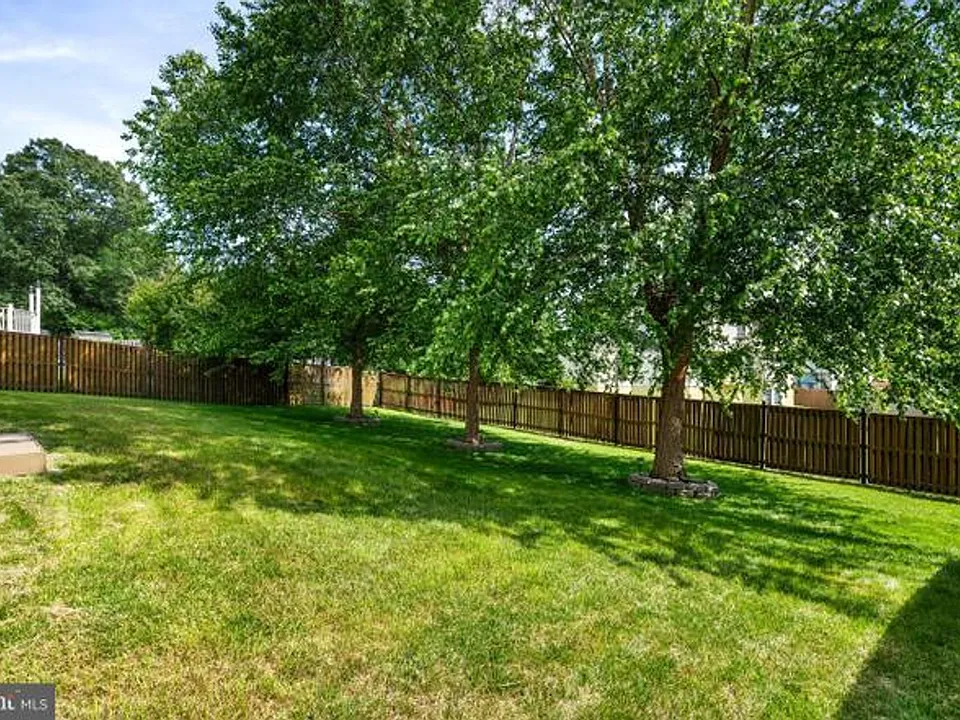
Located in the desirable Autumn Ridge community, this spacious 4-bedroom plus office, 2.5-bath home offers comfort, functionality, and an ideal location for commuters and families alike. Set on a generous 0.46-acre lot, the property features a fully fenced backyard and an unfinished basement, providing abundant storage space. Pets are considered with owner approval. The inviting floor plan is designed for both everyday living and entertaining. A dramatic two-story foyer with hardwood flooring welcomes you into the home, leading to formal living and dining areas accented with elegant chair rail detailing. The bright kitchen offers white cabinetry, ample counter space, a breakfast bar, and a sunny breakfast area that opens to the spacious family room. A main-level office provides an ideal work-from-home space or flex room. Upstairs, the expansive primary suite features a large walk-in closet and a private en suite bath with dual vanities and an oversized shower. Three additional bedrooms and a full hall bath complete the upper level, providing plenty of space for everyone. Enjoy outdoor living on the large two-tier composite deck overlooking the private, fenced backyardperfect for entertaining, grilling, or relaxing. Residents of Autumn Ridge enjoy sidewalks throughout the neighborhood, basketball and tennis courts, and direct access to a county park with playgrounds, baseball fields, and soccer fields. Children can walk to nearby schools, while shopping, dining, and everyday conveniences are just minutes away at Embrey Mill Town Center. Stafford Hospital, Quantico Marine Corps Base, commuter lots, VRE stations, and Interstate 95 are all easily accessible, making this an exceptional location for commuters to Northern Virginia, Quantico, and the Fredericksburg area. TENANT AGENT COMMISSION IS 25% OF ONE MONTHS RENT PETS ON A CASE BY CASE BASIS POSSIBLY CAN HAVE PROPERTY AVAILABLE SOONER THAN OCT 1ST - ASK IF INTERESTED.

The property manager

Nearby schools

Students who live in 10 Sassafras Ln attend the following Stafford County Public Schools (Unified School District) public schools:

GreatSchools ratings are based on test scores and additional metrics when available.
10 Sassafras Ln

By contacting this property, you agree to our Terms of Use. Visit our Privacy Portal for more information. When you click “Send message”, we’ll send your inquiry to the property manager so they can reach out and answer your questions.

Find similar homes

Spot something off?Good catch. Flag it and help keep listings legit.