10 River Rd

10 River Rd — Photo 1
10 River Rd — Photo 2
10 River Rd — Photo 3
10 River Rd — Photo 4
10 River Rd — Photo 5
10 River Rd — Photo 6
10 River Rd — Photo 7
10 River Rd — Photo 8
10 River Rd — Photo 9
10 River Rd — Photo 10
10 River Rd — Photo 11
10 River Rd — Photo 12
10 River Rd — Photo 13
10 River Rd — Photo 14
10 River Rd — Photo 15
10 River Rd — Photo 16
10 River Rd — Photo 17
10 River Rd — Photo 18
10 River Rd — Photo 19

$9,550/ mo
Doesn't include deposits and fees
5 beds5 baths3307 sqft house
10 River Rd

Your booked tour

What you get

Pet-friendlyIn-unit laundryParkingAir conditioning

Costs, fees, and lease terms

Lease terms

6 month , 12 month or longer

Pets

  • Dogs

    Allowed
    Number allowed1
  • Cats

    Allowed
    Number allowed1

The neighborhood

About the building

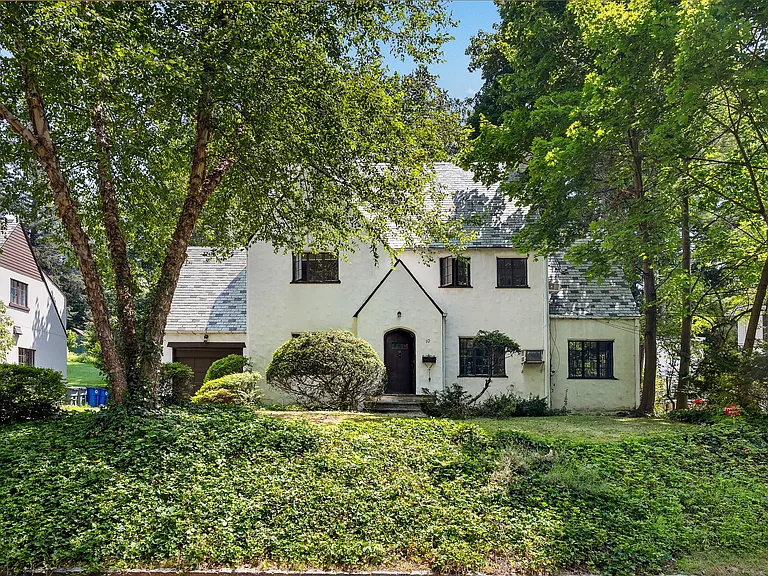
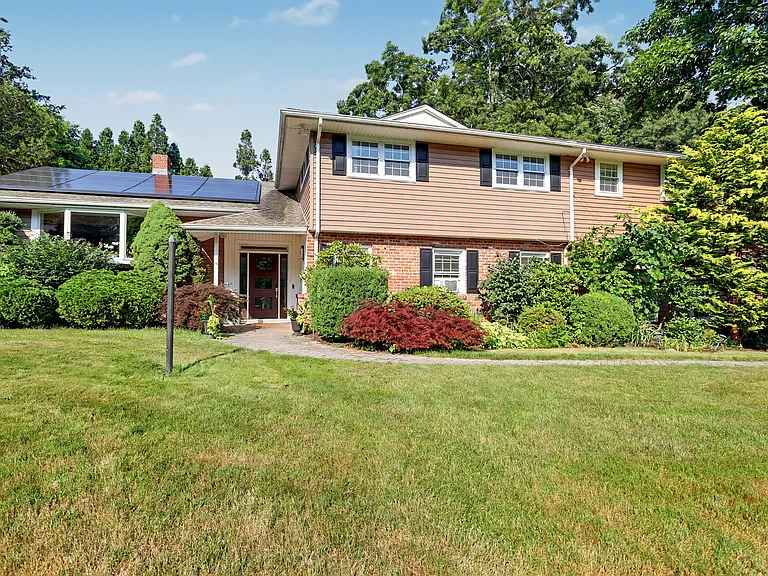
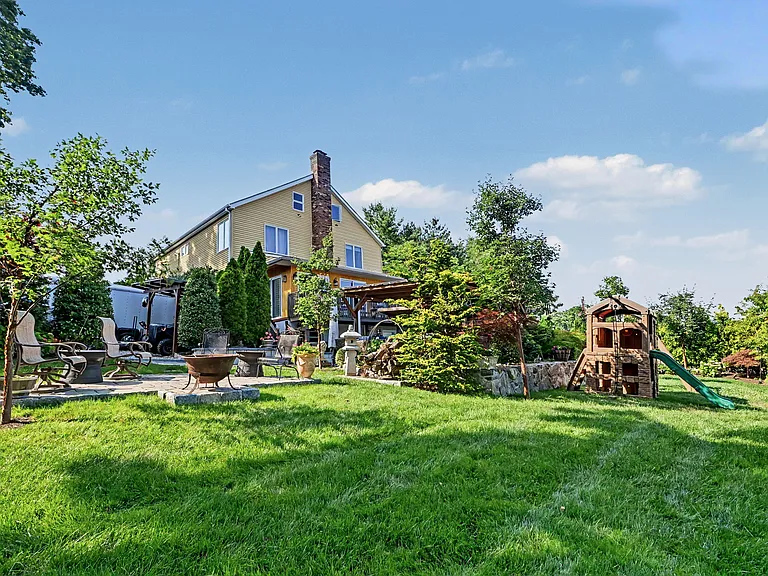
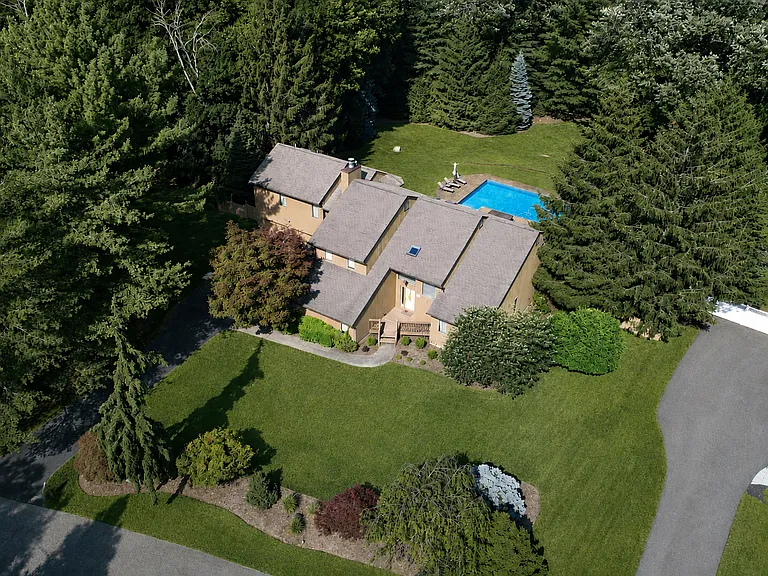
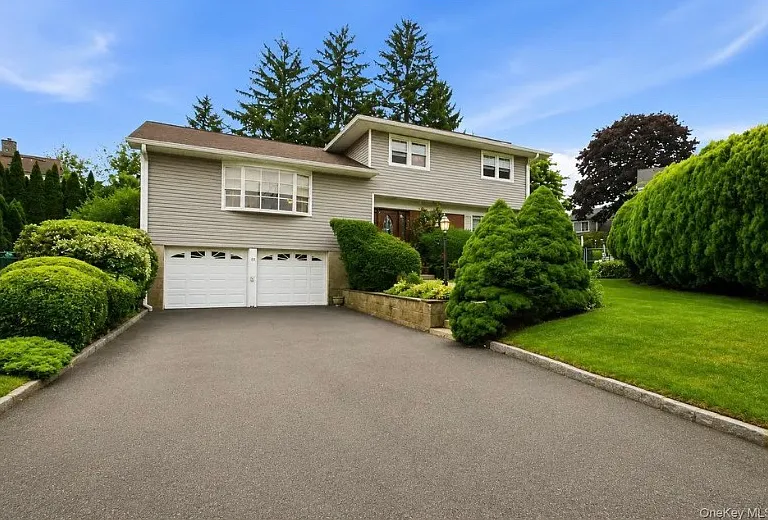
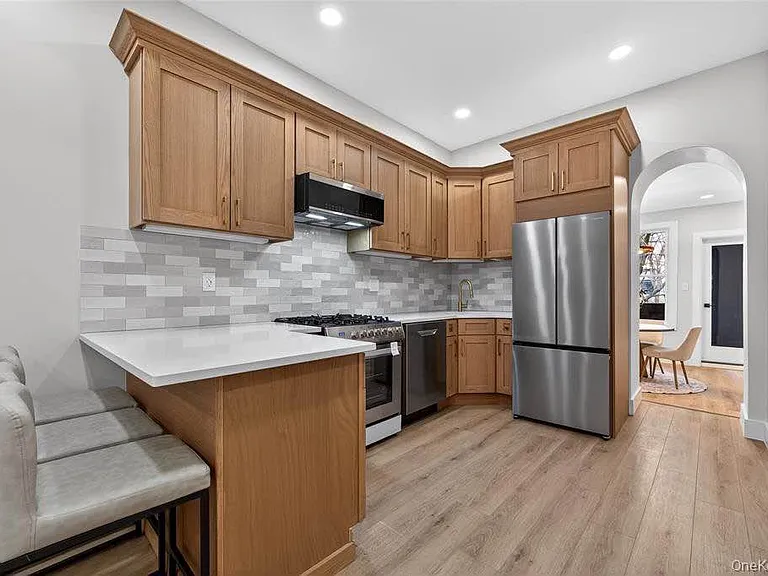
Ideally located in the heart of Greenacres, this charming Tudor-style home offers a perfect blend of privacy, convenience, and timeless appeal. Thoughtfully updated, the home features brand-new windows, freshly painted interiors, and refinished hardwood floors. The main level welcomes you with a spacious living room centered around a classic wood-burning fireplace. A sun-drenched sunroom ideal as a home office features custom built-ins and French doors that open to a large patio. The formal dining room is perfectly suited for both everyday living and elegant entertaining. The open eat-in kitchen is equipped with updated appliances and includes sliding glass doors leading to the terrace, creating a seamless indoor-outdoor flow. The kitchen opens to a cozy family room or play area and is complemented by a powder room, a secondary back staircase, and direct access to the attached one-car garage. Upstairs, the second level offers a generously sized primary bedroom with an ensuite bath, along with three additional bedrooms and a full hall bath. One bedroom features its own ensuite bath ideal for guests or extended family and is conveniently accessible via the back staircase. The third floor provides a fifth bedroom, offering flexible space for a home office, guest suite, or fun playroom. The finished lower level adds around 602 square feet of additional living space, complete with a recreation room with bar, a half bath, a laundry area, and ample storage. A rare opportunity to enjoy classic Tudor charm paired with modern updates in one of Scarsdale's most desirable and convenient neighborhoods. Listed for sell as well ( listing #996128). Easy showing !

The property manager

Nearby schools

Students who live in 10 River Rd attend the following Scarsdale Union Free School District (Unified School District) public schools:

GreatSchools ratings are based on test scores and additional metrics when available.

10 River Rd

By contacting this property, you agree to our Terms of Use. Visit our Privacy Portal for more information. When you click “Send message”, we’ll send your inquiry to the property manager so they can reach out and answer your questions.

Find similar homes

Spot something off?Good catch. Flag it and help keep listings legit.