10 Partridge Ct #10

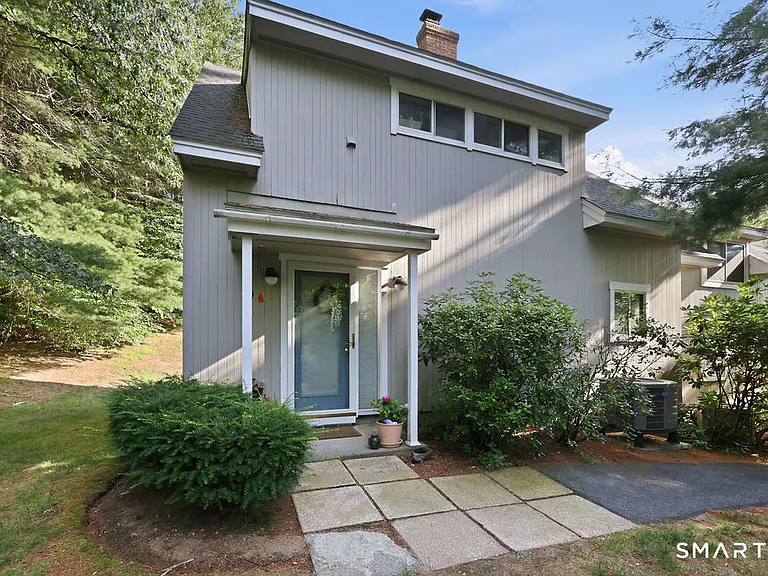
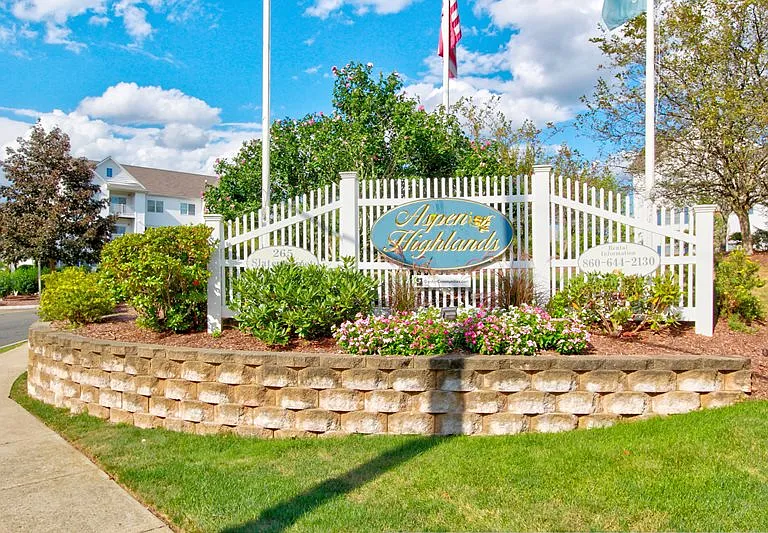
10 Partridge Ct #10 — Photo 1
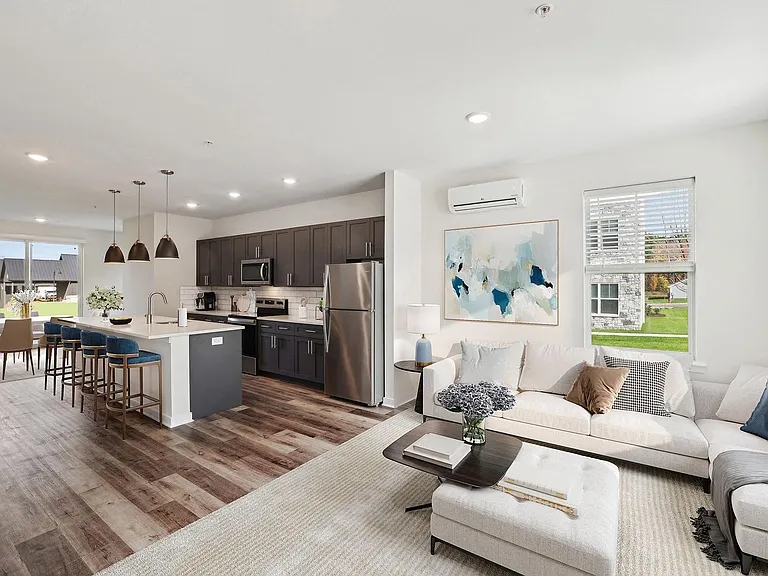
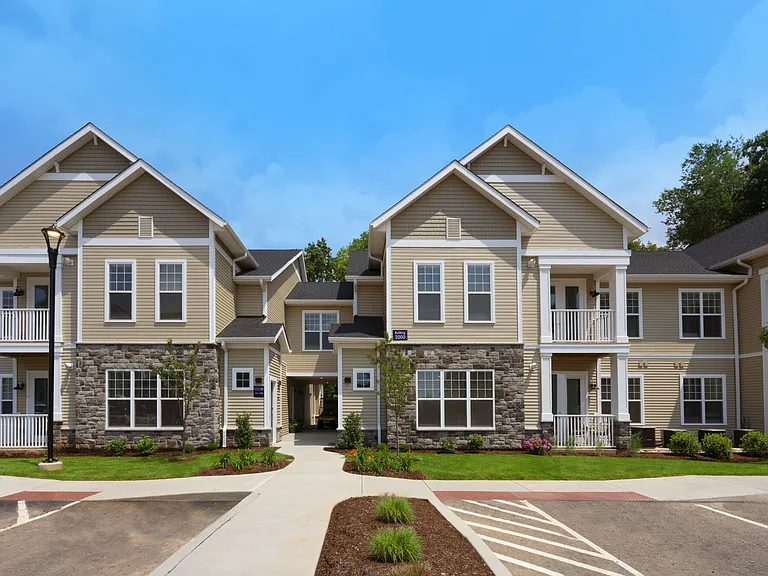
10 Partridge Ct #10 — Photo 2
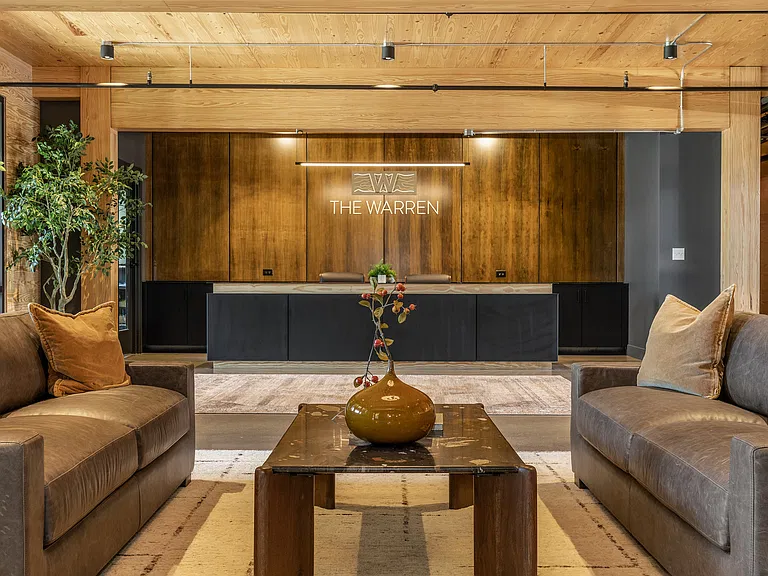
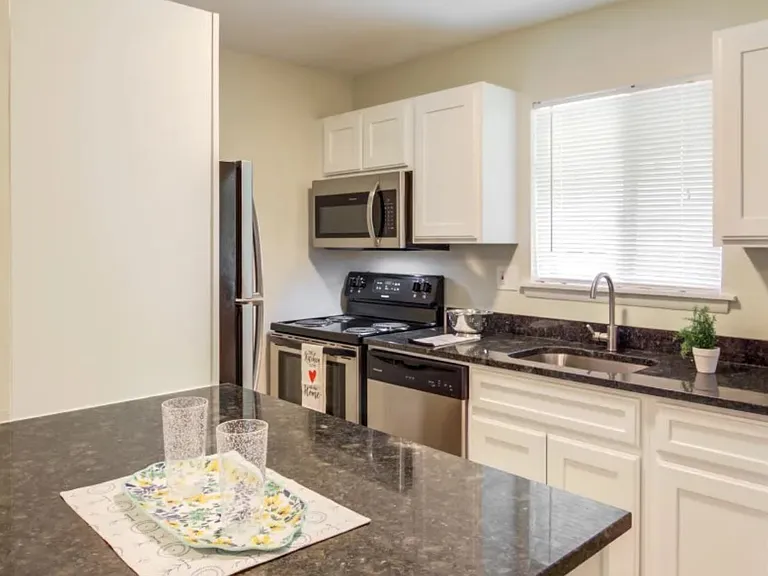
10 Partridge Ct #10 — Photo 3
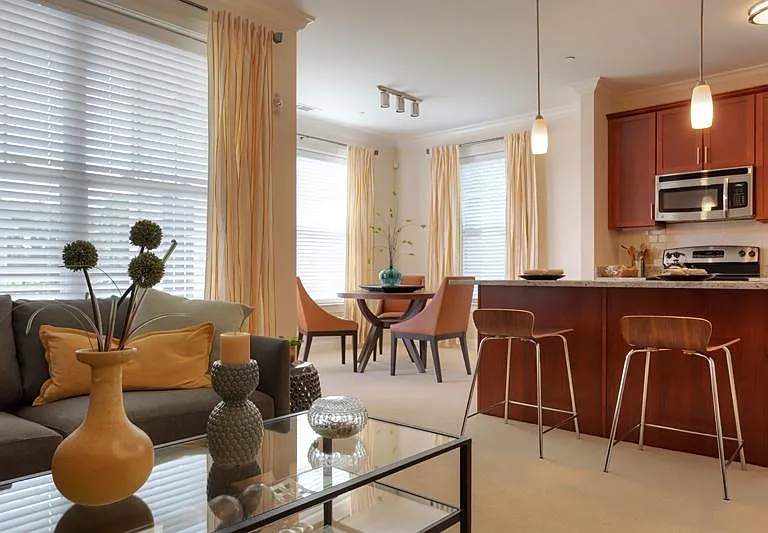
10 Partridge Ct #10 — Photo 4
10 Partridge Ct #10 — Photo 5
10 Partridge Ct #10 — Photo 6
10 Partridge Ct #10 — Photo 7
10 Partridge Ct #10 — Photo 8
10 Partridge Ct #10 — Photo 9
10 Partridge Ct #10 — Photo 10
10 Partridge Ct #10 — Photo 11
10 Partridge Ct #10 — Photo 12
10 Partridge Ct #10 — Photo 13
10 Partridge Ct #10 — Photo 14
10 Partridge Ct #10 — Photo 15
10 Partridge Ct #10 — Photo 16
10 Partridge Ct #10 — Photo 17

$2,800/ mo
Fees may apply
Doesn't include deposits and fees
2 beds2.5 baths1275 sqft condo
10 Partridge Ct #10

Your booked tour

What you get

No petsIn-unit laundryParkingAir conditioning

Costs, fees, and lease terms

Lease terms

Contact For Details

Pets

  • Dogs

    Not allowed
  • Cats

    Not allowed

The neighborhood

About the building

Welcome to this beautifully maintained, light-filled end-unit condominium in the highly desirable Stratton Forest community. This contemporary 2-bedroom, 2.1-bath home offers an open-concept floor plan with hardwood floors and an abundance of natural light from walls of windows overlooking the private, lightly wooded backyard and patio. The spacious living and dining areas provide the perfect setting for everyday living and entertaining, while the wood burning stove adds warmth and charm. The galley kitchen features timeless, bright white appliances and ample cabinet space. Both bedrooms are private suites with their own full bathrooms, making this an ideal layout for guests, roommates, or a home office. The primary suite includes a large walk-in closet. Additional features include central air, a detached one-car garage with extra storage. Ideally located within walking distance to Simsbury High School and adjacent to Stratton Brook State Park, offering miles of scenic trails for walking, jogging, biking, fishing, and picnicking. Just minutes from Simsbury Center's shopping, dining, and amenities. Minimum 12-month lease required - open to 24 month Lease. No pets. Interior photos have been virtually staged. Current tenants are in the process of packing with boxes in most areas.

The property manager

10 Partridge Ct #10
Berkshire Hathaway HomeServices New England Properties

Nearby schools

Students who live in 10 Partridge Ct #10 attend the following Simsbury School District (Unified School District) public schools:

GreatSchools ratings are based on test scores and additional metrics when available.

10 Partridge Ct #10

By contacting this property, you agree to our Terms of Use. Visit our Privacy Portal for more information. When you click “Send message”, we’ll send your inquiry to the property manager so they can reach out and answer your questions.

Find similar homes

Similar listings comparison

This listing

10 Partridge Ct #10

Studio$2,400+
1 bed$2,400+$2,375+$2,020$2,350+$2,404+$2,150+$1,900+$2,095
2 beds$2,800$3,000+$2,795+$2,360+$2,995$3,304+$2,600+$2,265+$2,595
Total monthly price
Fees may apply
Total price
Fees may apply
Fees may apply
Fees may apply
Fees may apply
Fees may apply
Fees may apply
Fees may apply
Distance9.3 miles away17.1 miles away15.3 miles away11.1 miles away10.7 miles away15.4 miles away14.9 miles away11.1 miles away
PetsNo Pets AllowedCats and Dogs AllowedCats and Dogs AllowedCats and Dogs AllowedCats and Dogs AllowedCats and Dogs AllowedCats and Dogs AllowedCats and Dogs AllowedCats and Dogs Allowed
LaundryIn UnitIn UnitIn UnitIn UnitIn UnitIn Unit
SecurityControlled Access, IntercomControlled AccessControlled Access, IntercomControlled AccessGated EntryControlled Access
A/CYesYesYesYesYesYesYes
DishwasherYesYesYesYesYesYes
ParkingYesYesYesYesYesYes
GymYesYesYesYesYes
PoolYesYesYes
Spot something off?Good catch. Flag it and help keep listings legit.