10 Palleschi Dr #UPPER

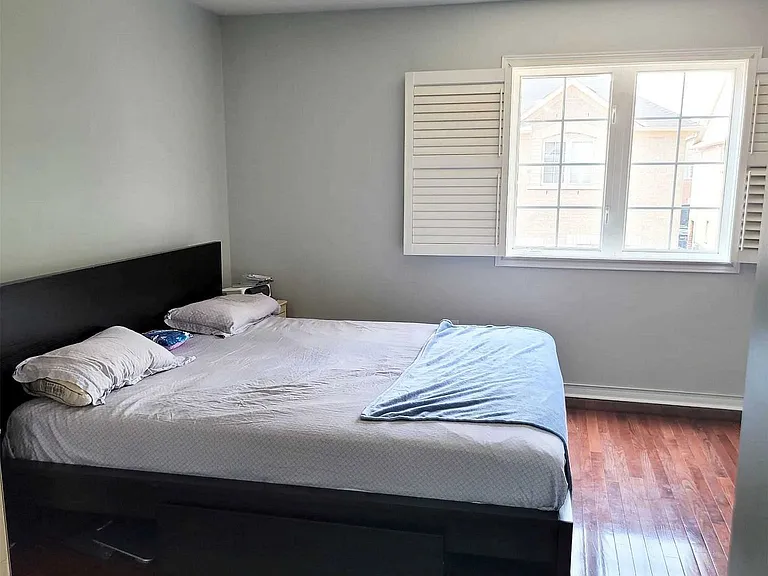
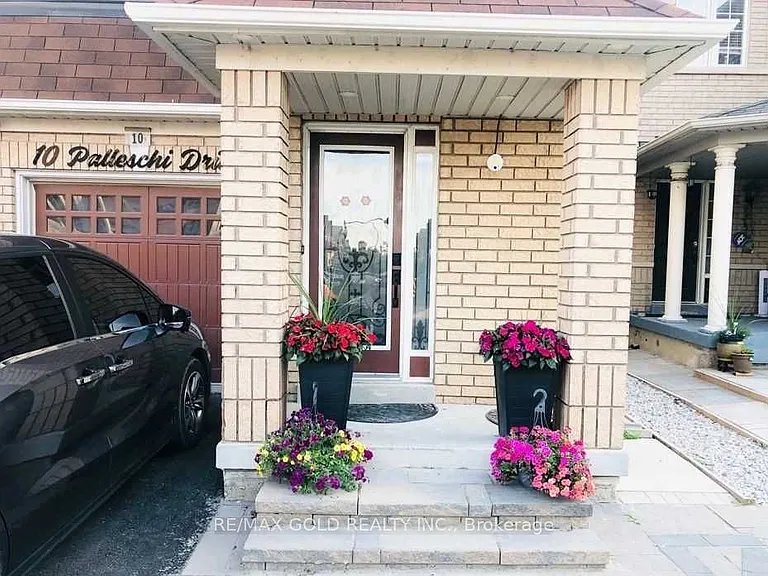
10 Palleschi Dr #UPPER — Photo 1
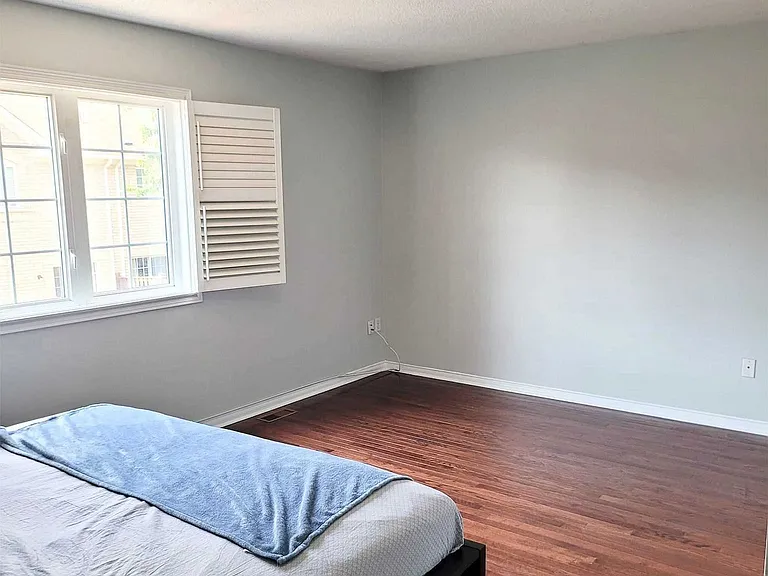
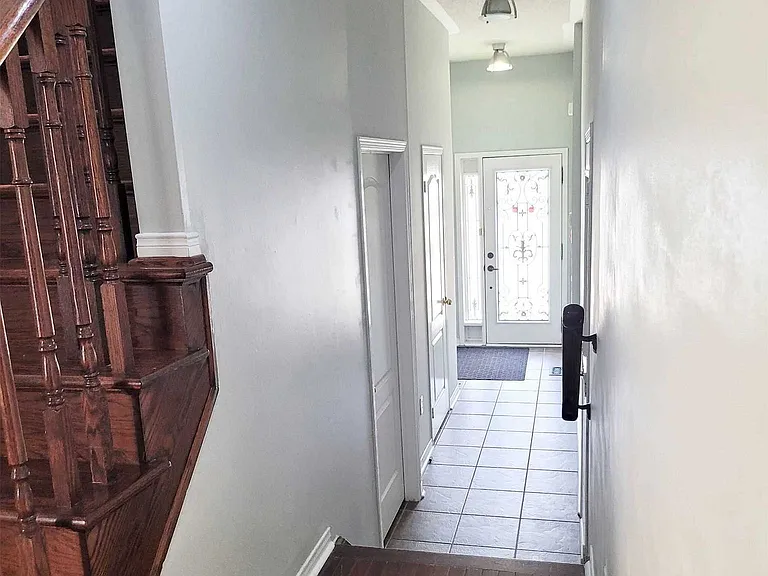
10 Palleschi Dr #UPPER — Photo 2
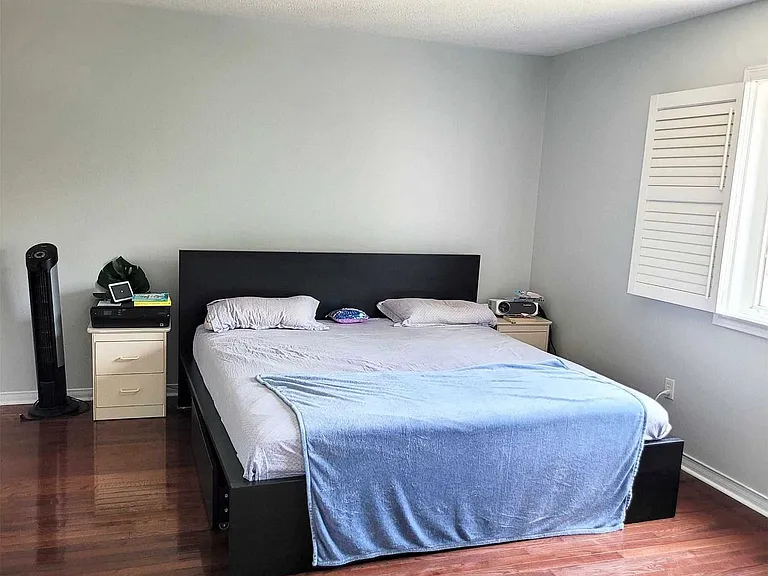
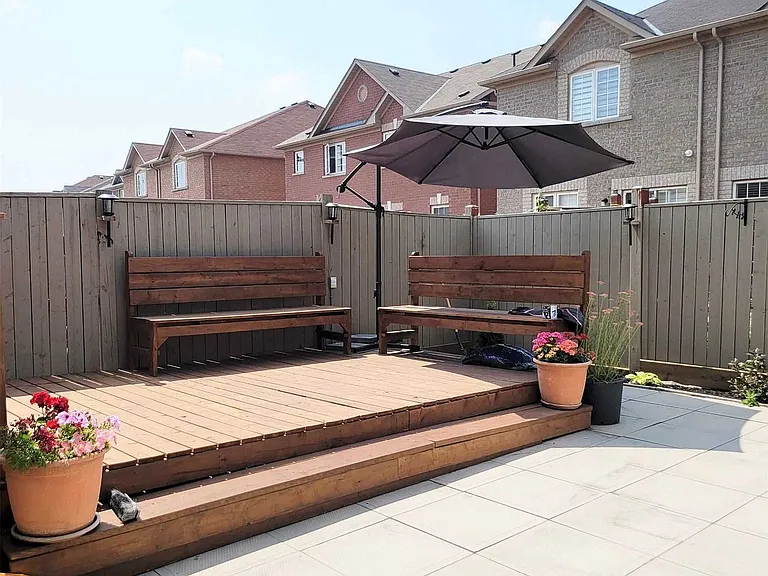
10 Palleschi Dr #UPPER — Photo 3
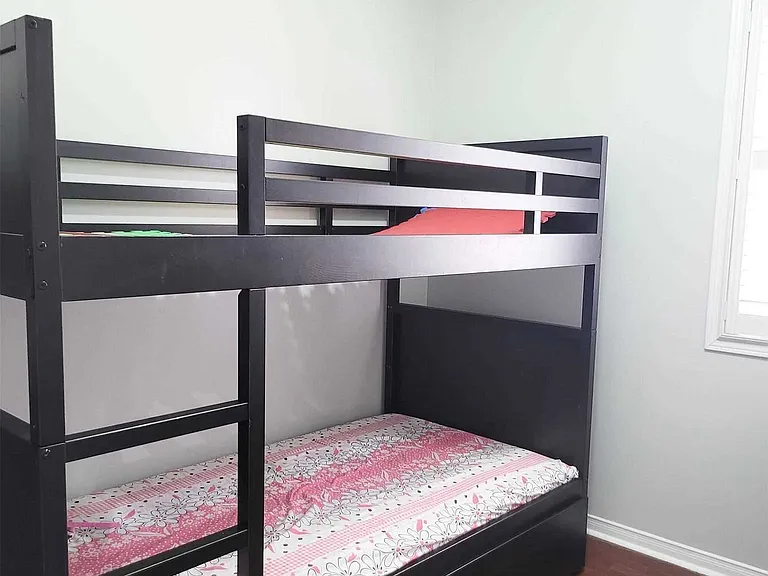
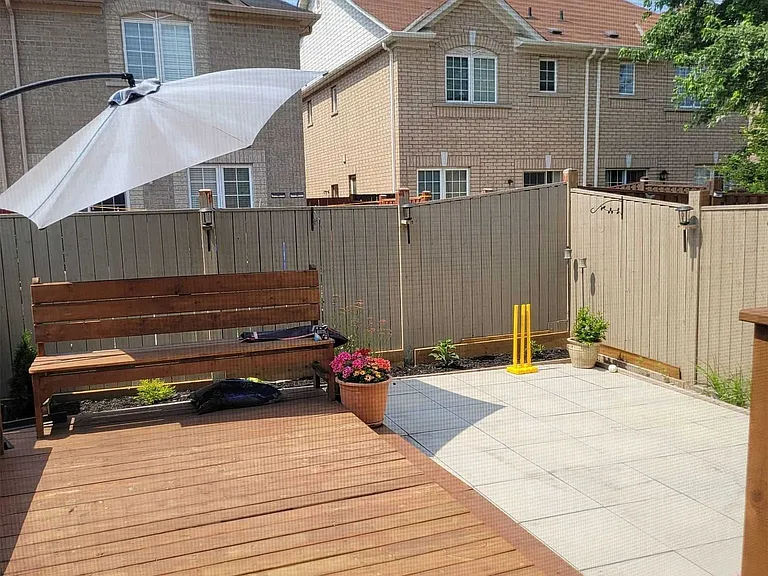
10 Palleschi Dr #UPPER — Photo 4
10 Palleschi Dr #UPPER — Photo 5
10 Palleschi Dr #UPPER — Photo 6
10 Palleschi Dr #UPPER — Photo 7
10 Palleschi Dr #UPPER — Photo 8
10 Palleschi Dr #UPPER — Photo 9
10 Palleschi Dr #UPPER — Photo 10
10 Palleschi Dr #UPPER — Photo 11
10 Palleschi Dr #UPPER — Photo 12
10 Palleschi Dr #UPPER — Photo 13
10 Palleschi Dr #UPPER — Photo 14
10 Palleschi Dr #UPPER — Photo 15
10 Palleschi Dr #UPPER — Photo 16
10 Palleschi Dr #UPPER — Photo 17
10 Palleschi Dr #UPPER — Photo 18
10 Palleschi Dr #UPPER — Photo 19
10 Palleschi Dr #UPPER — Photo 20

$2,950/ mo
Doesn't include deposits and fees
4 beds3 bathscondo
10 Palleschi Dr #UPPER
Your booked tour

What you get

ParkingAir conditioningPool

Costs, fees, and lease terms

The neighborhood

About the building

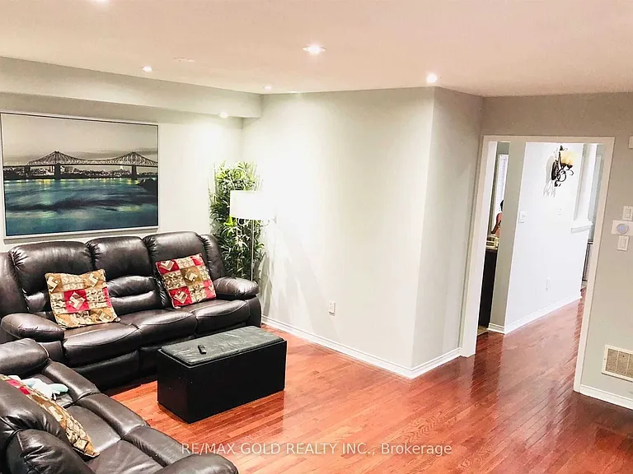
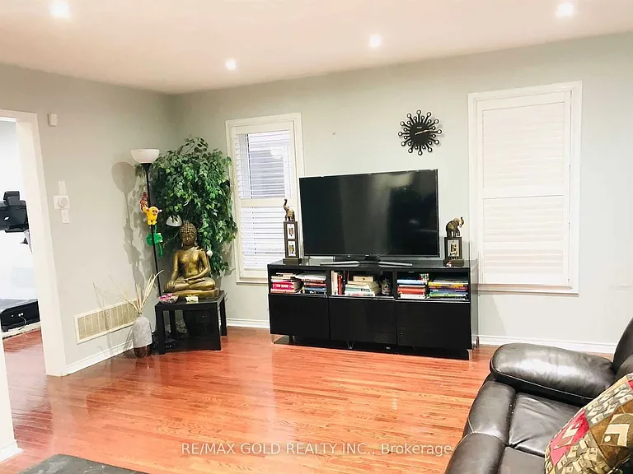
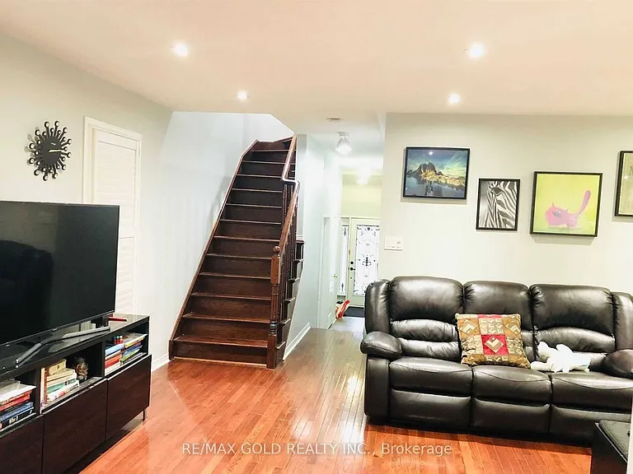
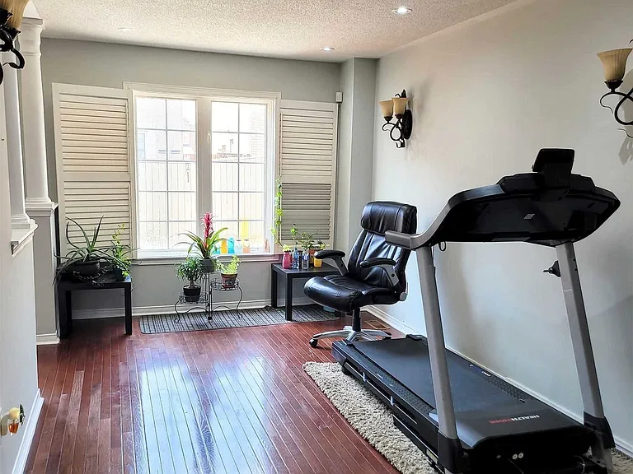
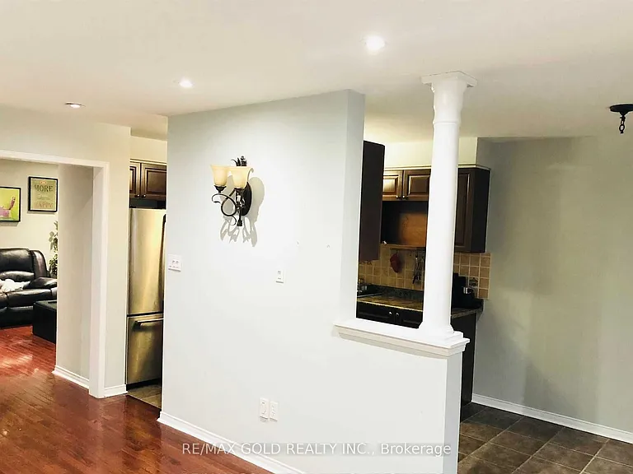
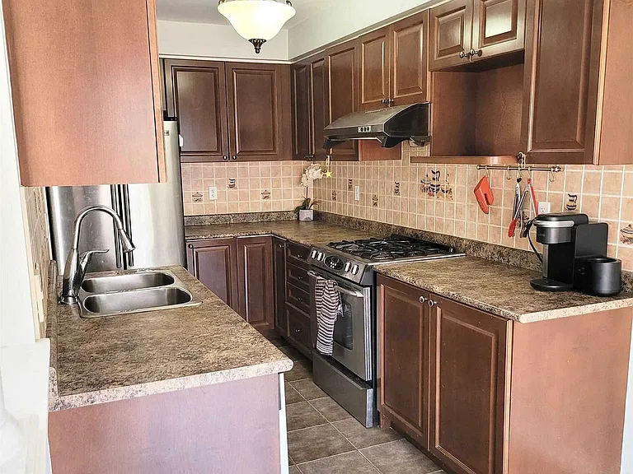
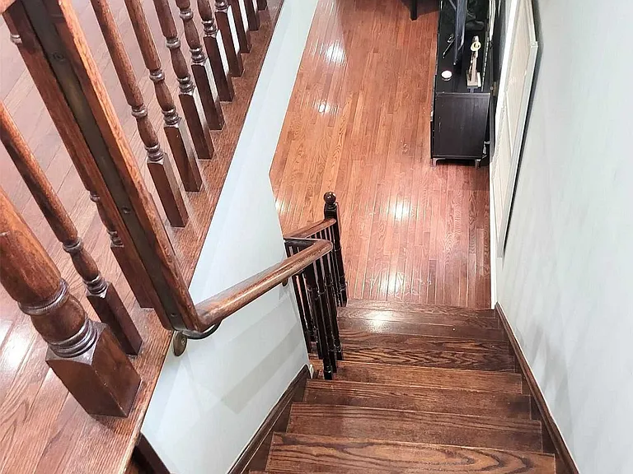
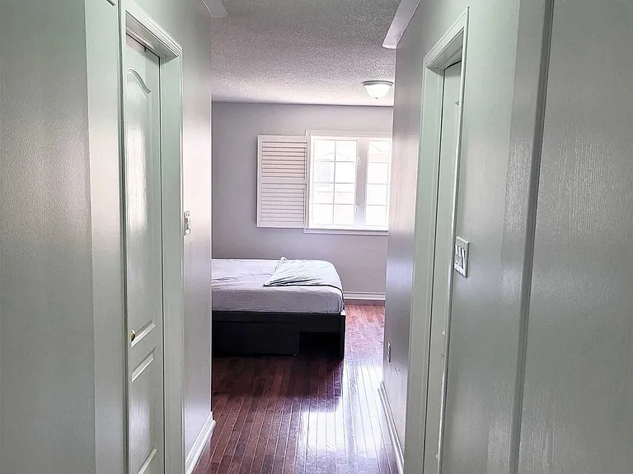
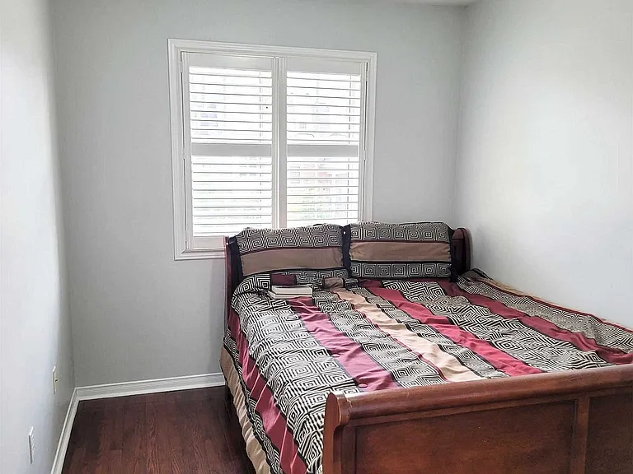
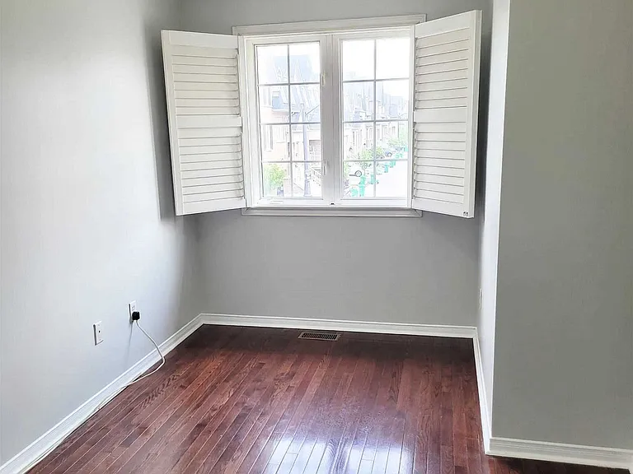
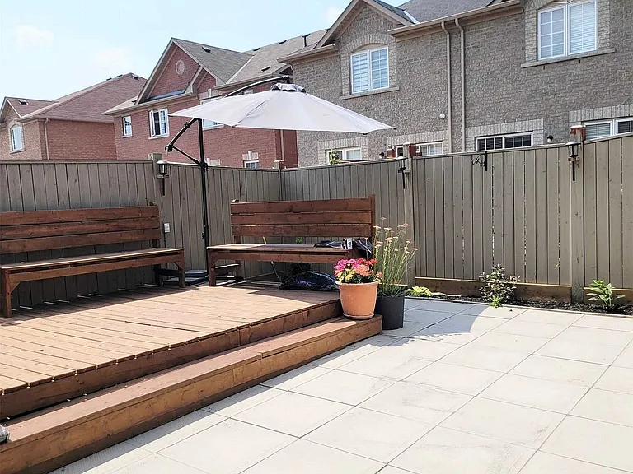
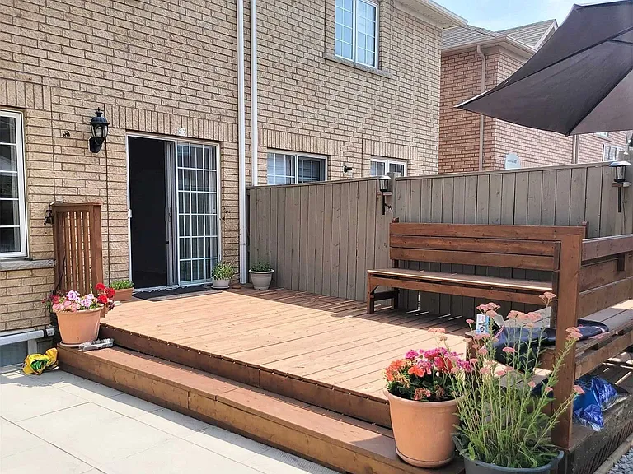
Flawlessly Maintained East Facing Semi-Detached Nestled Amongst The Best Subdivisions Of Castlemore In Brampton, This Is A Beautiful Home With Four (4) Bedrooms And Two & A Half (2.5) Bath, Convenient Laundry Access On 2nd Floor, Fully Functional & Independent Of Any Interference. Walking Distance To Bus Stops, Groceries, Place Of Worship. Minutes To All Major Highways (427, 401, 407Etr.) Etc. Come Visit & See It Yourself. No Disappointments

The property manager

10 Palleschi Dr #UPPER
RE/MAX GOLD REALTY INC.

Nearby schools

10 Palleschi Dr #UPPER
By contacting this property, you agree to our Terms of Use. Visit our Privacy Portal for more information. When you click “Send message”, we’ll send your inquiry to the property manager so they can reach out and answer your questions.

Find similar homes

Spot something off?Good catch. Flag it and help keep listings legit.