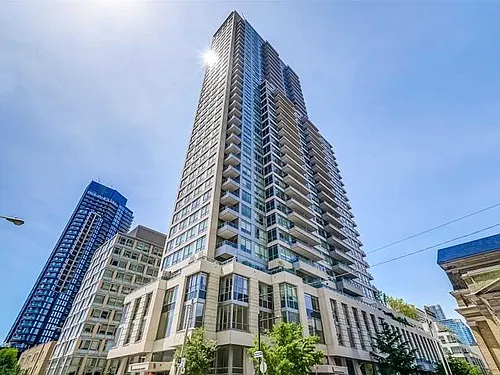
10 Morrison St #307

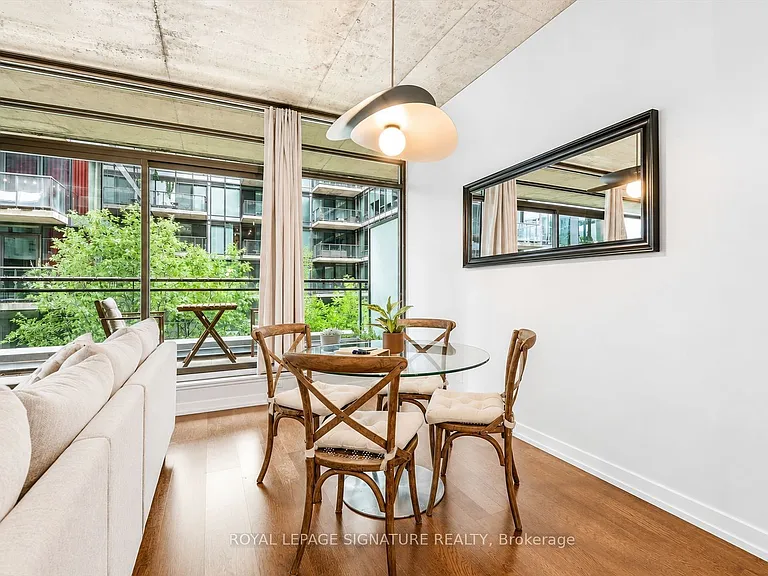
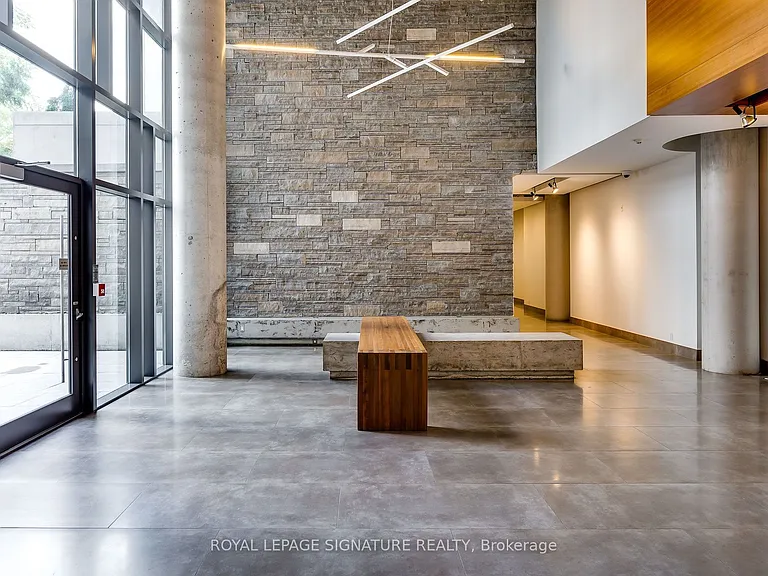
10 Morrison St #307 — Photo 1
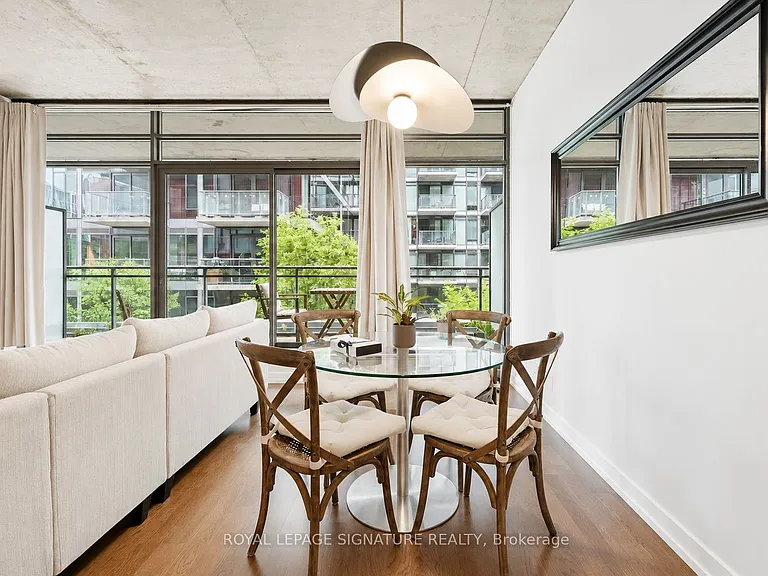
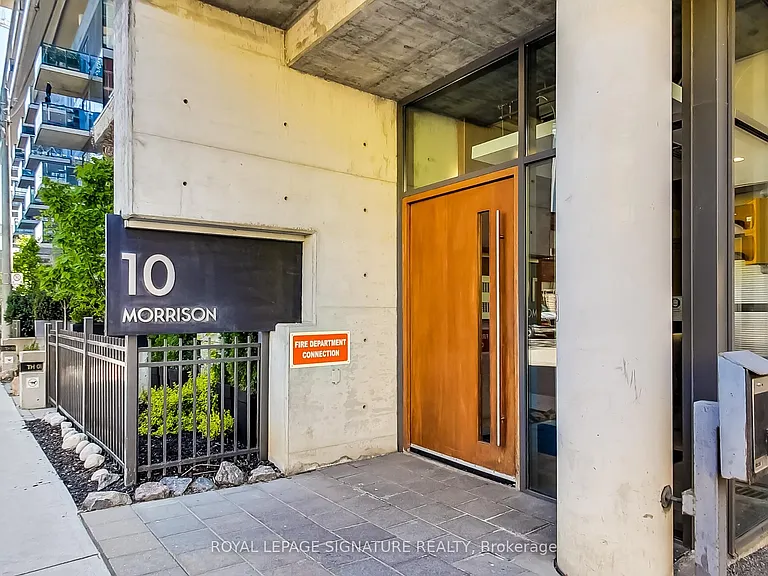
10 Morrison St #307 — Photo 2
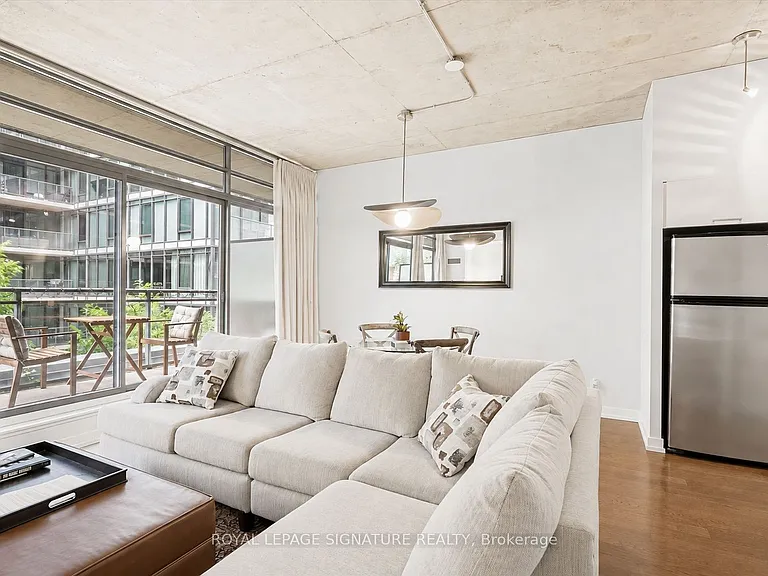
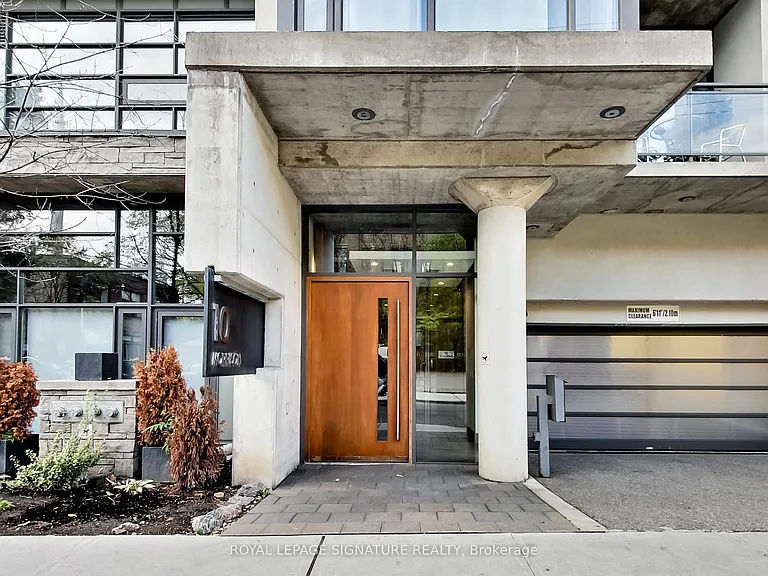
10 Morrison St #307 — Photo 3
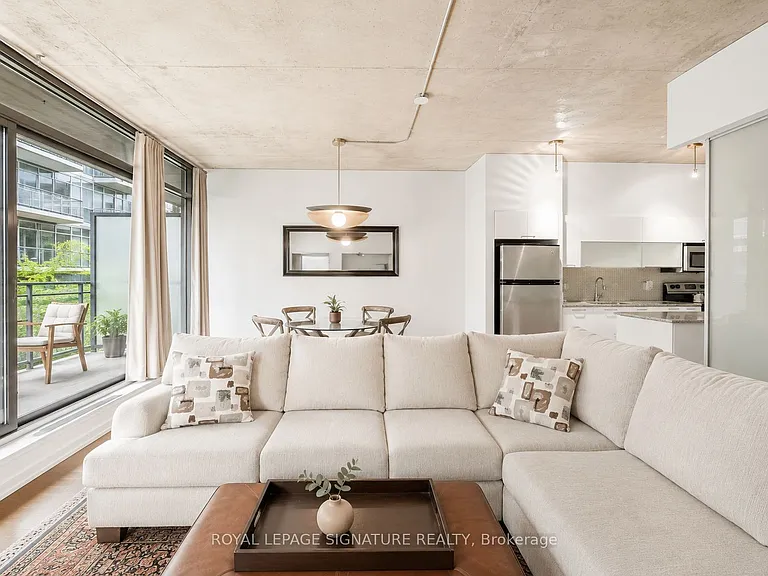
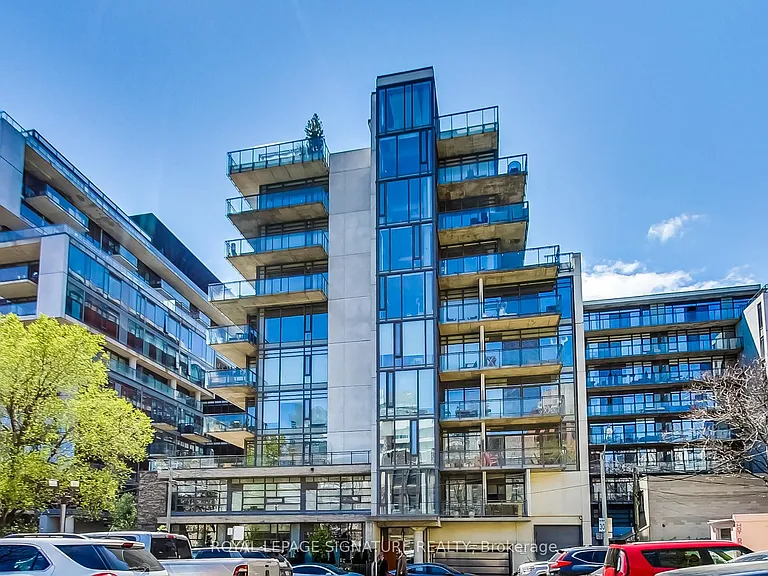
10 Morrison St #307 — Photo 4
10 Morrison St #307 — Photo 5
10 Morrison St #307 — Photo 6
10 Morrison St #307 — Photo 7
10 Morrison St #307 — Photo 8
10 Morrison St #307 — Photo 9
10 Morrison St #307 — Photo 10
10 Morrison St #307 — Photo 11
10 Morrison St #307 — Photo 12
10 Morrison St #307 — Photo 13
10 Morrison St #307 — Photo 14
10 Morrison St #307 — Photo 15
10 Morrison St #307 — Photo 16
10 Morrison St #307 — Photo 17
10 Morrison St #307 — Photo 18
10 Morrison St #307 — Photo 19
10 Morrison St #307 — Photo 20
10 Morrison St #307 — Photo 21
10 Morrison St #307 — Photo 22
10 Morrison St #307 — Photo 23
10 Morrison St #307 — Photo 24
10 Morrison St #307 — Photo 25
10 Morrison St #307 — Photo 26
10 Morrison St #307 — Photo 27
10 Morrison St #307 — Photo 28
10 Morrison St #307 — Photo 29
10 Morrison St #307 — Photo 30

$3,000/ mo
Doesn't include deposits and fees
2 beds1 bathcondo
10 Morrison St #307
Your booked tour

What you get

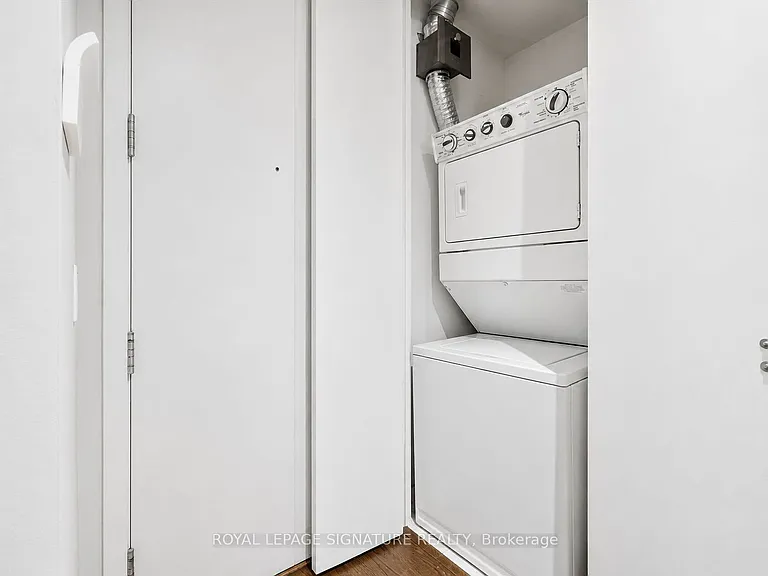
In-unit laundryAir conditioning

Costs, fees, and lease terms

The neighborhood

About the building

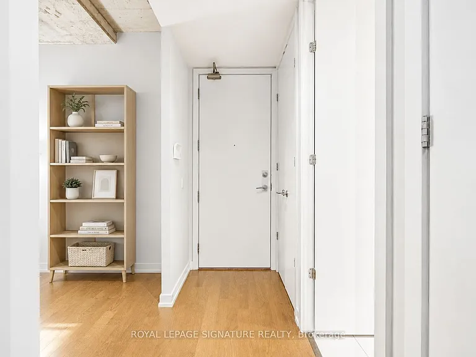
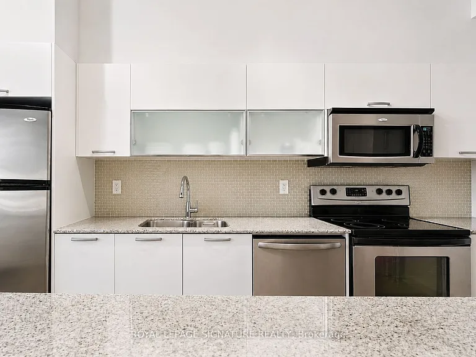
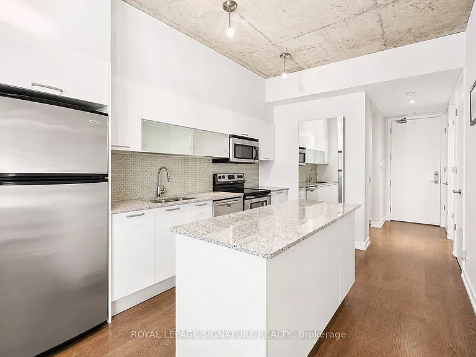
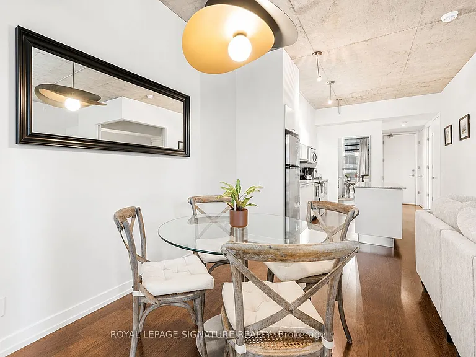
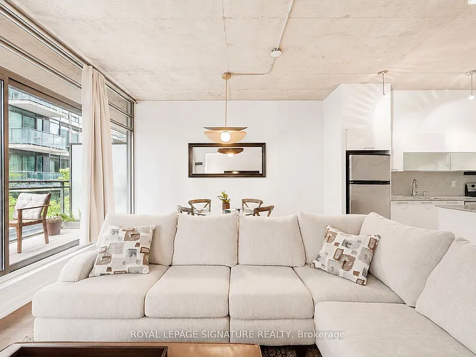
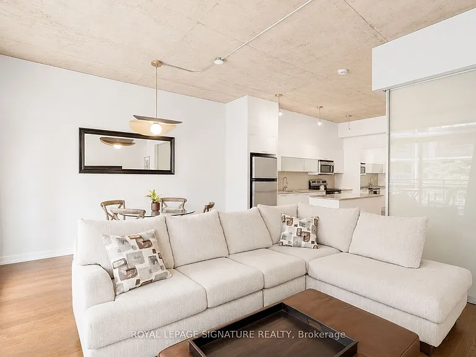
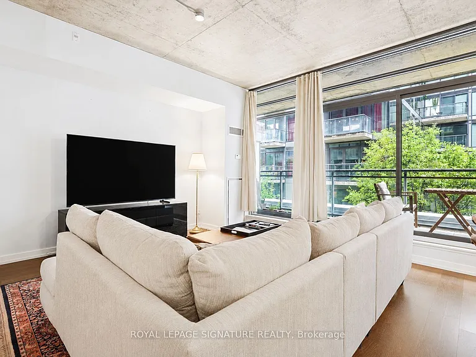
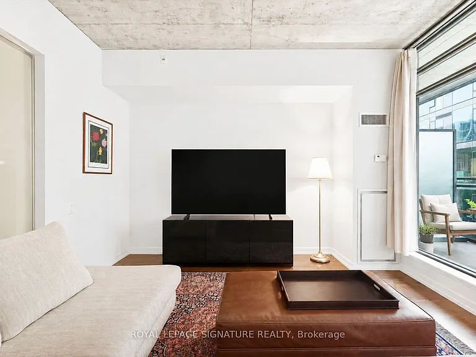
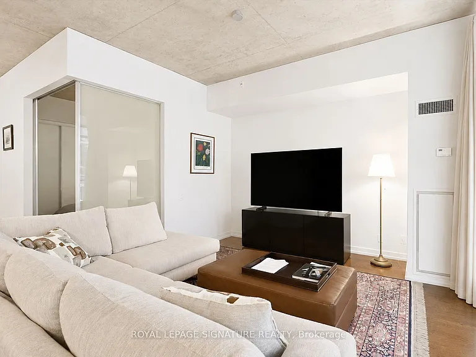
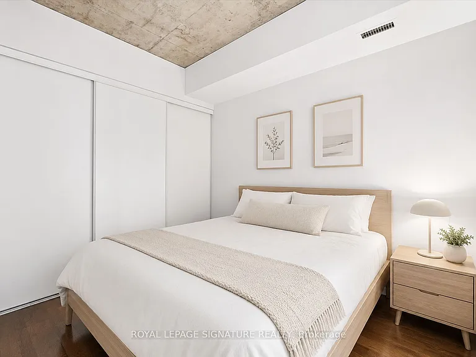
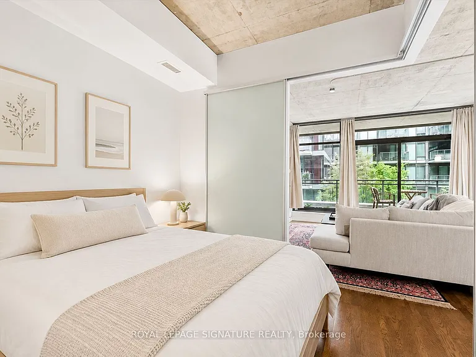
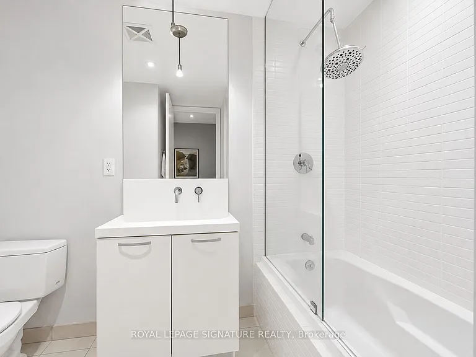
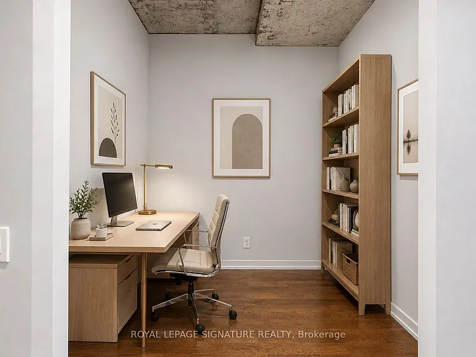
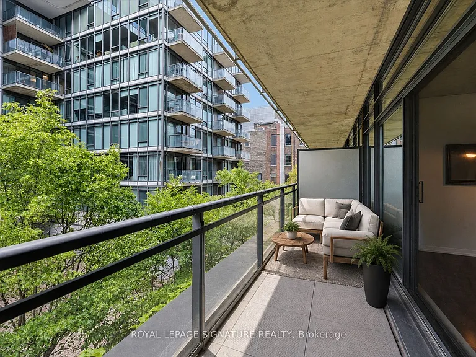
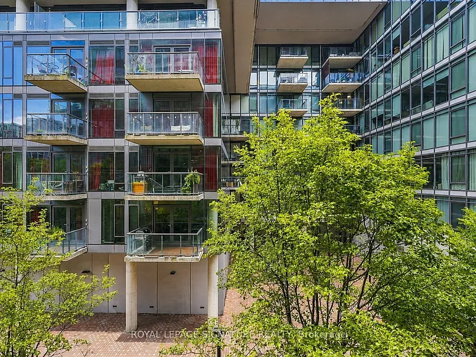
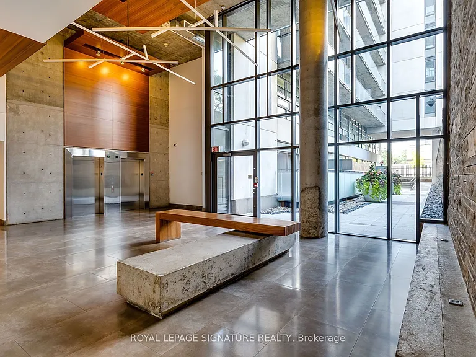
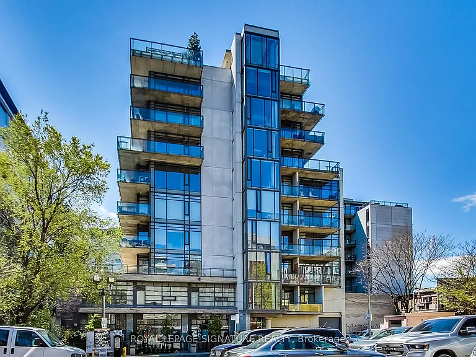
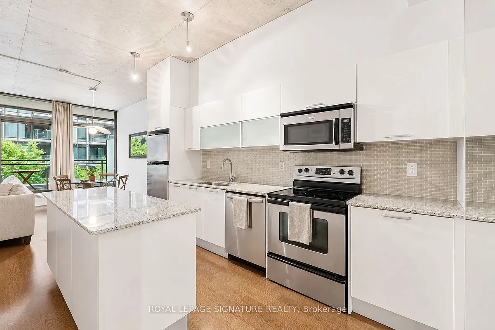
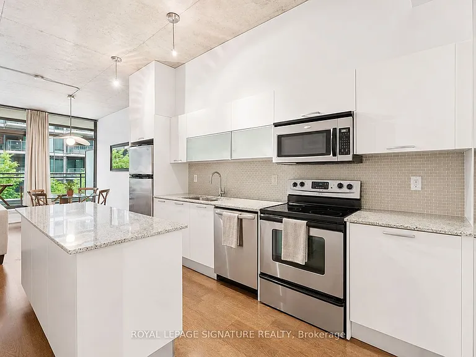
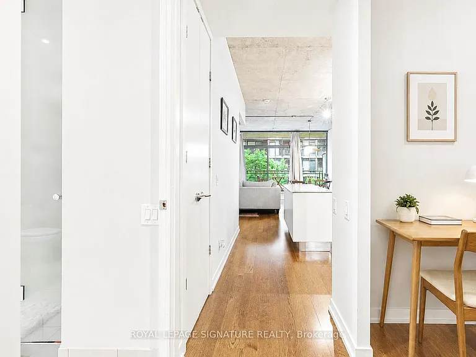
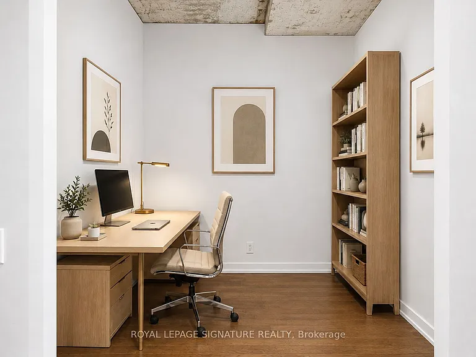
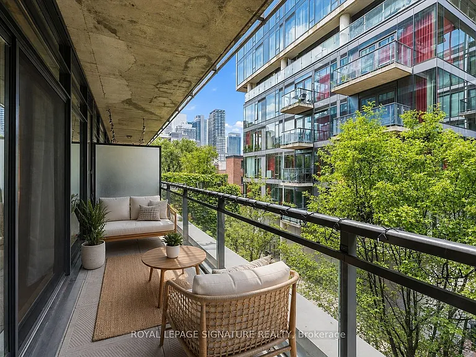
Live stylishly in this sophisticated 1 bed + den, 1 bath loft at Fashion District Lofts, a boutique low-rise inspired by the historic textile warehouses of Toronto's Fashion District. Located on peaceful Morrison St & cleverly set back from Richmond St W - a street with only one-way traffic & bike lanes - this soft-loft spans over 760 sq ft of interior living space plus a private covered 114+ sq ft balcony. Featuring authentic industrial elements including soaring 10-ft exposed concrete ceilings, concrete columns, engineered hardwood floors & dramatic floor-to-ceiling windows that fill the space with natural light.The expansive open-concept layout offers a desirable split-bedroom & den floor plan for optimal privacy. The contemporary kitchen features granite countertops, subway tile backsplash, full-size stainless steel appliances, ample cabinetry & a versatile granite centre island with extra storage. The living & dining areas span the entire south side of the loft, creating a bright & functional entertaining space framed by floor-to-ceiling windows that lead out to the private covered balcony. The dining area comfortably accommodates a 4-6 seater table, while the living area easily fits a large sectional & entertainment setup. Step outside to extend your living space & enjoy south views, overtop tranquil greenery, that span east with city views. The primary bedroom features two frosted-glass sliding doors that seamlessly close off the room, balancing privacy with light + a spacious triple-panel closet & a spa-inspired 4-piece bath. The den is cleverly enclosed with partial privacy walls but still functionally open concept and airy, allowing the space to easily function as a cozy guest bedroom, home office, gym, yoga studio, or nursery. Parking space included! Directly across the street from the drool-worthy Waterworks Food Hall, St. Andrew's Park & Playground, a short stroll to the buzz-worthy Well & iconic King & Queen St W shopping & restaurants.

The property manager

10 Morrison St #307
Nearby schools

10 Morrison St #307
By contacting this property, you agree to our Terms of Use. Visit our Privacy Portal for more information. When you click “Send message”, we’ll send your inquiry to the property manager so they can reach out and answer your questions.

Find similar homes

Similar listings comparison

This listing

10 Morrison St #307
2 beds$3,000$2,895$2,495$2,600$3,400$3,000$2,450$3,200$2,499
Distance11.5 miles away15.4 miles away0.4 miles away16.5 miles away0.5 miles away3.8 miles away1.9 miles away9.2 miles away
PetsNo Pets AllowedNo Pets AllowedNo Pets AllowedCats and Small Dogs AllowedCats and Dogs Allowed
LaundryIn UnitIn UnitIn UnitIn UnitIn UnitWasher/Dryer Hookups
Security
A/CYesYesYesYesYesYesYesYesYes
DishwasherYesYesYesYes
ParkingYesYesYes
GymYesYesYesYes
PoolYesYes
Spot something off?Good catch. Flag it and help keep listings legit.