10 Maple Grove Dr #28

10 Maple Grove Dr #28 — Photo 1
10 Maple Grove Dr #28 — Photo 2
10 Maple Grove Dr #28 — Photo 3
10 Maple Grove Dr #28 — Photo 4
10 Maple Grove Dr #28 — Photo 5
10 Maple Grove Dr #28 — Photo 6
10 Maple Grove Dr #28 — Photo 7
10 Maple Grove Dr #28 — Photo 8
10 Maple Grove Dr #28 — Photo 9
10 Maple Grove Dr #28 — Photo 10
10 Maple Grove Dr #28 — Photo 11
10 Maple Grove Dr #28 — Photo 12
10 Maple Grove Dr #28 — Photo 13
10 Maple Grove Dr #28 — Photo 14
10 Maple Grove Dr #28 — Photo 15
10 Maple Grove Dr #28 — Photo 16
10 Maple Grove Dr #28 — Photo 17
10 Maple Grove Dr #28 — Photo 18
10 Maple Grove Dr #28 — Photo 19
10 Maple Grove Dr #28 — Photo 20
10 Maple Grove Dr #28 — Photo 21
10 Maple Grove Dr #28 — Photo 22
10 Maple Grove Dr #28 — Photo 23
10 Maple Grove Dr #28 — Photo 24
10 Maple Grove Dr #28 — Photo 25
10 Maple Grove Dr #28 — Photo 26
10 Maple Grove Dr #28 — Photo 27
10 Maple Grove Dr #28 — Photo 28
10 Maple Grove Dr #28 — Photo 29
10 Maple Grove Dr #28 — Photo 30
10 Maple Grove Dr #28 — Photo 31
10 Maple Grove Dr #28 — Photo 32
10 Maple Grove Dr #28 — Photo 33
10 Maple Grove Dr #28 — Photo 34
10 Maple Grove Dr #28 — Photo 35
10 Maple Grove Dr #28 — Photo 36
10 Maple Grove Dr #28 — Photo 37
10 Maple Grove Dr #28 — Photo 38

$10k/ mo
Doesn't include deposits and fees
2 beds2 bathstownhouse
10 Maple Grove Dr #28

Your booked tour

What you get

No parkingAir conditioning

Costs, fees, and lease terms

The neighborhood

About the building

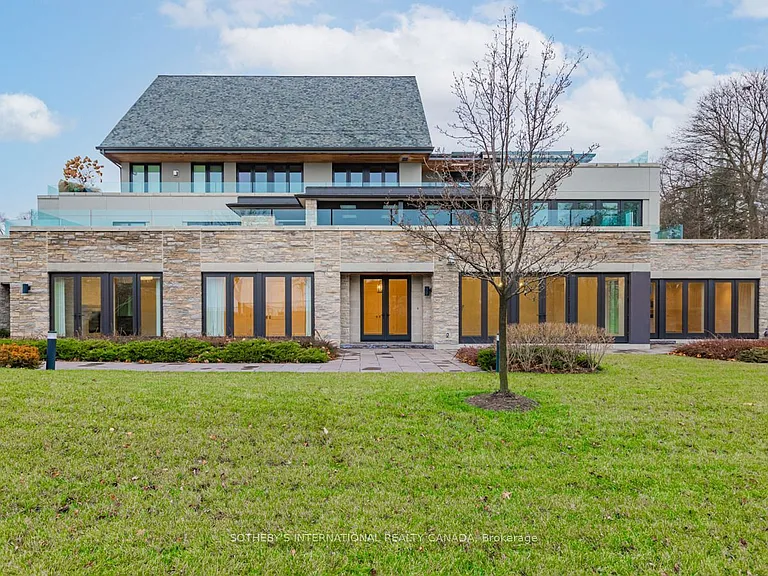
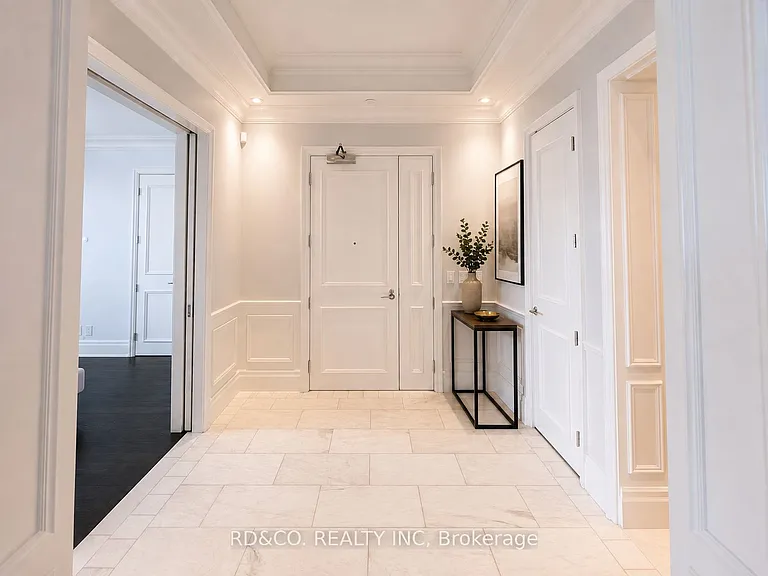
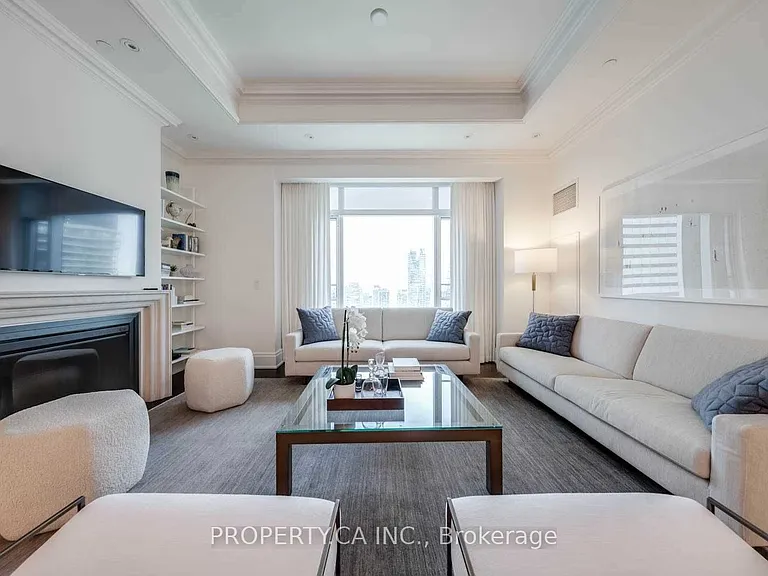
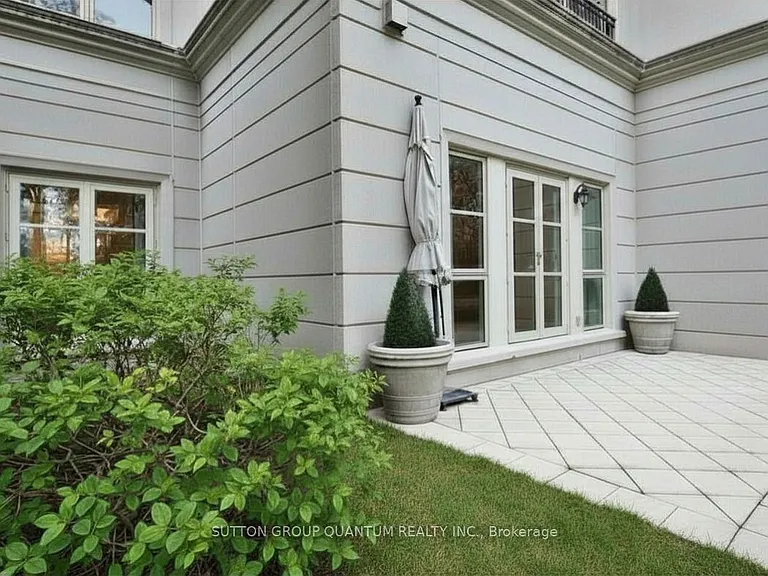
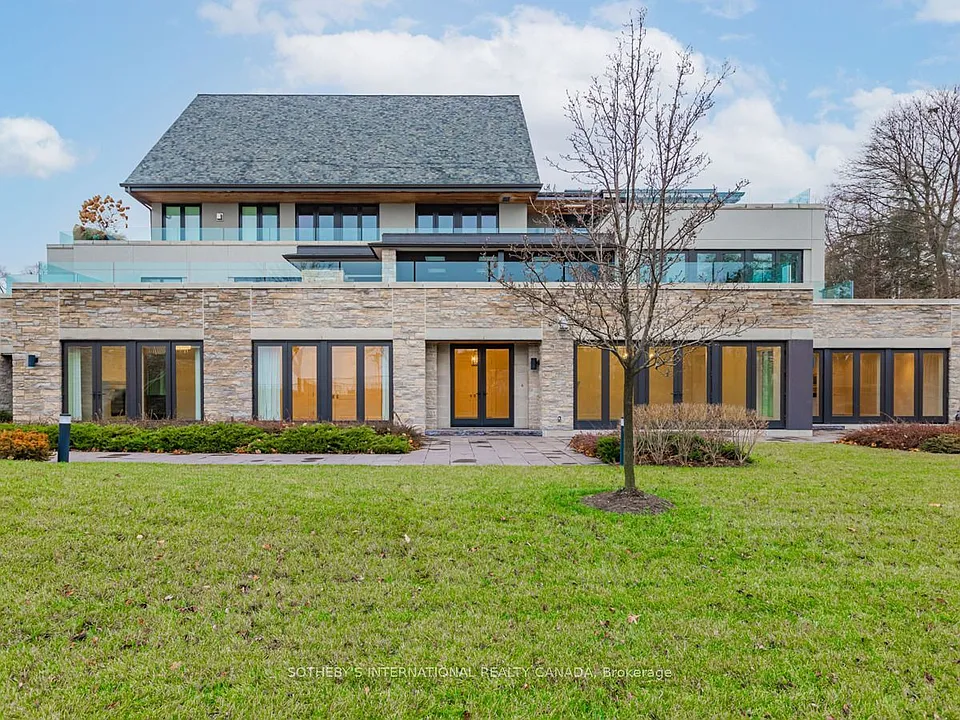
Welcome to The Gardens of Edgemere, one of Oakville's most distinguished waterfront residences, where timeless elegance meets effortless luxury. A truly rare offering, this exceptional ground-level suite boasts one of the largest private lake-facing gardens in the community-an extraordinary feature seldom found in condominium living. Surrounded by lush landscaping and complemented by an expansive 800 sq. ft. wraparound terrace, this remarkable outdoor sanctuary offers the privacy and tranquility of an estate home with the convenience of maintenance-free living. Offering approximately 2,769 sq. ft. of impeccably designed single-level living, the residence is bathed in natural light through dramatic floor-to-ceiling windows and features soaring 10-foot ceilings, rich hardwood flooring, and multiple walk-outs that seamlessly blend indoor and outdoor spaces. The gourmet chef's kitchen is appointed with premium built-in Wolf and Sub-Zero appliances, granite countertops, and custom cabinetry, making it ideal for both everyday living and entertaining. The luxurious primary retreat is private sanctuary featuring its own gas fireplace, an oversized walk-in closet, and spa-inspired 5-piece ensuite with heated floors. Additional highlights include a private two-car garage and access to world-class estate amenities, including beautifully manicured gardens, a greenhouse, conservatory, Japanese teahouse, rose garden, and direct access to the lakefront.
The property manager

10 Maple Grove Dr #28
SOTHEBY'S INTERNATIONAL REALTY CANADA

Nearby schools

10 Maple Grove Dr #28

By contacting this property, you agree to our Terms of Use. Visit our Privacy Portal for more information. When you click “Send message”, we’ll send your inquiry to the property manager so they can reach out and answer your questions.

Find similar homes

Similar listings comparison

This listing

10 Maple Grove Dr #28

1 bed$2,537$1,991+$1,899+$2,500+
2 beds$10,000$3,246$3,500$2,184+$2,400$2,173$3,300+
3 beds$3,870$2,537+$2,750$5,475
4+ beds$4,500
Distance17.3 miles away6.9 miles away11.3 miles away16.6 miles away12.9 miles away17.2 miles away19.8 miles away14.9 miles away
PetsCats and Dogs AllowedCats and Dogs AllowedCats and Dogs Allowed
LaundryIn UnitSharedSharednoneIn Unit
Security
A/CYesYesYesYes
Dishwasher
Parking
GymYes
PoolYesYesYesYes
Spot something off?Good catch. Flag it and help keep listings legit.