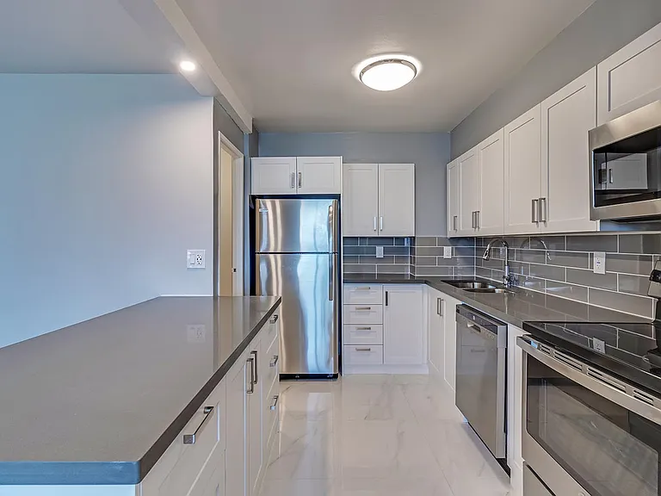
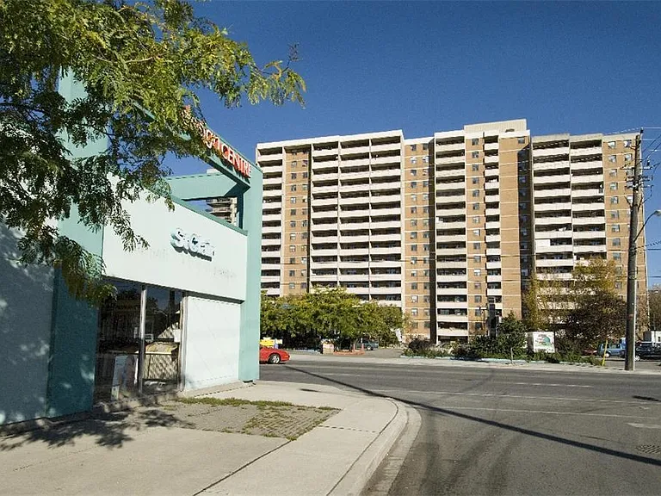
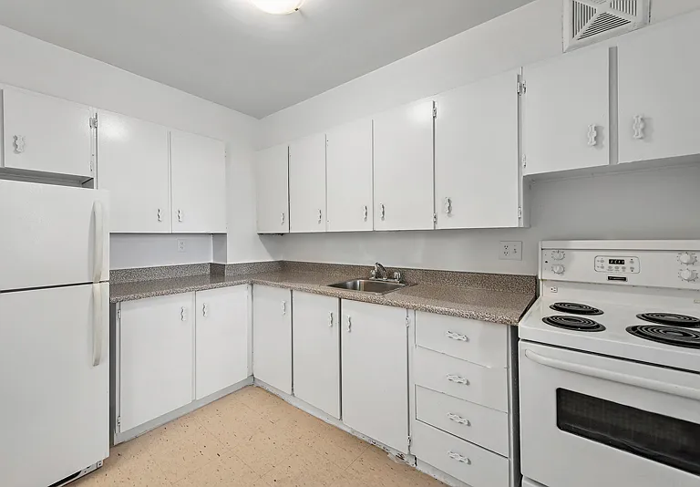
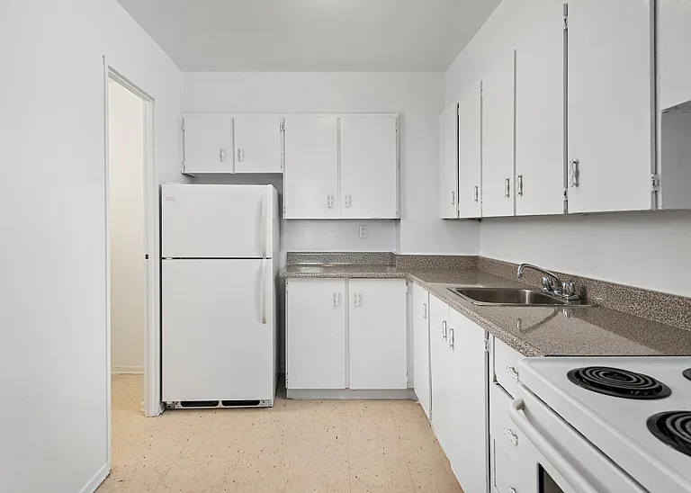
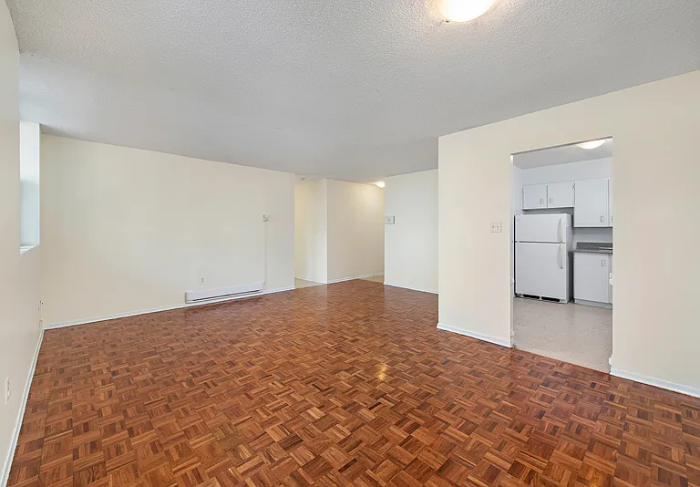
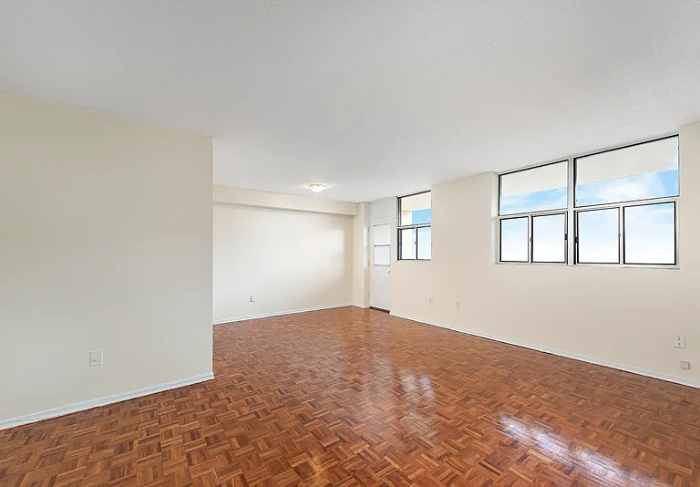
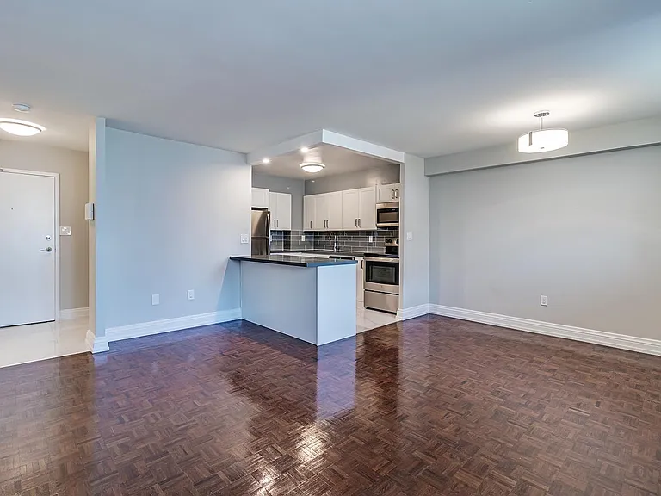
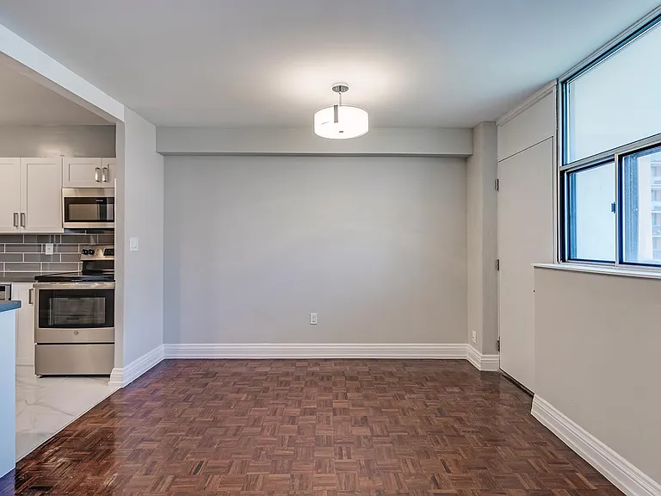
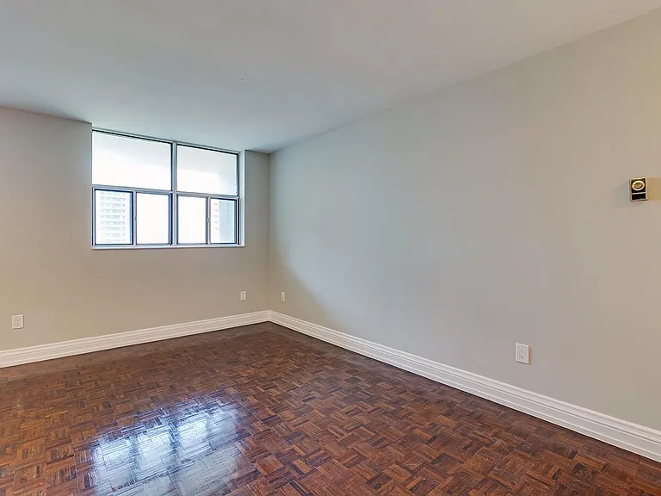
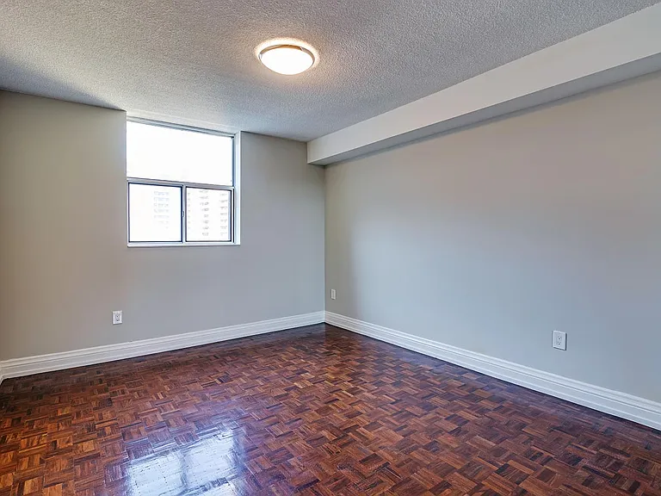
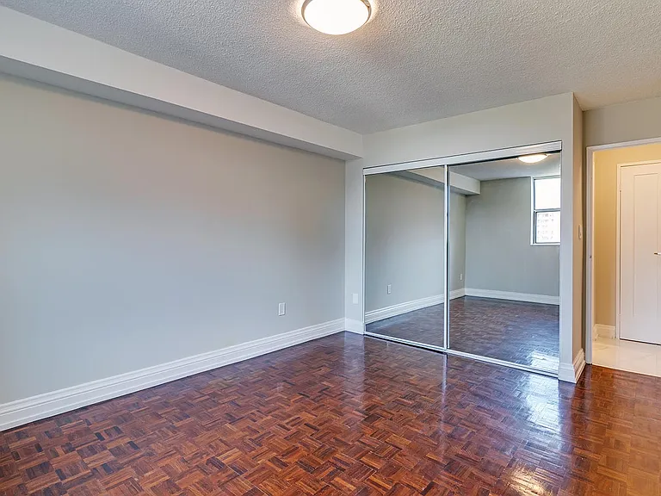
• Primary Photo - 10 Macey Ave
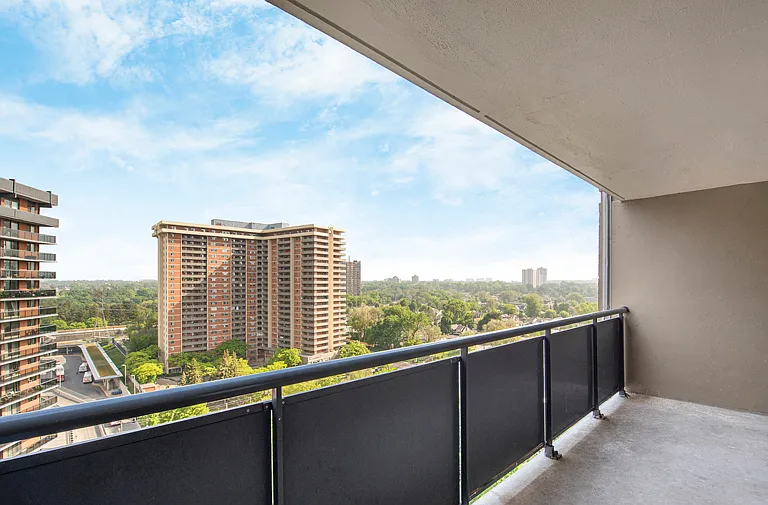
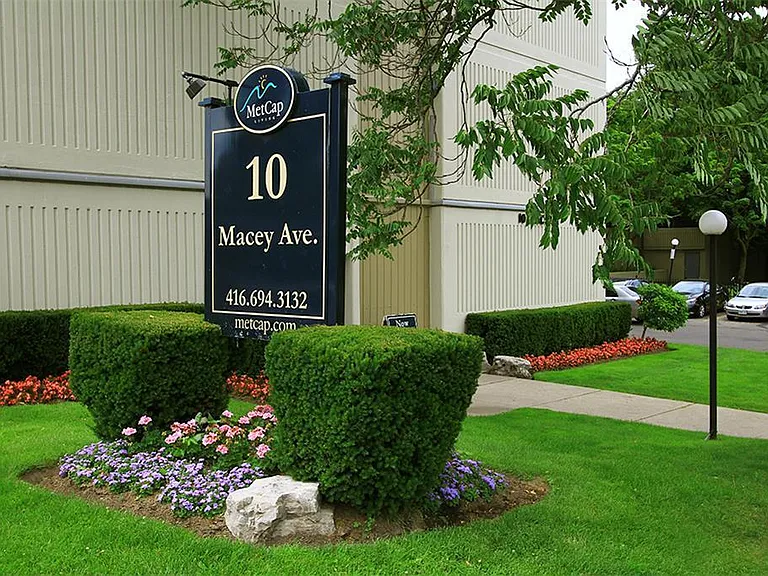
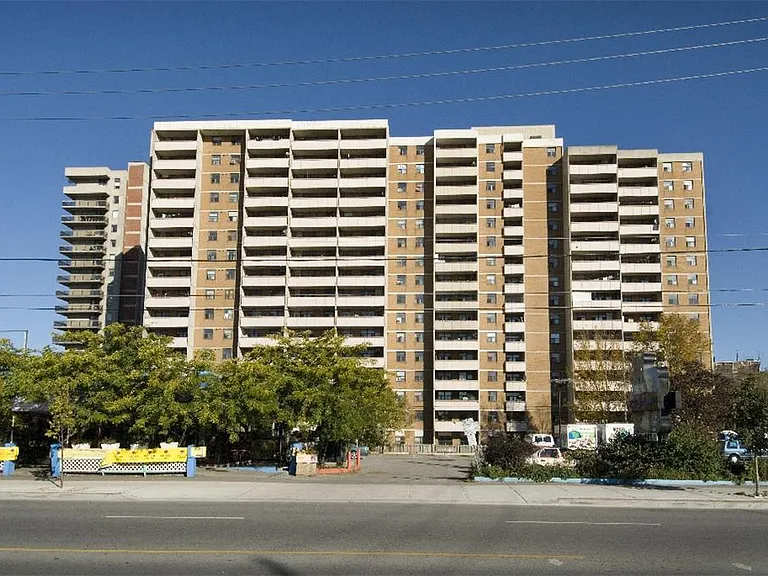
  • Building Photo - 10 Macey Ave
1/34

10 Macey Ave
Scarborough, ON M1L4R4

$1,549 - $2,249
Studio - 2
Beds
1
Bath
Doesn't include required deposits and fees
Special offer! Call now to schedule a video tour or make an appointment for in person viewing. -

Highlights

  • Apartment Building
  • Dogs Allowed
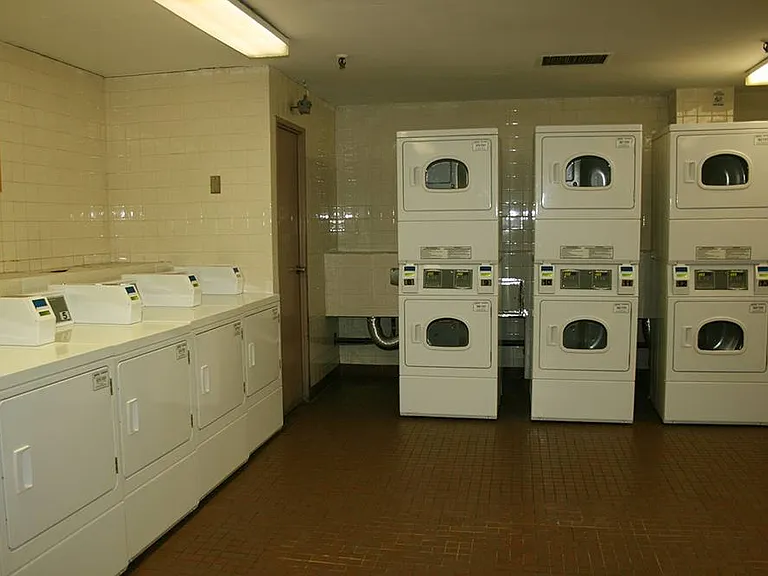
  • On-site laundry
  • Updated 5 days ago

Apartment floor plans

MatchesStudio1 Bed2 Beds
Studio
1 bath474 sqft
Rent / mo
Available
Unit
$1,549
1 bed
1 bath677 sqft
Rent / mo
Available
Unit
$1,699
2 beds
1 bath919 sqft
Rent / mo
Available
Unit
$2,249

Commute

Loading

Loading commute times...

About 10 Macey Ave
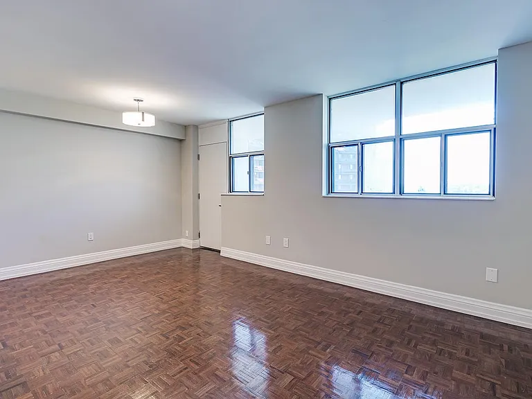
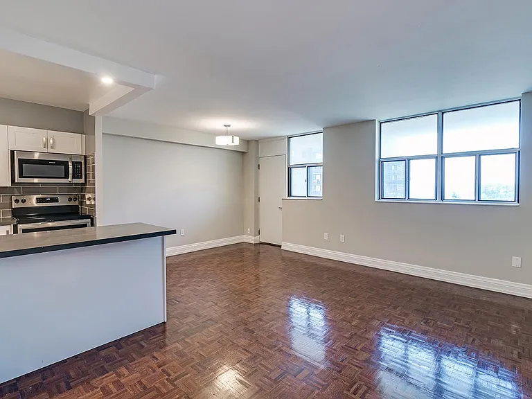
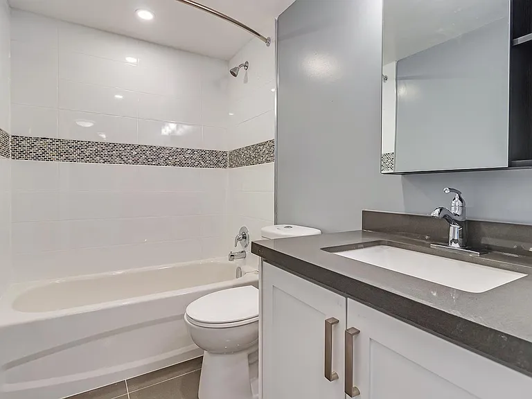
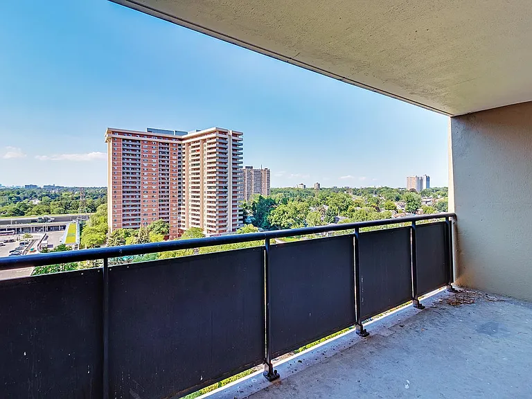
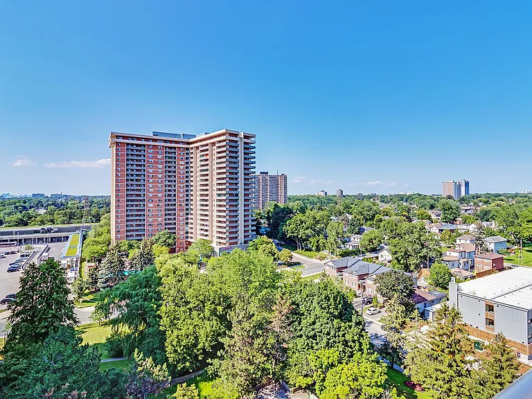
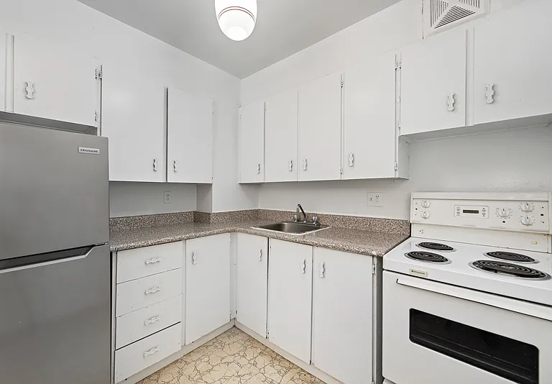
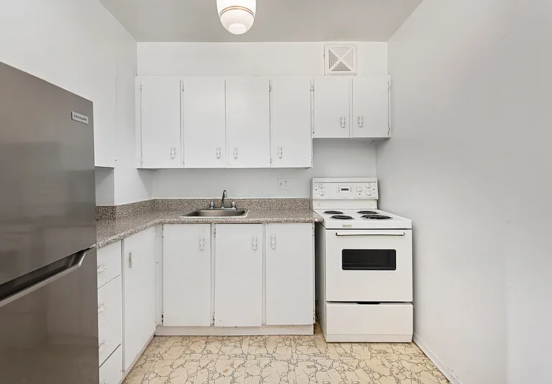
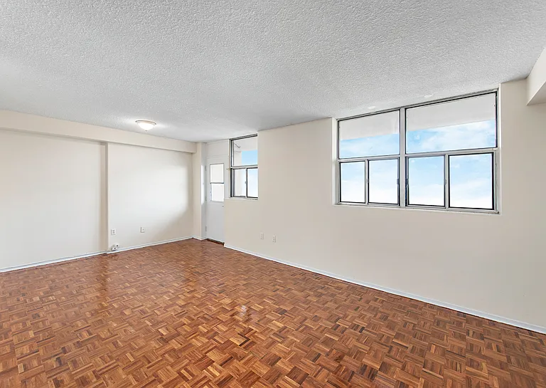
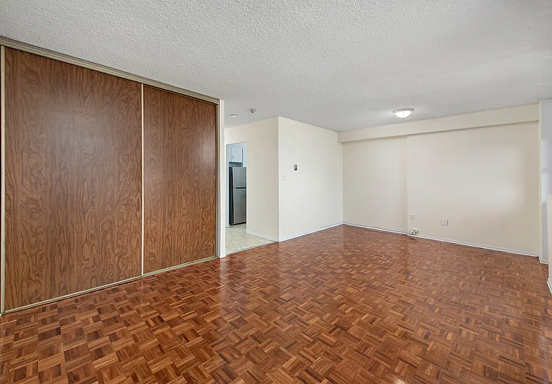
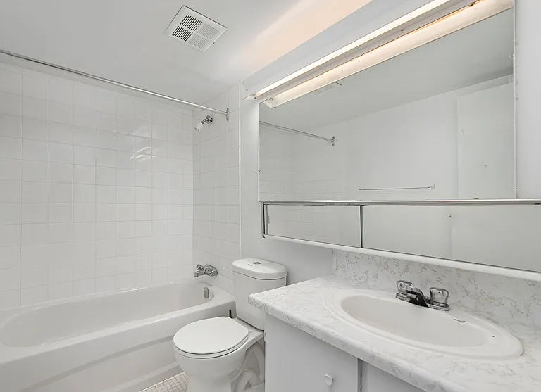
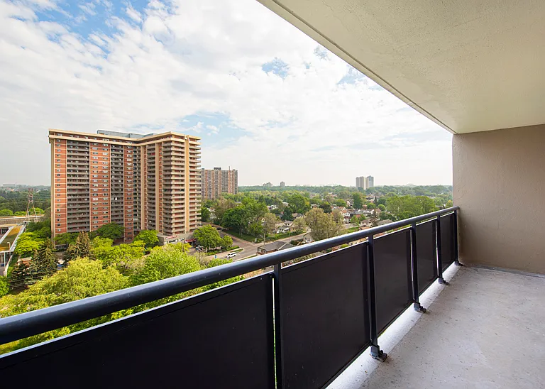
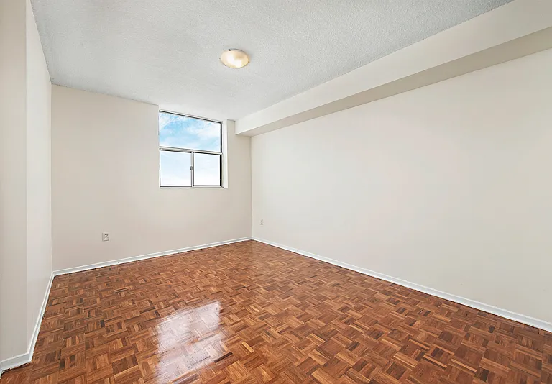
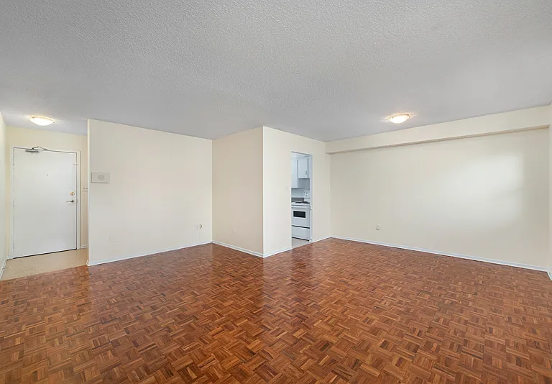
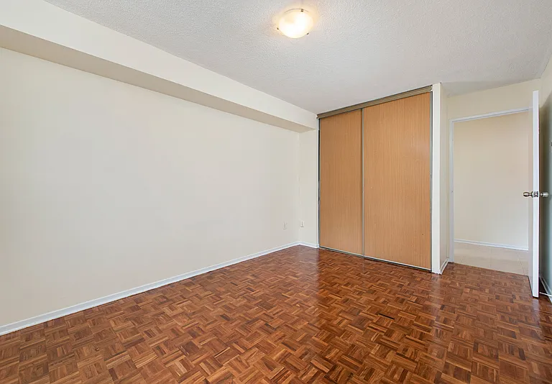
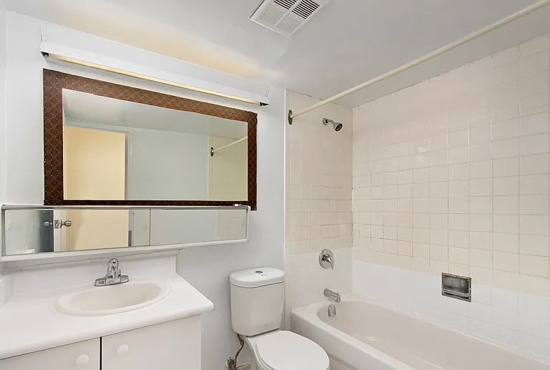
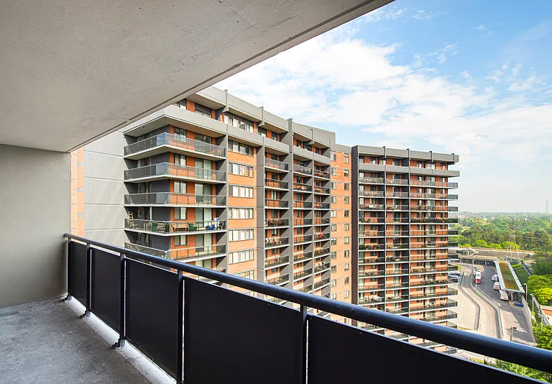
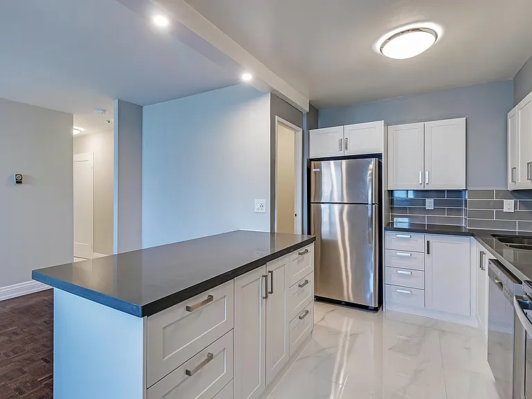
About **Virtual Open House Call now to schedule a video tour or make an appointment for in person viewing. **Promotions All utilities included. Urban Living at Macey Apartments 10 Macey Ave, Scarborough All utilities included | Move-in ready today! Experience modern urban living at Macey Apartments. Our newly renovated units offer comfort and convenience in a vibrant Scarborough neighborhood. (Photos are for reference only. Please schedule an in-person or virtual tour to view available units.)Enjoy the ease of city life with a Walk Score of 88/100 everything you need is just steps away. Victoria Park Subway Station is around the corner, making your commute to downtown Toronto quick and hassle-free. Families will love being close to excellent schools, daycare facilities, and the community centre, all just minutes away.The safest way to find your new home.On-line options available at all properties for ease of rental payments, maintenance requests, and communication with property management all accessible from your preferred personal device.Please schedule a personalized video call or tour to view available units and amenities by calling, texting or emailing our leasing agents.Have this property you are interested in renting? visit Inquire Now Disclaimer Photos, Video, and 360 Virtual Tour for reference only, which give a general sense of building & unit layouts and finishes. Available units and prices may vary based on unit size, location, features, finishes, floor plan, and the occupancy date. Prices stated on the website are starting prices for each unit type, and are subject to change without notice. Errors & Omissions Excepted (E&OE). Community Amenities - Elevators - Laundry facilities - Close to Schools - Close to Shopping - Close to Parks - Enterphone Security System - On-Site Management - 15 minutes away from Dartmouth General Hospital - Security Card Access - Near subway - Parking - Pets Allowed - Security - Newly Renovated - Elevator - Underground Parking - Outdoor Parking Suite Amenities - Stove - Dishwasher available - Hardwood floors - Microwave - Balcony - Microwave Oven - Stove/Oven - Dishwasher - Tile Floor In Kitchen - Parquet Floors - Range - Balconies Utilities Included - Heat - Water - Electricity

Apartment amenities

Property amenities
  • Elevator
  • Flooring: Hardwood
  • Laundry: Shared
  • Utilities included in rent

    Pet policy

    Dogs allowed

      Nearby schools

      GreatSchools ratings are based on test scores and additional metrics when available.
      By contacting this property, you agree to our Terms of Use. Visit our Privacy Portal for more information. When you click "Send message", we'll send your inquiry to the property manager so they can reach out and answer your questions.

      Find similar homes