10 E River Rd

10 E River Rd — Photo 1
10 E River Rd — Photo 2
10 E River Rd — Photo 3
10 E River Rd — Photo 4
10 E River Rd — Photo 5
10 E River Rd — Photo 6
10 E River Rd — Photo 7
10 E River Rd — Photo 8
10 E River Rd — Photo 9
10 E River Rd — Photo 10
10 E River Rd — Photo 11
10 E River Rd — Photo 12
10 E River Rd — Photo 13
10 E River Rd — Photo 14
10 E River Rd — Photo 15
10 E River Rd — Photo 16
10 E River Rd — Photo 17
10 E River Rd — Photo 18
10 E River Rd — Photo 19
10 E River Rd — Photo 20
10 E River Rd — Photo 21
10 E River Rd — Photo 22
10 E River Rd — Photo 23
10 E River Rd — Photo 24
10 E River Rd — Photo 25
10 E River Rd — Photo 26

$2,600/ mo
Doesn't include deposits and fees
3 beds2.5 baths2000 sqft townhouse
10 E River Rd
Your booked tour

What you get

No petsIn-unit laundryParkingAir conditioning

Costs, fees, and lease terms

Lease terms

Renter is responsible for rent, water, utilities, trash removal, and TV/Internet. Grass cutting & snow removal is included in rent.

Pets

  • Dogs

    Not allowed
  • Cats

    Not allowed

The neighborhood

About the building

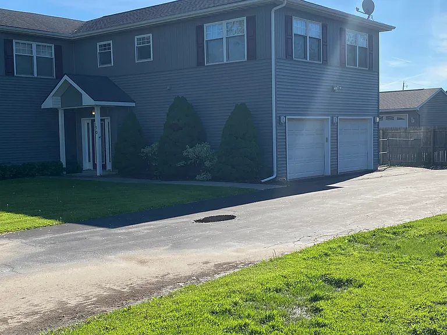
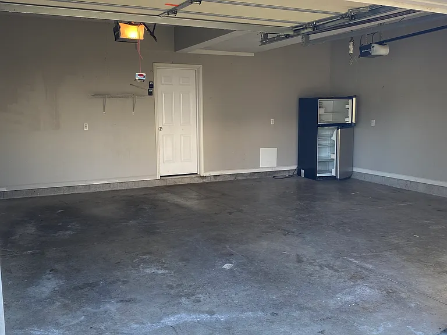
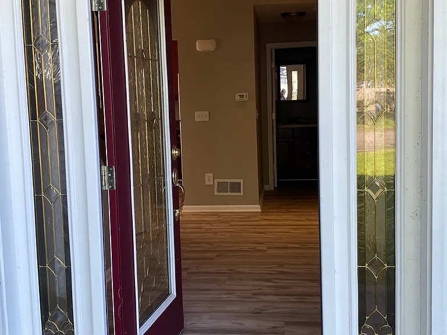
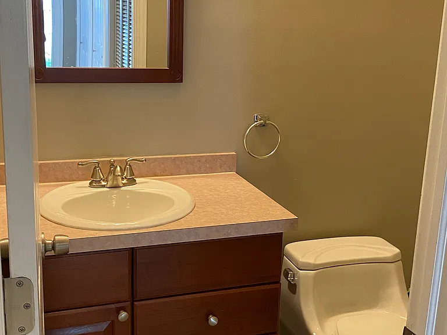
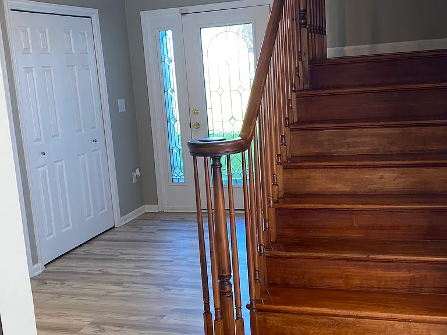
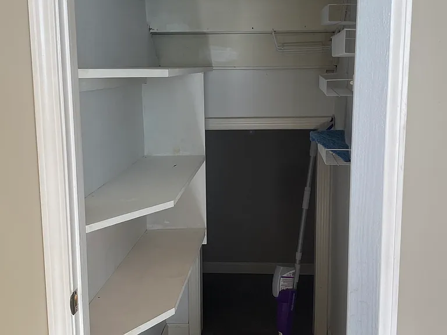
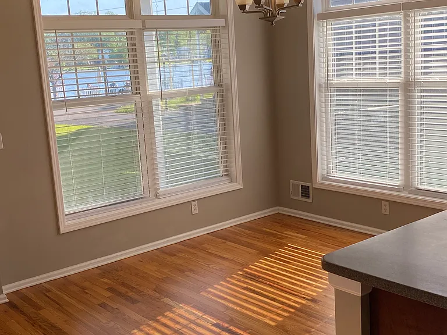
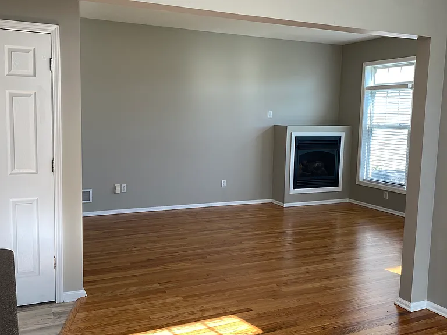
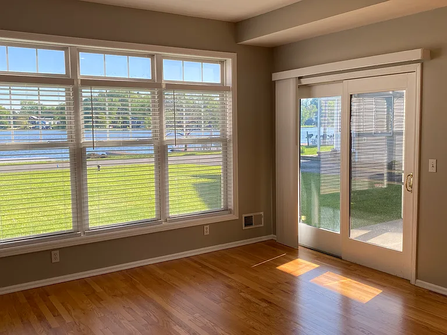
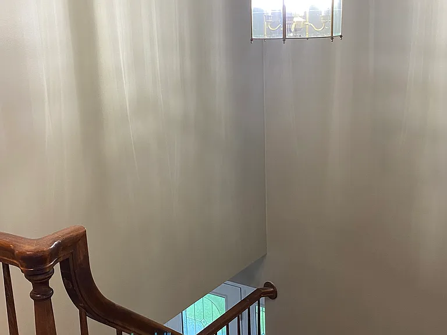
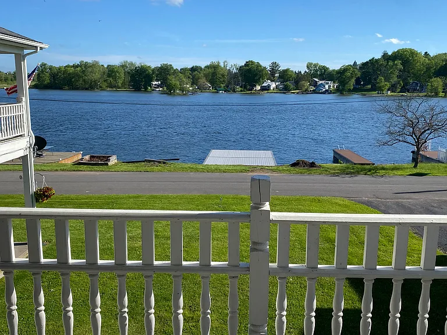
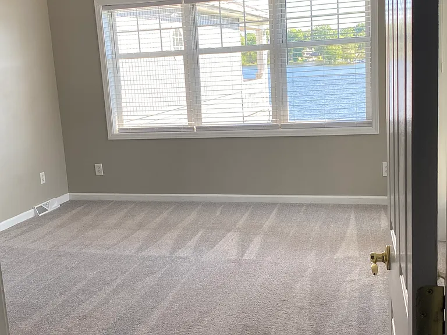
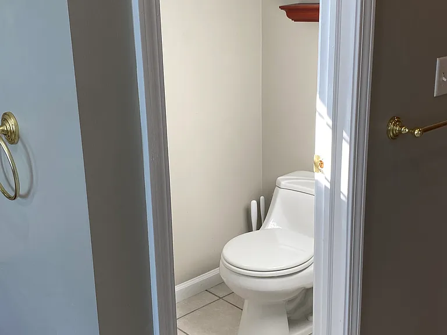
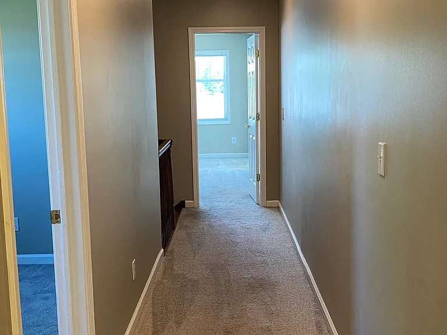
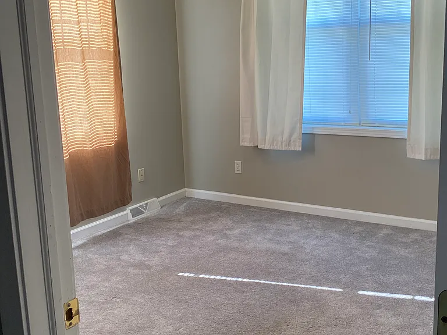
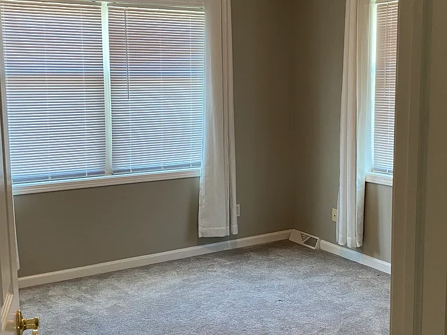
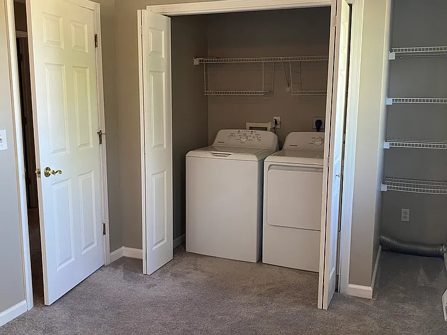
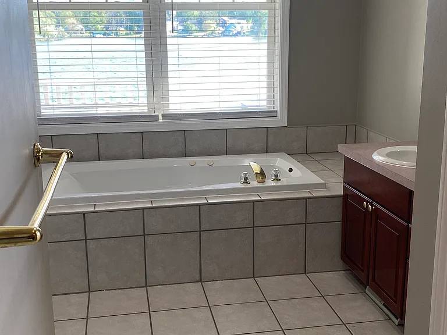
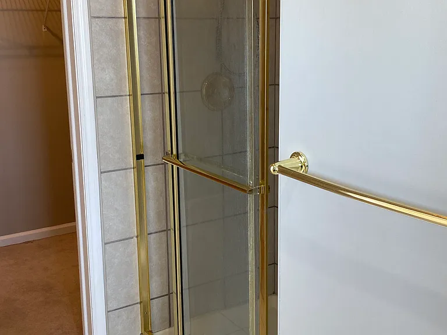
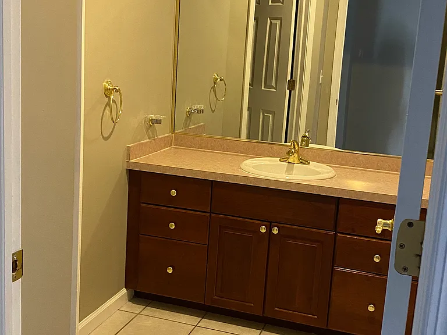
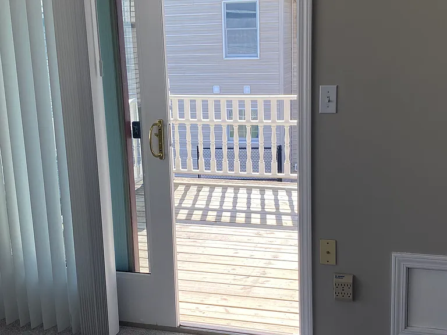
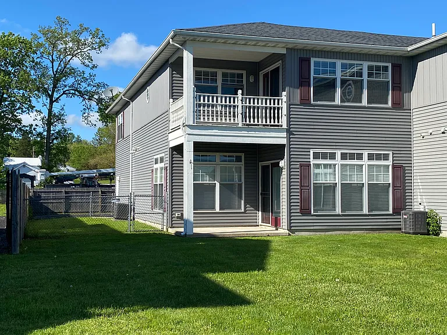
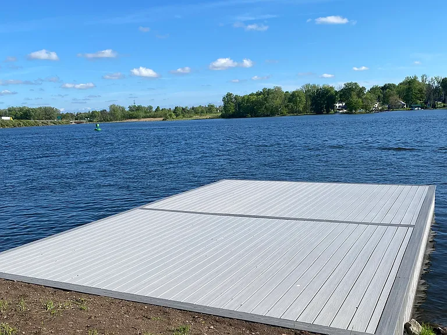
This Amazing, three bedroom, two story, waterfront townhouse, on the Oneida river between the Rt. 11 and Interstate 81 bridge 2,000 Sq, Ft. on a slab foundation. Two and a half bath. Two car attached, two door, finished garage. Six car driveway. All appliances included, central air, public water and public sewer. First floor - Hardwood floors in dining and living room. New vinyl tile in foyer, kitchen and half bath. Granite countertops in kitchen with stainless steel appliances. Two large closets in foyer. Ten feet by ten feet walkout patio on the water. Nine large first floor windows for awesome water views. Twenty by twenty eight ft. private, deep water docking. Fifty feet of waterfront. Garage off the foyer. There is a hardwood staircase to the second floor with a pantry closet. Second floor - The Master Bedroom is one of the best showcases of the home. Large bedroom with five large windows for waterfront views, another ten by ten walk out deck off the second floor master. The ensuite has a Jacuzzi bathtub, dual sinks, separate shower stall, and separate toilet room. Large walk in closet. Two of the other bedrooms on the second floor are large with large closets. The second floor full bath is separated by a door. The shower/tub, and toilet area are in one area and the sink/mirror area is in the other. There is a second floor washer and dryer in the closet area. The second floor hallway is wider than normal for extra room. The second floor bedrooms and hallway has gray carpet. First month's rent and security deposit needed to move in. No Pets. Available - ANTICIPATED, April 1, 2026. Please call my home and leave a message and I'll call you back. three one five, six six eight, zeor zero one three - Patrick.

The property manager

Nearby schools

Students who live in 10 E River Rd attend the following Central Square Central School District (Unified School District) public schools:

GreatSchools ratings are based on test scores and additional metrics when available.

10 E River Rd

By contacting this property, you agree to our Terms of Use. Visit our Privacy Portal for more information. When you click “Send message”, we’ll send your inquiry to the property manager so they can reach out and answer your questions.

Find similar homes

Spot something off?Good catch. Flag it and help keep listings legit.