10 E Ontario St #1105

10 E Ontario St #1105 — Photo 1
10 E Ontario St #1105 — Photo 2
10 E Ontario St #1105 — Photo 3
10 E Ontario St #1105 — Photo 4
10 E Ontario St #1105 — Photo 5
10 E Ontario St #1105 — Photo 6
10 E Ontario St #1105 — Photo 7
10 E Ontario St #1105 — Photo 8
10 E Ontario St #1105 — Photo 9
10 E Ontario St #1105 — Photo 10
10 E Ontario St #1105 — Photo 11
10 E Ontario St #1105 — Photo 12
10 E Ontario St #1105 — Photo 13
10 E Ontario St #1105 — Photo 14
10 E Ontario St #1105 — Photo 15
10 E Ontario St #1105 — Photo 16
10 E Ontario St #1105 — Photo 17
10 E Ontario St #1105 — Photo 18
10 E Ontario St #1105 — Photo 19
10 E Ontario St #1105 — Photo 20
10 E Ontario St #1105 — Photo 21
10 E Ontario St #1105 — Photo 22
10 E Ontario St #1105 — Photo 23
10 E Ontario St #1105 — Photo 24
10 E Ontario St #1105 — Photo 25
10 E Ontario St #1105 — Photo 26
10 E Ontario St #1105 — Photo 27

$2,300/ mo
Doesn't include deposits and fees
1 bed1 bath995 sqft condo
10 E Ontario St #1105

Your booked tour

What you get

No petsShared laundryParkingAir conditioningGym

Costs, fees, and lease terms

Special offer!
Complimentary water, trash and sewage.

Lease terms

1 year lease. Available ASAP. Building move-in fees/deposits apply: $500 non-refundable move-in fee, $500 non-refundable move-out fee (due at move-out), $300 non-refundable occupancy fee, and $300 refundable elevator deposit. Landlord collecting security deposit equal to 1 month's rent. Average electric bill last year was $161/month.

Pricing comparison

$894

At $2,300, this listing is priced $894 cheaper than the current market rate for a 1 bedroom home in River North.

Pets

  • Dogs

    Not allowed
  • Cats

    Not allowed

The neighborhood

About the building

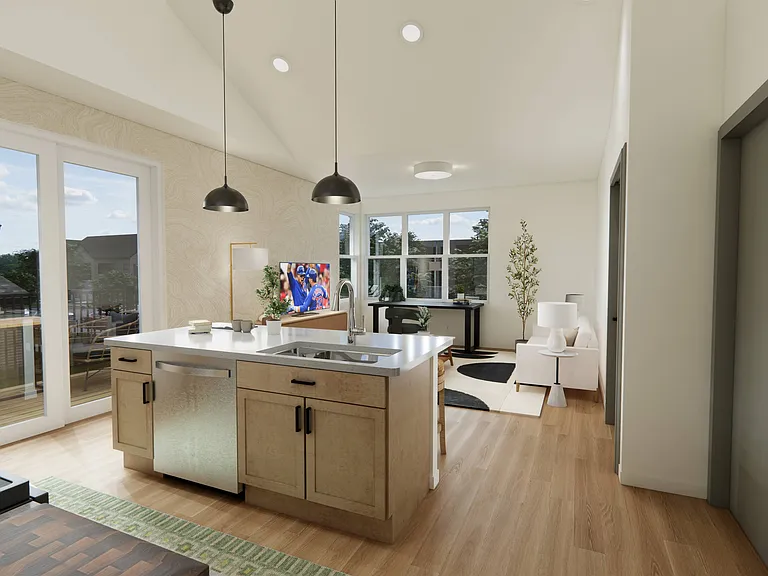
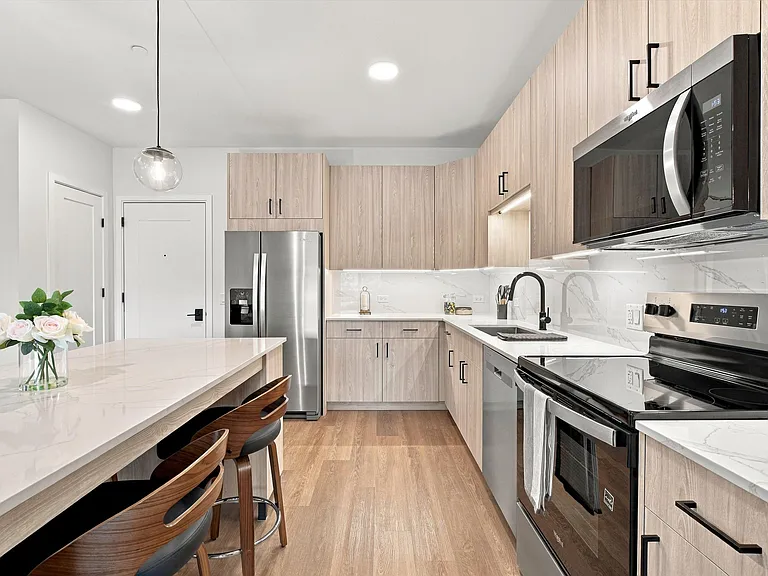
River North 995 Square Foot Condo! Desirable corner unit. Amazing south/west city views from the living room and bedroom. Unit features huge private balcony overlooking the city. The living room area features large open space offering so much versatility. Southwest exposure allows for an abundant amount of sunlight. Lots of closet space. Ontario Place boasts the finest amenities, including 24hr staff, fitness center featuring free weights, machines, and cardio equipment, yoga room, sauna, outdoor pool, sundeck, business center with printers, card operated laundry, and resident lounge! Onsite management office. Steps to Trader Joe's Michigan Ave, walk to the Loop. Easy access to expressways. Parking is $250 extra.

The property manager

10 E Ontario St #1105
Fulton Grace

Nearby schools

Students who live in 10 E Ontario St #1105 attend the following Chicago Public Schools (Unified School District) public schools:

GreatSchools ratings are based on test scores and additional metrics when available.

10 E Ontario St #1105

By contacting this property, you agree to our Terms of Use. Visit our Privacy Portal for more information. When you click “Send message”, we’ll send your inquiry to the property manager so they can reach out and answer your questions.

Find similar homes

Similar listings comparison

This listing

10 E Ontario St #1105

Studio$2,347+$2,250+$2,295+$2,175+$1,945+$2,361+$2,453+$1,975+
1 bed$2,300$2,433+$2,695+$2,500+$2,550+$2,695+$2,678+$2,698+$1,950+
2 beds$3,650+$3,550+$5,205+$4,370$3,200
3 beds$4,560
Total monthly price
Total price
Total price
Distance1.6 miles away1.9 miles away1.8 miles away1.5 miles away1.4 miles away0.7 miles away0.2 miles away0.5 miles away
PetsNo Pets AllowedCats and Dogs AllowedCats and Dogs AllowedCats and Dogs AllowedCats and Dogs AllowedCats and Dogs AllowedCats and Dogs AllowedCats and Dogs Allowed
LaundrySharedIn UnitIn UnitIn Unit, SharedIn UnitIn UnitIn UnitIn UnitShared
SecurityDoormanGated EntryControlled AccessGated Entry
A/CYesYesYesYesYes
DishwasherYesYesYesYesYesYes
ParkingYesYesYesYesYesYes
GymYesYesYesYesYesYesYes
PoolYesYesYesYes
Spot something off?Good catch. Flag it and help keep listings legit.