10 E 29th St #18C

10 E 29th St #18C — Photo 1
10 E 29th St #18C — Photo 2
10 E 29th St #18C — Photo 3
10 E 29th St #18C — Photo 4
10 E 29th St #18C — Photo 5
10 E 29th St #18C — Photo 6
10 E 29th St #18C — Photo 7
10 E 29th St #18C — Photo 8
10 E 29th St #18C — Photo 9
10 E 29th St #18C — Photo 10
10 E 29th St #18C — Photo 11
10 E 29th St #18C — Photo 12
10 E 29th St #18C — Photo 13
10 E 29th St #18C — Photo 14
10 E 29th St #18C — Photo 15
10 E 29th St #18C — Photo 16
10 E 29th St #18C — Photo 17
10 E 29th St #18C — Photo 18
10 E 29th St #18C — Photo 19
10 E 29th St #18C — Photo 20
10 E 29th St #18C — Photo 21
10 E 29th St #18C — Photo 22
10 E 29th St #18C — Photo 23
10 E 29th St #18C — Photo 24
10 E 29th St #18C — Photo 25
10 E 29th St #18C — Photo 26
10 E 29th St #18C — Photo 27
10 E 29th St #18C — Photo 28
10 E 29th St #18C — Photo 29

$6,820/ mo
Doesn't include deposits and fees
1 bed1 bathcondo
10 E 29th St #18C
Your booked tour

What you get

Pet-friendlyIn-unit laundryParkingGymSecurity

Costs, fees, and lease terms

Pets

  • Dogs

    Allowed
  • Cats

    Allowed

The neighborhood

About the building

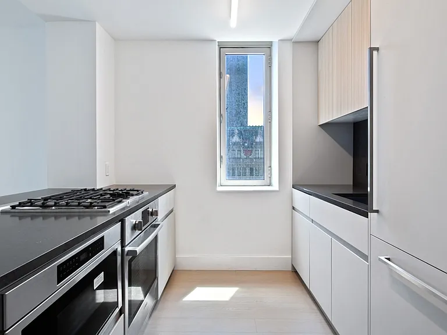
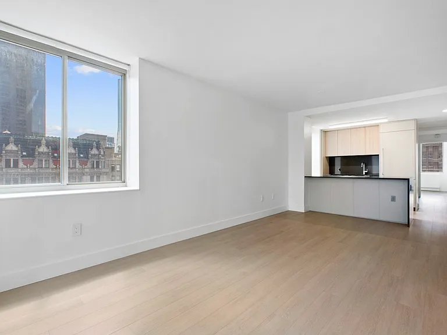
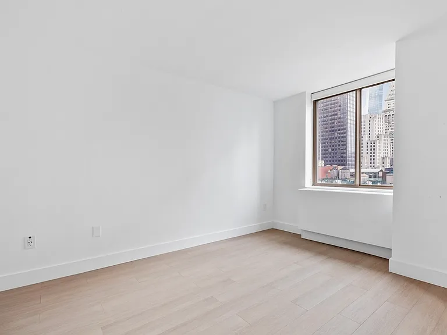
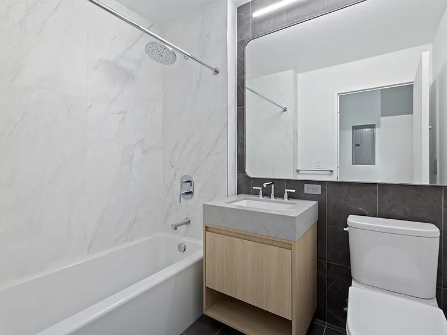
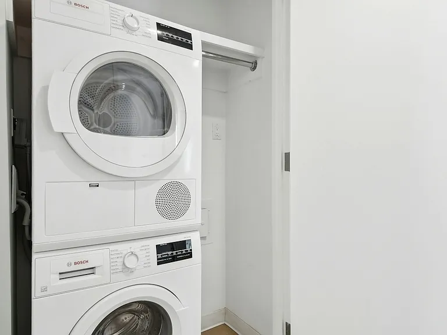
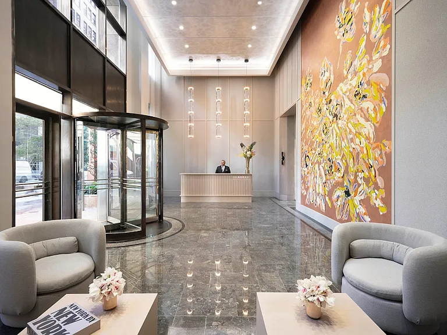
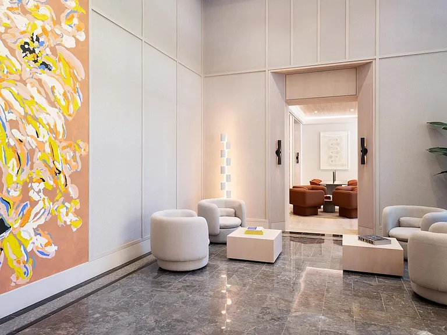
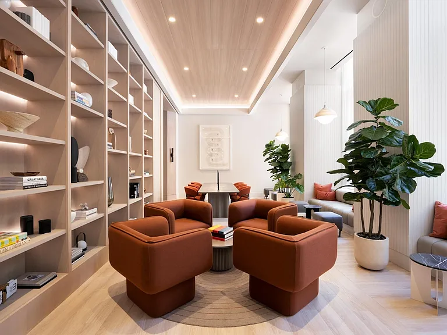
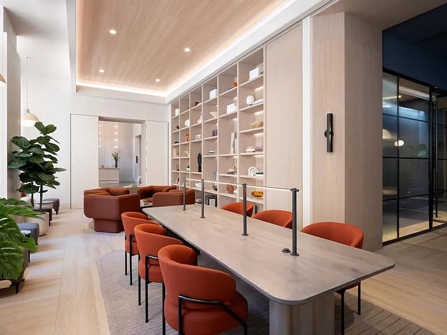
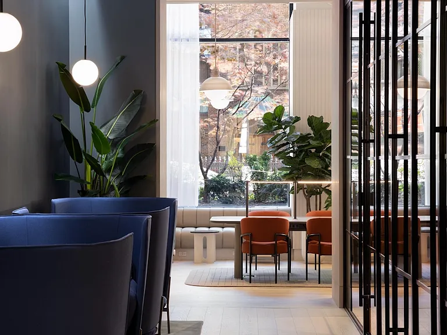
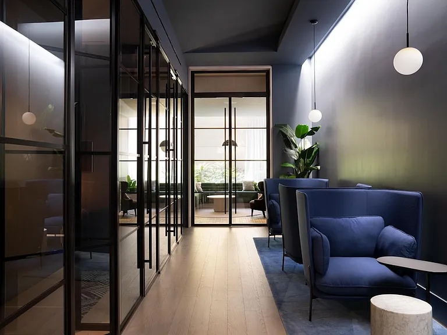
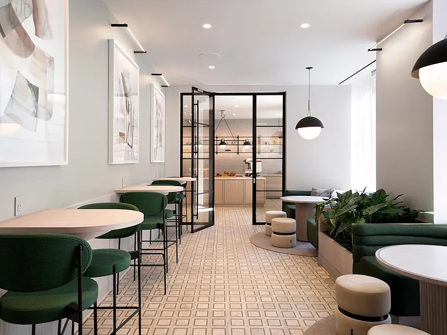
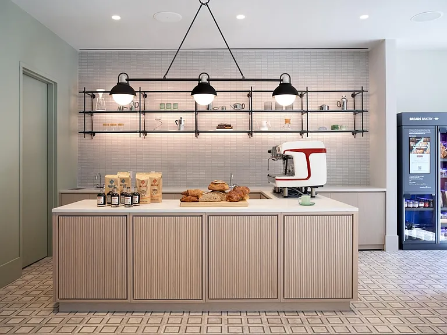
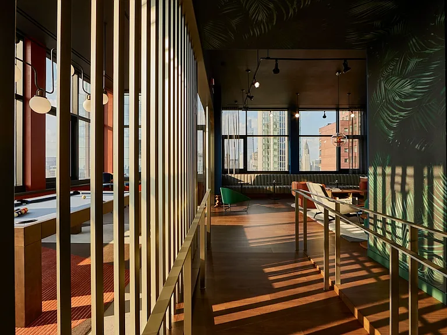
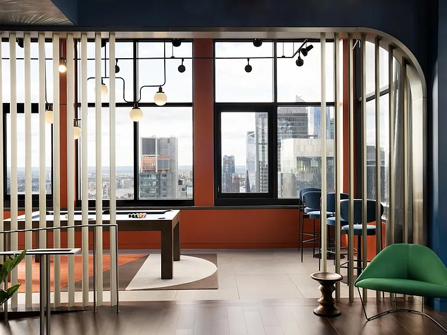
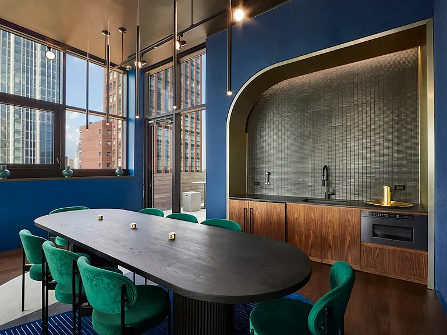
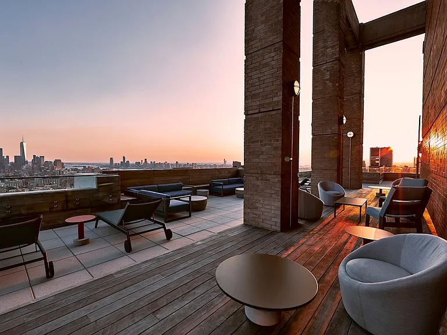
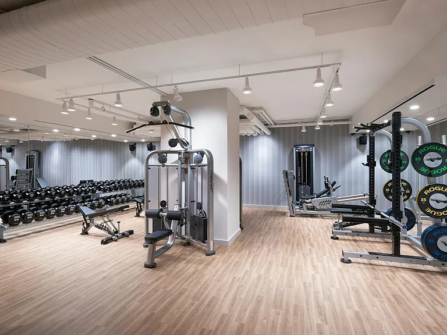
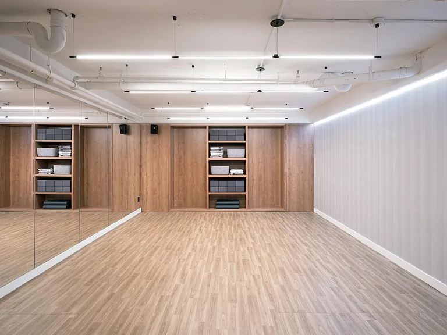
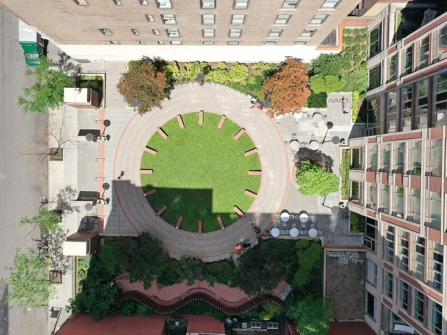
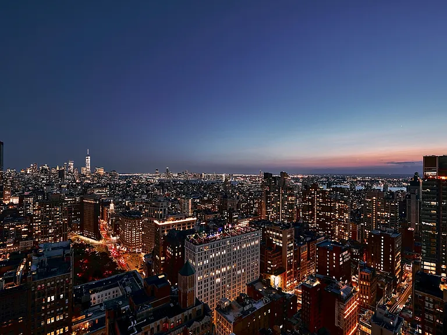
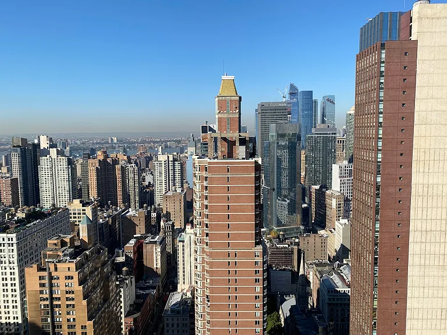
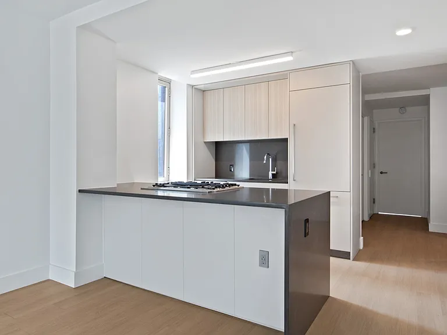
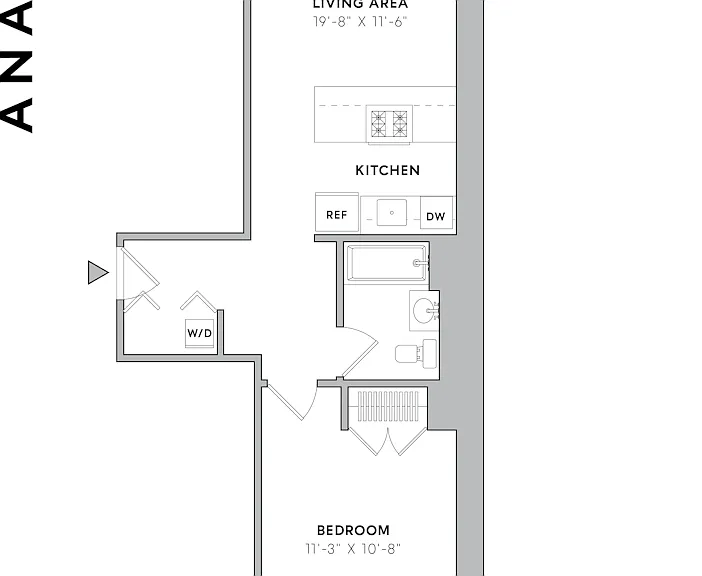
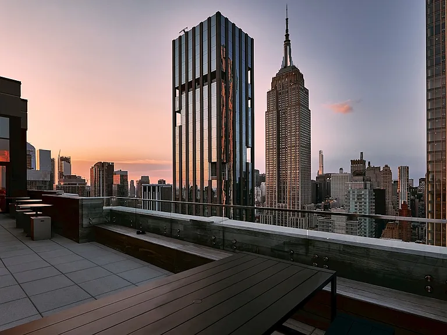
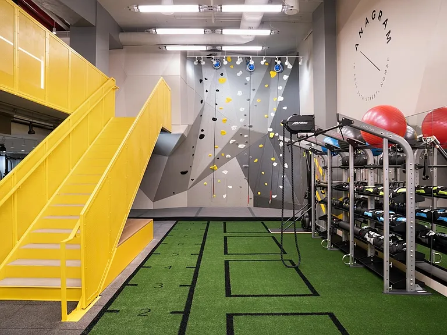
Price shown is Base Rent. Residents are required to pay Application Fee ($20.00, Nonrefundable, One-Time, At Application, Per Applicant); Security Deposit (Refundable) (100%, Refundable, One-Time, At Application, Per Unit, Usage-Based); Community Amenity Fee ($120.00, Nonrefundable, Per Month, Monthly, Per Leaseholder); Utility Electric Third Party (Usage-Based (Utilities), Nonrefundable, Per Month, Occasional, Per Unit). Please visit the property website for a full list of all optional and situational fees. Floor plans are artists rendering. All dimensions are approximate. Actual product and specifications may vary in dimension or detail. Not all features are available in every rental home. Please see a representative for details. We are pleased to present one of our newly renovated one-bedroom apartment homes. Thoughtfully designed with both north- and south-facing exposures, this residence is filled with natural light throughout the day. Inside, you'll find an in-home washer and dryer, hardwood flooring, and a spacious gourmet kitchen designed for both everyday living and effortless entertaining. The kitchen features stainless steel appliances, custom cabinetry, and elegant Caesarstone countertops. Luxury extends throughout the home with oversized closets, a spa-inspired soaking tub, and expansive windows that create a bright, airy atmosphere. Every detail has been carefully curated to offer the perfect blend of comfort, style, and functionality. Ready to welcome you home. Soaring above Manhattan sits Anagram NoMad, apartments designed with purpose. Both a part of the environment and a place to escape from the hustle and bustle, enjoy hotel-style amenities with the comfort of home. Step inside to look out at unparalleled views of Manhattan, or turn your attention inward and appreciate unmatched design, comfort and convenience. Anagram NoMad offers residents top of the line amenities with everything at your doorstep including: 24-Hour Doorman The Top: Indoor and outdoor rooftop lounge with unbroken views in every direction. The Gymnasium: A fitness center that will rung rings around the typical at-home gym. The Library: The go-to destination for contemplation and research. The Office: A workspace with none of the drawbacks of having to go somewhere. The Cafe: A resident only cafe, partnered with Breads Bakery. The Playhouse: A kids room designed to engage imagination, completed with nooks and padded flooring and its very own playhouse. The Green: An eddy from the busy stream of the city, an open enclave to let in some of the world around, but equally to stop and take it all in. In NoMad, enjoy a rich blend in every facet of life, industry, entertainment, food and drink and shopping, NoMad is the city at its most potent and comprehensive; a city at the center of the city. Life here is tailored around you, whichever angle you choose. Photos and videos displayed may not depict exact unit listed. Measurements are approximate and not guaranteed. Please be aware our rates are subject to change daily. For most accurate information, please speak to a member of our leasing team.

The property manager

10 E 29th St #18C
Greystar

Nearby schools

Students who live in 10 E 29th St #18C attend the following New York City Geographic District # 2 (Unified School District) public schools:
Showing 3 of 10 schools.

GreatSchools ratings are based on test scores and additional metrics when available.

10 E 29th St #18C

By contacting this property, you agree to our Terms of Use. Visit our Privacy Portal for more information. When you click “Send message”, we’ll send your inquiry to the property manager so they can reach out and answer your questions.

Find similar homes

Spot something off?Good catch. Flag it and help keep listings legit.