10 Deerlick Ct #1505

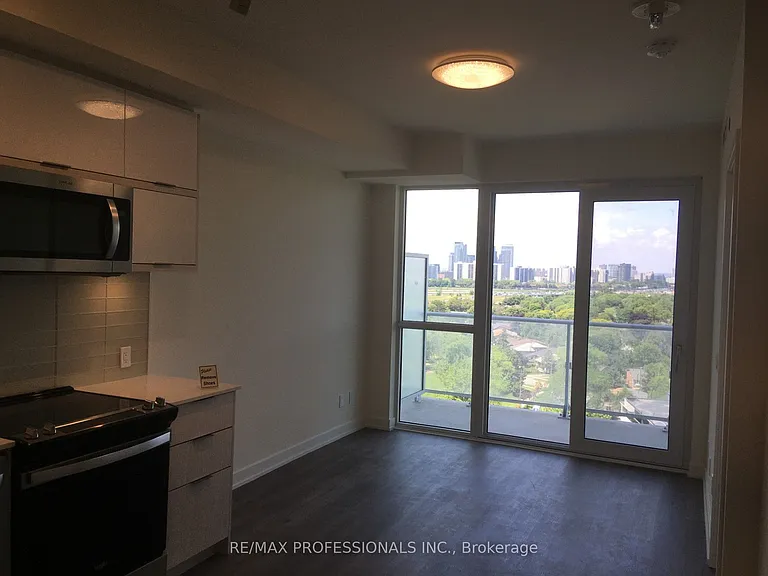
10 Deerlick Ct #1505 — Photo 1
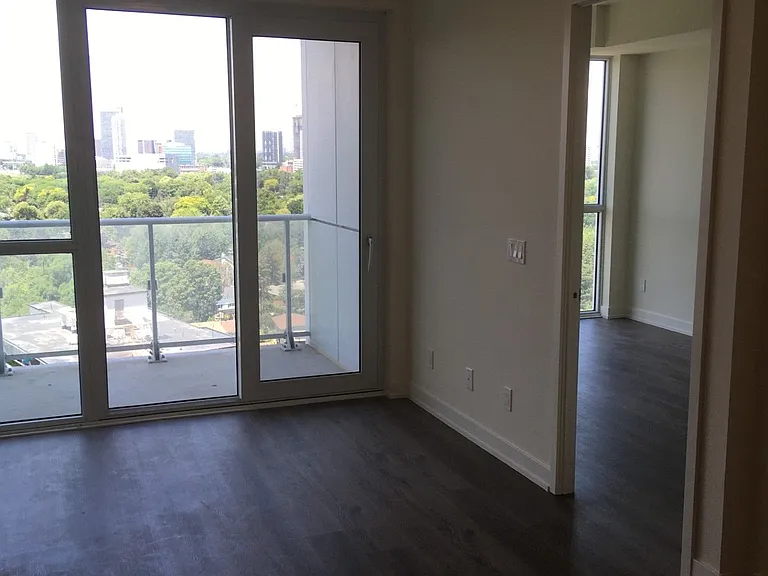
10 Deerlick Ct #1505 — Photo 2
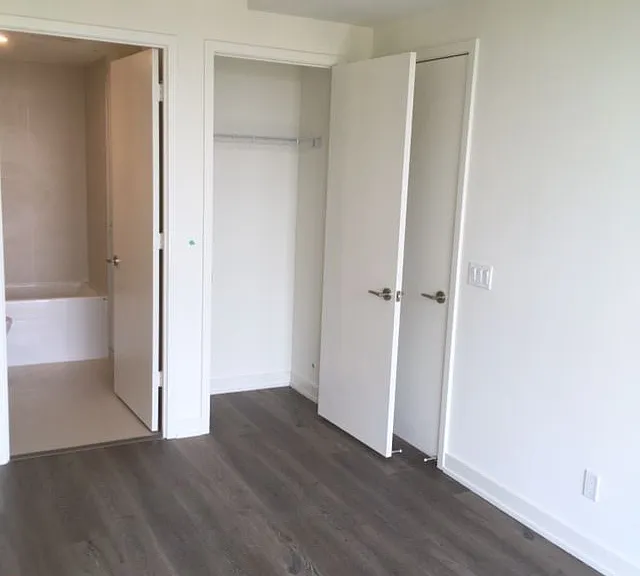
10 Deerlick Ct #1505 — Photo 3
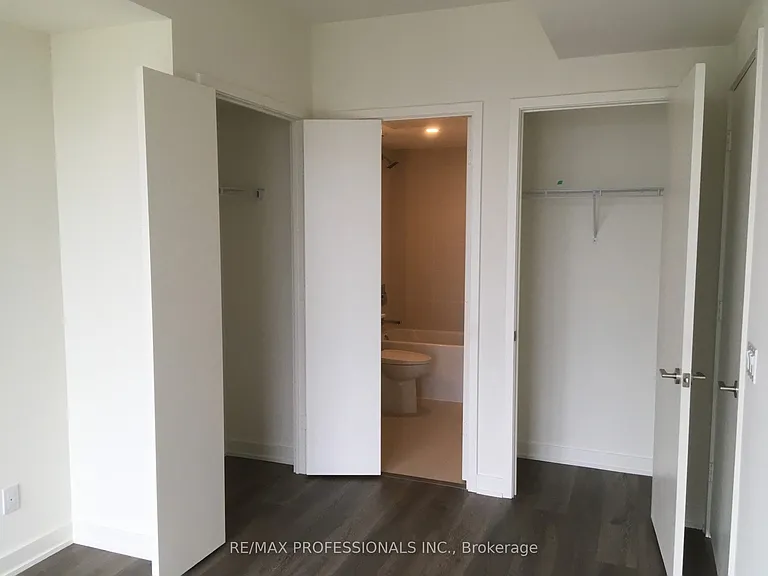
10 Deerlick Ct #1505 — Photo 4
10 Deerlick Ct #1505 — Photo 5
10 Deerlick Ct #1505 — Photo 6
10 Deerlick Ct #1505 — Photo 7
10 Deerlick Ct #1505 — Photo 8
10 Deerlick Ct #1505 — Photo 9
10 Deerlick Ct #1505 — Photo 10
10 Deerlick Ct #1505 — Photo 11
10 Deerlick Ct #1505 — Photo 12
10 Deerlick Ct #1505 — Photo 13
10 Deerlick Ct #1505 — Photo 14
10 Deerlick Ct #1505 — Photo 15
10 Deerlick Ct #1505 — Photo 16
10 Deerlick Ct #1505 — Photo 17
10 Deerlick Ct #1505 — Photo 18
10 Deerlick Ct #1505 — Photo 19
10 Deerlick Ct #1505 — Photo 20
10 Deerlick Ct #1505 — Photo 21

$2,300/ mo
Doesn't include deposits and fees
2 beds2 bathscondo
10 Deerlick Ct #1505
Your booked tour

What you get

No petsAir conditioning

Costs, fees, and lease terms

Special offer!
ONE MONTH FREE RENT WHEN YOU SIGN A 1 YEAR LEASE AND MOVE IN BEFORE JULY 1, 2026!

Pets

  • Dogs

    Not allowed
  • Cats

    Not allowed

The neighborhood

About the building

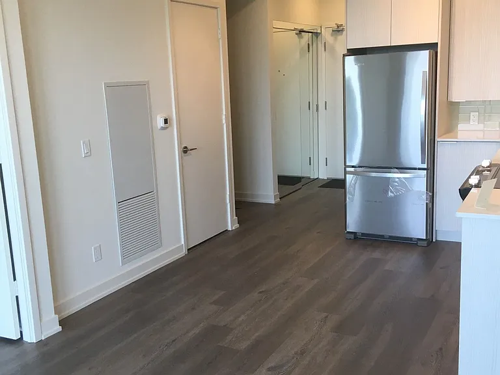
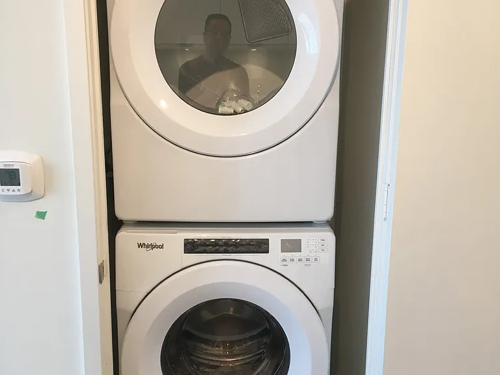
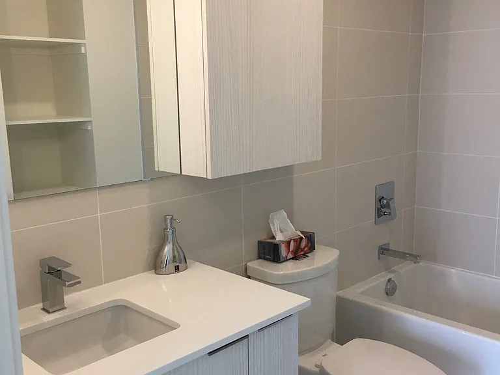
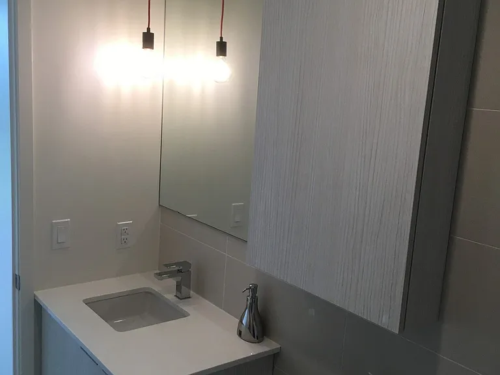
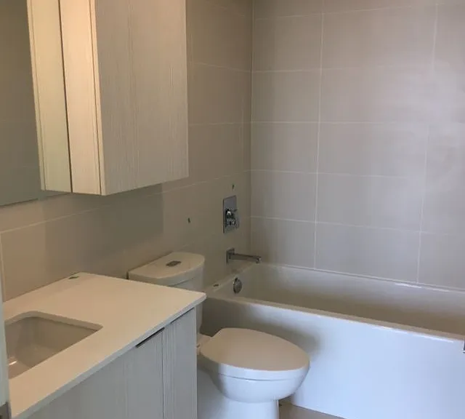
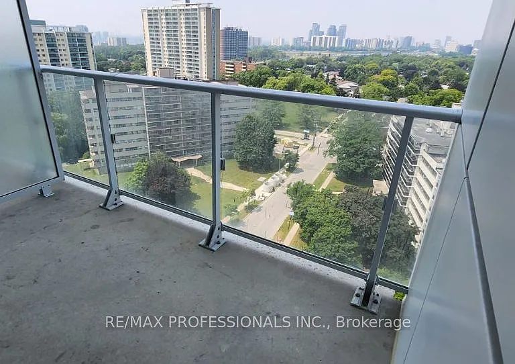
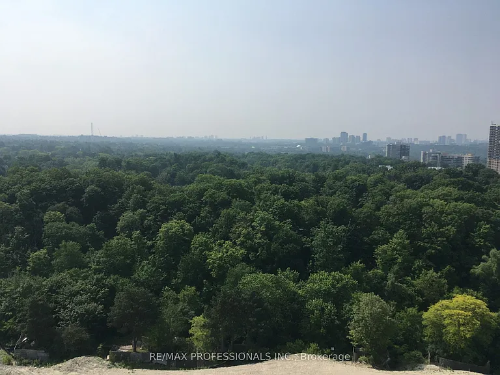
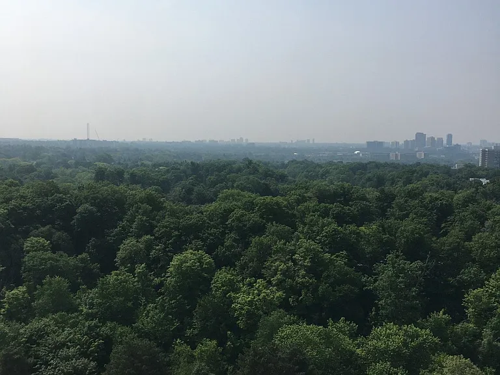
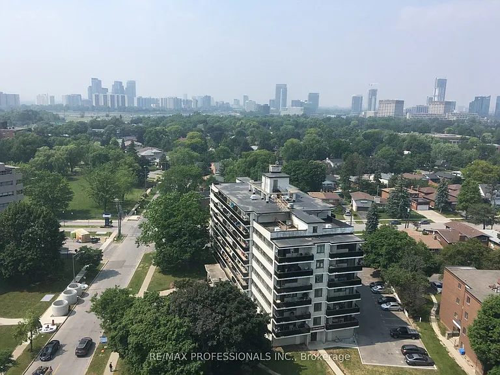
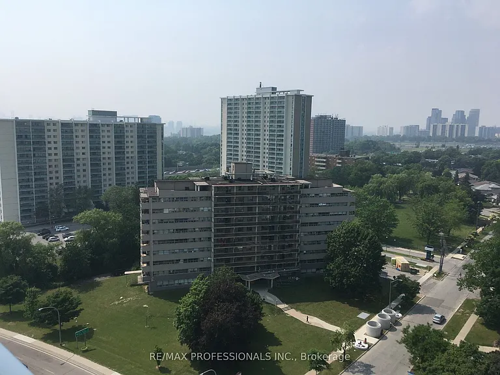
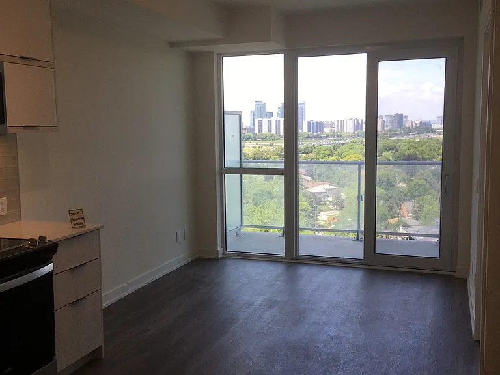
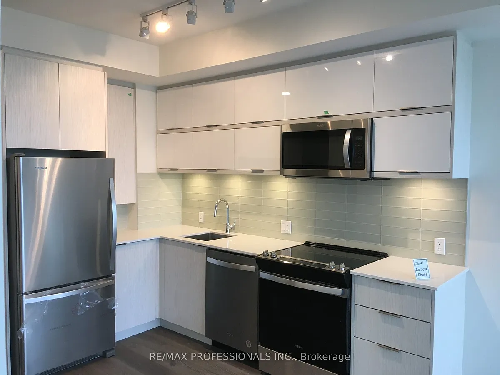
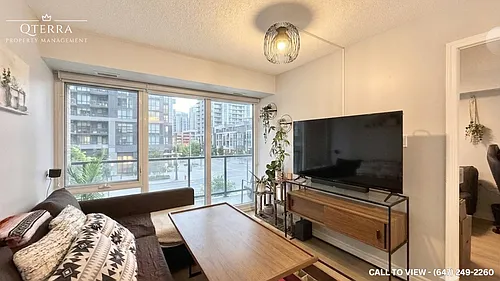
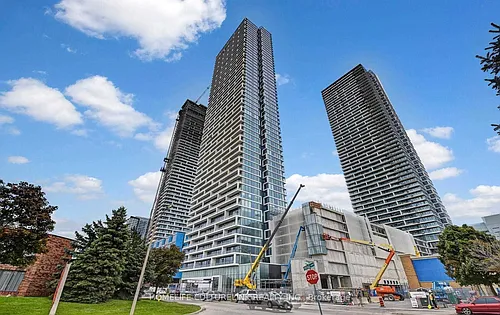
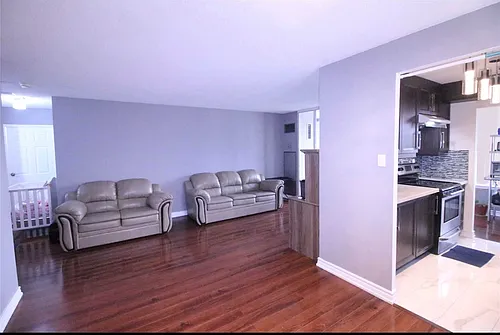
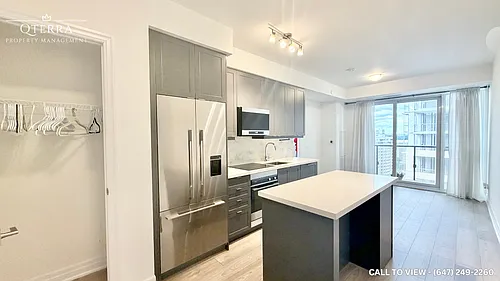
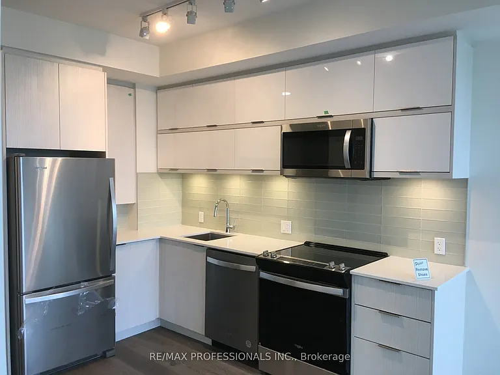
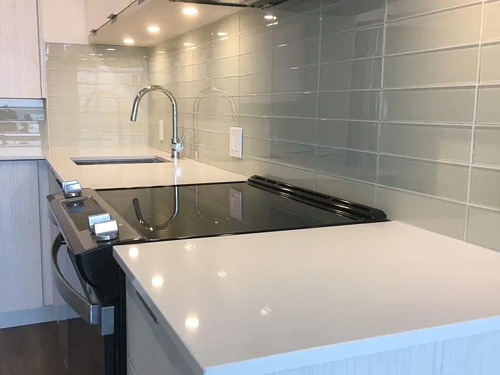
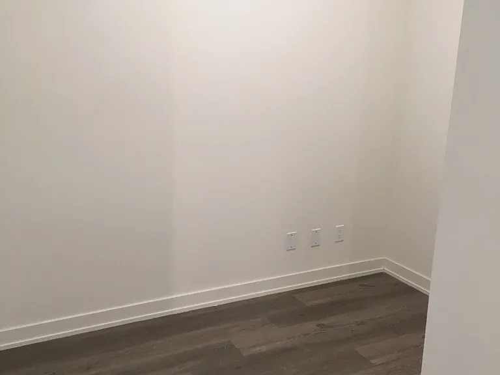
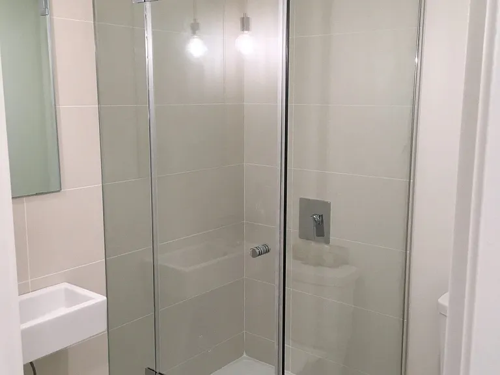
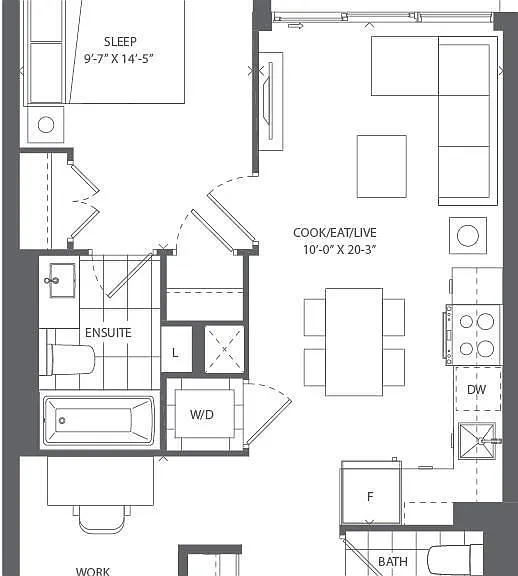
ONE MONTH FREE RENT WHEN YOU SIGN A 1 YEAR LEASE AND MOVE IN BEFORE JULY 1, 2026! Newer modern 1 Bdrm + Den and 2 Bathroom condo at The Ravine Condos located in the upscale neighborhood of York Mills. High floor with an UNBLOCKED North View. Overlooking the ravine with hiking and biking trails, this condo is a virtual paradise for outdoor enthusiasts. Minutes from all the fine dining and shopping at Shops at Don Mills and Fairview Mall. Close to the DVP and the 401. Downtown Express Bus Service conveniently located at your front door steps. 15 mins from Downtown Toronto. Secured building with Amazing Amenities: Soaring Grand Lobby, Fitness Center, Yoga Studio, Party Room, Indoor/Outdoor Bar, Outdoor Lounge, Rooftop Terrace. 9ft. Smooth Ceilings, Extended Simone Cecconi Designed Kitchen Cabinetry, Undermount Cabinet Lighting, Glass Backsplash, Quartz Countertops, Stainless Steel Appliances, Front Load Washer/Dryer, Engineer Wide Plank Flooring, Porcelain Tiles, Frameless Glass Shower, Deep Soaker Tub, Floor to Ceiling Windows. 1 Parking Space and 1 Locker included.

The property manager

10 Deerlick Ct #1505
Nearby schools

10 Deerlick Ct #1505
By contacting this property, you agree to our Terms of Use. Visit our Privacy Portal for more information. When you click “Send message”, we’ll send your inquiry to the property manager so they can reach out and answer your questions.

Find similar homes

Similar listings comparison

This listing

10 Deerlick Ct #1505
2 beds$2,300$2,750$2,699$2,550$2,240$2,500$2,600$2,000$1,950
Distance2.4 miles away9.0 miles away13.5 miles away10.4 miles away14.4 miles away7.0 miles away13.8 miles away8.6 miles away
PetsNo Pets AllowedCats and Small Dogs AllowedCats and Small Dogs AllowedCats and Small Dogs AllowedNo Pets AllowedSmall Dogs AllowedCats and Small Dogs AllowedCats Allowed
LaundrySharedIn UnitIn UnitSharedIn UnitIn Unit
Security
A/CYesYesYesYesYesYes
DishwasherYesYes
ParkingYesYesYesYesYes
Gym
PoolYes
Spot something off?Good catch. Flag it and help keep listings legit.