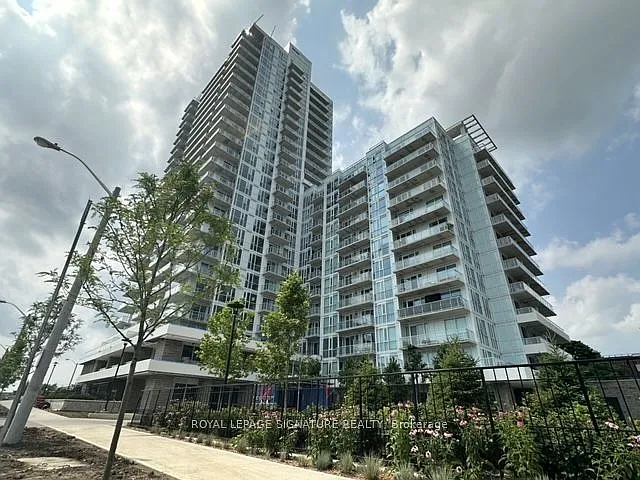
10 Deerlick Ct #2007

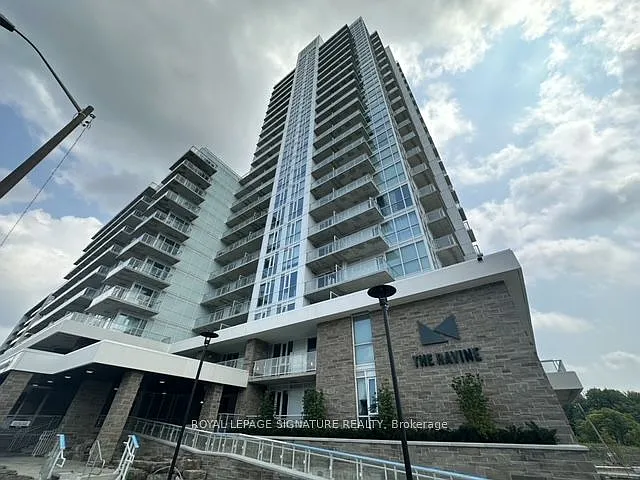
10 Deerlick Ct #2007 — Photo 1
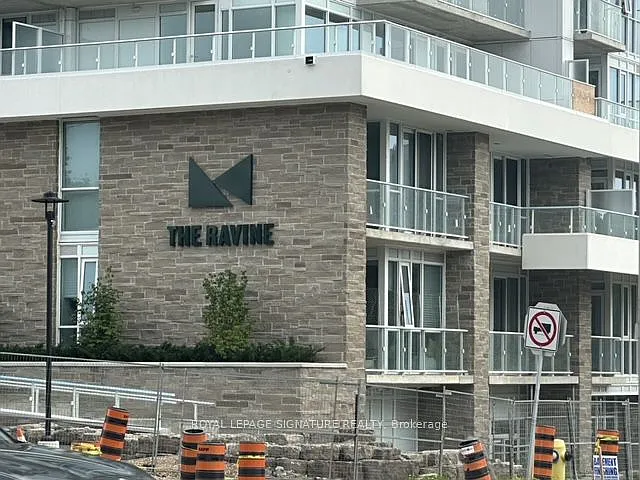
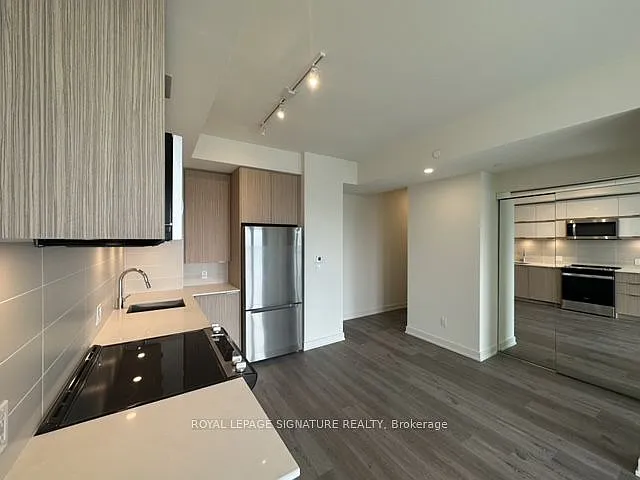
10 Deerlick Ct #2007 — Photo 2
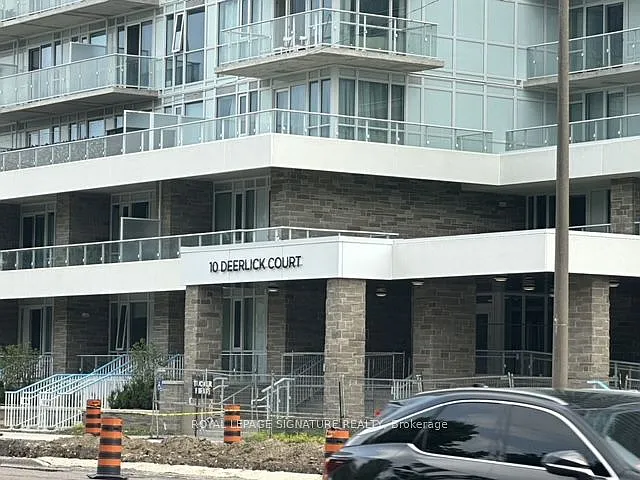
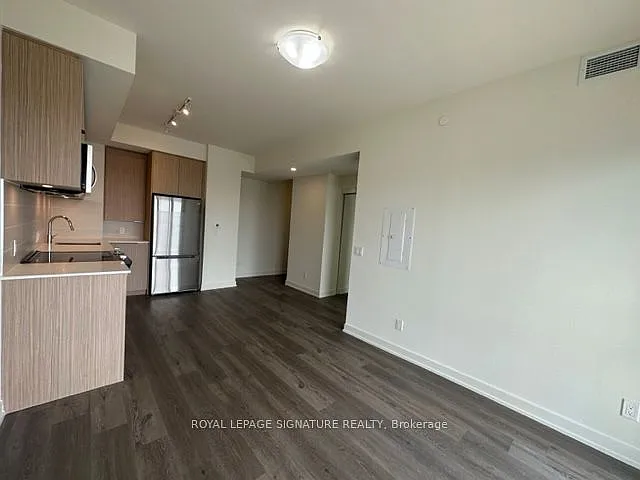
10 Deerlick Ct #2007 — Photo 3
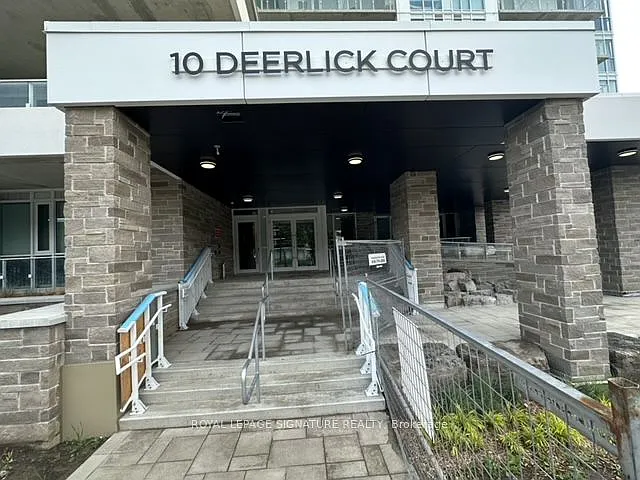
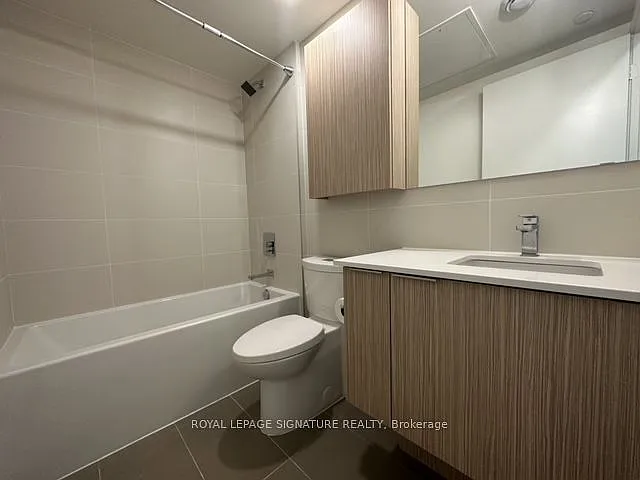
10 Deerlick Ct #2007 — Photo 4
10 Deerlick Ct #2007 — Photo 5
10 Deerlick Ct #2007 — Photo 6
10 Deerlick Ct #2007 — Photo 7
10 Deerlick Ct #2007 — Photo 8
10 Deerlick Ct #2007 — Photo 9
10 Deerlick Ct #2007 — Photo 10
10 Deerlick Ct #2007 — Photo 11
10 Deerlick Ct #2007 — Photo 12
10 Deerlick Ct #2007 — Photo 13
10 Deerlick Ct #2007 — Photo 14
10 Deerlick Ct #2007 — Photo 15
10 Deerlick Ct #2007 — Photo 16
10 Deerlick Ct #2007 — Photo 17
10 Deerlick Ct #2007 — Photo 18
10 Deerlick Ct #2007 — Photo 19
10 Deerlick Ct #2007 — Photo 20
10 Deerlick Ct #2007 — Photo 21
10 Deerlick Ct #2007 — Photo 22
10 Deerlick Ct #2007 — Photo 23
10 Deerlick Ct #2007 — Photo 24
10 Deerlick Ct #2007 — Photo 25
10 Deerlick Ct #2007 — Photo 26
10 Deerlick Ct #2007 — Photo 27
10 Deerlick Ct #2007 — Photo 28
10 Deerlick Ct #2007 — Photo 29
10 Deerlick Ct #2007 — Photo 30
10 Deerlick Ct #2007 — Photo 31
10 Deerlick Ct #2007 — Photo 32
10 Deerlick Ct #2007 — Photo 33
10 Deerlick Ct #2007 — Photo 34
10 Deerlick Ct #2007 — Photo 35
10 Deerlick Ct #2007 — Photo 36
10 Deerlick Ct #2007 — Photo 37
10 Deerlick Ct #2007 — Photo 38
10 Deerlick Ct #2007 — Photo 39

$2,700/ mo
Doesn't include deposits and fees
2 beds2 bathscondo
10 Deerlick Ct #2007
Your booked tour

What you get

Air conditioningGym

Costs, fees, and lease terms

The neighborhood

About the building

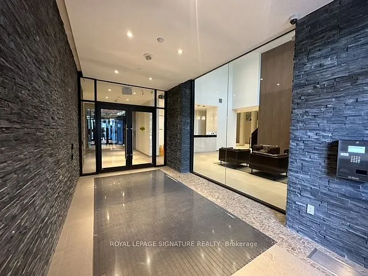
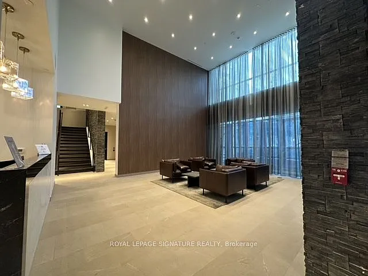
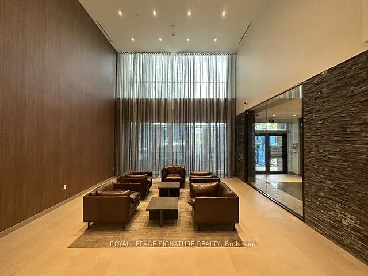
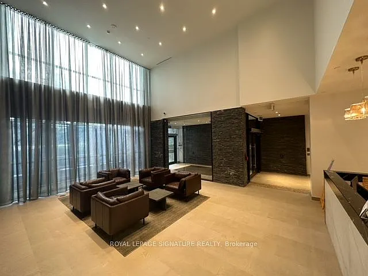
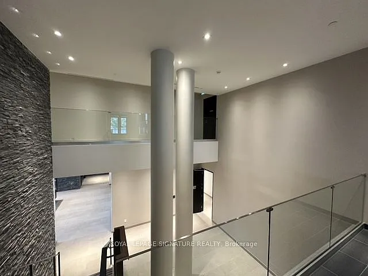
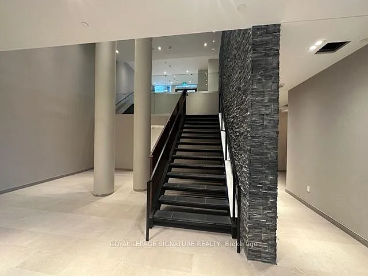
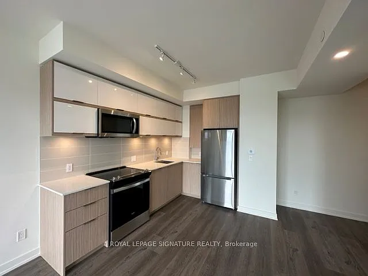
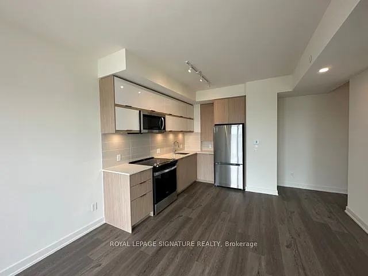
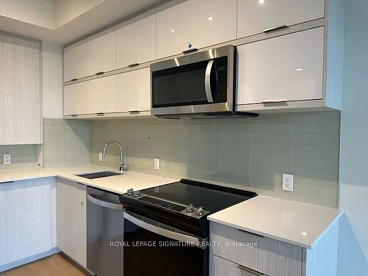
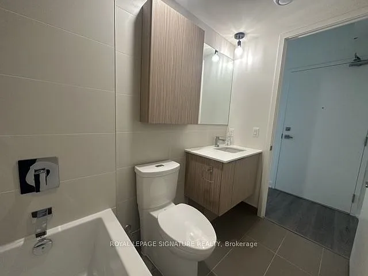
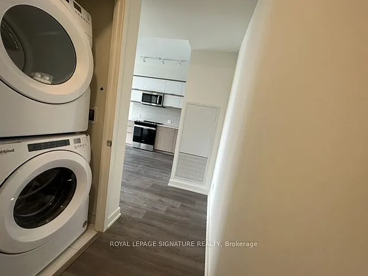
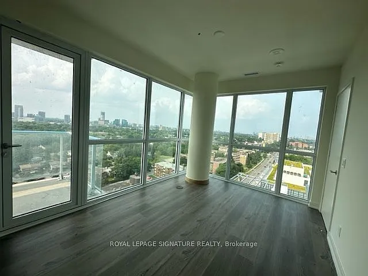
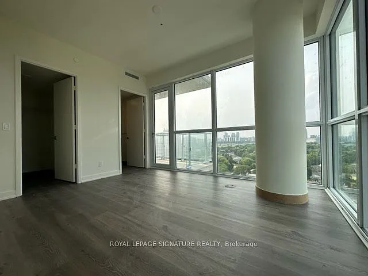
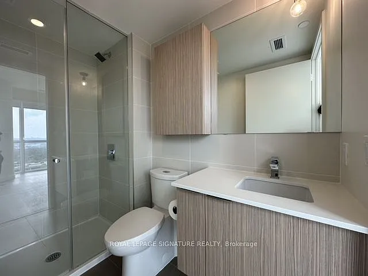
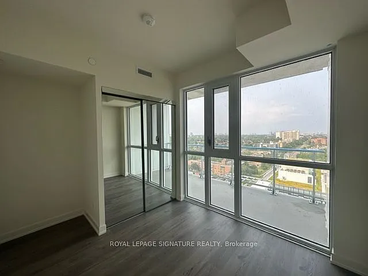
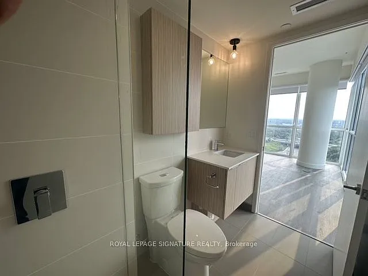
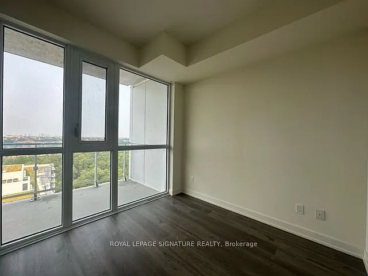
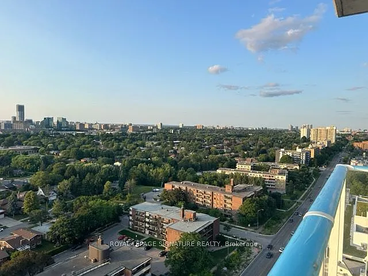
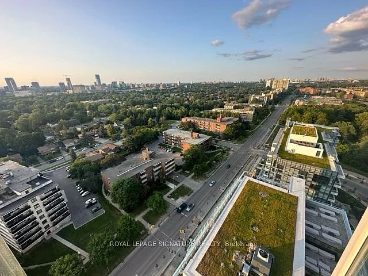
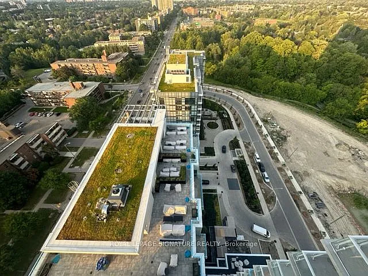
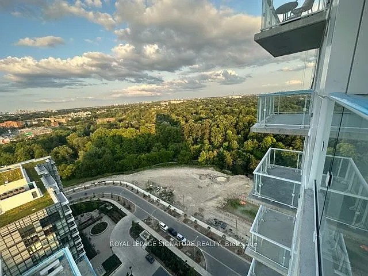
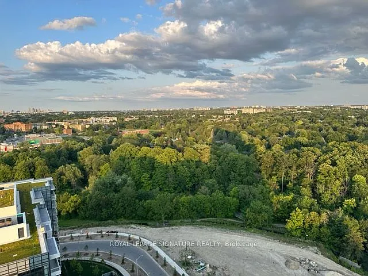
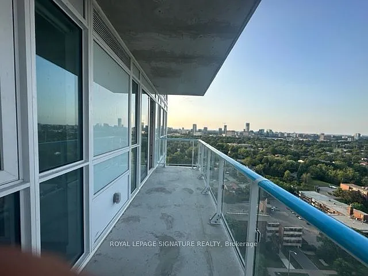
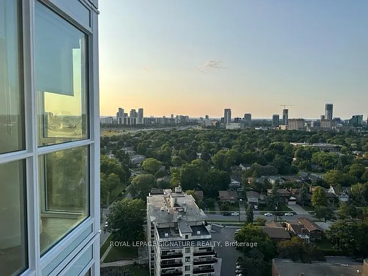
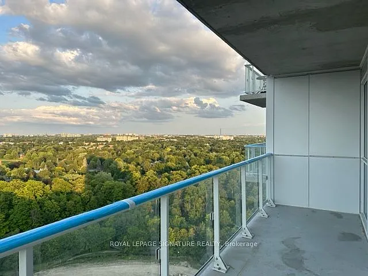
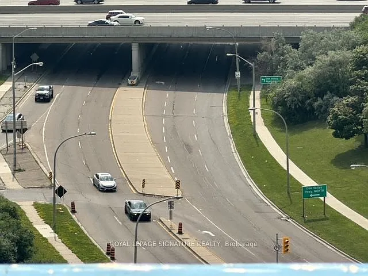
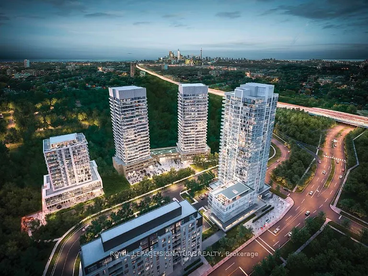
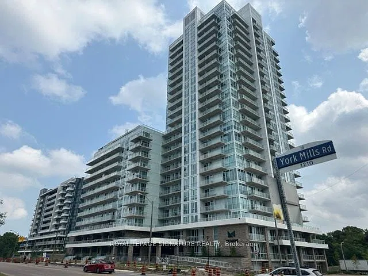
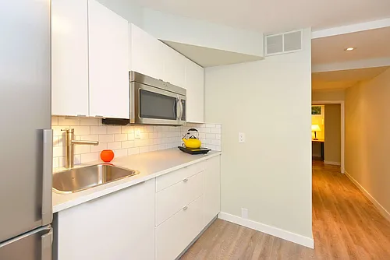
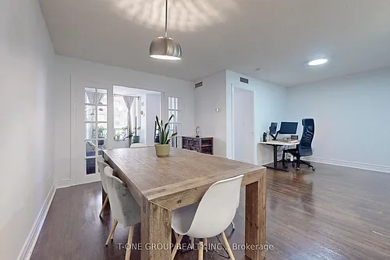
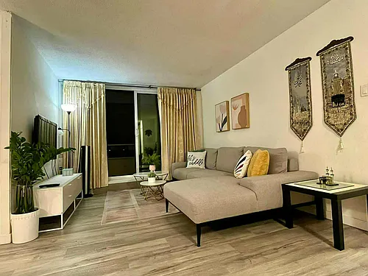
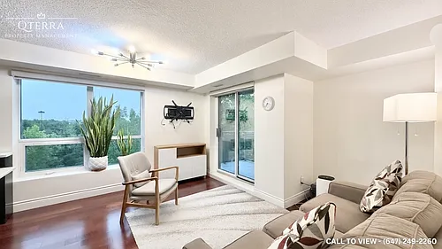
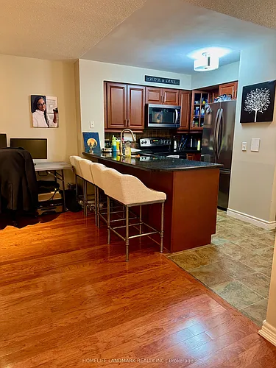
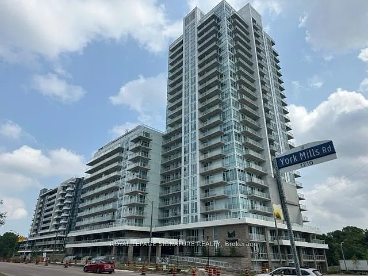
Welcome To Beautiful Ravine Condo In The Desirable Parkwoods-Donalda Neighborhood! Strategically Situated On York Mills & DVP! This Newer Sun-Filled Corner Condo Unit Comes W/2 Split Bedrooms, 2 Full Baths, 2 Large Balconies, 1 Underground Parking Spot & 1 Locker, Featuring Incredible Unobstructed Panoramic N/E Views Of The City & The Ravine, 9' Ceilings, Floor To Ceiling Glass Windows, Modern & European Style, Custom O/C Kitchen W/Full Size Newer Stainless Steel Appliances, Quartz Countertops, Bright Living/Dining Rm W/O To Balcony, On-Suite Laundry, W/I Closet In Primary Rm, Dbl Dr Closet in 2nd Rm & Living Rm , Wide Plank Laminate Flrs, Light Fixtures, Window Blinds & Much More State Of The Art 4,600 Sqft Of Amenities On Ground & 13Th Floors Offer Fitness Centre, Party Room W/Full Kitchen, Lounge, Dining Bar, Dog Washing Station, Kids Playroom, Bikes Storage, Outdoor TV, Fireplace, Multiple Bbqs, Firepit & Sundeck. You Really Don't Want To Miss This Opportunity Quick Access To DVP & Hwy 404. Minutes Away From Toronto's DT, Hwy 401, Fairview Mall, Parkway Mall, Bayview Village, Seneca College, Shops At DonMills, Edward's Garden, Restaurants, Cafes, Schools, Grocery Stores, Ravine, Hiking/Walking Trails & Much More

The property manager

10 Deerlick Ct #2007
ROYAL LEPAGE SIGNATURE REALTY

Nearby schools

10 Deerlick Ct #2007
By contacting this property, you agree to our Terms of Use. Visit our Privacy Portal for more information. When you click “Send message”, we’ll send your inquiry to the property manager so they can reach out and answer your questions.

Find similar homes

Similar listings comparison

This listing

10 Deerlick Ct #2007
2 beds$2,700$2,650$2,200$2,500$2,800$2,695$2,400$2,750$2,550
Distance8.2 miles away4.4 miles away4.3 miles away5.0 miles away2.0 miles away7.4 miles away7.0 miles away8.5 miles away
PetsCats and Small Dogs AllowedSmall Dogs AllowedNo Pets AllowedNo Pets AllowedNo Pets AllowedNo Pets Allowed
LaundryIn UnitIn UnitIn UnitIn UnitIn Unit
Security
A/CYesYesYesYesYesYesYesYes
DishwasherYes
ParkingYesYesYesYes
GymYesYesYes
PoolYesYesYes
Spot something off?Good catch. Flag it and help keep listings legit.