Back to search
Contact
Tour

10 Buckeye Blvd

10 Buckeye Blvd — Photo 1
10 Buckeye Blvd — Photo 2
10 Buckeye Blvd — Photo 3
10 Buckeye Blvd — Photo 4
10 Buckeye Blvd — Photo 5
10 Buckeye Blvd — Photo 6
10 Buckeye Blvd — Photo 7
10 Buckeye Blvd — Photo 8
10 Buckeye Blvd — Photo 9
10 Buckeye Blvd — Photo 10
10 Buckeye Blvd — Photo 11
10 Buckeye Blvd — Photo 12
10 Buckeye Blvd — Photo 13
10 Buckeye Blvd — Photo 14
10 Buckeye Blvd — Photo 15
10 Buckeye Blvd — Photo 16
10 Buckeye Blvd — Photo 17
10 Buckeye Blvd — Photo 18
10 Buckeye Blvd — Photo 19
10 Buckeye Blvd — Photo 20
10 Buckeye Blvd — Photo 21
10 Buckeye Blvd — Photo 22
10 Buckeye Blvd — Photo 23
10 Buckeye Blvd — Photo 24
10 Buckeye Blvd — Photo 25
10 Buckeye Blvd — Photo 26
10 Buckeye Blvd — Photo 27
10 Buckeye Blvd — Photo 28
10 Buckeye Blvd — Photo 29
10 Buckeye Blvd — Photo 30
10 Buckeye Blvd — Photo 31
10 Buckeye Blvd — Photo 32
10 Buckeye Blvd — Photo 33
10 Buckeye Blvd — Photo 34
10 Buckeye Blvd — Photo 35
10 Buckeye Blvd — Photo 36
10 Buckeye Blvd — Photo 37
10 Buckeye Blvd — Photo 38
10 Buckeye Blvd — Photo 39
10 Buckeye Blvd — Photo 40
10 Buckeye Blvd — Photo 41
10 Buckeye Blvd — Photo 42
10 Buckeye Blvd — Photo 43
10 Buckeye Blvd — Photo 44
10 Buckeye Blvd — Photo 45
10 Buckeye Blvd — Photo 46
10 Buckeye Blvd — Photo 47
10 Buckeye Blvd — Photo 48
10 Buckeye Blvd — Photo 49
10 Buckeye Blvd — Photo 50
10 Buckeye Blvd — Photo 51
10 Buckeye Blvd — Photo 52
10 Buckeye Blvd — Photo 53
10 Buckeye Blvd — Photo 54
10 Buckeye Blvd — Photo 55

$2,795/ mo
Doesn't include deposits and fees
3 beds3 baths3100 sqft house
10 Buckeye Blvd

Your booked tour

What you get

Dog-friendly

Costs, fees, and lease terms

Pricing comparison

$693

At $2,795, this listing is priced $693 more than the current market rate for a 3 bedroom home in Pataskala.

Pets

  • Dogs

    Allowed
  • Cats

    Not allowed

The neighborhood

About the building

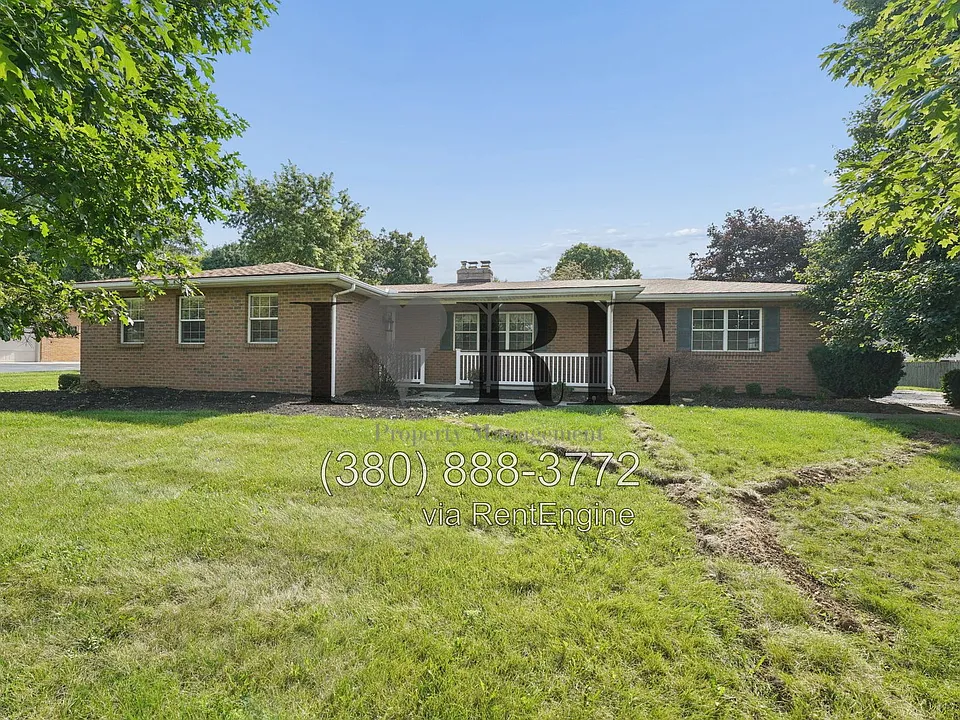
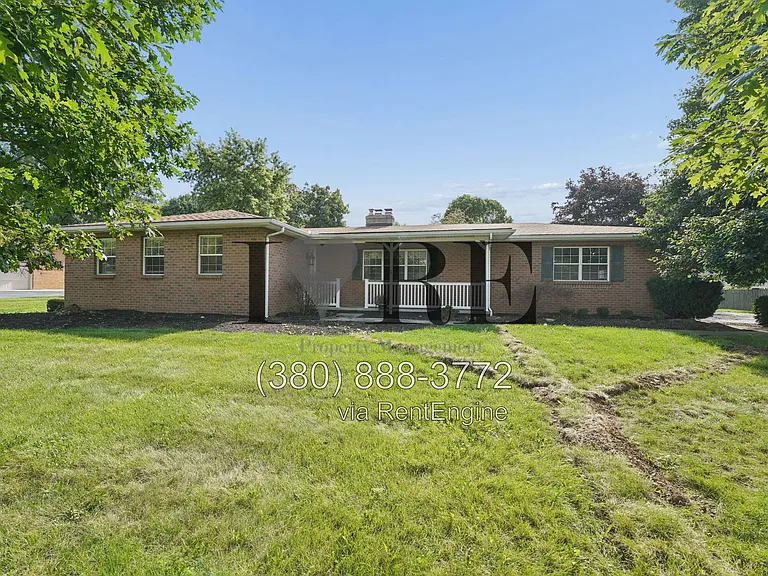
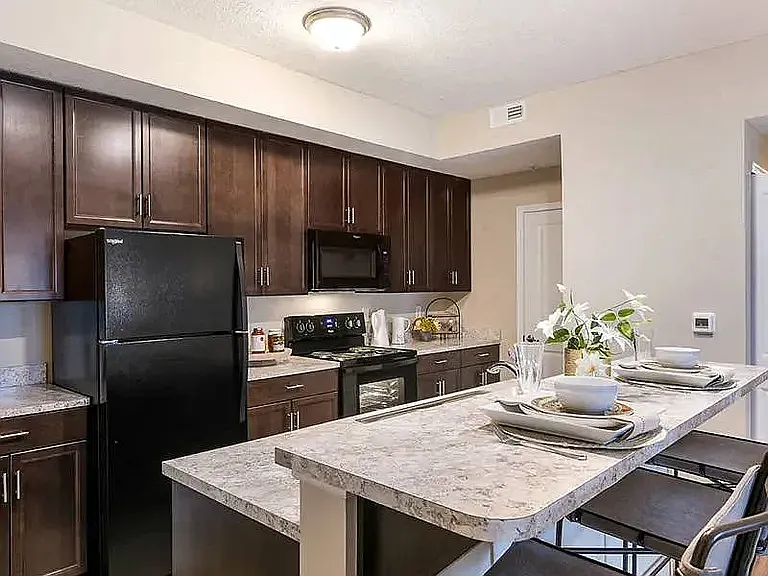
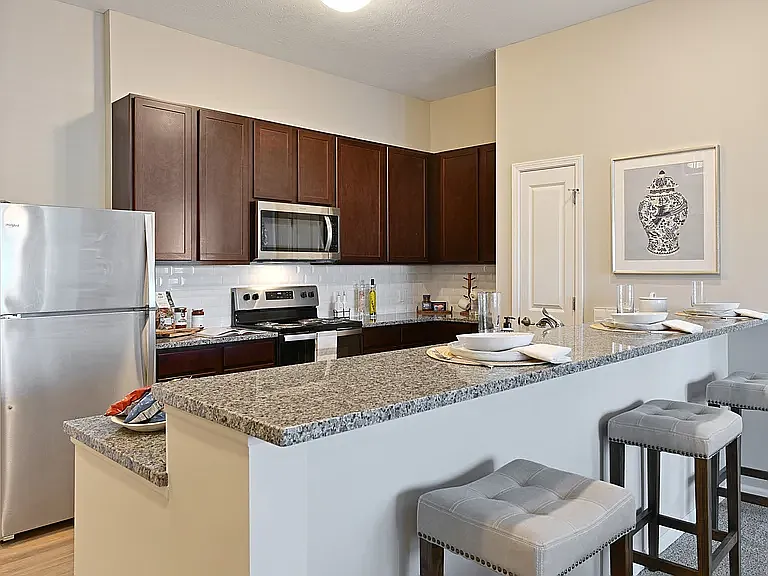
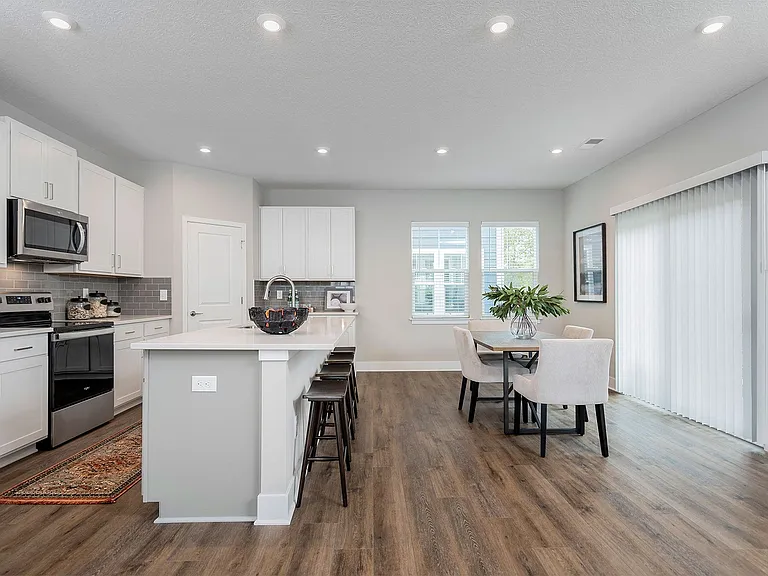
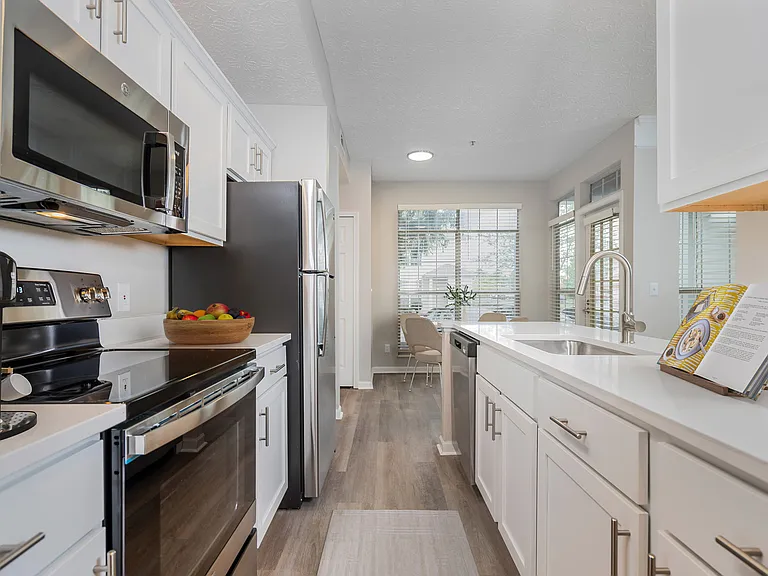
Enjoy the perfect blend of space, comfort, and convenience in this well-maintained single-family home in Pataskala. Offering approximately 3,000 sq. ft. of living space, this home features 3 bedrooms, 3 full bathrooms, a spacious layout, a finished basement Including a separate Kitchen, and an attached two-car garage. The large yard provides plenty of outdoor space, while central air conditioning keeps you comfortable year-round. Conveniently located near shopping, dining, parks, and major roadways, this home offers everything you need for comfortable living. Property Description Details Bedrooms: 3 Bathrooms: 3 Full Approx. Square Footage: 3,100 sq. ft. Flooring: Mixed Parking: Attached 2-Car Garage Kitchen Appliances Included: Microwave, Dishwasher, Stove/Oven, Refrigerator, Washer/Dryer Property Type: Single Family Home Utilities Included: None Yard: Large Yard A/C: Central Air Landscaping: Resident Responsible Property Restrictions Pet Policy: No Cats, Max 2 Dogs-Size and Breed Restrictions Apply. Smoking Policy: No smoking indoors, in the garage, or near any open doors or windows. This includes vaping. Application Fee, Lease Terms and One-Time Lease-Signing Fees Security Deposit: Determined during the application process. Three options available: Traditional: 11.5x monthly rent (refundable minus any charges for damages) Zero Deposit: Monthly non-refundable fee Pet Fee: $250 per pet Application Fee: $75 per person (Everyone 18 years and older must apply.) Additional Fees: Lease-Signing Admin Fee $100.00 Recurring Monthly Charges Monthly Rent: $2,795 Monthly Pet Rent: $40/per pet Resident Benefits Package Fee: $51.94 (Including Insurance Fee of $11.95 - This fee can be waived with proof of adequate insurance.) Utilities: Resident Responsible Parking: Included All IHREPM residents are enrolled in the Resident Benefits Package (RBP) for $51.94/month which includes liability insurance, credit building to help boost the resident's credit score with timely rent payments, up to $1M Identity Theft Protection, HVAC air filter delivery (for applicable properties), move-in concierge service making utility connection and home service setup a breeze during your move-in, our best-in-class resident rewards program, on-demand pest control, and much more! More details upon application. Application Turnaround Time We typically process requests within 23 business days, but this timeline may vary depending on how quickly we receive all necessary information from you. Lease Length: 12 Month Minimum- Who am I renting from? This property is managed exclusively by I Heart Real Estate Property Management. You can expect nothing but excellence from our well-maintained properties, timely service, and unparalleled support for any questions or concerns. Our expertise extends to managing homes and small apartment communities throughout Columbus and the surrounding areas. With a 24/7 maintenance hotline, online payment options, and other convenient features, we are dedicated to providing exceptional customer service to our residents. By submitting your information on this page you consent to being contacted by the Property Manager and RentEngine via SMS, phone, or email.

The property manager

Nearby schools

Students who live in 10 Buckeye Blvd attend the following Southwest Licking Local School District (Unified School District) public schools:

GreatSchools ratings are based on test scores and additional metrics when available.

10 Buckeye Blvd

By contacting this property, you agree to our Terms of Use. Visit our Privacy Portal for more information. When you click “Send message”, we’ll send your inquiry to the property manager so they can reach out and answer your questions.

Find similar homes

Spot something off?Good catch. Flag it and help keep listings legit.