$9,507/ mo
Doesn't include deposits and fees
4 beds3.5 baths3809 sqft house
10 Bon Air Ave
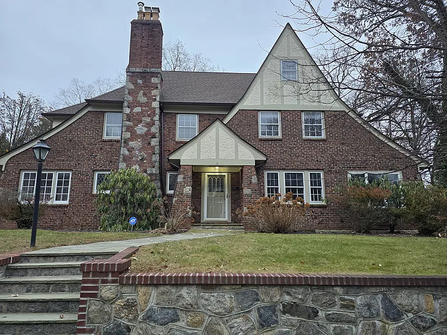
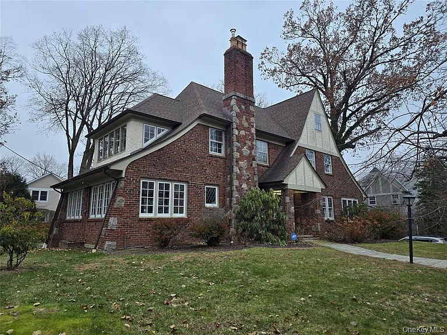
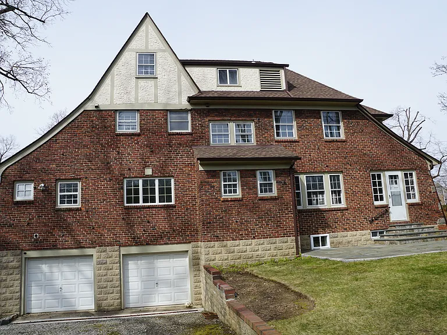
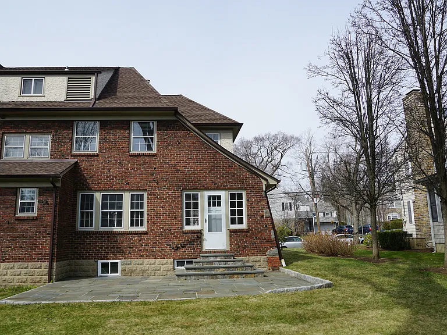
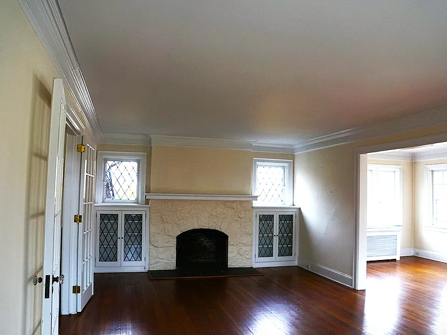
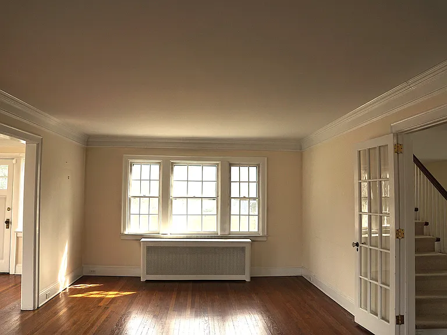
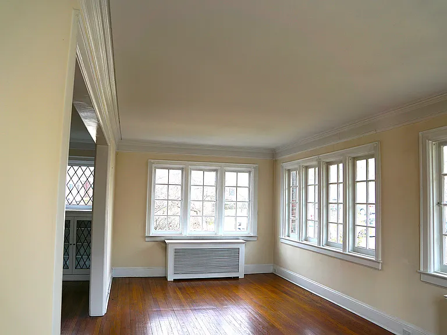
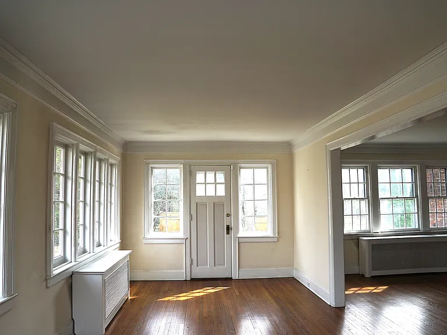
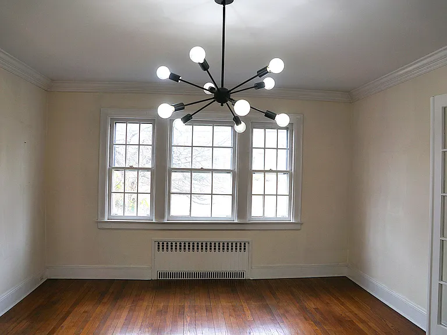
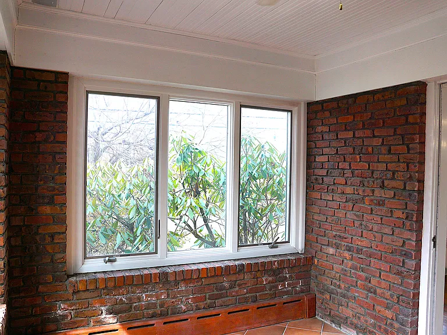
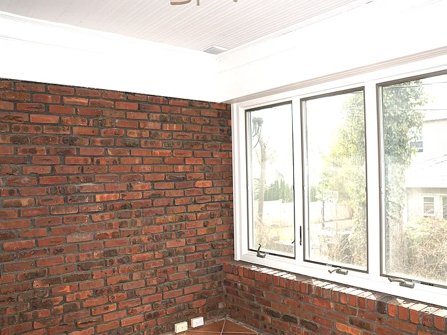
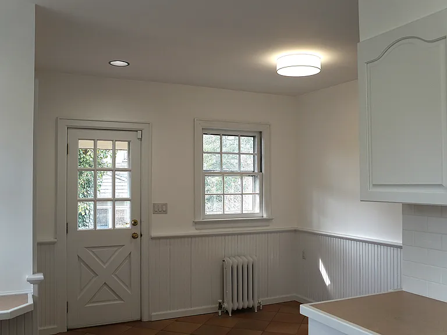
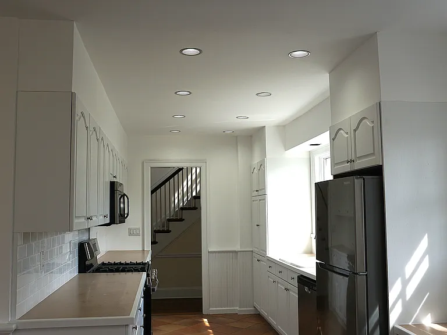
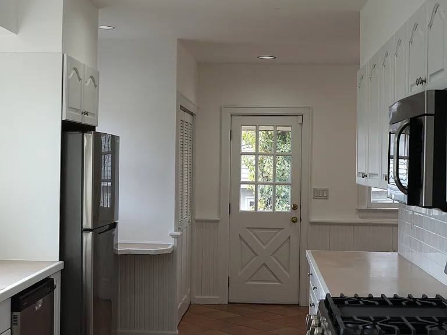
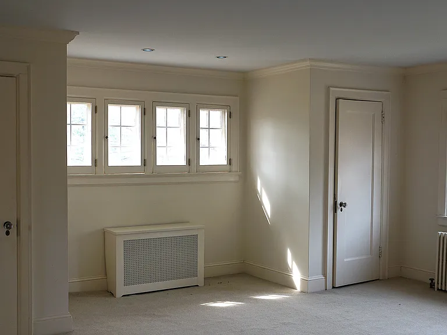
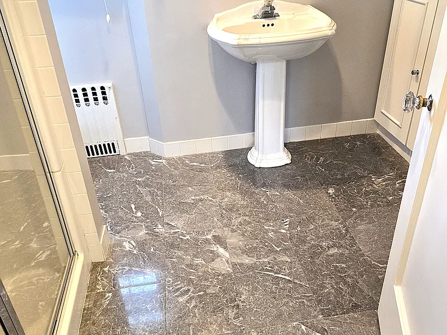
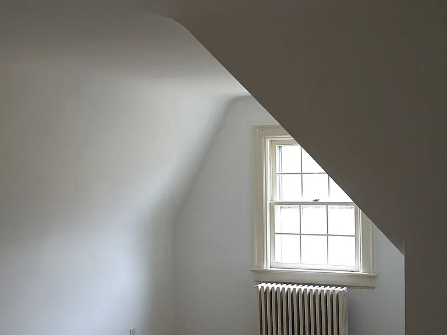
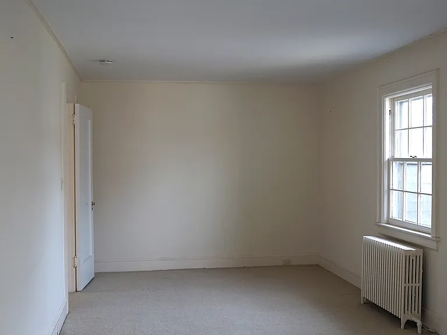
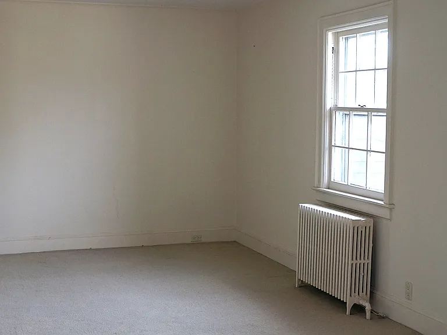
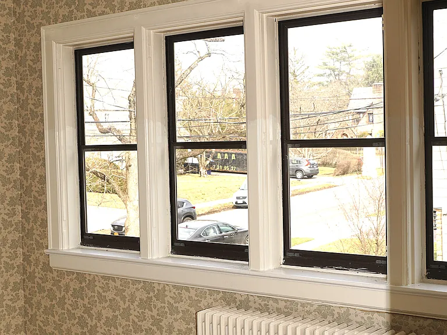
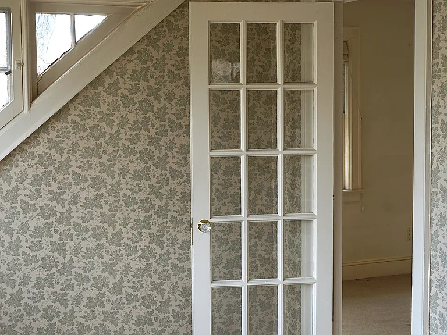
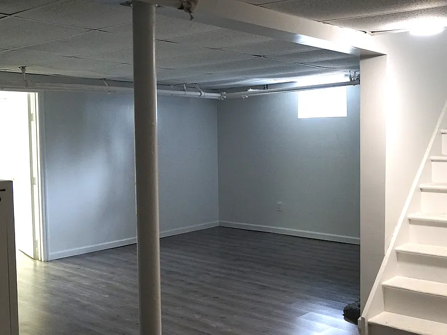
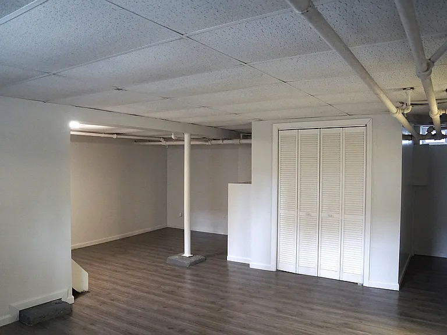
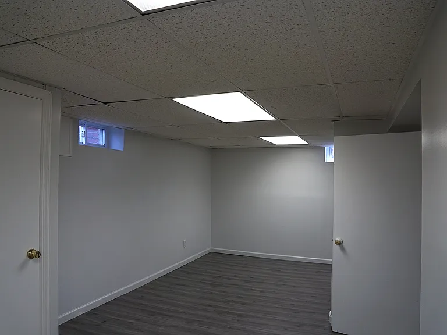
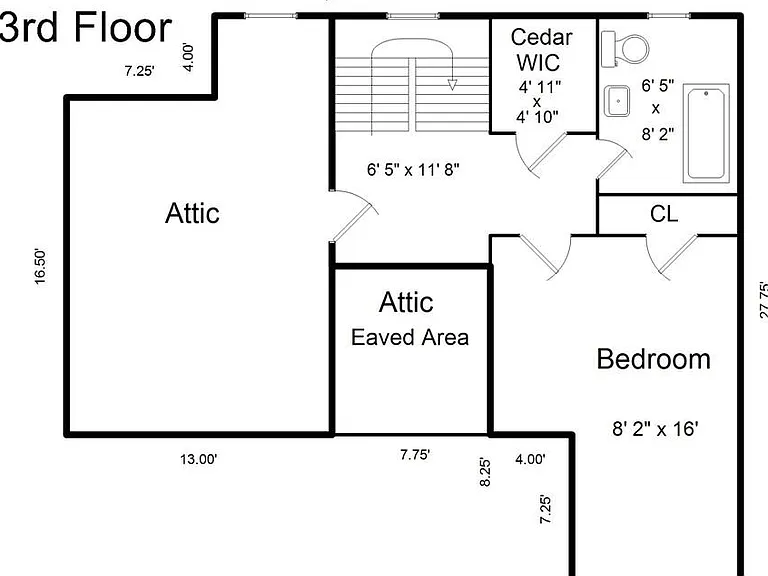
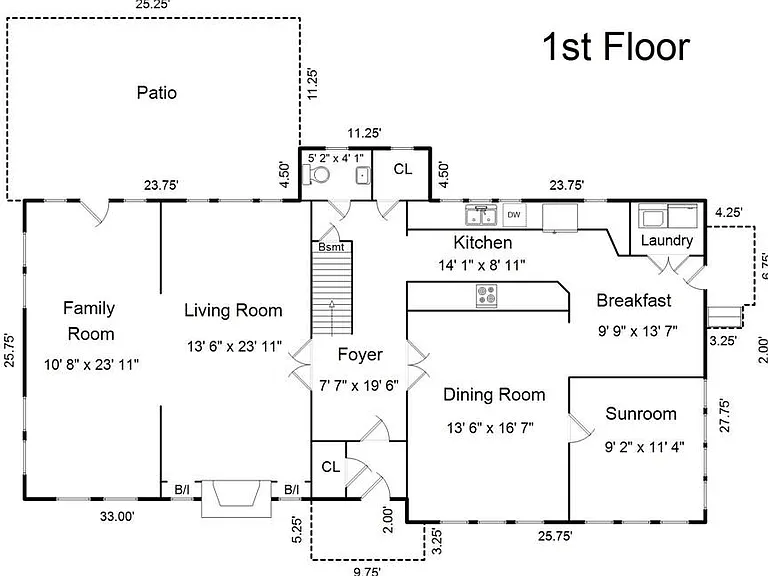
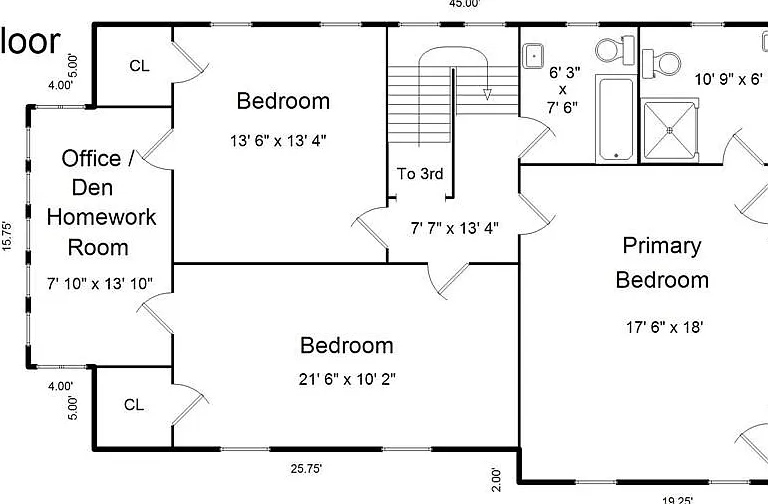
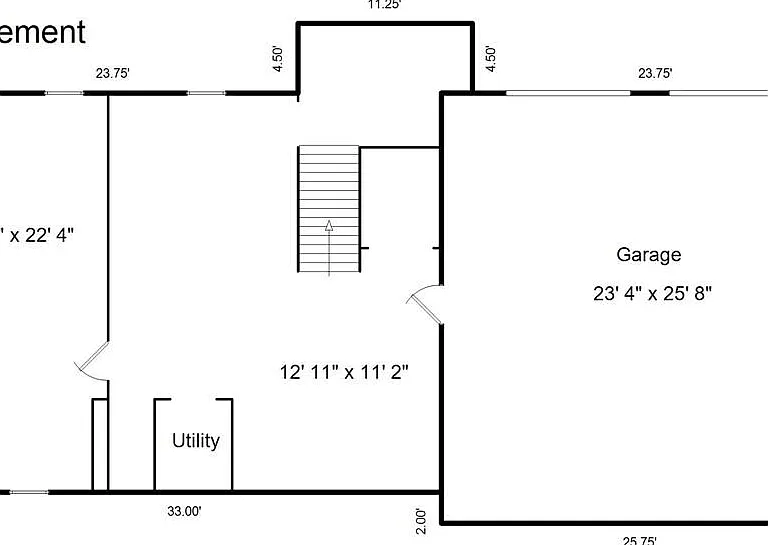
This jewel shines brightly. Light, large, lovely & available for rent. Prime location. With a beautiful center hall entrance, this very large Tudor offers a living room with fireplace, family room with a wall of windows and door to patio to the spacious backyard. Large dining room, brick sunroom bright & inviting. Large eat-in kitchen, stainless steel appliances with views of the backyard. Large bedrooms have all walk-in closets, plus an extra room/office. The large master bedroom have double closets plus an ensuite bath. 450 sq ft of bonus space in the basement. Close to schools, parks, shops, houses of worship & transportation. Renter pays all utilities. An application, along with financial documentation, credit & background check are required.
 $1518
$1518At $9,507, this listing is priced $1518 more than the current market rate for a 4 bedroom home in Wykagyl.
Students who live in 10 Bon Air Ave attend the following New Rochelle City School District (Unified School District) public schools:
Public, Grades K - 5
Public, Grades 6 - 8
Public, Grades 9 - 12
GreatSchools ratings are based on test scores and additional metrics when available.
By contacting this property, you agree to our Terms of Use. Visit our Privacy Portal for more information. When you click “Send message”, we’ll send your inquiry to the property manager so they can reach out and answer your questions.

