1/17
1 Yorkville Ave #1405
Toronto, ON M4W
$3,900
3
Beds
2
Baths
Doesn't include required deposits and fees
Highlights
 No pets allowed
 Central A/C
 Gas Heating
 Pool
Pool Gym
Gym Listed 17 days ago
 Updated 17 days ago

Commute
Loading

Loading commute times...

About 1 Yorkville Ave #1405
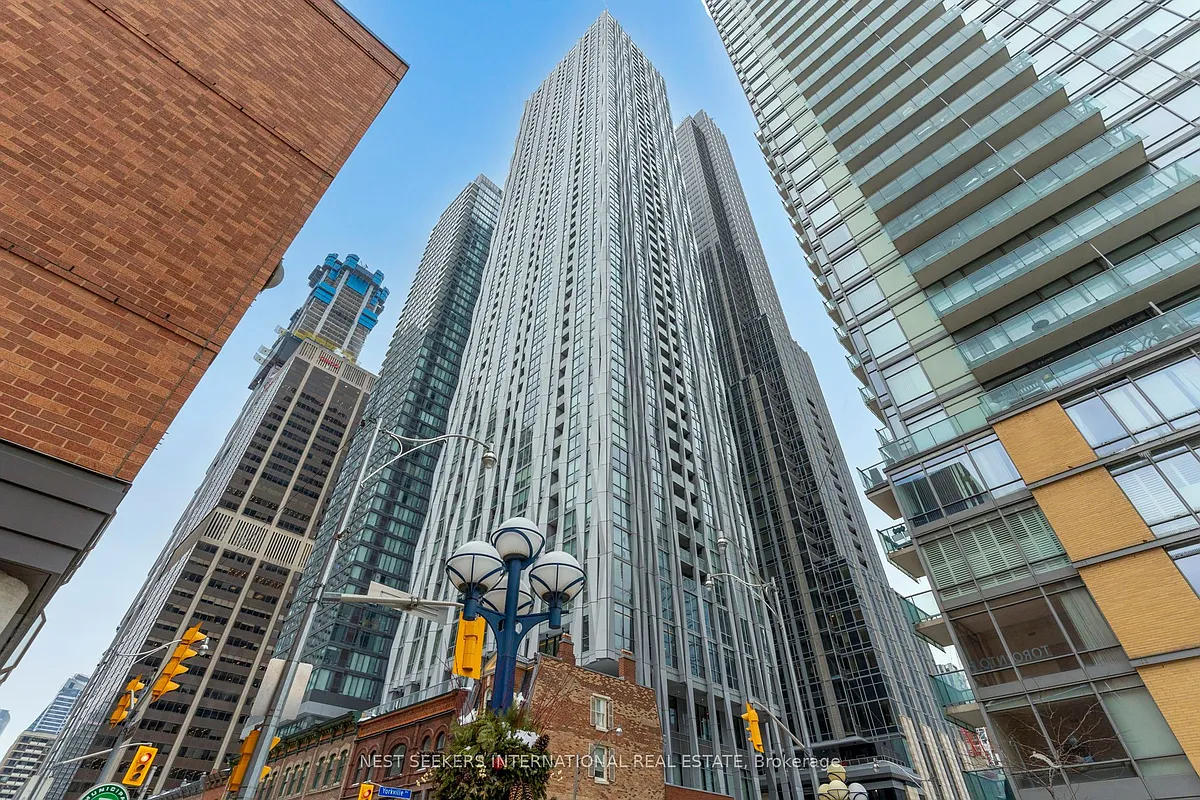
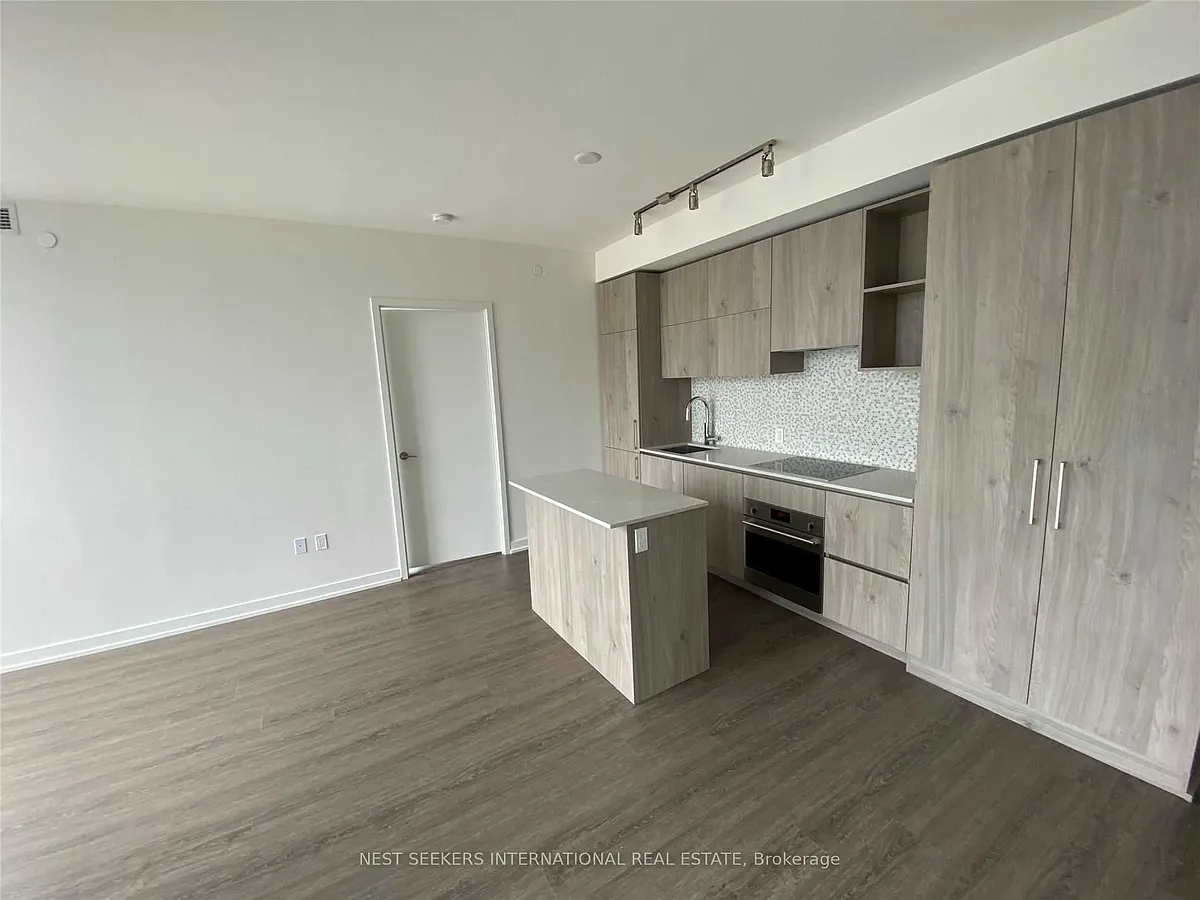
Welcome to No.1 Yorkville - A Prestigious Luxury Condo in the Heart of Toronto's Most Coveted Neighbourhood. Elevate Your Living Experience in this Stunning 3 Bedroom, 2 Full Bathroom, Northwest Corner Unit. Primary Bedroom Features 4-Pc Ensuite. Open Concept Living and Dining Layout with Large Floor to Ceiling Windows and 10-ft Ceilings. Top-Line Modern Built In Appliances, Large Centre Island, Luxury Finishes & Tasteful Upgrades. World Class Amenities Include 24 Hr Concierge, Outdoor/Indoor Pools, Hot Tub, Sauna, Spa, Fitness Studio/Gym, Multi-Media Lounge, Rooftop Terrace, and Much More. Prime Location Surrounded by Some of North America's Most Exclusive World Renowned Retail Brands, Restaurants, And Hotels. Offers Easy Access to Bloor-Yonge Subway Station. Perfect 90+ Walk, Bike, And Transit Score. Available for September 1st. Students Are Welcome! Parking Available at an Additional Cost.
Apartment amenities
Property amenities
- Building Insurance included in rent
- Central Air Conditioning
- Common Elements included in rent
- Concierge
- Fitness Center
- Heating system: Forced Air
- Heating: Gas
- Laundry: Other
- MLS Listing ID: C13095096
- MLS Organization Unique Identifier: M00000527
- Parking Spaces: 1
- Party Room/Meeting Room
- Patio Balcony
- Rooftop Deck/Garden
- Sauna
- Swimming Pool
- TSCC
Unit amenities
- Balcony
- Pets - No
Pet policy


 No cats allowedNo dogs allowed
Pricing comparison
 $975
$975At $3,900, this listing is priced $975 cheaper than the current market rate for a 3 bedroom home in Annex.
Other 3 bedroom homes...
- in Annex go for $4,875
- in Toronto go for $3,197
- in Toronto Division County go for $3,197
Nearby schools
GreatSchools ratings are based on test scores and additional metrics when available.
By contacting this property, you agree to our Terms of Use. Visit our Privacy Portal for more information. When you click "Send message", we'll send your inquiry to the property manager so they can reach out and answer your questions.