1 Woodbridge Way

1 Woodbridge Way — Photo 1
1 Woodbridge Way — Photo 2
1 Woodbridge Way — Photo 3
1 Woodbridge Way — Photo 4
1 Woodbridge Way — Photo 5
1 Woodbridge Way — Photo 6
1 Woodbridge Way — Photo 7
1 Woodbridge Way — Photo 8
1 Woodbridge Way — Photo 9
1 Woodbridge Way — Photo 10
1 Woodbridge Way — Photo 11
1 Woodbridge Way — Photo 12
1 Woodbridge Way — Photo 13
1 Woodbridge Way — Photo 14
1 Woodbridge Way — Photo 15
1 Woodbridge Way — Photo 16
1 Woodbridge Way — Photo 17
1 Woodbridge Way — Photo 18
1 Woodbridge Way — Photo 19
1 Woodbridge Way — Photo 20
1 Woodbridge Way — Photo 21
1 Woodbridge Way — Photo 22
1 Woodbridge Way — Photo 23
1 Woodbridge Way — Photo 24
1 Woodbridge Way — Photo 25
1 Woodbridge Way — Photo 26
1 Woodbridge Way — Photo 27
1 Woodbridge Way — Photo 28
1 Woodbridge Way — Photo 29
1 Woodbridge Way — Photo 30
1 Woodbridge Way — Photo 31
1 Woodbridge Way — Photo 32
1 Woodbridge Way — Photo 33
1 Woodbridge Way — Photo 34
1 Woodbridge Way — Photo 35
1 Woodbridge Way — Photo 36
1 Woodbridge Way — Photo 37
1 Woodbridge Way — Photo 38
1 Woodbridge Way — Photo 39
1 Woodbridge Way — Photo 40
1 Woodbridge Way — Photo 41
1 Woodbridge Way — Photo 42
1 Woodbridge Way — Photo 43
1 Woodbridge Way — Photo 44
1 Woodbridge Way — Photo 45
1 Woodbridge Way — Photo 46
1 Woodbridge Way — Photo 47
1 Woodbridge Way — Photo 48
1 Woodbridge Way — Photo 49
1 Woodbridge Way — Photo 50
1 Woodbridge Way — Photo 51
1 Woodbridge Way — Photo 52
1 Woodbridge Way — Photo 53
1 Woodbridge Way — Photo 54
1 Woodbridge Way — Photo 55
1 Woodbridge Way — Photo 56
1 Woodbridge Way — Photo 57
1 Woodbridge Way — Photo 58
1 Woodbridge Way — Photo 59
1 Woodbridge Way — Photo 60
1 Woodbridge Way — Photo 61
1 Woodbridge Way — Photo 62
1 Woodbridge Way — Photo 63
1 Woodbridge Way — Photo 64
1 Woodbridge Way — Photo 65

$3,800/ mo
Doesn't include deposits and fees
4 beds3.5 baths3341 sqft house
Available August 2
1 Woodbridge Way

Your booked tour

What you get

Pet-friendly

Costs, fees, and lease terms

Pricing comparison

$1395

At $3,800, this listing is priced $1395 more than the current market rate for a 4 bedroom home in Evans.

Pets

  • Dogs

    Allowed
  • Cats

    Allowed

The neighborhood

About the building

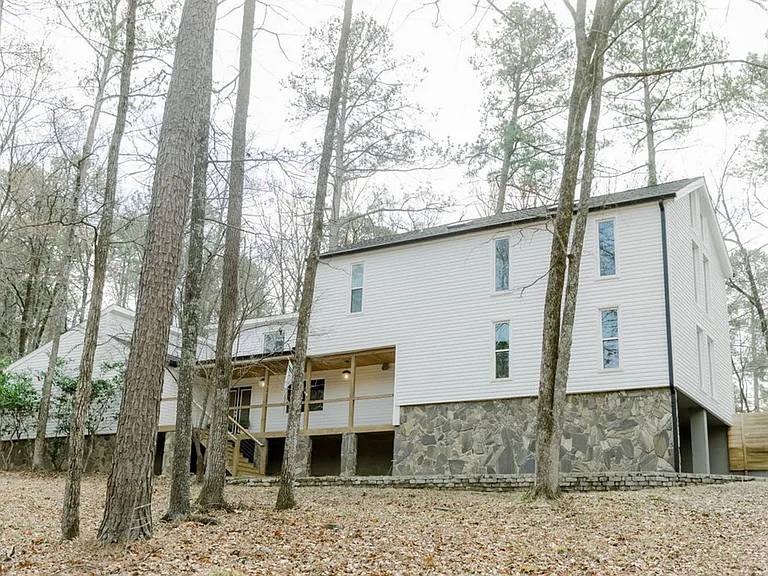
Welcome to this incredibly renovated mid-century home. Nestled in the back of a 3/4 acre lot, among trees on all sides, this home offers beauty, as well as privacy. From the 2 car garage, enter the home into a ''drop-zone'' area, and then continue on to the kitchen. With marble countertops, cafe appliances, gorgeous slatted wood ceiling and beams, this kitchen is as aesthetic as it is functional. Moving into the huge main living space with 16 foot ceilings, the exposed fireplace with gas logs is the star of the show! Off of the living room is a library, color drenched in black for a cozy/moody feel. Off of the dining room is the back porch that over looks the very private pool. 3 bedrooms and 2 bathrooms are located on this main floor. One of the bedrooms has an ensuite, and the other 2 bedrooms share a hall bathroom. Moving to the opposite side of the house, the laundry room is located on the landing that takes you up to the 1.5 and 2nd floors. The room above the garage is another very large living space that has been designated the ''game room.'' The pool table in the photos no longer remains. There is also a bar with a built-in kegerator, and wine fridge. The half bath is located just off of this room. Moving up the stairs to the true second floor, is the primary suite. And what a primary suite it is! With floor to ceiling windows, up high in the trees, it has to be one of the most beautiful places to sleep in the CSRA! With vaulted ceilings, a fireplace, his-and-hers walk-in closets, and an amazing primary bathroom, this suite is what dreams are made of. The primary bath has heated floors, a soaking tub, a large walk-in shower with rain head shower head, and a private water-closet. The property includes other great features like hardwood floors throughout, several skylights, large front porch, a pump house for extra storage, and so much more! Pets are allowed, though fees will apply. Pool maintenance and pest control will be provided by the landlord. The landlord is the listing agent.

The property manager

Nearby schools

Students who live in 1 Woodbridge Way attend the following Columbia County School District (Unified School District) public schools:

GreatSchools ratings are based on test scores and additional metrics when available.

1 Woodbridge Way

By contacting this property, you agree to our Terms of Use. Visit our Privacy Portal for more information. When you click “Send message”, we’ll send your inquiry to the property manager so they can reach out and answer your questions.

Find similar homes

Spot something off?Good catch. Flag it and help keep listings legit.