1 W End Ave #10K

1 W End Ave #10K — Photo 1
1 W End Ave #10K — Photo 2
1 W End Ave #10K — Photo 3
1 W End Ave #10K — Photo 4
1 W End Ave #10K — Photo 5
1 W End Ave #10K — Photo 6
1 W End Ave #10K — Photo 7
1 W End Ave #10K — Photo 8
1 W End Ave #10K — Photo 9
1 W End Ave #10K — Photo 10
1 W End Ave #10K — Photo 11
1 W End Ave #10K — Photo 12
1 W End Ave #10K — Photo 13
1 W End Ave #10K — Photo 14
1 W End Ave #10K — Photo 15
1 W End Ave #10K — Photo 16
1 W End Ave #10K — Photo 17
1 W End Ave #10K — Photo 18
1 W End Ave #10K — Photo 19
1 W End Ave #10K — Photo 20
1 W End Ave #10K — Photo 21
1 W End Ave #10K — Photo 22
1 W End Ave #10K — Photo 23
1 W End Ave #10K — Photo 24

$12k/ mo
Doesn't include deposits and fees
2 beds2.5 baths1462 sqft condo
Available August 7
1 W End Ave #10K
Your booked tour

What you get

Pet-friendlyIn-unit laundryParkingAir conditioningGym

Costs, fees, and lease terms

Pets

  • Dogs

    Allowed
  • Cats

    Allowed

The neighborhood

About the building

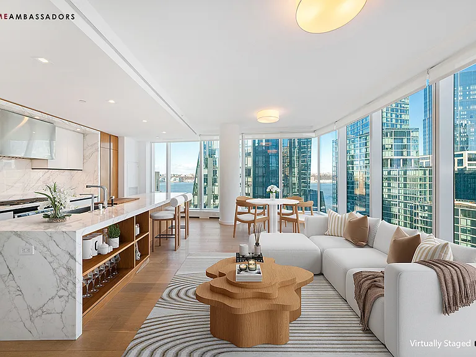
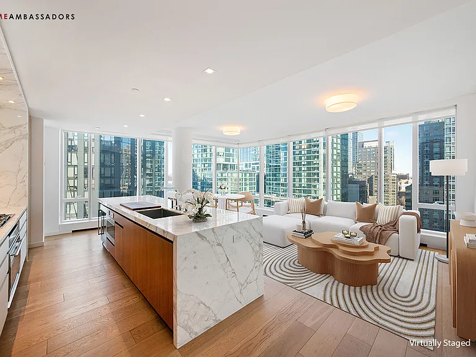
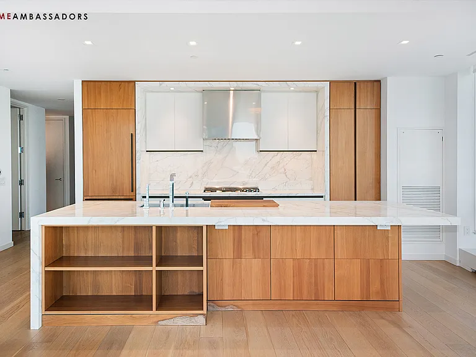
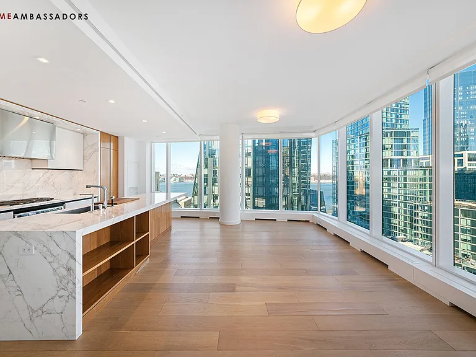
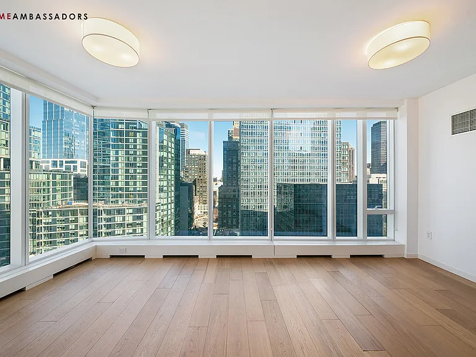
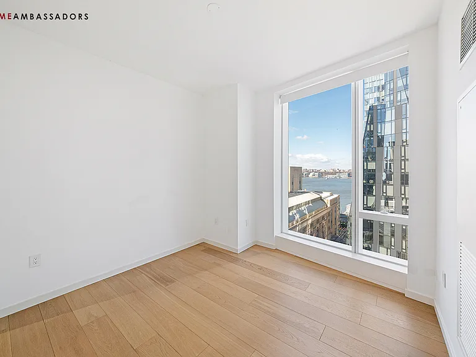
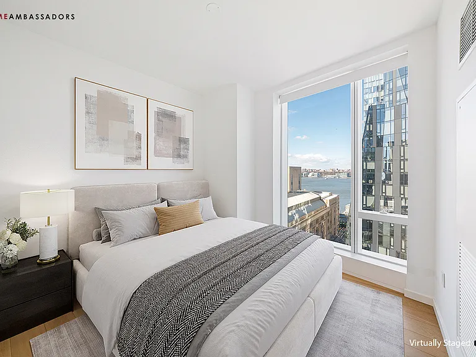
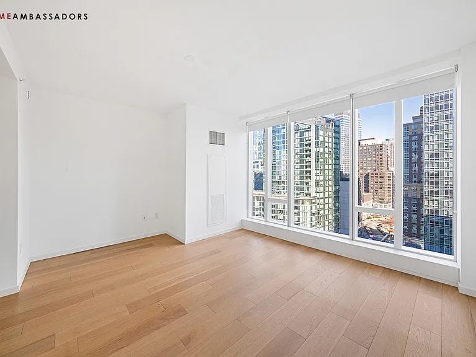
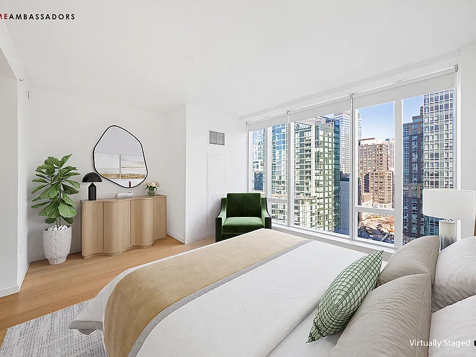
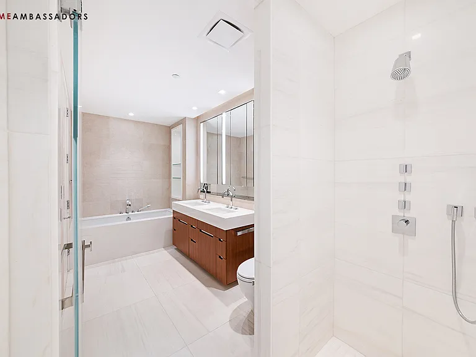
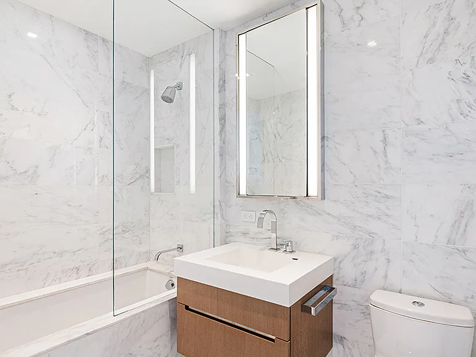
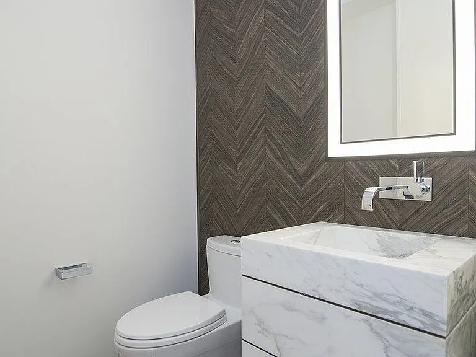
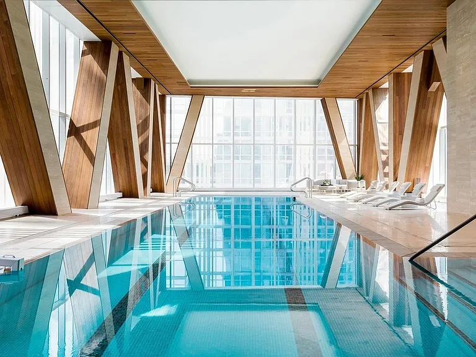
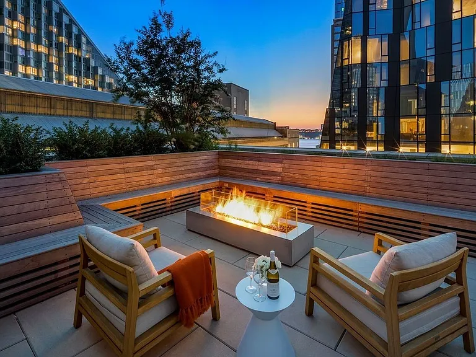
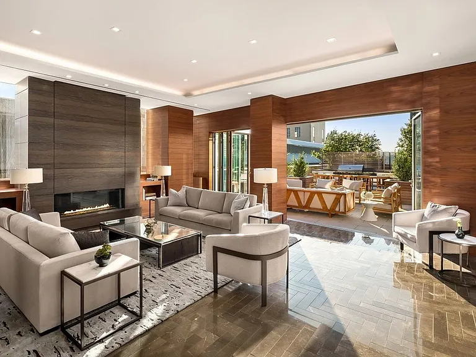
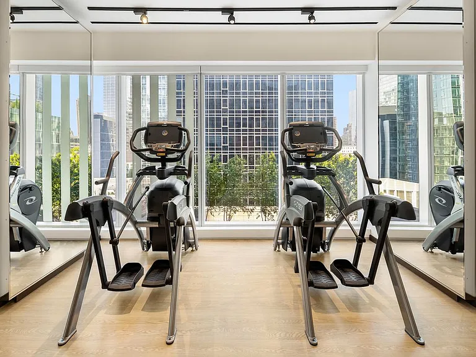
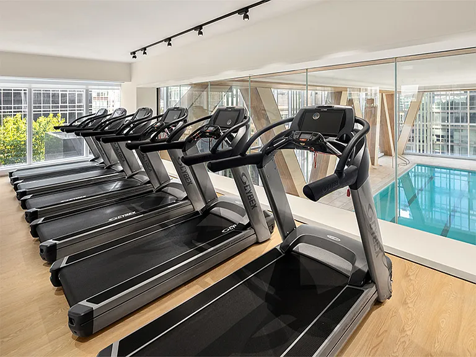
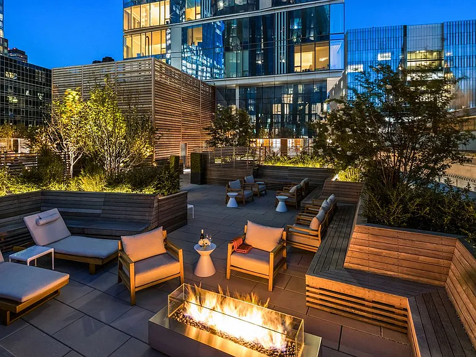
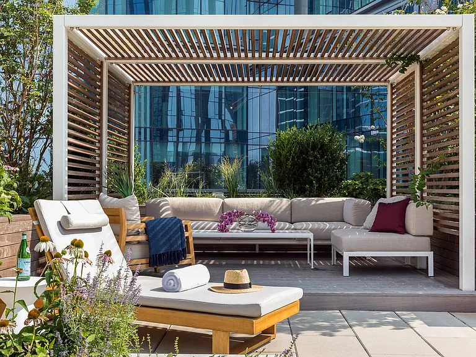
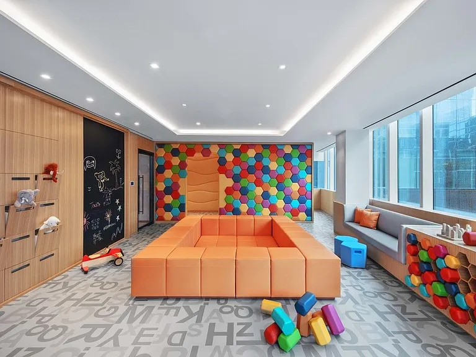
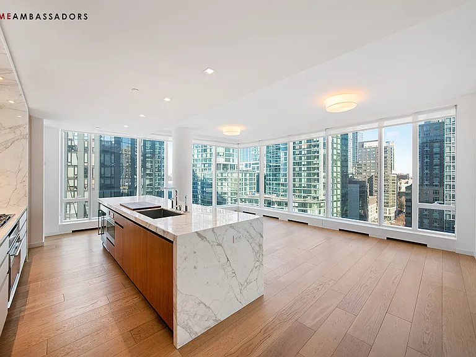
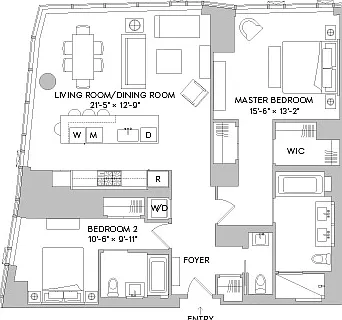
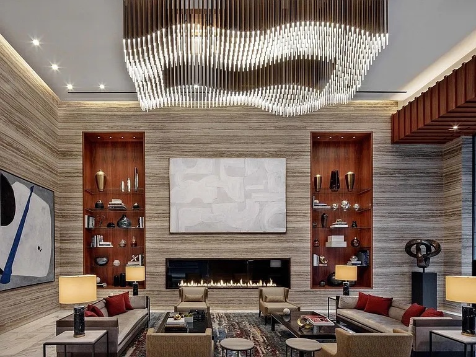
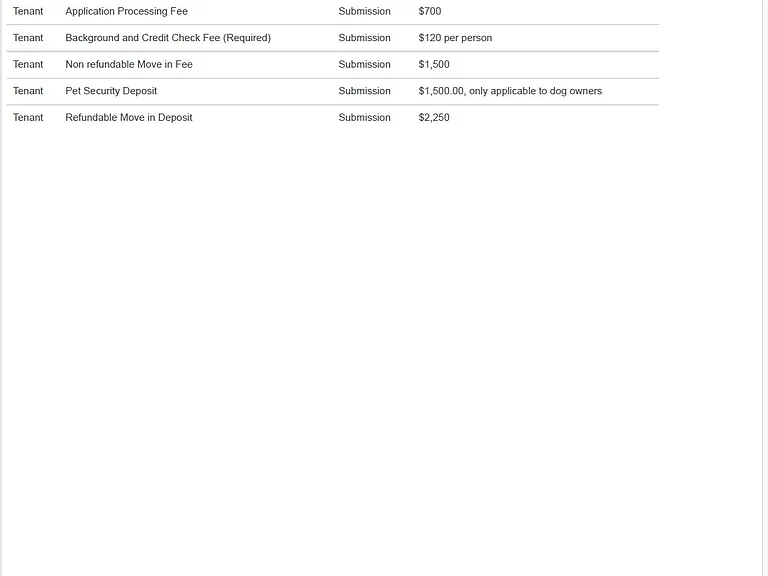
Available for August move in. An elegant walnut door and bronze newspaper box greet you as you enter this remarkable 2 bedroom, 2.5 bath residence. This stunning residence features white oak wide plank floors, a generous corner living room with north and west exposures and floor-to-ceiling windows which offer extraordinary natural light. The custom Scavolini kitchen designed by Jeffery Beers for One West End feature Dornbracht fixtures, walnut cabinets with a light oak finish and white matte glass, and appliances including a Wolf cook top, oven, and microwave, Sub-Zero refrigerator with two freezer drawers, Gaggenau wine refrigerator and Miele dishwasher. Vagli Fine Vein marble adorns the waterfall edge countertops and backsplash. The five fixture master bathroom features heated Bianco Dolomiti marble floors and counter top with brushed limestone walls. Recessed medicine cabinets with LED lighting, Zuma soaking tub, glass-enclosed shower and Dornbracht fixtures add to the hotel-like experience. The secondary bathroom features Opal White marble floors and walls, custom-stained oak vanity with a Lacava countertop and Dornbracht fixtures throughout. The elegant powder room features a Calacatta Fabricotti custom stone vanity with carved stone sink bronze accents, and Eramosa marble floor and accent wall in a herringbone pattern. Additional features include: W/D and year-round zoned temperature control via a 4-pipe fan coil HVAC system. Amazing building amenities to include: *75-foot swimming pool within a double-height cantilevered atrium * state of the art fitness center and spa *12,000 square foot terrace featuring cabanas, lush green spaces and areas for grilling and outdoor entertaining * residence lounge include a living room with fireplace, media, billiards and game rooms, a * children's playroom overlooking the garden terrace and a private dining room with chef's kitchen. *On-site parking and resident storage are also available. Walking distance to all the landmarks and conveniences that the Upper West Side offers : Central Park, Riverside park, Time Warner Center, Lincoln Center, Whole Foods, etc. 10 minutes away from eight subway lines at Columbus Circle. **Application fees on the last page of the photos

The property manager

1 W End Ave #10K
Home Ambassadors

Nearby schools

Students who live in 1 W End Ave #10K attend the following New York City Geographic District # 3 (Unified School District) public schools:
Showing 3 of 10 schools.

GreatSchools ratings are based on test scores and additional metrics when available.

1 W End Ave #10K

By contacting this property, you agree to our Terms of Use. Visit our Privacy Portal for more information. When you click “Send message”, we’ll send your inquiry to the property manager so they can reach out and answer your questions.

Find similar homes

Spot something off?Good catch. Flag it and help keep listings legit.