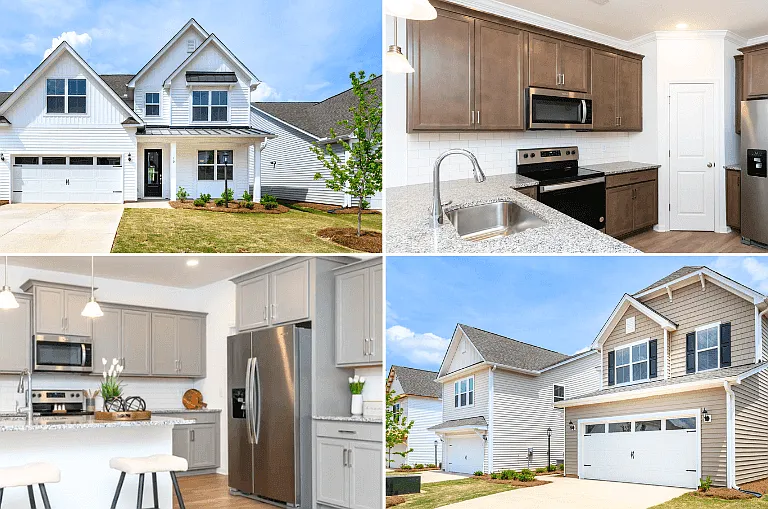
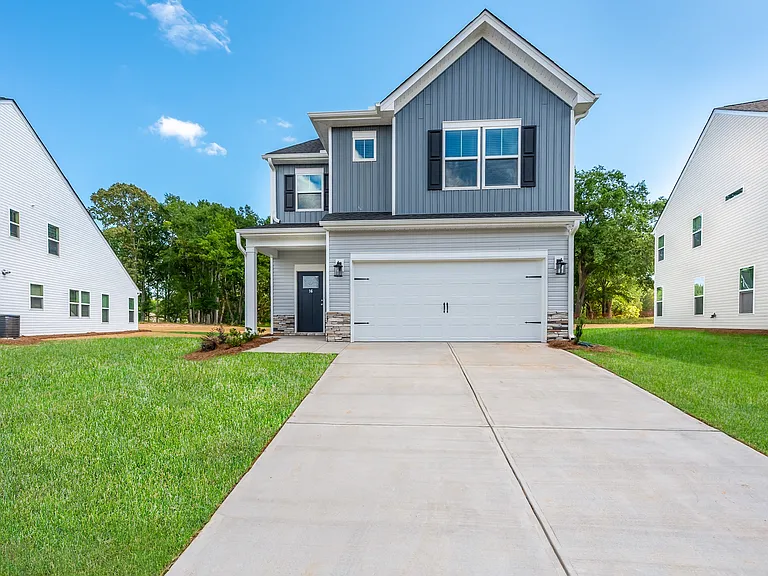
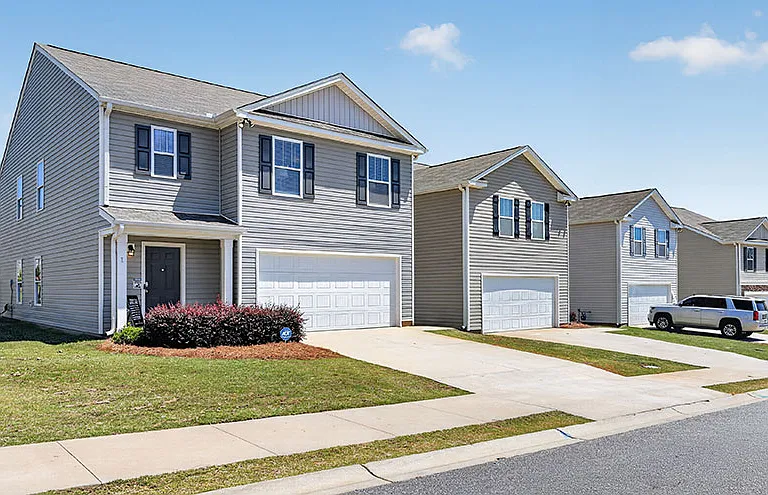
1 Timlin Dr

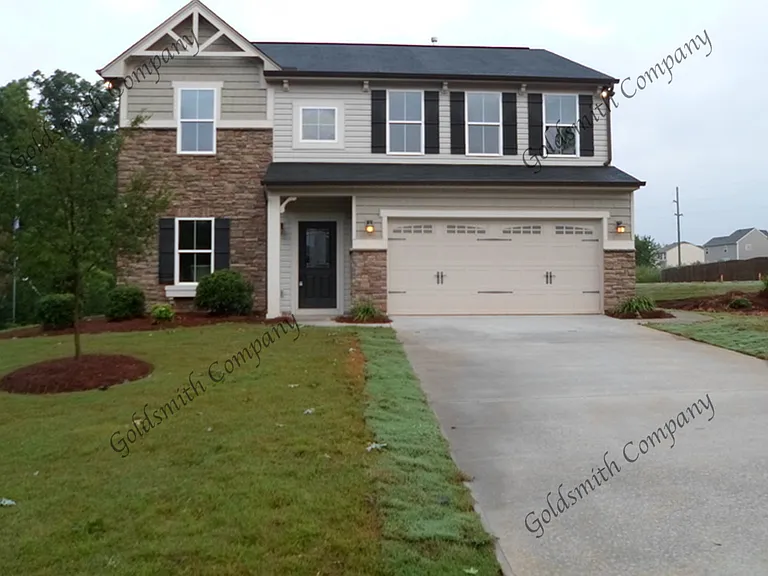
1 Timlin Dr — Photo 1
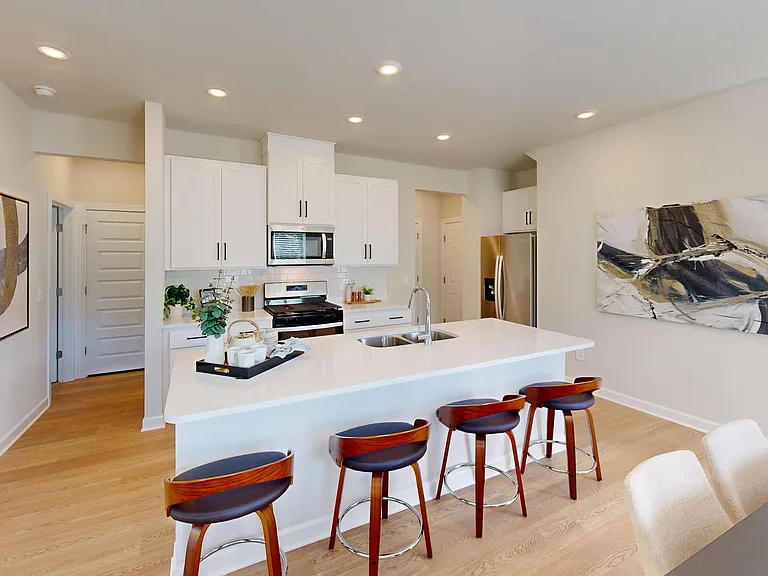
1 Timlin Dr — Photo 2
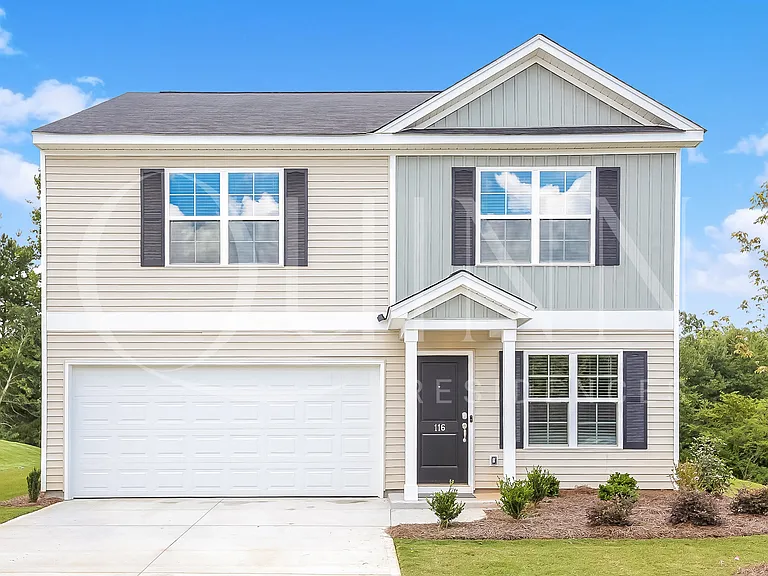
1 Timlin Dr — Photo 3
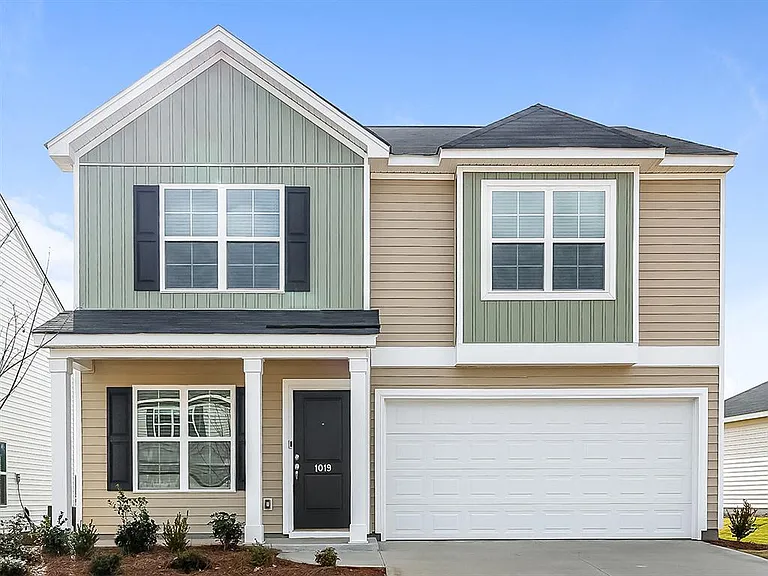
1 Timlin Dr — Photo 4
1 Timlin Dr — Photo 5
Verified

$2,400/ mo
Doesn't include deposits and fees
4 beds2.5 baths2389 sqft house
1 Timlin Dr

Your booked tour

What you get

No petsParkingAir conditioningPool

Costs, fees, and lease terms

Lease terms

Lease: 12 Month Deposit: One Month's Rent

Pricing comparison

$510

At $2,400, this listing is priced $510 more than the current market rate for a 4 bedroom home in Mauldin.

Pets

  • Dogs

    Not allowed
  • Cats

    Not allowed

The neighborhood

About the building

Mauldin The Heights Craftsman Style, 2-Story Approx. 2389 Sq. Ft. Lovely, custom-built Model Home with many extras! 4 BR/2.5BA, Kitchen with hardwood floors, lots of cabinet space, work island with eat-around top, smooth top stove, microwave, refrigerator, dishwasher furnished, hardwood floors; Morning room with hardwood floors and patio door opens onto private patio; Family room with gas log fireplace; Living/Dining area with hardwoods; First floor features 10 FT ceilings. Custom window treatments and tasteful wall colors throughout. Master Suite Features seating area and large walk in closet, Master Bath has garden tub with decorative tile surround, separate walk-in shower, ceramic tile floor. Tankless Water Heater. 2-Car Garage with side walk-in entry door. Sprinkler system and Alarm System (not activated). Mauldin City Trash Included. Gas Heat/Central Air. No Pets-Firm. Non-Smoking Environment. Community Pool. Directions: Haywood Rd. to I-385S. Take Exit #34 (Butler Rd.) and travel W. toward Mauldin. Continue 3.1 mi. on Butler Rd. Turn left on Ashmore Bridge Rd. and continue for 1.9 mi. Turn left at Ranch Rd., and continue 0.3 mi. to The Heights entrance on the left. First house on Left

The property manager

Goldsmith Company
Verified listing

Nearby schools

Students who live in 1 Timlin Dr attend the following Greenville 01 School District (Unified School District) public schools:

GreatSchools ratings are based on test scores and additional metrics when available.

1 Timlin Dr

Verified listing

By contacting this property, you agree to our Terms of Use. Visit our Privacy Portal for more information. When you click “Send message”, we’ll send your inquiry to the property manager so they can reach out and answer your questions.

Find similar homes

Frequently asked questions

What is this home's pet policy?

There are no pets allowed at 1 Timlin Dr. Please contact the property manager for up to date pet policy and fee information.

Is there laundry in the house?

Please contact 1 Timlin Dr for information regarding laundry amenities.

Does the home offer parking?

Yes, 1 Timlin Dr provides parking.

What Greenville neighborhood is 1 Timlin Dr in?

Your new apartment would be located in the Mauldin neighborhood.

What school district is this home in?

1 Timlin Dr is within the Greenville 01 School District. Check out the additional Nearby Schools for more boundary details.

When was this listing last updated?

The property manager updated this rental listing 2 hours, 5 minutes ago.

Spot something off?Good catch. Flag it and help keep listings legit.