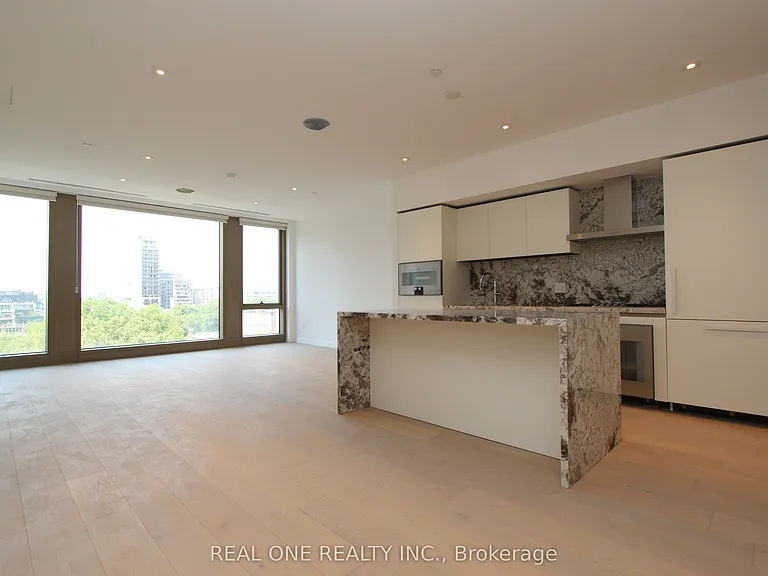
1 Strathgowan Ave #710

1 Strathgowan Ave #710 — Photo 1
1 Strathgowan Ave #710 — Photo 2
1 Strathgowan Ave #710 — Photo 3
1 Strathgowan Ave #710 — Photo 4
1 Strathgowan Ave #710 — Photo 5
1 Strathgowan Ave #710 — Photo 6
1 Strathgowan Ave #710 — Photo 7
1 Strathgowan Ave #710 — Photo 8
1 Strathgowan Ave #710 — Photo 9
1 Strathgowan Ave #710 — Photo 10
1 Strathgowan Ave #710 — Photo 11
1 Strathgowan Ave #710 — Photo 12
1 Strathgowan Ave #710 — Photo 13
1 Strathgowan Ave #710 — Photo 14
1 Strathgowan Ave #710 — Photo 15
1 Strathgowan Ave #710 — Photo 16
1 Strathgowan Ave #710 — Photo 17
1 Strathgowan Ave #710 — Photo 18
1 Strathgowan Ave #710 — Photo 19
1 Strathgowan Ave #710 — Photo 20
1 Strathgowan Ave #710 — Photo 21
1 Strathgowan Ave #710 — Photo 22
1 Strathgowan Ave #710 — Photo 23
1 Strathgowan Ave #710 — Photo 24
1 Strathgowan Ave #710 — Photo 25
1 Strathgowan Ave #710 — Photo 26
1 Strathgowan Ave #710 — Photo 27
1 Strathgowan Ave #710 — Photo 28
1 Strathgowan Ave #710 — Photo 29
1 Strathgowan Ave #710 — Photo 30
1 Strathgowan Ave #710 — Photo 31
1 Strathgowan Ave #710 — Photo 32
1 Strathgowan Ave #710 — Photo 33
1 Strathgowan Ave #710 — Photo 34
1 Strathgowan Ave #710 — Photo 35
1 Strathgowan Ave #710 — Photo 36
1 Strathgowan Ave #710 — Photo 37

$7,495/ mo
Doesn't include deposits and fees
2 beds3 bathscondo
1 Strathgowan Ave #710

Your booked tour

What you get

No petsAir conditioningGym

Costs, fees, and lease terms

Pets

  • Dogs

    Not allowed
  • Cats

    Not allowed

The neighborhood

About the building

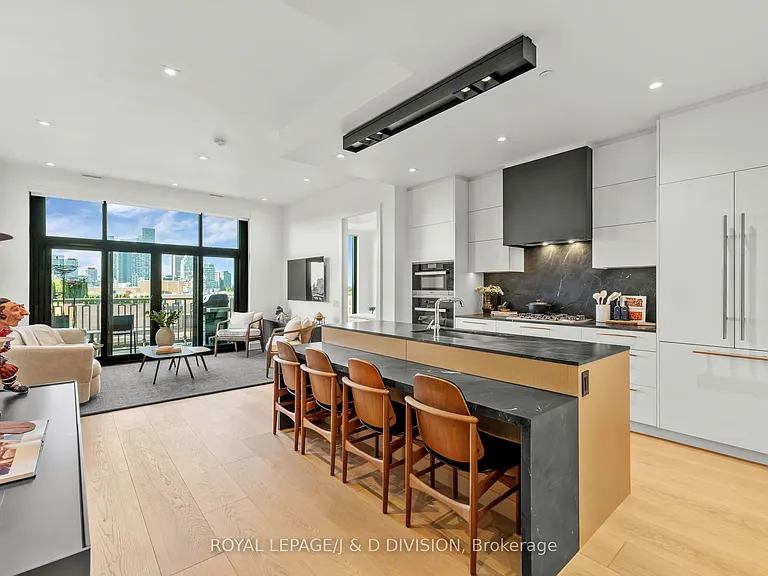
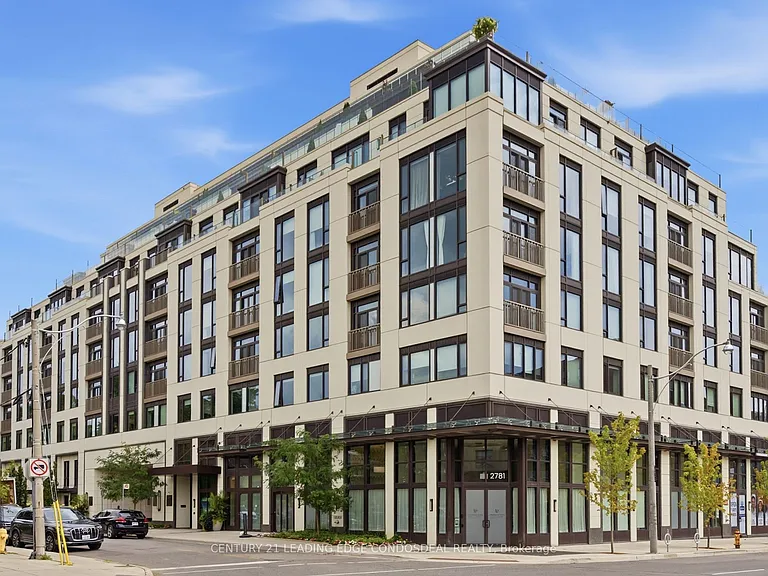
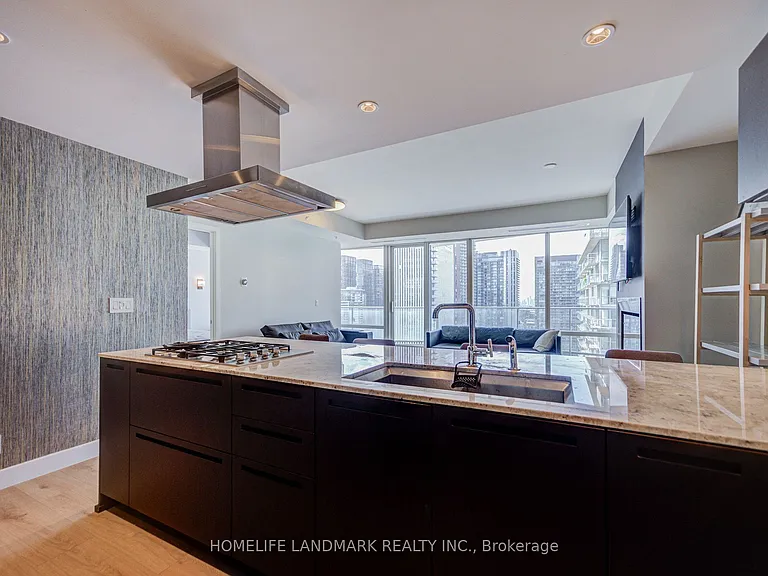
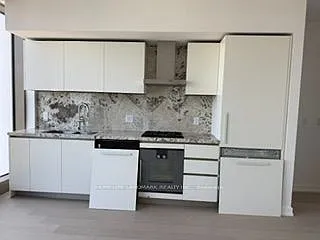
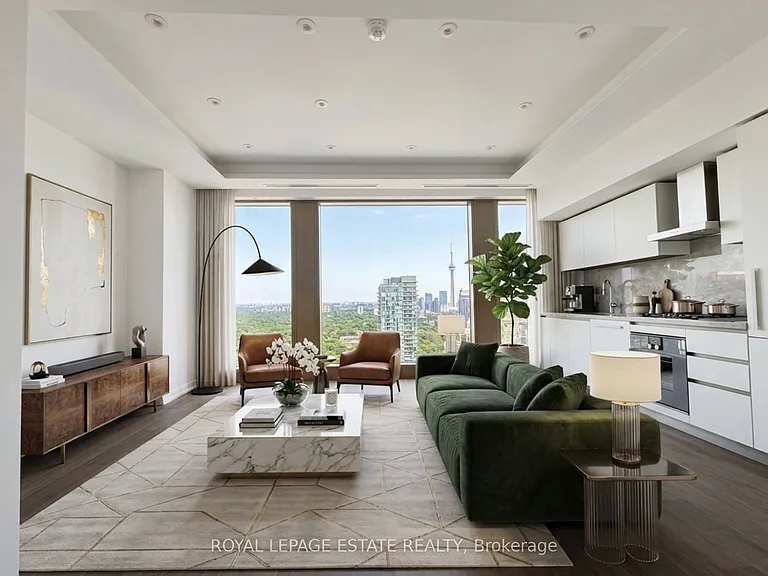
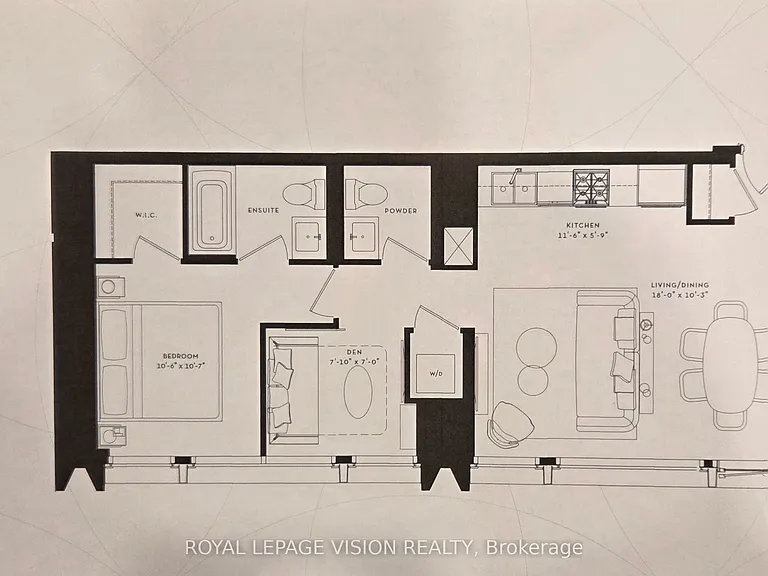
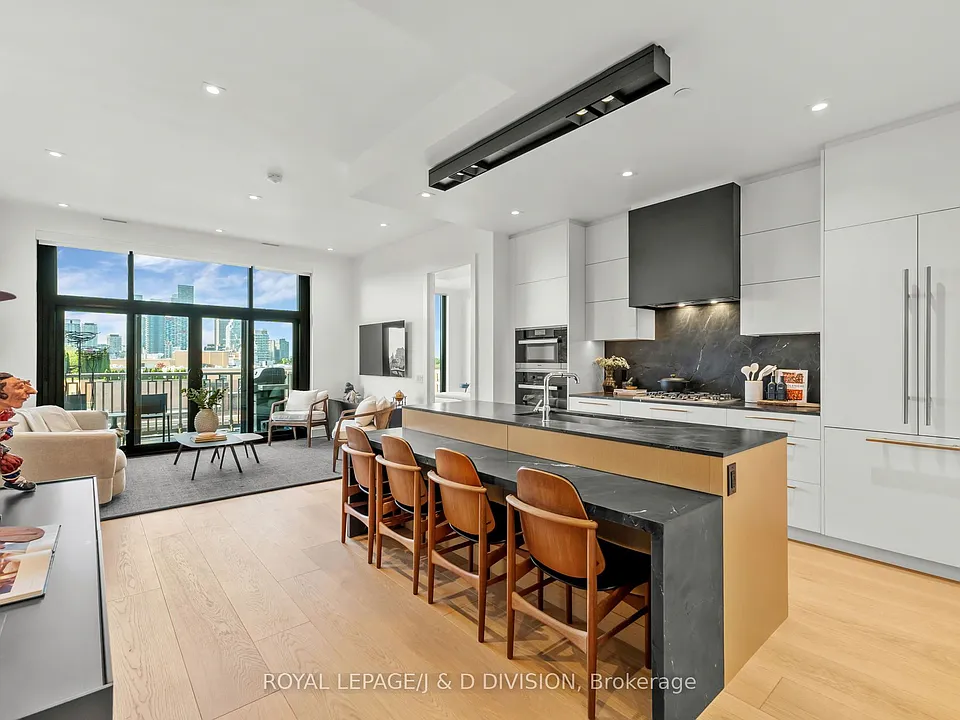
Welcome to The Winslow in Midtown! This bespoke residence features 2 bedrooms and 3 bathrooms spread over 1160+ square feet of living space. This sensational suite offers breathtaking south views of the city skyline. Every detail has been uniquely curated creating one of a kind modern condo living which includes floor to ceiling windows, 10' ceilings, 10" plank white oak floors, quality stone work and custom cabinetry by Bellini. The open concept living space is sun filled with an impressive panel of windows that includes a walkout to the balcony equipped with a gas BBQ. The custom kitchen features leathered stone countertops, integrated dining space and premium Miele appliances. The split-bedroom layout ensures privacy. The primary suite offers a walk-in closet with custom organizers and a 5-piece ensuite with heated floors, soaker tub and ample storage. The spacious second bedroom includes a built-in closet system and its own 4-piece ensuite with luxury stonework. A full-sized laundry closet with rare top-loading washer and front-loading dryer and bonus powder room completes the interior living space. 1 parking space and 1 locker with industrial shelving is included in the rental price. The building offers exceptional amenities including 24-hour concierge, visitor parking, a fitness room, a social room with a kitchen, lounge, outdoor space and a guest suite. Experience turn-key luxury living in the heart of Midtown.
The property manager

1 Strathgowan Ave #710
ROYAL LEPAGE/J & D DIVISION

Nearby schools

1 Strathgowan Ave #710

By contacting this property, you agree to our Terms of Use. Visit our Privacy Portal for more information. When you click “Send message”, we’ll send your inquiry to the property manager so they can reach out and answer your questions.

Find similar homes

Similar listings comparison

This listing

1 Strathgowan Ave #710

2 beds$7,495$6,800$6,700$8,880$6,900$6,000$6,999$6,500
Distance2.7 miles away4.9 miles away4.9 miles away3.2 miles away5.5 miles away3.4 miles away3.5 miles away
PetsNo Pets AllowedNo Pets AllowedNo Pets Allowed
LaundryIn UnitIn UnitIn Unit
Security
A/CYesYesYesYesYesYesYesYes
Dishwasher
ParkingYesYes
GymYesYesYesYesYesYes
PoolYesYesYesYes
Spot something off?Good catch. Flag it and help keep listings legit.