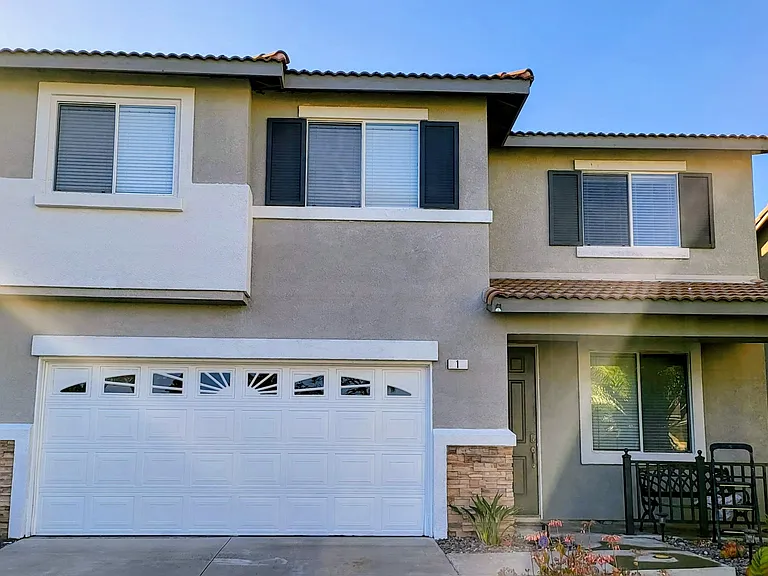
1 Spinel Ct

1 Spinel Ct — Photo 1
1 Spinel Ct — Photo 2
1 Spinel Ct — Photo 3
1 Spinel Ct — Photo 4
1 Spinel Ct — Photo 5
Kitchen
Kitchen Sink
Sliding Glass Door to Backyard
1 Spinel Ct — Photo 9
1 Spinel Ct — Photo 10
1 Spinel Ct — Photo 11
1 Spinel Ct — Photo 12
Downstairs Bathroom
1 Spinel Ct — Photo 14
1 Spinel Ct — Photo 15
1 Spinel Ct — Photo 16
1 Spinel Ct — Photo 17
1 Spinel Ct — Photo 18
1 Spinel Ct — Photo 19
1 Spinel Ct — Photo 20
Master Bedroom
1 Spinel Ct — Photo 22
1 Spinel Ct — Photo 23
Master Bedroom Walk-in Closet
1 Spinel Ct — Photo 25
1 Spinel Ct — Photo 26
1 Spinel Ct — Photo 27
1 Spinel Ct — Photo 28
1 Spinel Ct — Photo 29
1 Spinel Ct — Photo 30
1 Spinel Ct — Photo 31
1 Spinel Ct — Photo 32
1 Spinel Ct — Photo 33
1 Spinel Ct — Photo 34
1 Spinel Ct — Photo 35
1 Spinel Ct — Photo 36
LVP Stairs
1 Spinel Ct — Photo 38
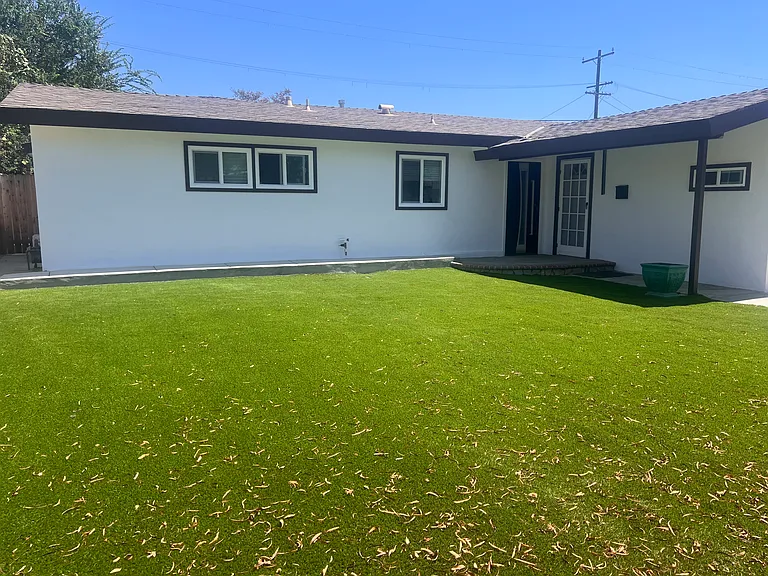
Backyard

$5,500/ mo
Doesn't include deposits and fees
5 beds3 baths2268 sqft house
Available September 1
1 Spinel Ct

Your booked tour

What you get

Pet-friendlyIn-unit laundryParkingAir conditioning

Costs, fees, and lease terms

Lease terms

1-year lease Gardener, HOAs included with rent Pets allowed (3 max)...NO PET FEE

Pets

  • Dogs

    Allowed
    Number allowed1
  • Cats

    Allowed
    Number allowed1

The neighborhood

About the building

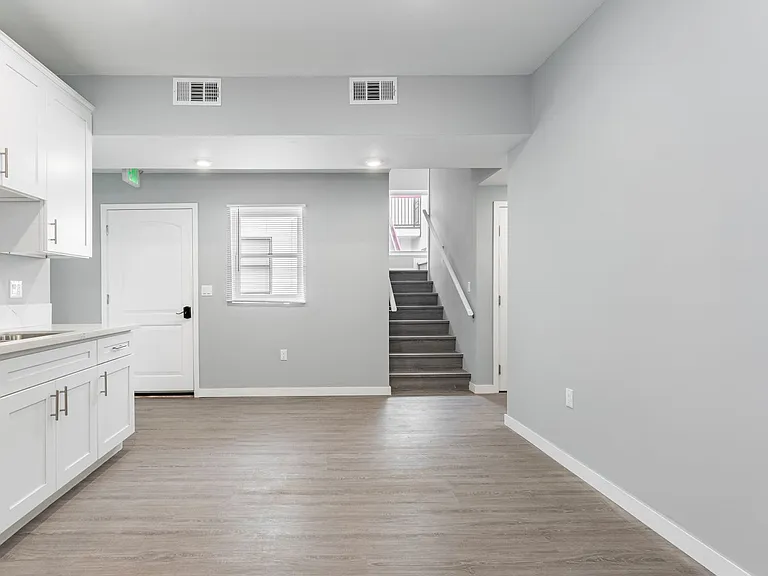
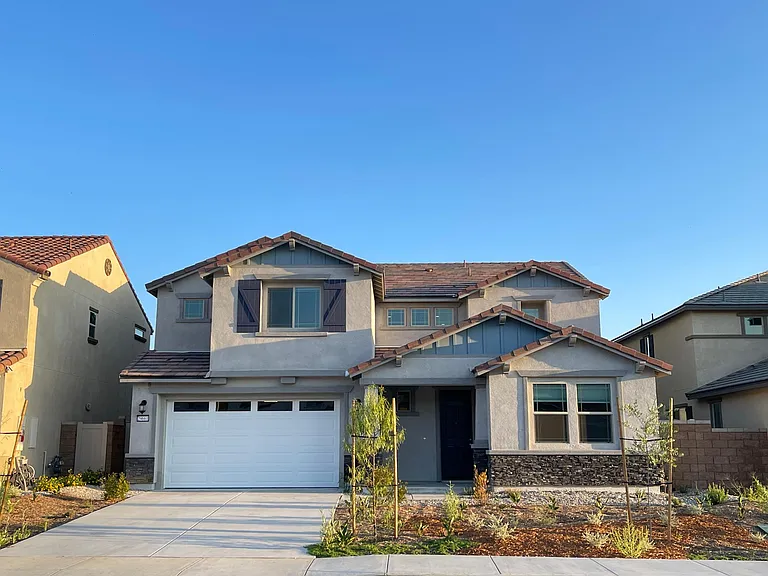
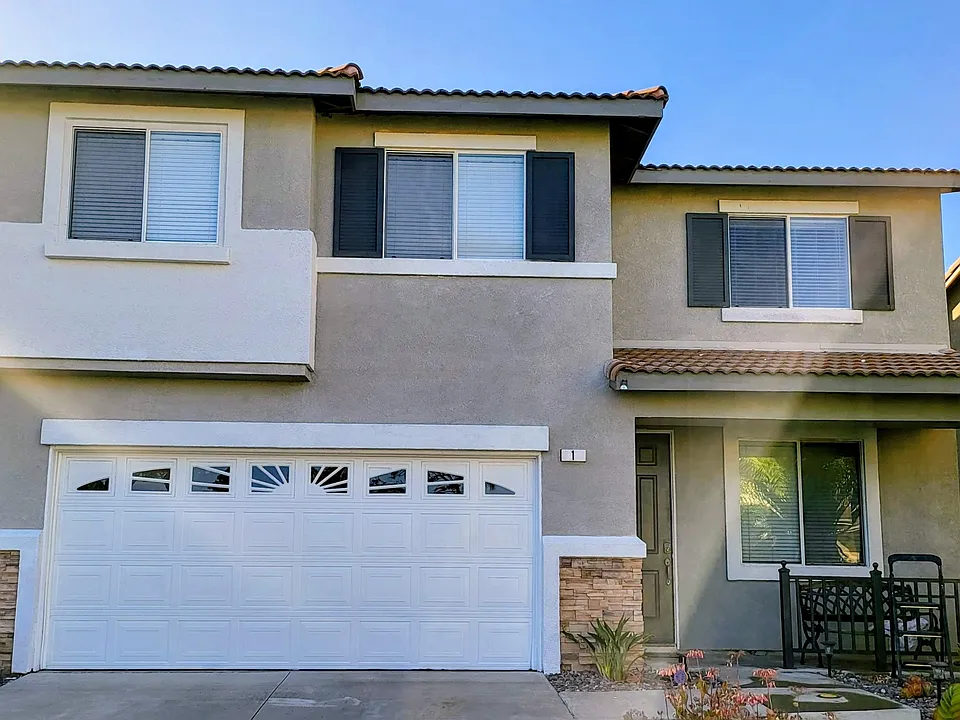
Stunning 5-Bedroom Home in Melinda Heights | Cul-de-Sac | Pet-Friendly | HOA Amenities Included Welcome to this beautifully updated home in the highly sought-after Emerald Ridge community of Melinda Heights! Tucked away at the end of a peaceful cul-de-sac, this spacious residence offers the perfect combination of comfort, style, and convenience, with modern finishes throughout and access to Rancho Santa Margarita's outstanding community amenities. Home Features - 5 bedrooms and 3 full bathrooms, or configure it as 4 bedrooms plus a spacious bonus room to fit your lifestyle. - Desirable first-floor bedroom with a walk-in closet and adjacent full bathroom ideal for guests, multigenerational living, or a home office. - Expansive primary suite featuring a large walk-in closet. - Bright, open kitchen with white cabinetry, quartz countertops, and stainless steel appliances. - Family room with a modern quartz-wrapped fireplace. - Luxury Vinyl Plank flooring throughout the main living areas, stairs, and upstairs hallway, tile in bathrooms, and carpet in the bedrooms. - Ceiling fans in all upstairs bedrooms and the family room. - Samsung washer and dryer included. - Two refrigerators included (kitchen and garage). - Nest smart thermostat and Ring video doorbell. - Attached two-car garage plus a two-car driveway. Outdoor Living Enjoy attractive, drought-tolerant succulent landscaping with professional gardening service included, giving you a beautiful yard without the maintenance. Resort-Style Community Amenities HOA dues are included in the rent and provide access to: - The Rancho Santa Margarita Beach Club - All Rancho Santa Margarita community pools, including two within a half-mile (one heated year-round) - Pickleball courts and other community recreation Nature lovers will appreciate being just a 5-minute walk to Estrella Vista Park, offering beautiful views of O'Neill Regional Park, along with nearby hiking trail access from Las Fieras. Prime Location - Less than 1 mile to the 241 Toll Road for an easy commute. - Approximately 2.4 miles (about 6 minutes) to Sprouts, Ralphs, restaurants, shopping, and everyday conveniences. Pet-Friendly Bring the whole family including your furry friends! Up to three pets are welcome with no pet fees, making this home a rare find. Please Note - Home is currently tenant occupied. Showings are by appointment only. - The green bedroom and bathroom shown in the photos has since been repainted to match the home's modern gray color palette. This exceptional home offers generous living space, smart home features, premium community amenities, and an unbeatable location in one of Rancho Santa Margarita's most desirable neighborhoods. Homes like this don't become available often!

The property manager

Nearby schools

Students who live in 1 Spinel Ct attend the following Saddleback Valley Unified School District public schools:

GreatSchools ratings are based on test scores and additional metrics when available.
1 Spinel Ct

By contacting this property, you agree to our Terms of Use. Visit our Privacy Portal for more information. When you click “Send message”, we’ll send your inquiry to the property manager so they can reach out and answer your questions.

Find similar homes

Spot something off?Good catch. Flag it and help keep listings legit.