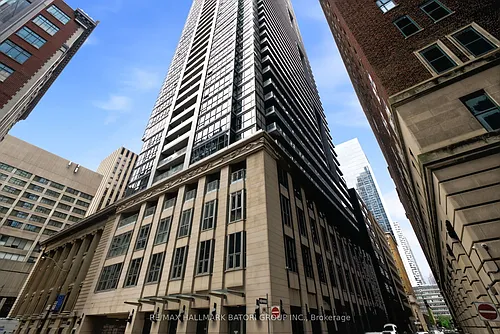
1 Shaw St #726

1 Shaw St #726 — Photo 1
1 Shaw St #726 — Photo 2
1 Shaw St #726 — Photo 3
1 Shaw St #726 — Photo 4
1 Shaw St #726 — Photo 5
1 Shaw St #726 — Photo 6
1 Shaw St #726 — Photo 7
1 Shaw St #726 — Photo 8
1 Shaw St #726 — Photo 9
1 Shaw St #726 — Photo 10
1 Shaw St #726 — Photo 11
1 Shaw St #726 — Photo 12
1 Shaw St #726 — Photo 13
1 Shaw St #726 — Photo 14
1 Shaw St #726 — Photo 15
1 Shaw St #726 — Photo 16
1 Shaw St #726 — Photo 17
1 Shaw St #726 — Photo 18
1 Shaw St #726 — Photo 19
1 Shaw St #726 — Photo 20
1 Shaw St #726 — Photo 21
1 Shaw St #726 — Photo 22
1 Shaw St #726 — Photo 23
1 Shaw St #726 — Photo 24
1 Shaw St #726 — Photo 25
1 Shaw St #726 — Photo 26

$3,200/ mo
Doesn't include deposits and fees
2 beds2 bathscondo
1 Shaw St #726
Your booked tour

What you get

ParkingAir conditioningGym

Costs, fees, and lease terms

Pricing comparison

$209

At $3,200, this listing is priced $209 more than the current market rate for a 2 bedroom home in Niagara.

The neighborhood

About the building

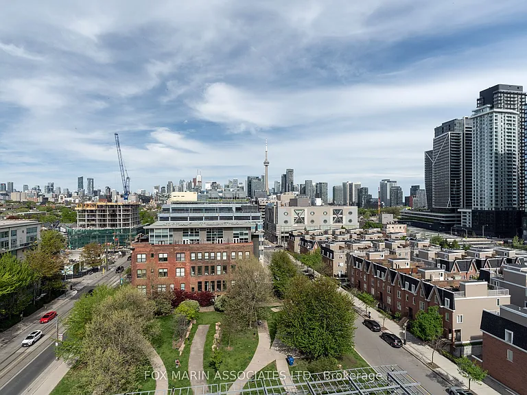
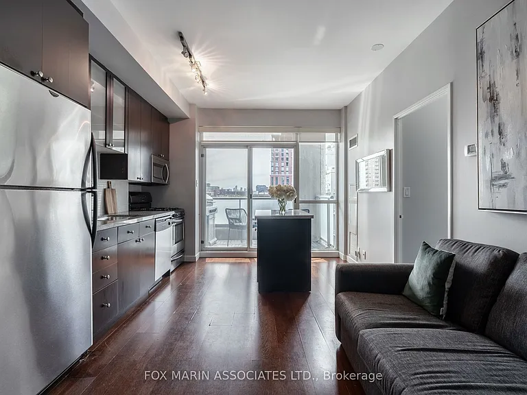
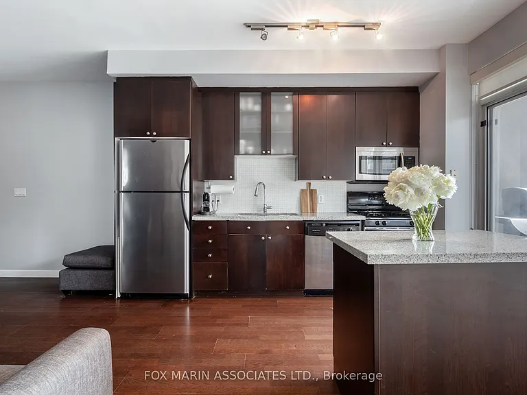
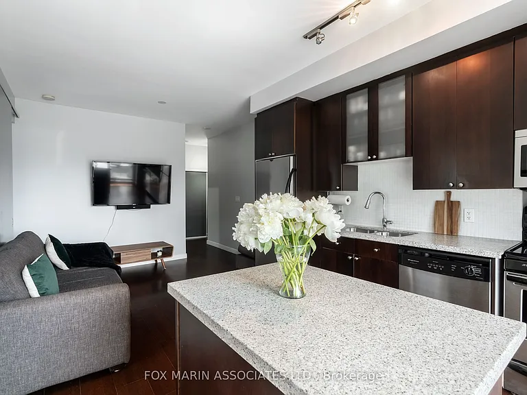
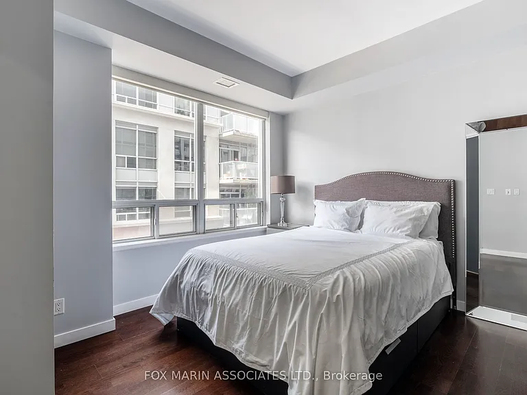
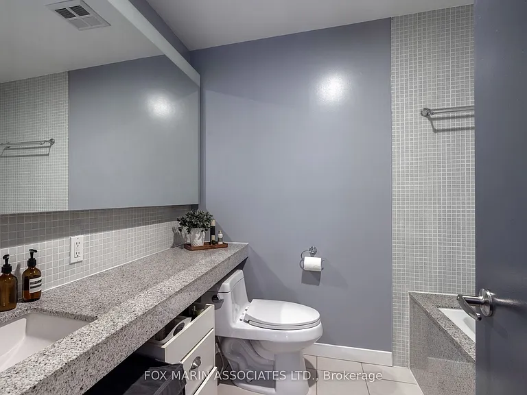
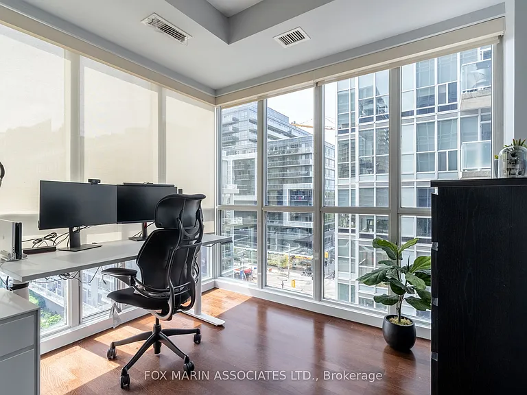
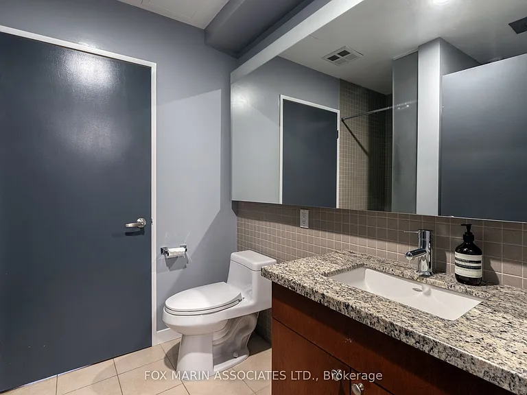
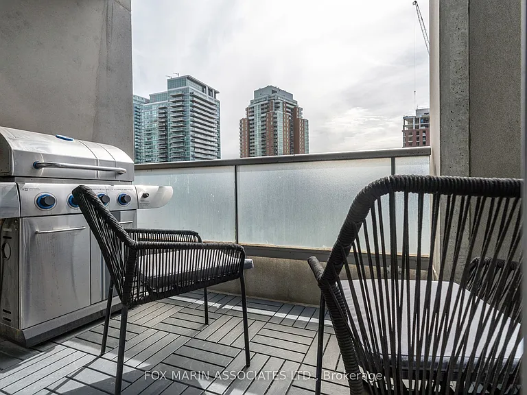
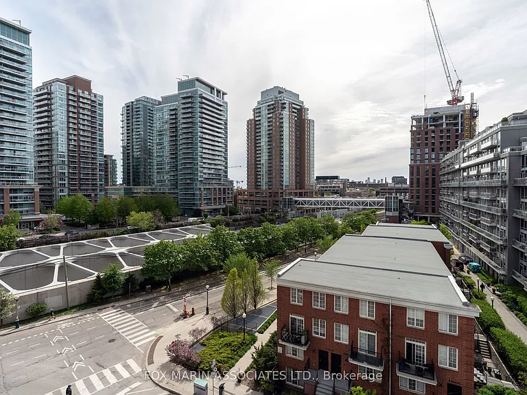
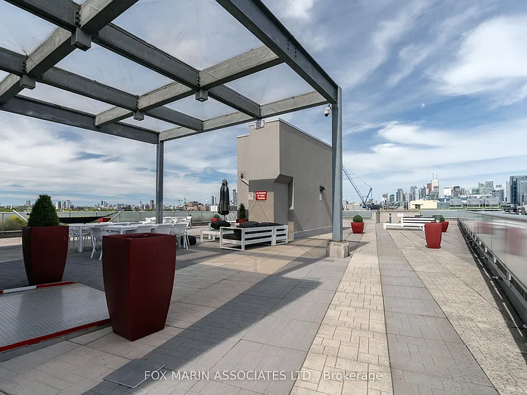
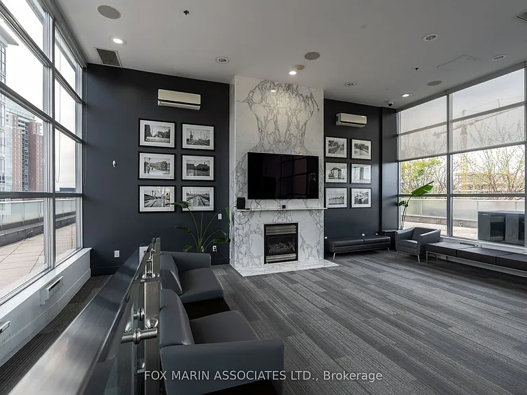
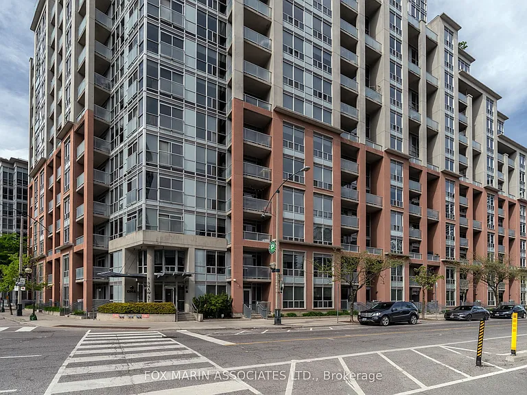
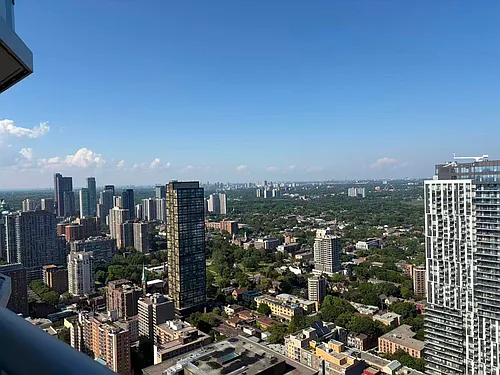
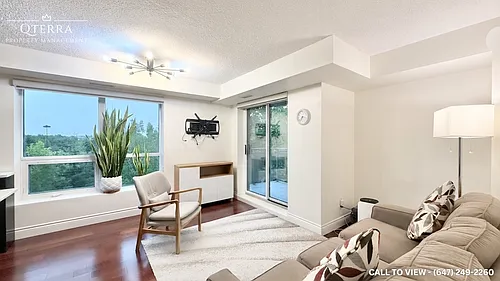
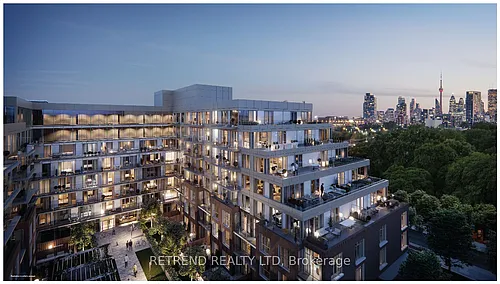
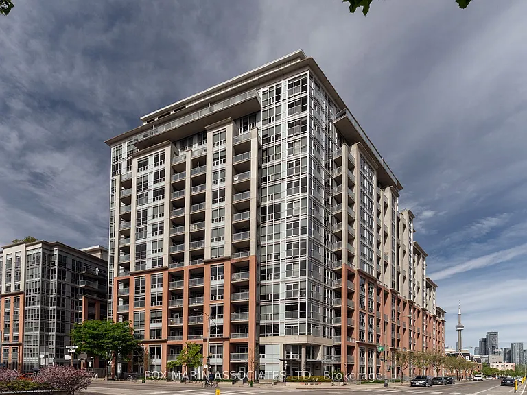
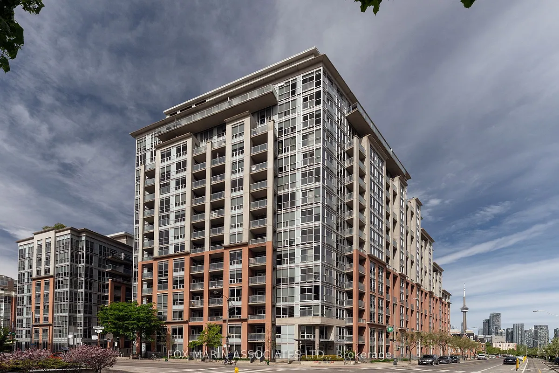
Step inside this bright corner suite at DNA1 and you immediately feel it: sunlight pouring in, skyline views stretching for miles, and a layout that actually gives you room to breathe. With north west exposure, the sunsets here are the kind that stop conversations mid-sentence, whether you're cooking dinner or unwinding on the balcony with the city glowing around you. The split bedroom layout makes everyday living easy. The second bedroom flexes effortlessly as a guest room, home office, creative space, or cozy den, depending on what life looks like right now. The balcony comes equipped with a gas hookup for BBQs, making summer evenings feel a little more special. Set in one of the west end's most connected pockets, you're tucked between the energy of Liberty Village, King West, and Queen West. Morning coffee runs, patio dinners, fitness classes, late-night cocktails, indie boutiques, and weekend markets are all woven into daily life here. Grab brunch at Mildred's Temple Kitchen, drinks with friends at Local Public Eatery, or spend sunny afternoons at Trinity Bellwoods Park just minutes away. Residents of DNA1 also enjoy access to a fully equipped gym, party room, and an incredible rooftop terrace complete with loungers, BBQs, and sweeping 360-degree city views. Plus, with TTC access nearby and quick connectivity to the Gardiner, getting around the city is refreshingly simple. A corner suite with personality, warmth, and views you'll never get tired of. As per the Landlord's direction, the listing brokerage will not permit property showings unless the Tenant is represented by a realtor. If the Listing Agent is asked to show the property directly, full income and credit score documentation must be provided and verified before any visit is arranged.

The property manager

1 Shaw St #726
SAGE - FOX MARIN ASSOCIATES LTD.

Nearby schools

1 Shaw St #726

By contacting this property, you agree to our Terms of Use. Visit our Privacy Portal for more information. When you click “Send message”, we’ll send your inquiry to the property manager so they can reach out and answer your questions.
Find similar homes

Similar listings comparison

This listing

1 Shaw St #726

2 beds$3,200$2,750$2,699$2,900$2,695$2,695$2,880$3,700$2,650
Distance11.4 miles away0.9 miles away6.4 miles away3.6 miles away8.7 miles away2.5 miles away2.0 miles away12.9 miles away
PetsCats and Small Dogs AllowedCats and Small Dogs AllowedNo Pets AllowedNo Pets AllowedCats and Dogs AllowedCats and Small Dogs AllowedNo Pets Allowed
LaundrySharedIn UnitIn UnitSharedIn UnitIn UnitIn Unit
Security
A/CYesYesYesYesYesYesYes
DishwasherYesYesYesYes
ParkingYesYesYesYesYesYes
GymYesYesYesYes
PoolYes
Spot something off?Good catch. Flag it and help keep listings legit.