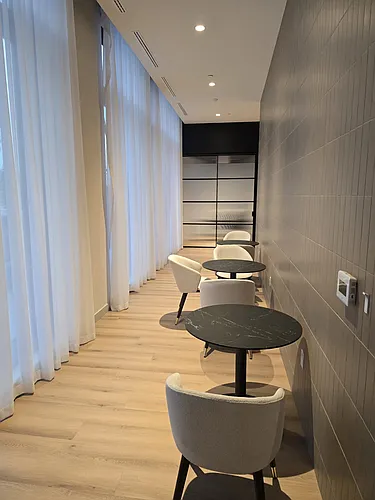
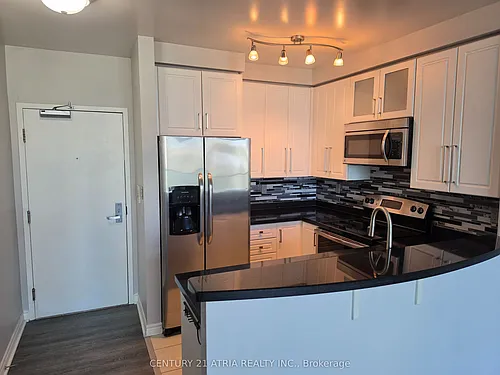
1 Shaw St #1022

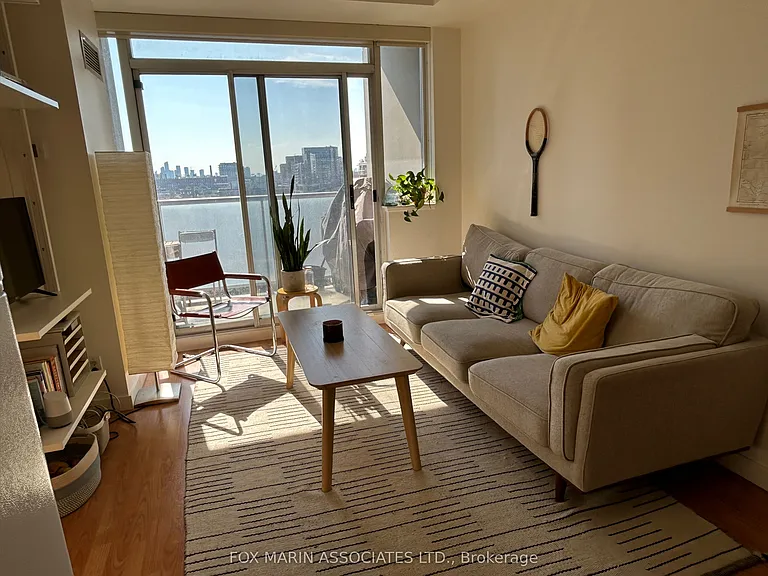
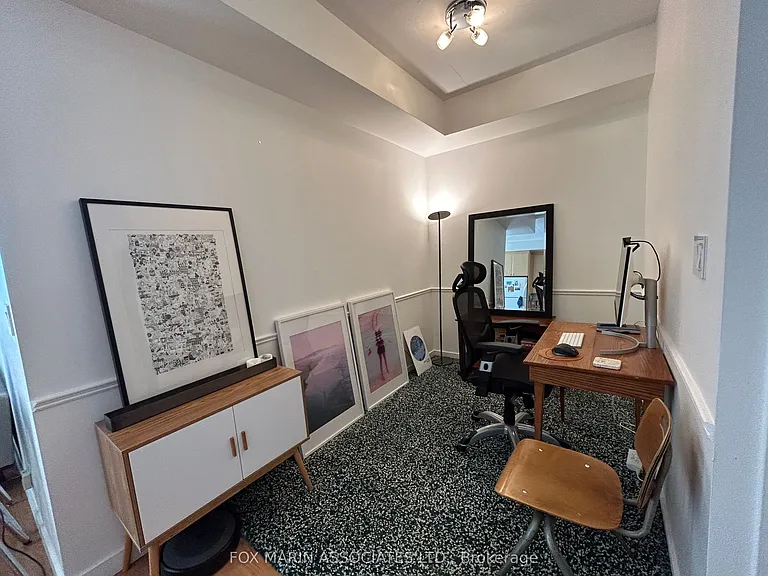
1 Shaw St #1022 — Photo 1
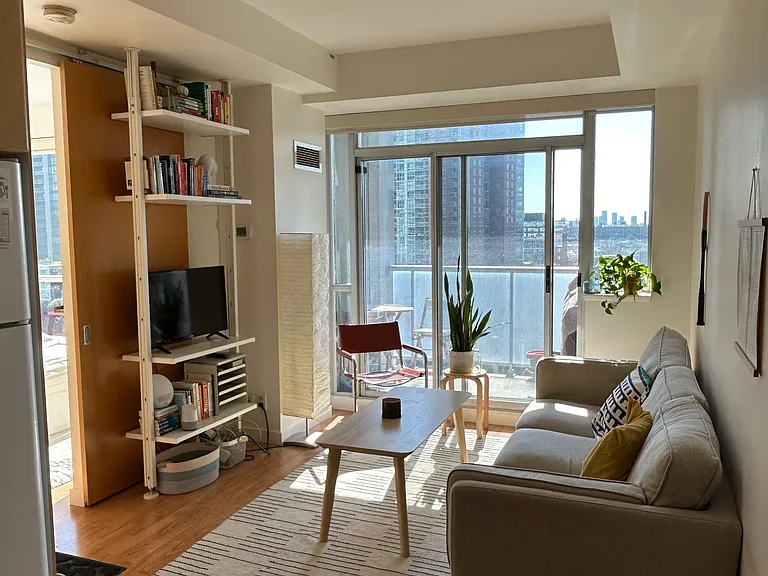
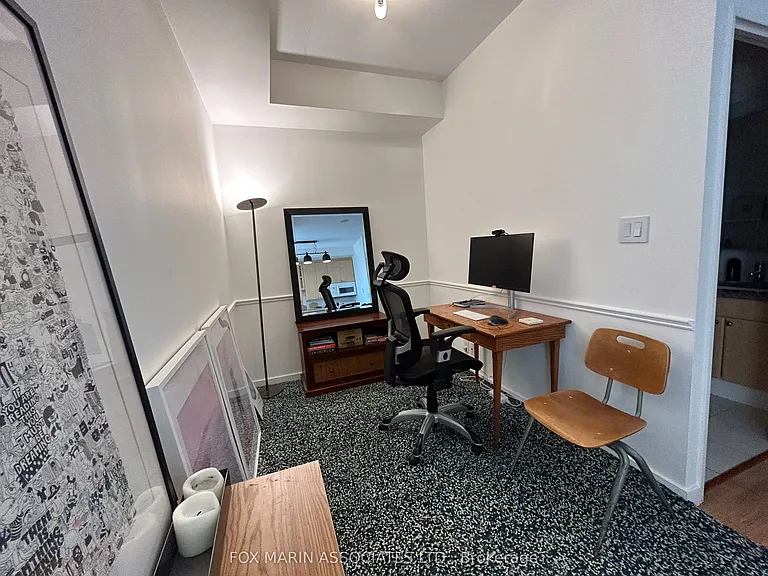
1 Shaw St #1022 — Photo 2
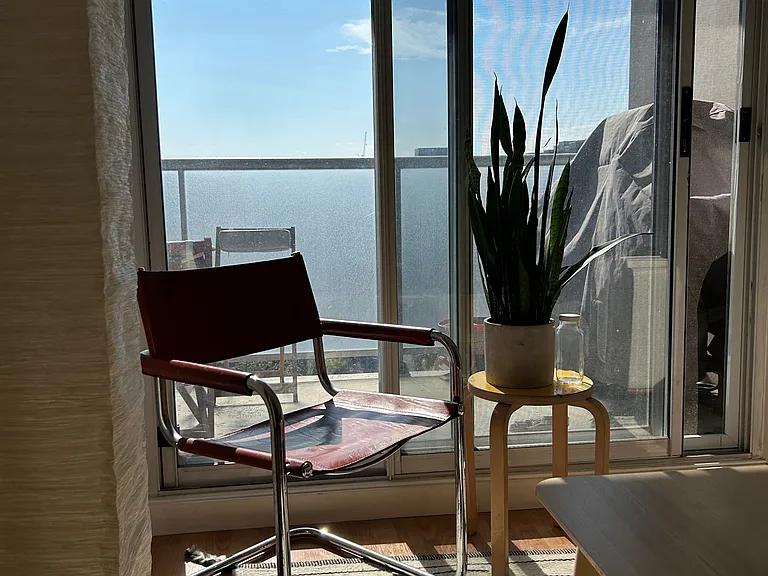
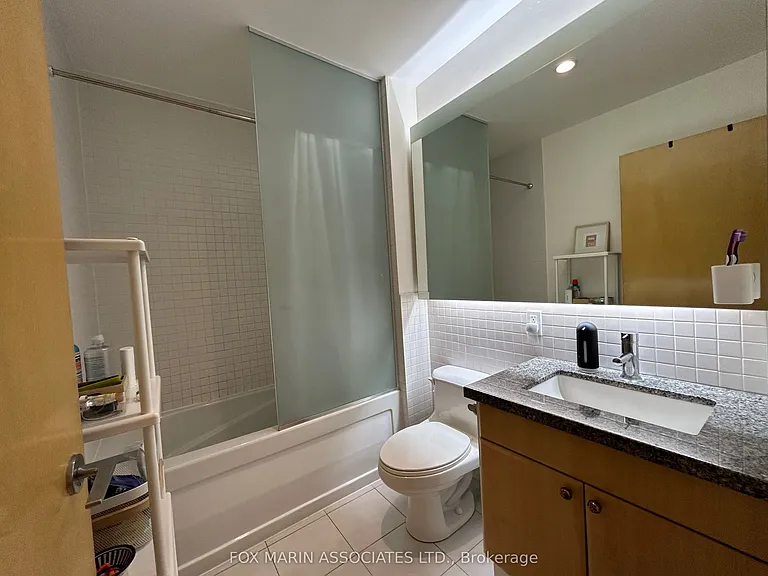
1 Shaw St #1022 — Photo 3
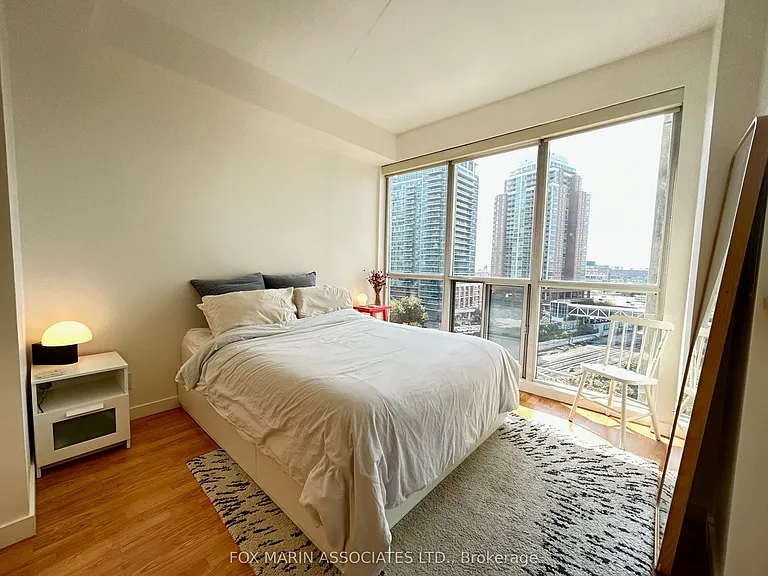
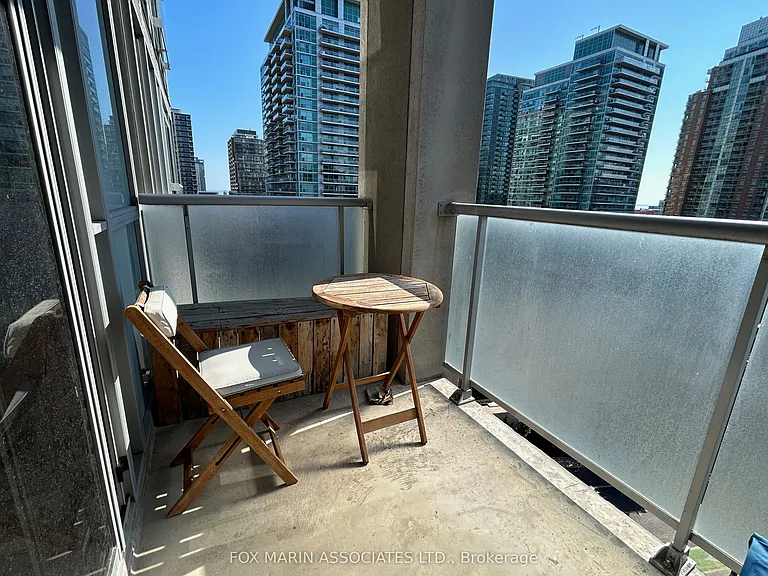
1 Shaw St #1022 — Photo 4
1 Shaw St #1022 — Photo 5
1 Shaw St #1022 — Photo 6
1 Shaw St #1022 — Photo 7
1 Shaw St #1022 — Photo 8
1 Shaw St #1022 — Photo 9
1 Shaw St #1022 — Photo 10
1 Shaw St #1022 — Photo 11
1 Shaw St #1022 — Photo 12
1 Shaw St #1022 — Photo 13
1 Shaw St #1022 — Photo 14
1 Shaw St #1022 — Photo 15
1 Shaw St #1022 — Photo 16
1 Shaw St #1022 — Photo 17
1 Shaw St #1022 — Photo 18
1 Shaw St #1022 — Photo 19
1 Shaw St #1022 — Photo 20

$2,400/ mo
Doesn't include deposits and fees
2 beds1 bathcondo
1 Shaw St #1022
Your booked tour

What you get

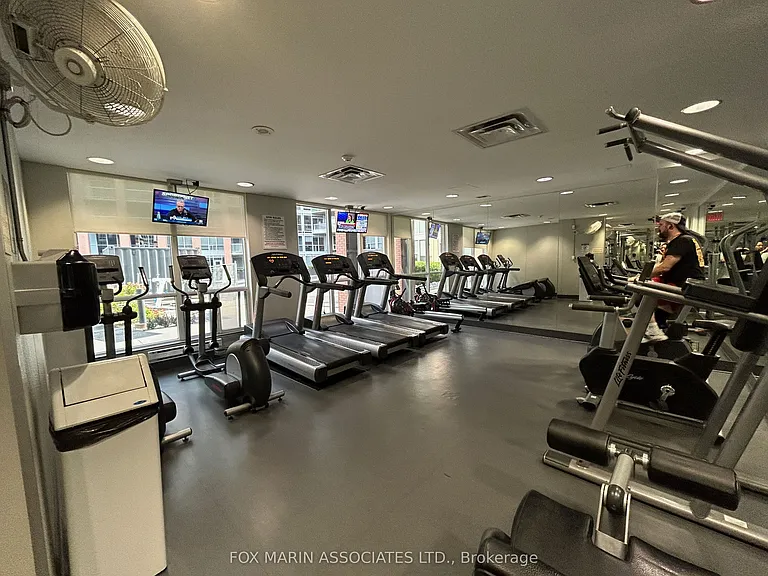
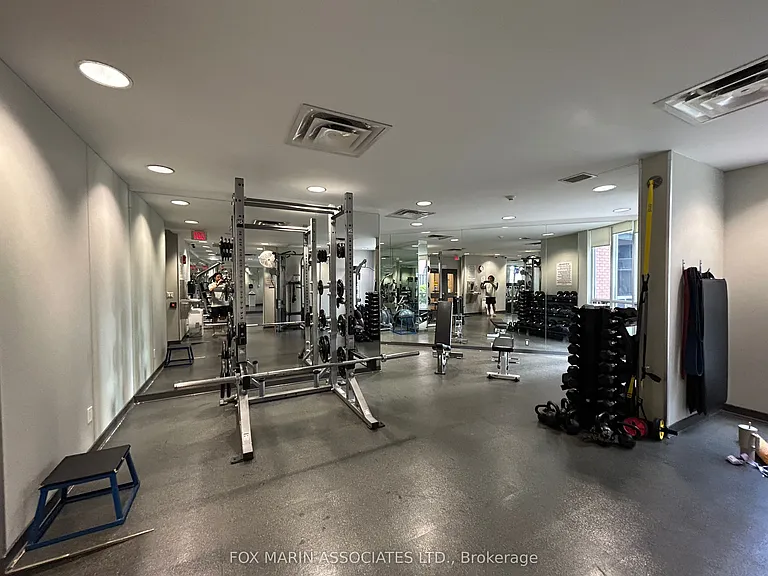
No petsAir conditioningGym

Costs, fees, and lease terms

Pricing comparison

$758

At $2,400, this listing is priced $758 cheaper than the current market rate for a 2 bedroom home in Niagara.

Pets

  • Dogs

    Not allowed
  • Cats

    Not allowed

The neighborhood

About the building

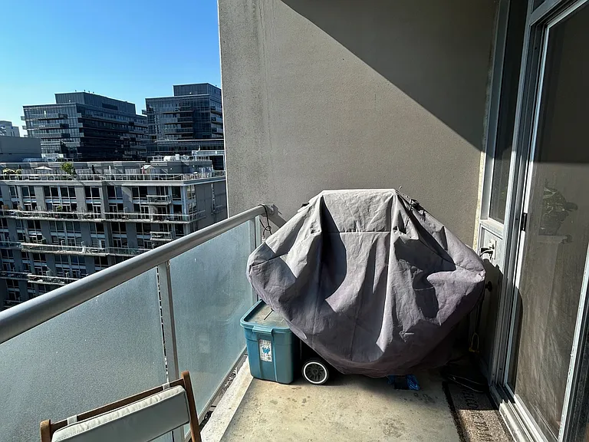
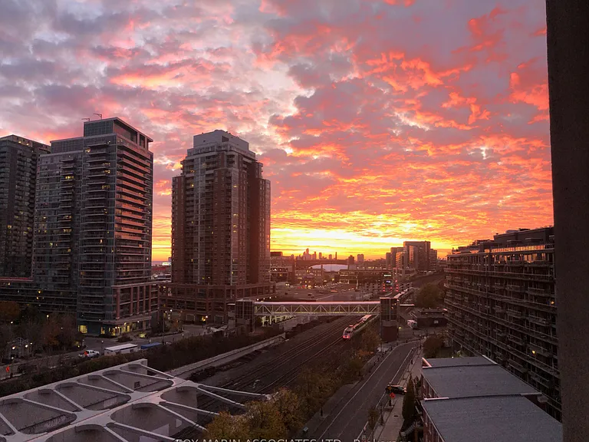
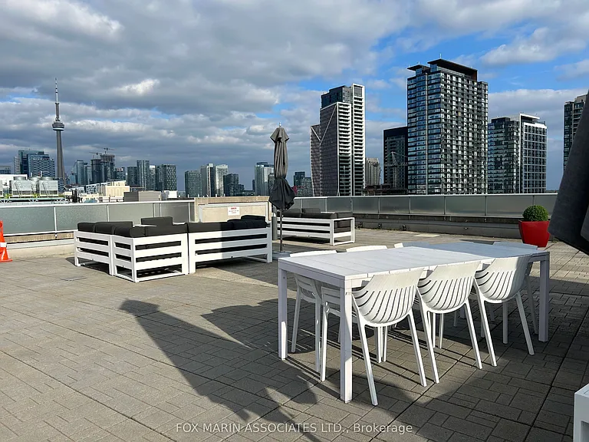
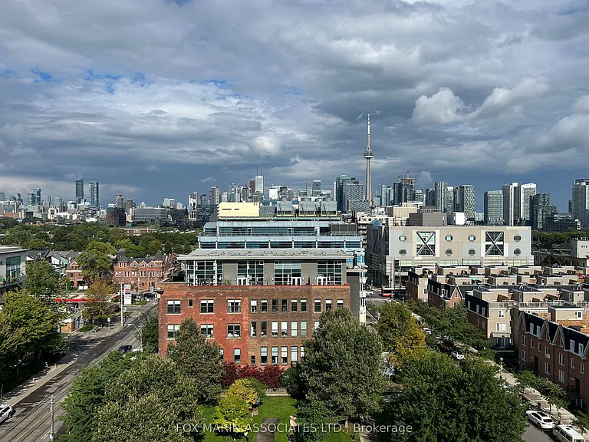
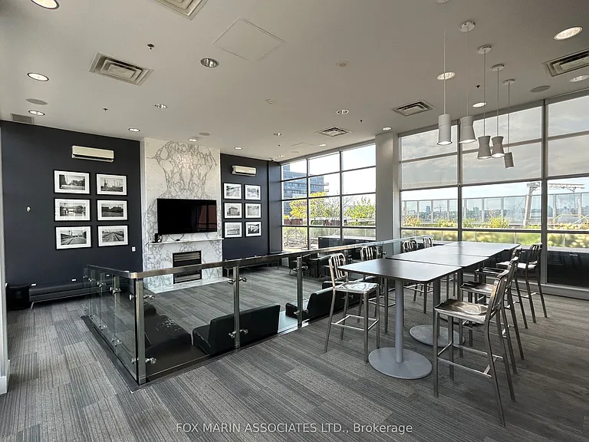
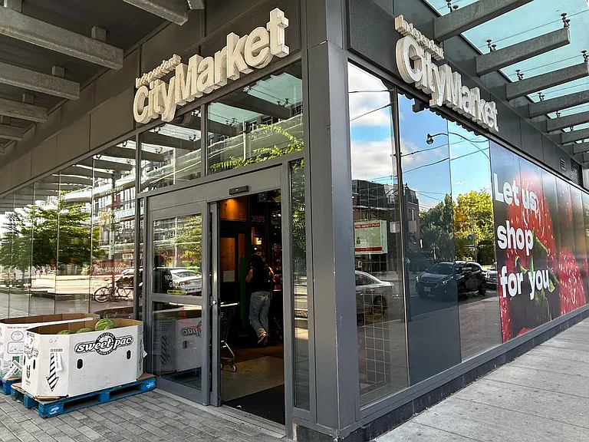
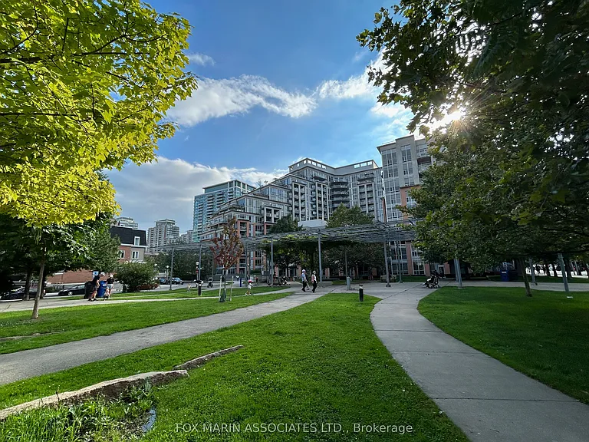
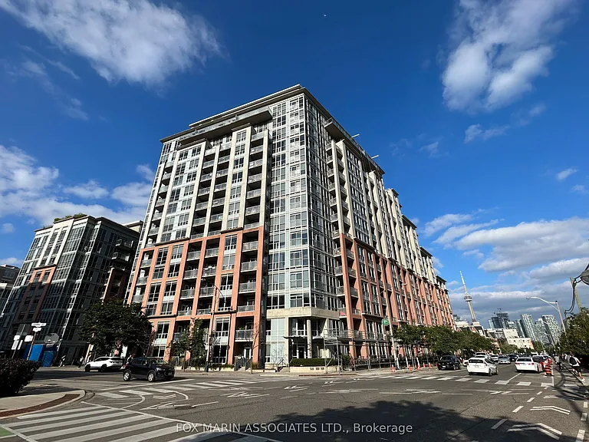
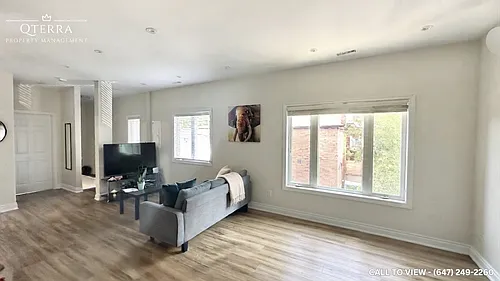
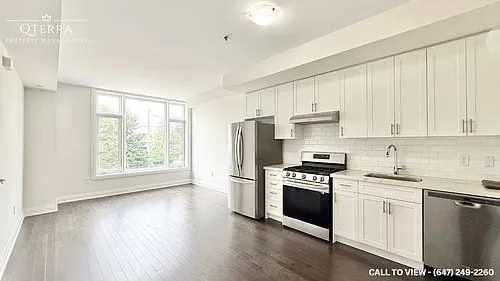
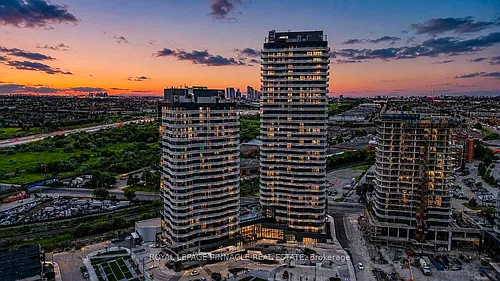
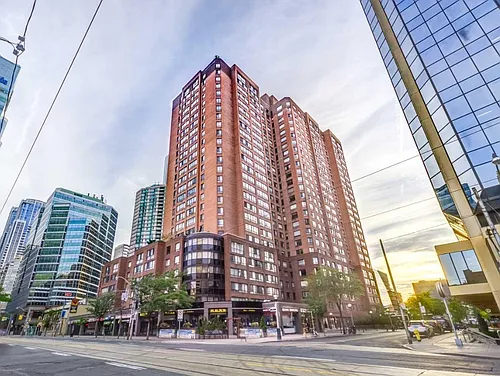
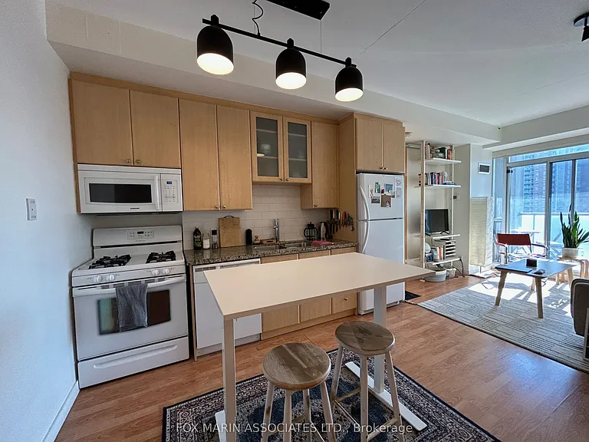
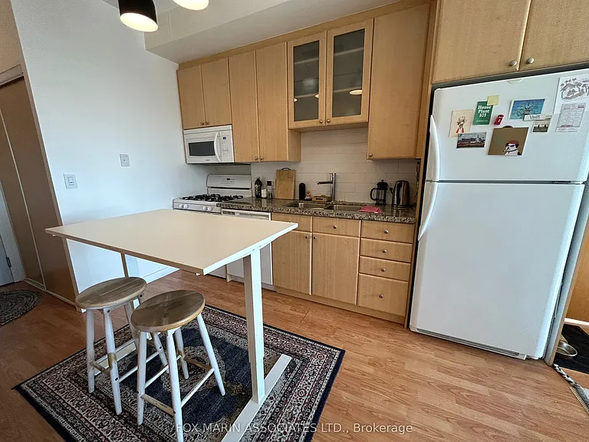
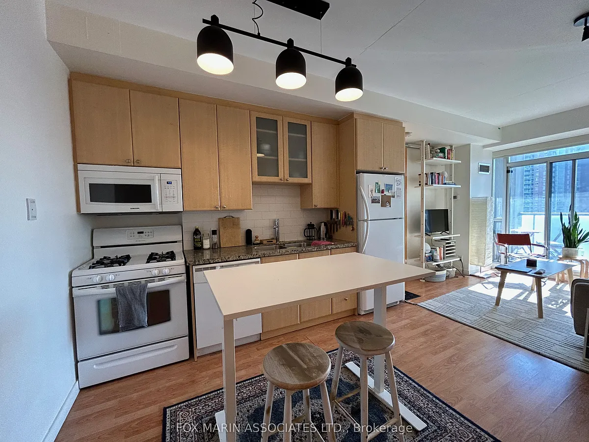
Welcome to DNA 1, one of King West's most sought after condo buildings. This bright and spacious 1 bedroom plus den suite features 9 foot ceilings, floor to ceiling windows, and a west facing exposure that delivers spectacular Toronto sunsets every evening. Thoughtfully designed with an open concept layout, this suite offers both comfort and functionality, complete with a full size gas range for those who love to cook. Step outside and find yourself in the centre of it all. Perfectly positioned between King West, Queen West, Liberty Village, and Ossington, you'll enjoy some of Toronto's best restaurants, cafes, boutiques, and nightlife just moments from your door. The TTC is literally downstairs, making commuting across the city effortless. Trinity Bellwoods Park is only a 10 minute walk away, while Massey Harris Park sits right beside the building, offering the perfect balance of urban living and green space. One of the suite's standout features is the natural gas connection on the private balcony, allowing you to connect a BBQ, pizza oven, patio heater, or fire table with ease. Residents enjoy outstanding amenities including a rooftop terrace with panoramic city views, fitness centre, party room, visitor parking, and beautifully maintained common areas. Experience the best of downtown living in one of Toronto's most vibrant neighbourhoods.

The property manager

1 Shaw St #1022
SAGE - FOX MARIN ASSOCIATES LTD.

Nearby schools

1 Shaw St #1022

By contacting this property, you agree to our Terms of Use. Visit our Privacy Portal for more information. When you click “Send message”, we’ll send your inquiry to the property manager so they can reach out and answer your questions.
Find similar homes

Similar listings comparison

This listing

1 Shaw St #1022

2 beds$2,400$2,495$2,595$2,500$1,995$2,250$2,800$2,200$2,800
Distance3.6 miles away6.2 miles away11.9 miles away16.9 miles away9.7 miles away1.9 miles away15.0 miles away9.5 miles away
PetsNo Pets AllowedCats and Dogs AllowedCats and Small Dogs AllowedNo Pets AllowedNo Pets AllowedNo Pets AllowedNo Pets Allowed
LaundryIn UnitIn UnitIn UnitIn UnitIn UnitWasher/Dryer HookupsIn Unit
Security
A/CYesYesYesYesYesYesYesYesYes
DishwasherYesYesYesYes
ParkingYesYesYesYes
GymYes
Pool
Spot something off?Good catch. Flag it and help keep listings legit.