1 Rean Dr #Townhouse 9

1 Rean Dr #Townhouse 9 — Photo 1
1 Rean Dr #Townhouse 9 — Photo 2
1 Rean Dr #Townhouse 9 — Photo 3
1 Rean Dr #Townhouse 9 — Photo 4
1 Rean Dr #Townhouse 9 — Photo 5
1 Rean Dr #Townhouse 9 — Photo 6
1 Rean Dr #Townhouse 9 — Photo 7
1 Rean Dr #Townhouse 9 — Photo 8
1 Rean Dr #Townhouse 9 — Photo 9
1 Rean Dr #Townhouse 9 — Photo 10
1 Rean Dr #Townhouse 9 — Photo 11
1 Rean Dr #Townhouse 9 — Photo 12
1 Rean Dr #Townhouse 9 — Photo 13
1 Rean Dr #Townhouse 9 — Photo 14
1 Rean Dr #Townhouse 9 — Photo 15
1 Rean Dr #Townhouse 9 — Photo 16
1 Rean Dr #Townhouse 9 — Photo 17
1 Rean Dr #Townhouse 9 — Photo 18
1 Rean Dr #Townhouse 9 — Photo 19
1 Rean Dr #Townhouse 9 — Photo 20
1 Rean Dr #Townhouse 9 — Photo 21
1 Rean Dr #Townhouse 9 — Photo 22
1 Rean Dr #Townhouse 9 — Photo 23
1 Rean Dr #Townhouse 9 — Photo 24
1 Rean Dr #Townhouse 9 — Photo 25
1 Rean Dr #Townhouse 9 — Photo 26
1 Rean Dr #Townhouse 9 — Photo 27
1 Rean Dr #Townhouse 9 — Photo 28
1 Rean Dr #Townhouse 9 — Photo 29
1 Rean Dr #Townhouse 9 — Photo 30
1 Rean Dr #Townhouse 9 — Photo 31
1 Rean Dr #Townhouse 9 — Photo 32
1 Rean Dr #Townhouse 9 — Photo 33
1 Rean Dr #Townhouse 9 — Photo 34
1 Rean Dr #Townhouse 9 — Photo 35
1 Rean Dr #Townhouse 9 — Photo 36
1 Rean Dr #Townhouse 9 — Photo 37
1 Rean Dr #Townhouse 9 — Photo 38
1 Rean Dr #Townhouse 9 — Photo 39
1 Rean Dr #Townhouse 9 — Photo 40

$4,100/ mo
Doesn't include deposits and fees
3 beds3 bathstownhouse
1 Rean Dr #Townhouse 9
Your booked tour

What you get

Air conditioningPool

Costs, fees, and lease terms

The neighborhood

About the building

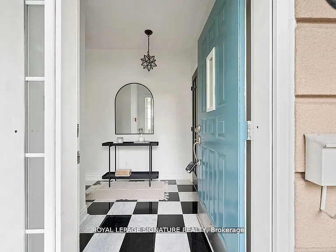
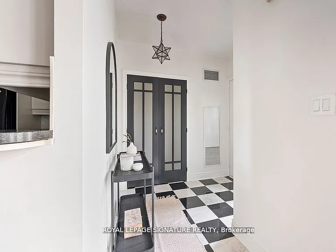
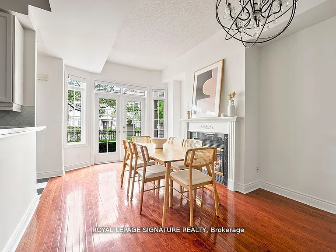
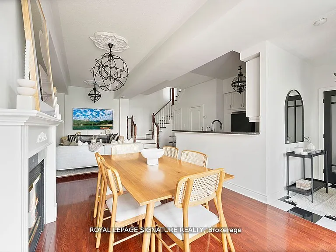
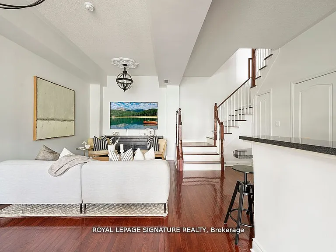
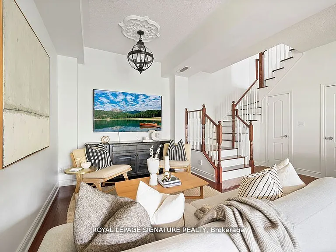
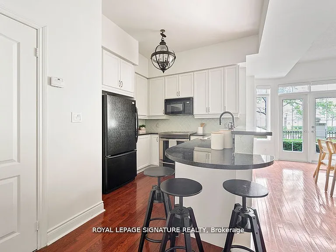
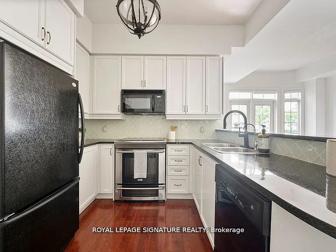
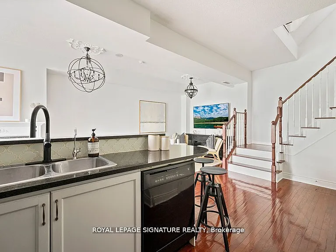
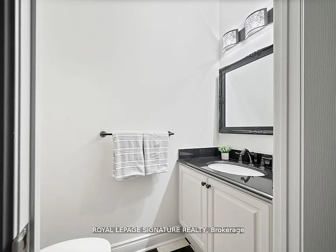
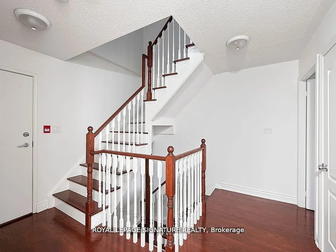
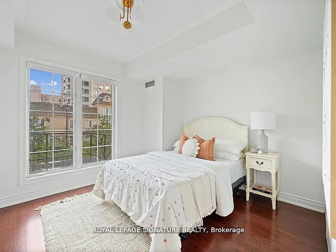
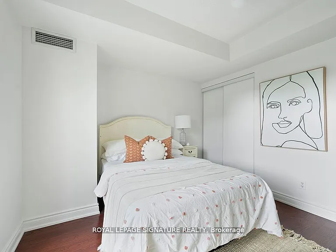
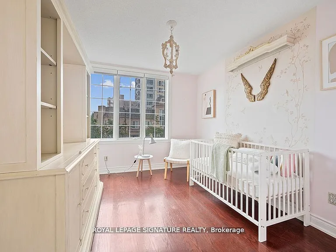
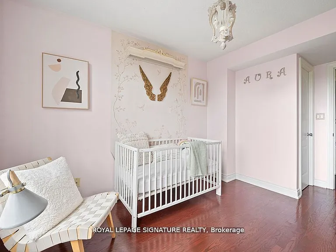
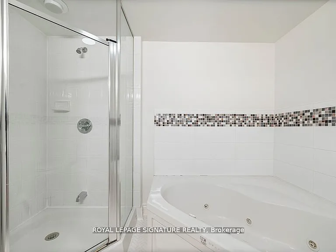
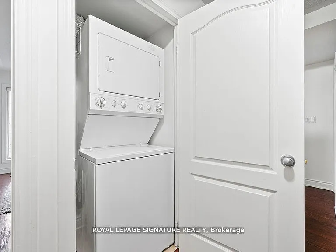
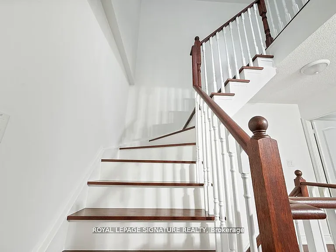
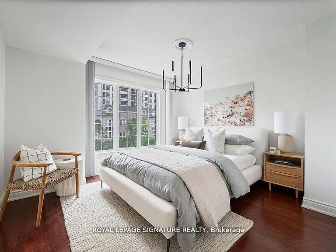
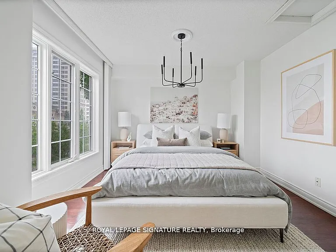
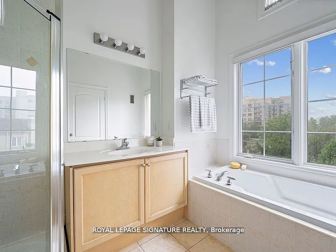
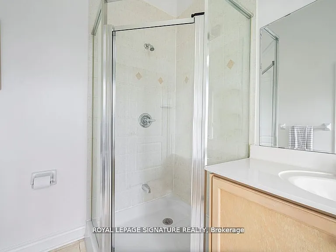
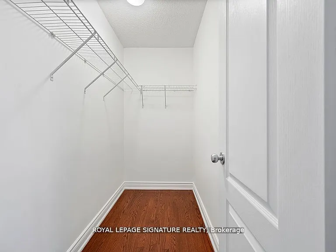
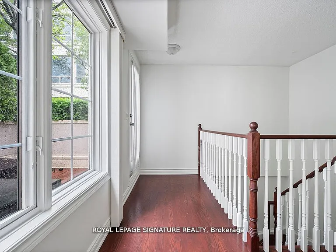
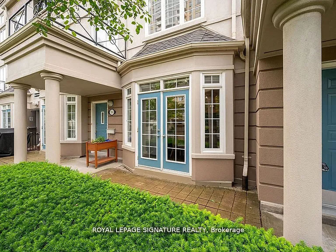
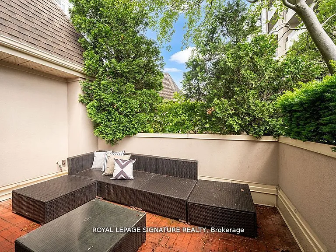
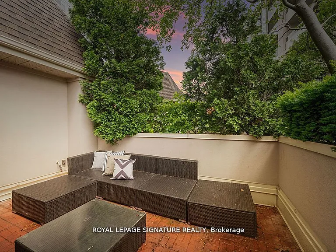
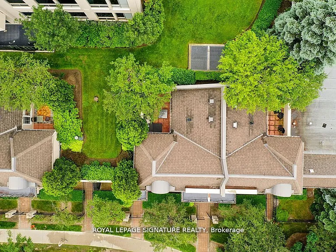
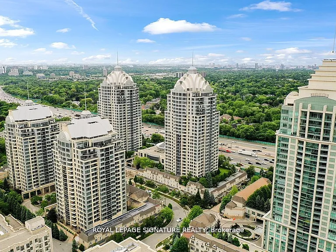
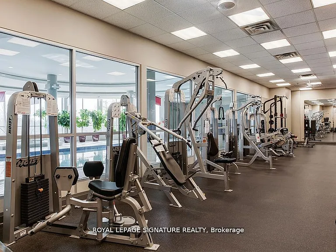
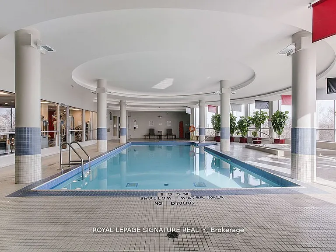
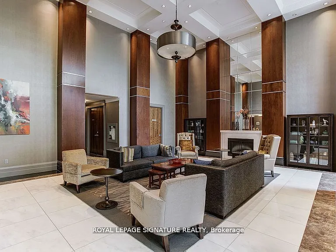
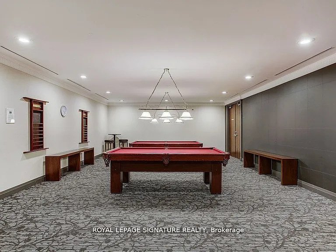
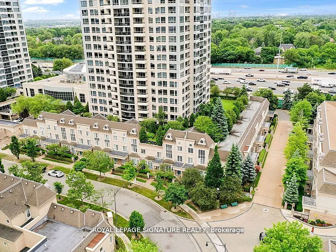
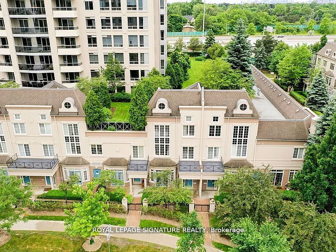
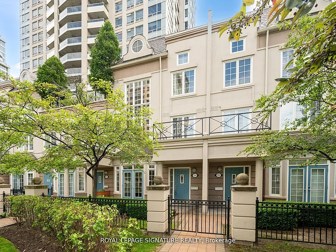
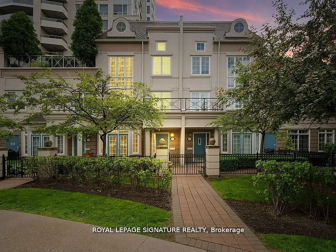
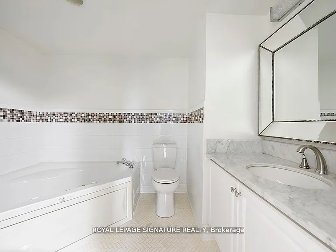
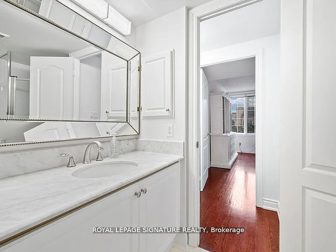
Welcome to this exceptional condo townhome at 1 Rean Drive, offering over 1,500 sq. ft. of beautifully updated living space in the heart of Bayview Village. This elegant three-storey residence features 3 spacious bedrooms, 3 bathrooms, and hardwood flooring throughout, blending style, comfort, and functionality. The main level impresses with soaring 10-foot ceilings and a bright, open-concept layout designed for modern living and effortless entertaining. The updated kitchen overlooks the spacious dining and living areas, creating the perfect setting for everyday living and hosting family and friends. The second level offers two generously sized bedrooms, a renovated 4-piece bathroom, and the convenience of an upper-level laundry room. Occupying the entire third floor, the private primary retreat is a true sanctuary featuring a large walk-in closet, a spa-inspired 4-piece ensuite, and an expansive private terrace complete with a gas BBQ hookup-ideal for outdoor dining, entertaining, or simply unwinding. Residents enjoy an impressive collection of resort-style amenities, including a fitness centre, indoor pool, sauna, concierge, party room, guest suites, and more. Ideally situated just steps to Bayview Village Shopping Centre, the YMCA, parks, top-rated schools, restaurants, grocery stores, and everyday conveniences. Commuters will appreciate easy access to Bayview and Bessarion subway stations, TTC transit, and Highways 401 and 404, making travel throughout the GTA effortless. A rare opportunity to own a sophisticated townhome in one of North York's most desirable communities, offering the perfect balance of luxury, convenience, and lifestyle.

The property manager

1 Rean Dr #Townhouse 9
ROYAL LEPAGE SIGNATURE REALTY

Nearby schools

1 Rean Dr #Townhouse 9
By contacting this property, you agree to our Terms of Use. Visit our Privacy Portal for more information. When you click “Send message”, we’ll send your inquiry to the property manager so they can reach out and answer your questions.

Find similar homes

Spot something off?Good catch. Flag it and help keep listings legit.