1 Moss Gln #1

1 Moss Gln #1 — Photo 1
1 Moss Gln #1 — Photo 2
1 Moss Gln #1 — Photo 3
1 Moss Gln #1 — Photo 4
1 Moss Gln #1 — Photo 5
1 Moss Gln #1 — Photo 6
1 Moss Gln #1 — Photo 7
1 Moss Gln #1 — Photo 8
1 Moss Gln #1 — Photo 9
1 Moss Gln #1 — Photo 10
1 Moss Gln #1 — Photo 11
1 Moss Gln #1 — Photo 12
1 Moss Gln #1 — Photo 13
1 Moss Gln #1 — Photo 14
1 Moss Gln #1 — Photo 15
1 Moss Gln #1 — Photo 16
1 Moss Gln #1 — Photo 17
1 Moss Gln #1 — Photo 18
1 Moss Gln #1 — Photo 19
1 Moss Gln #1 — Photo 20
1 Moss Gln #1 — Photo 21
1 Moss Gln #1 — Photo 22
1 Moss Gln #1 — Photo 23
1 Moss Gln #1 — Photo 24
1 Moss Gln #1 — Photo 25
1 Moss Gln #1 — Photo 26
1 Moss Gln #1 — Photo 27
1 Moss Gln #1 — Photo 28
1 Moss Gln #1 — Photo 29
1 Moss Gln #1 — Photo 30
1 Moss Gln #1 — Photo 31
1 Moss Gln #1 — Photo 32
1 Moss Gln #1 — Photo 33

$5,200/ mo
Doesn't include deposits and fees
3 beds2 baths1833 sqft condo
1 Moss Gln #1

Your booked tour

What you get

No petsIn-unit laundryParkingAir conditioningPool

Costs, fees, and lease terms

Lease terms

12 Months

Pricing comparison

$248

At $5,200, this listing is priced $248 more than the current market rate for a 3 bedroom home in Turtle Rock.

Pets

  • Dogs

    Not allowed
  • Cats

    Not allowed

The neighborhood

About the building

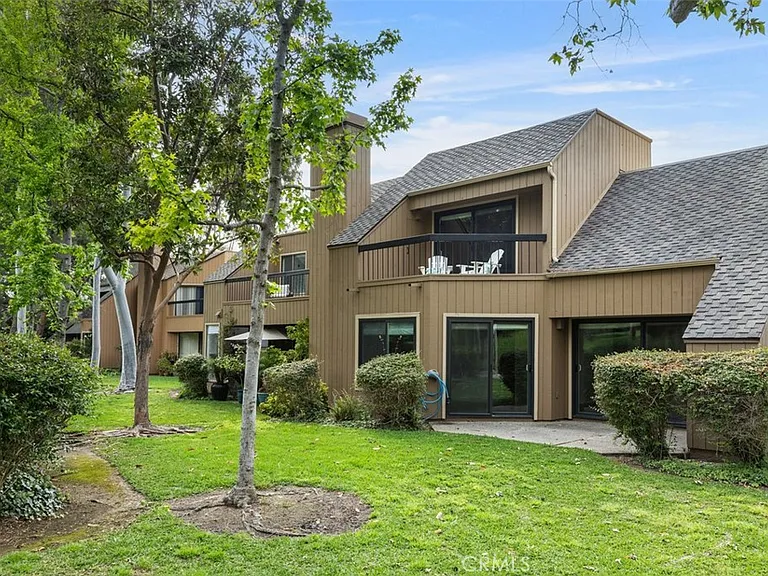
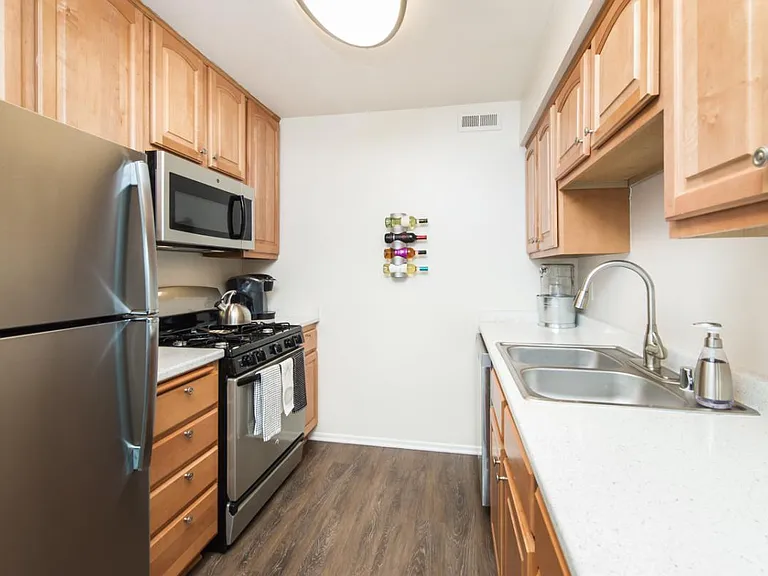
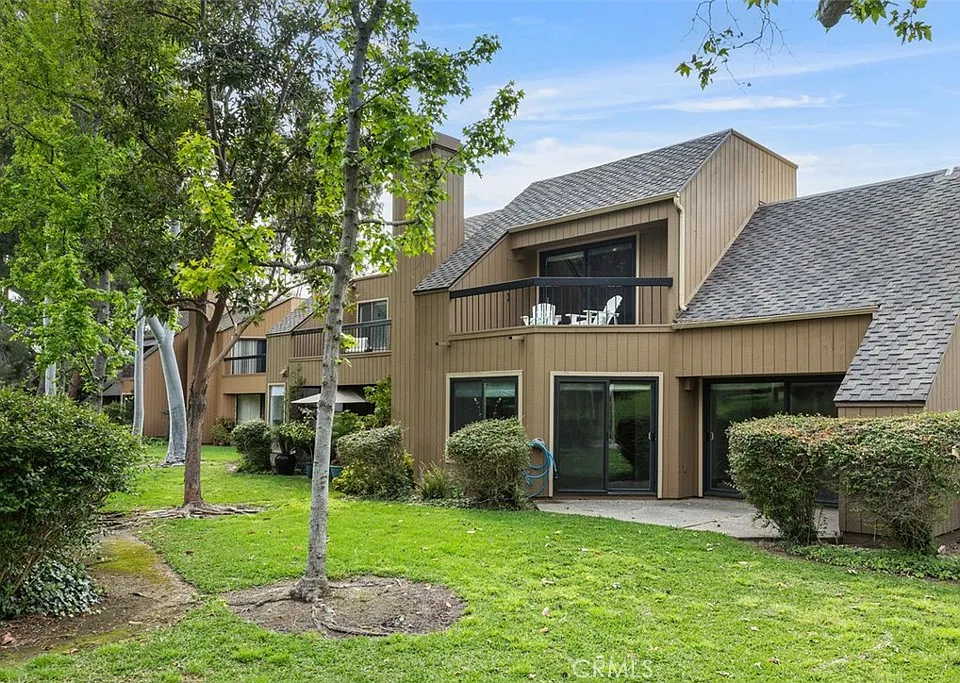
Looking for a 3-bedroom condo with lots of designer-selected upgrades and personality?This is it! Nestled in the hills of Turtle Rock, this home offers a popular layout with 3 outdoor areas to enjoy the California sunshine and views of trees and greenbelts out every window. The main living area boasts soaring ceilings and sliding glass doors opening to a large patio. The separate dining area is just off the kitchen and also includes sliding glass doors to the patio area. A sought-after main-level bedroom with its own patio adjoins the tastefully remodeled bathroom which includes a raised vanity with dual sinks and a tub/shower with glass surrounds. Cooks will love the centrally located kitchen which includes a stainless steel Viking gas range and high-powered hood, stainless steel dishwasher, French door style stainless steel refrigerator, handcrafted custom cabinetry with granite counters and even reverse osmosis water purification at the stainless steel sink. Upstairs, a large primary suite offers an abundance of natural light with a balcony and a skylight plus a private bath with a custom raised dual vanity and a large soaking tub/shower combination with designer-selected surrounds There are also dual closets: one of which is a walk-in. A secondary bedroom with vaulted ceilings and private deck completes the second level. Additional features include hardwood flooring throughout, upgraded baseboards and electrical outlets, recessed lighting, newer interior doors, storage shelving at the entry, a large walk-in storage closet on the main level and 3 outside storage closets. With direct access to the oversized 2-car garage which includes a washer, dryer, utility sink, and an abundance of built-in organizers, this home offers all the conveniences you need. Another big plus is the nearby award-winning schools. Enjoy the Turtle Rock lifestyle with numerous walking, biking and hiking trails and live 10 minutes close to it all.

The property manager

1 Moss Gln #1

Nearby schools

Students who live in 1 Moss Gln #1 attend the following Irvine Unified School District public schools:

GreatSchools ratings are based on test scores and additional metrics when available.
1 Moss Gln #1

By contacting this property, you agree to our Terms of Use. Visit our Privacy Portal for more information. When you click “Send message”, we’ll send your inquiry to the property manager so they can reach out and answer your questions.

Find similar homes

Similar listings comparison

This listing

1 Moss Gln #1

Studio$2,995+$2,447+
1 bed$2,710+$2,639+$2,610+$2,695+$3,235+$2,472+$2,790+
2 beds$3,400+$3,445+$3,560+$3,440+$3,395+$3,920+$3,292+$3,492+
3 beds$5,200$4,285+$4,340$4,679$4,460+$6,195+$4,720+$4,432+$4,917+
Total monthly price
Total price
Distance6.2 miles away11.8 miles away7.2 miles away9.8 miles away4.3 miles away3.1 miles away7.2 miles away12.6 miles away
PetsNo Pets AllowedCats and Dogs AllowedCats and Small Dogs AllowedCats and Dogs AllowedCats and Dogs AllowedCats and Dogs AllowedCats and Dogs AllowedCats and Dogs AllowedCats and Dogs Allowed
LaundryIn UnitSharedIn UnitSharedIn UnitIn Unit
SecurityGated EntryNight PatrolGated EntryGated Entry
A/CYesYesYesYesYesYesYesYes
DishwasherYesYesYes
ParkingYesYesYesYesYesYesYesYes
GymYesYesYesYesYesYesYesYes
PoolYesYesYesYesYesYesYesYesYes
Spot something off?Good catch. Flag it and help keep listings legit.