1 Herrick Dr

1 Herrick Dr — Photo 1
1 Herrick Dr — Photo 2
1 Herrick Dr — Photo 3
1 Herrick Dr — Photo 4
1 Herrick Dr — Photo 5
1 Herrick Dr — Photo 6
1 Herrick Dr — Photo 7
1 Herrick Dr — Photo 8
1 Herrick Dr — Photo 9
1 Herrick Dr — Photo 10
1 Herrick Dr — Photo 11
1 Herrick Dr — Photo 12
1 Herrick Dr — Photo 13
1 Herrick Dr — Photo 14
1 Herrick Dr — Photo 15
1 Herrick Dr — Photo 16
1 Herrick Dr — Photo 17
1 Herrick Dr — Photo 18
1 Herrick Dr — Photo 19
1 Herrick Dr — Photo 20
1 Herrick Dr — Photo 21
1 Herrick Dr — Photo 22
1 Herrick Dr — Photo 23
1 Herrick Dr — Photo 24
1 Herrick Dr — Photo 25
1 Herrick Dr — Photo 26
1 Herrick Dr — Photo 27
1 Herrick Dr — Photo 28
1 Herrick Dr — Photo 29
1 Herrick Dr — Photo 30
1 Herrick Dr — Photo 31
1 Herrick Dr — Photo 32
1 Herrick Dr — Photo 33
1 Herrick Dr — Photo 34
1 Herrick Dr — Photo 35
1 Herrick Dr — Photo 36
1 Herrick Dr — Photo 37
1 Herrick Dr — Photo 38
1 Herrick Dr — Photo 39
1 Herrick Dr — Photo 40
1 Herrick Dr — Photo 41
1 Herrick Dr — Photo 42
1 Herrick Dr — Photo 43
1 Herrick Dr — Photo 44

$5,750/ mo
Total price
Now includes required monthly fees in total price
4 beds4.5 baths3200 sqft house
1 Herrick Dr
Your booked tour

What you get

Pet-friendlyIn-unit laundryAir conditioning

Costs, fees, and lease terms

Lease terms

Renter is responsible for Gas, Electricity, Trash, Internet, Landscaping and Sewer. Owner pays for Landlord insurance.

Pricing comparison

$569

At $5,750, this listing is priced $569 cheaper than the current market rate for a 4 bedroom home in Old Tappan.

Pets

  • Dogs

    Allowed
  • Cats

    Allowed

The neighborhood

About the building

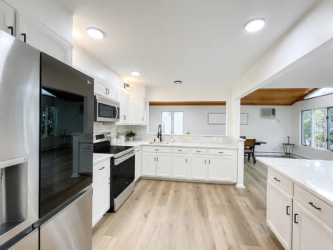
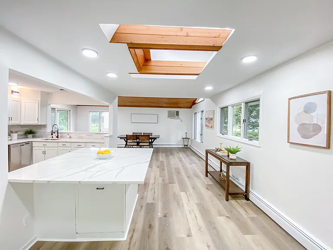
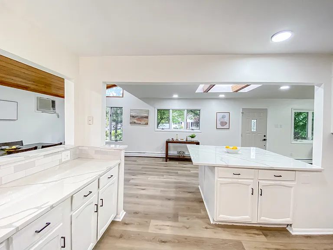
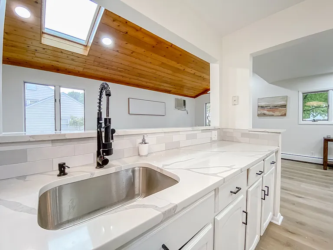
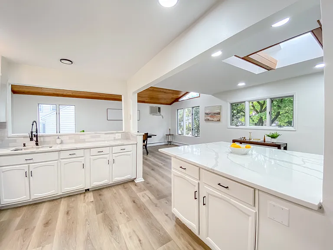
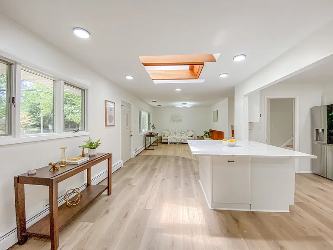
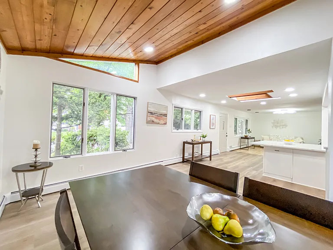
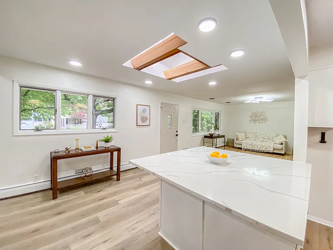
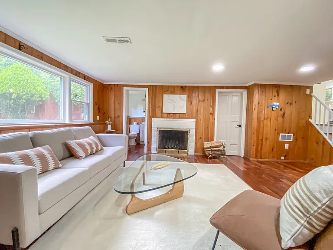
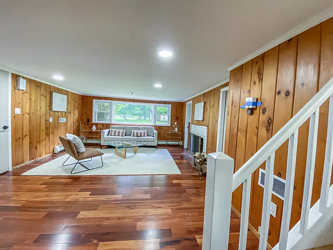
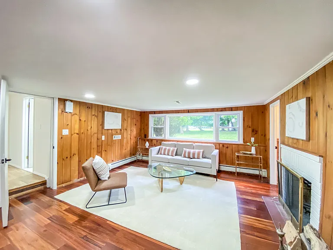
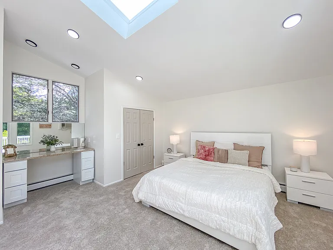
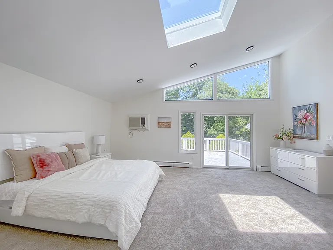
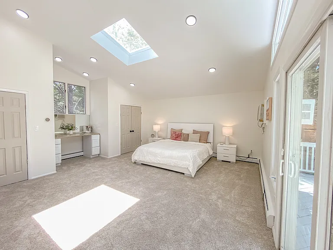
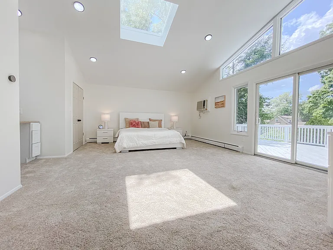
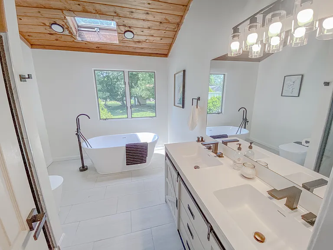
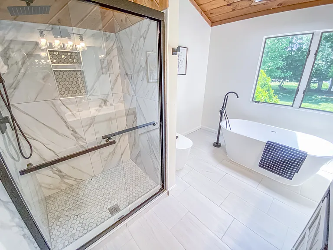
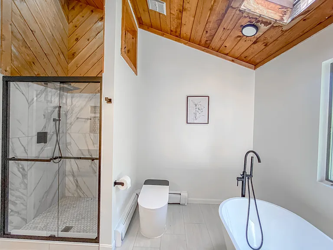
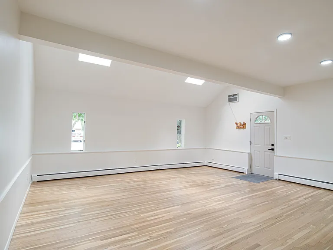
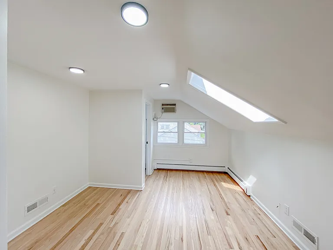
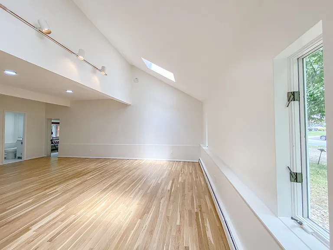
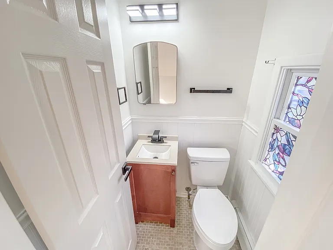
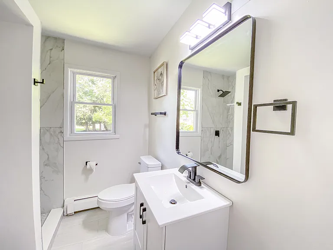
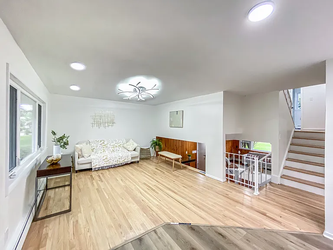
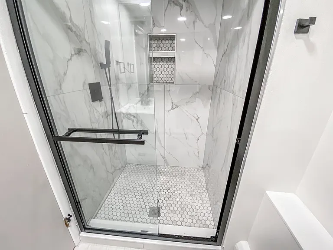
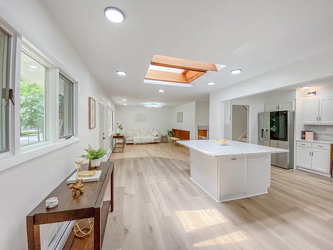
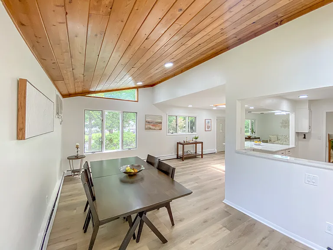
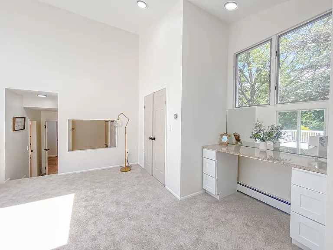
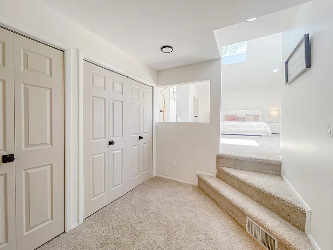
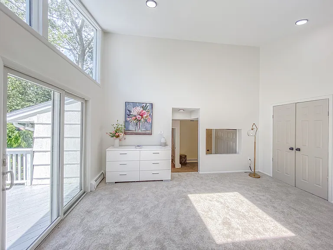
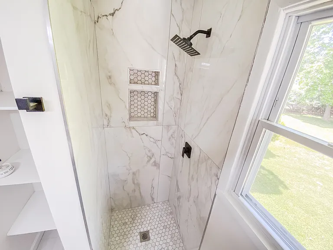
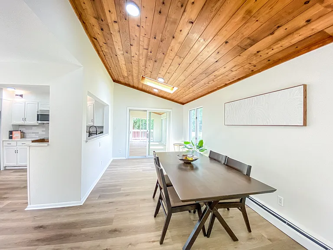
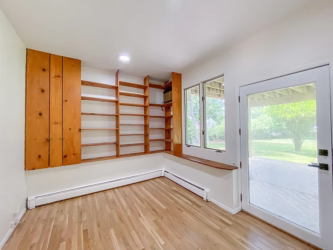
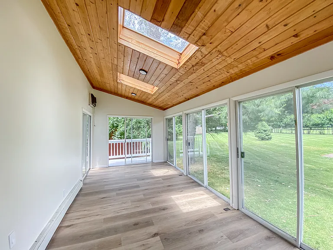
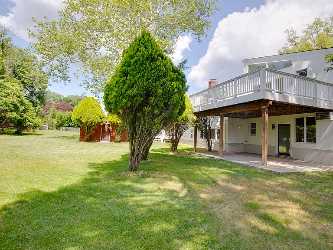
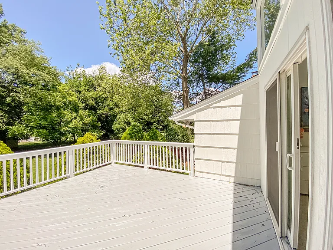
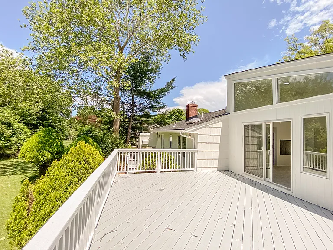
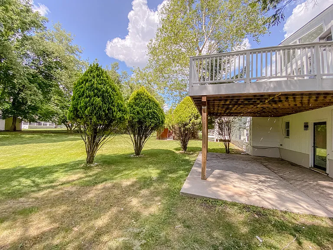
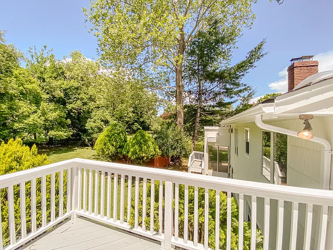
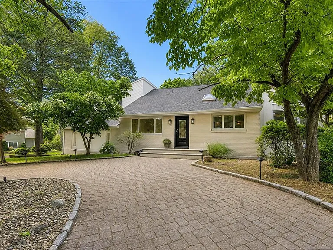
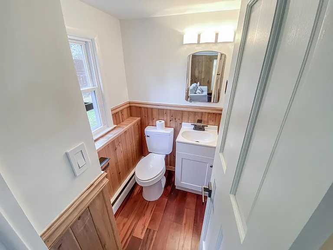
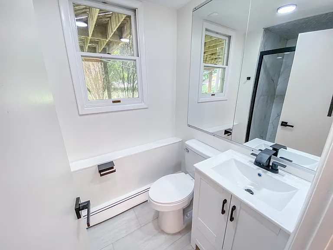
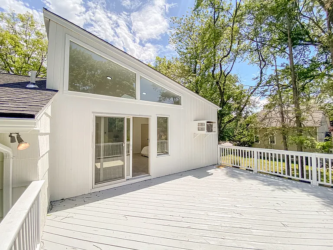
Welcome to this fully renovated 4-bedroom, 3 full bath, and 2 half bath home, ideally located within walking distance of Old Tappan's top-rated schools, library, shopping, and public transportation. Designed with a bright, open-concept layout, this home offers exceptional flexibility for today's lifestyle. The ground level features a spacious great room with soaring ceilings, mirrored walls, a bedroom, and a full bath, making it perfect for multi-generational living, a home gym, yoga or fitness studio, home office, or professional workspace (subject to local zoning). The luxurious primary suite features vaulted ceilings, skylights, generous closet space, and sliding glass doors leading to a private deck an ideal retreat. Two additional spacious bedrooms, beautifully updated bathrooms, and a sun-filled four-season room complete the living space. No detail has been overlooked in this comprehensive renovation. Recent upgrades include: Brand-new quartz countertops throughout Stainless steel appliances Fully renovated kitchen with modern cabinetry Beautifully updated bathrooms with new vanities, sinks, faucets, and designer finishes New flooring throughout the home Crown molding and updated interior doors Energy-efficient windows Updated family room and landscaped backyard Septic conversion to municipal sewer Circular driveway with ample parking Numerous additional upgrades throughout the home This move-in-ready home combines modern finishes, flexible living spaces, and an unbeatable location. Utilities: Tenant is responsible for gas, electricity, water, sewer, and garbage. Average utility costs are approximately $300 per month, depending on usage.

The property manager

Nearby schools

Students who live in 1 Herrick Dr attend the following Old Tappan Public School District (Unified School District) and Northern Valley Regional High School District (Unified School District) public schools:
GreatSchools ratings are based on test scores and additional metrics when available.

1 Herrick Dr
By contacting this property, you agree to our Terms of Use. Visit our Privacy Portal for more information. When you click “Send message”, we’ll send your inquiry to the property manager so they can reach out and answer your questions.
Find similar homes

Spot something off?Good catch. Flag it and help keep listings legit.